

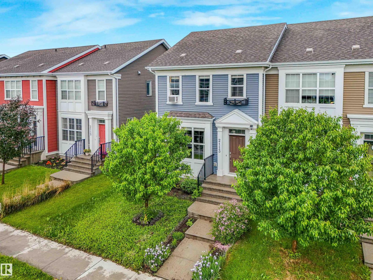
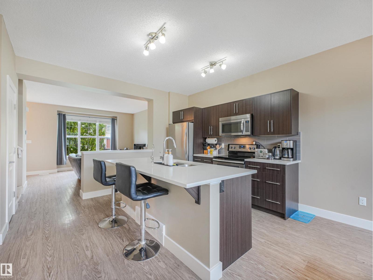
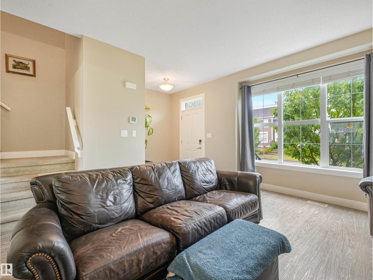
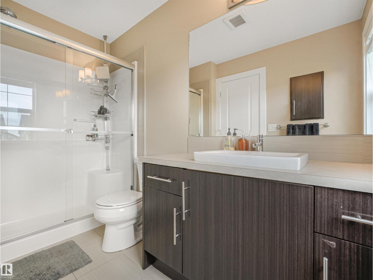
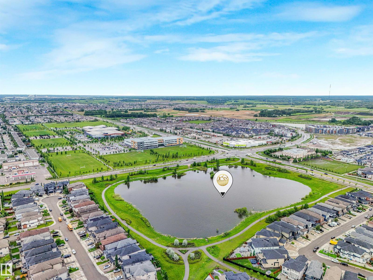
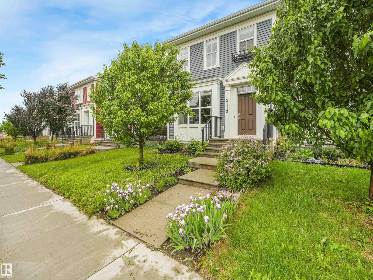
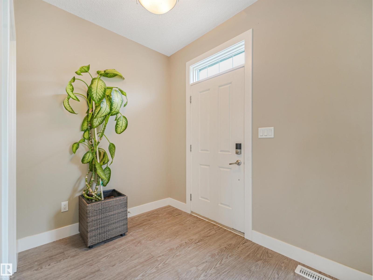
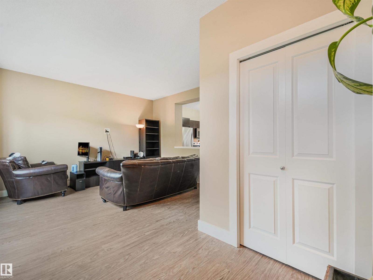
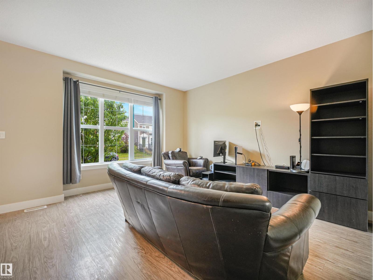
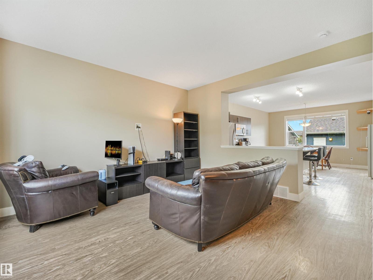
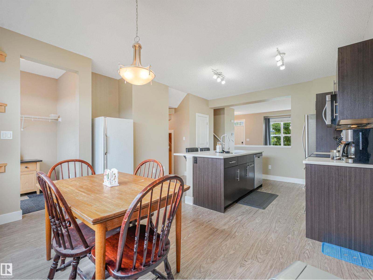
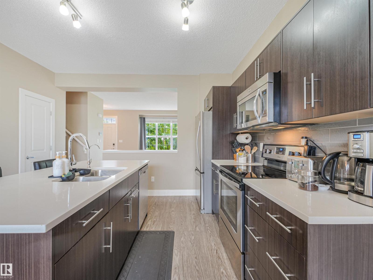
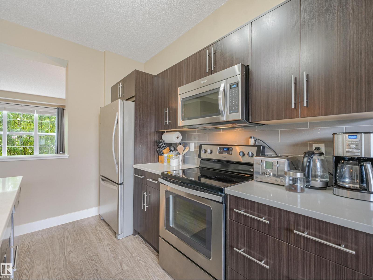
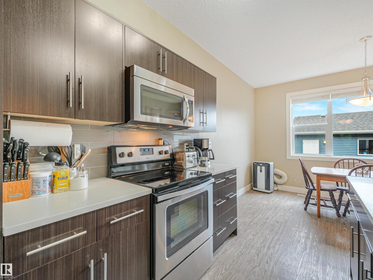
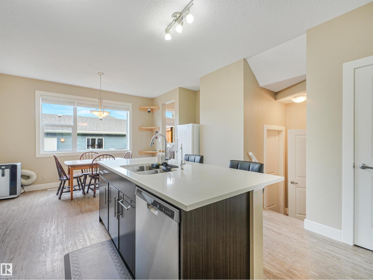
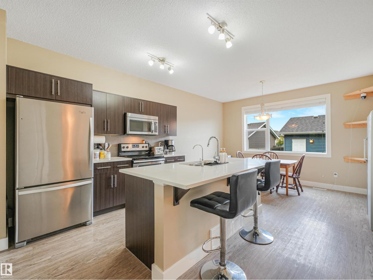
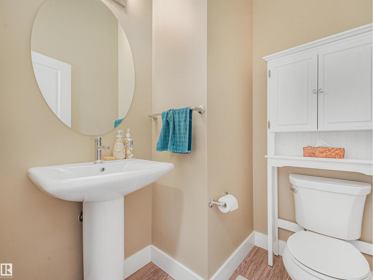
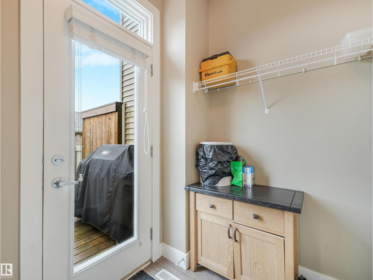
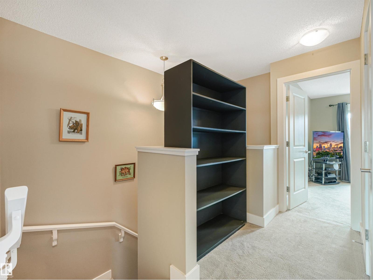
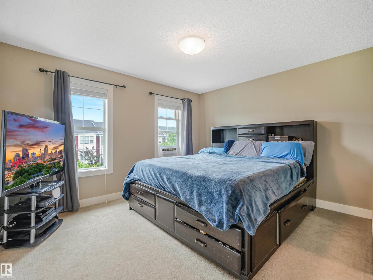
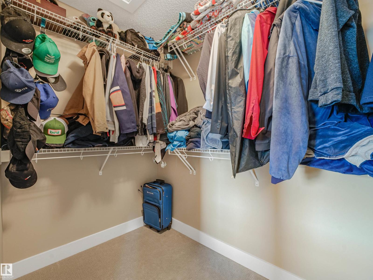
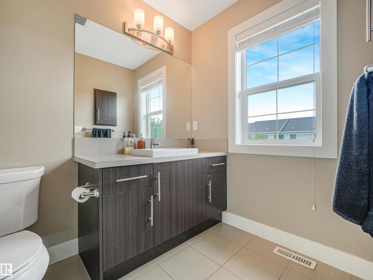
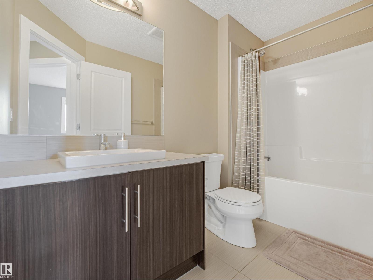
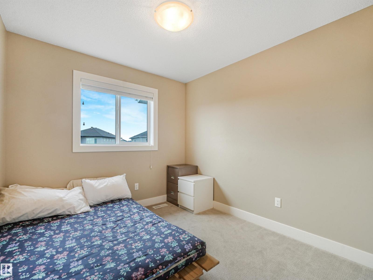
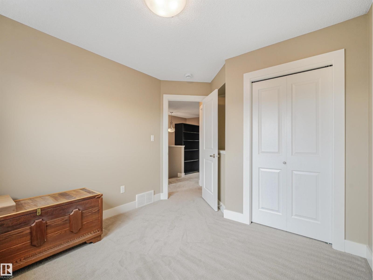
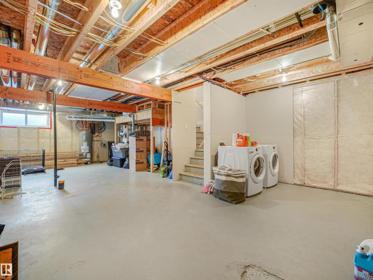
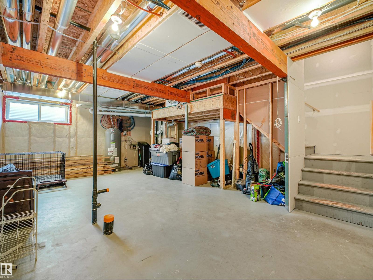
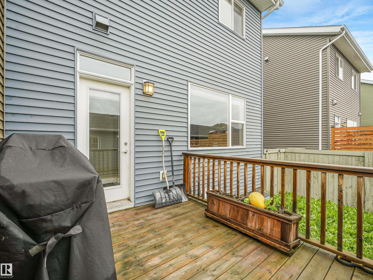
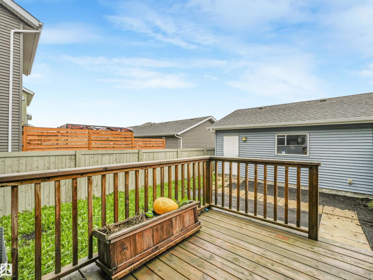
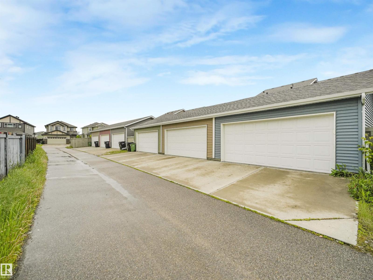
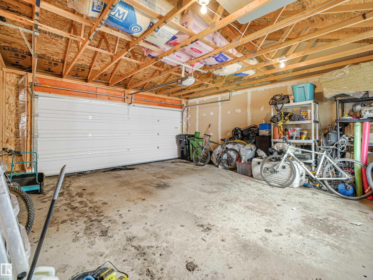
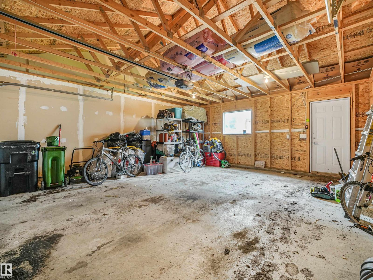
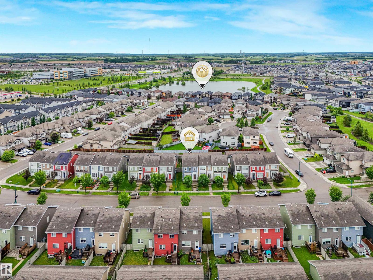
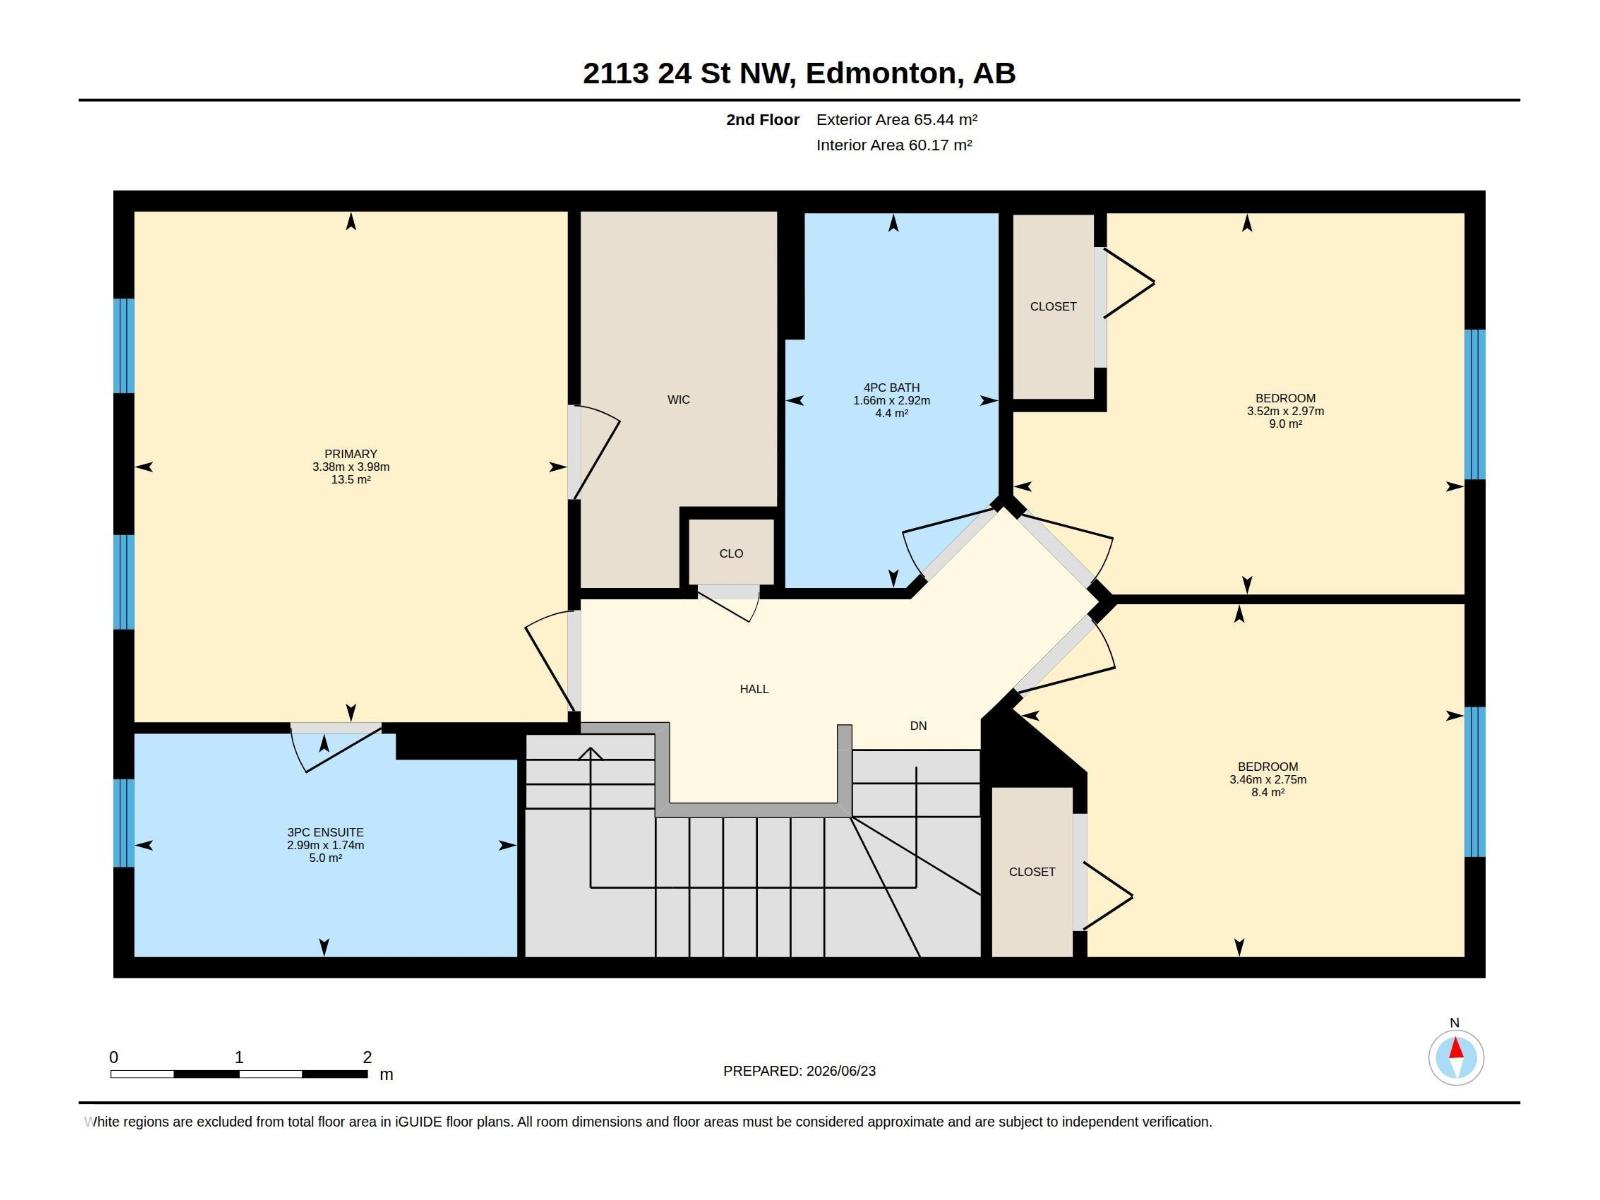
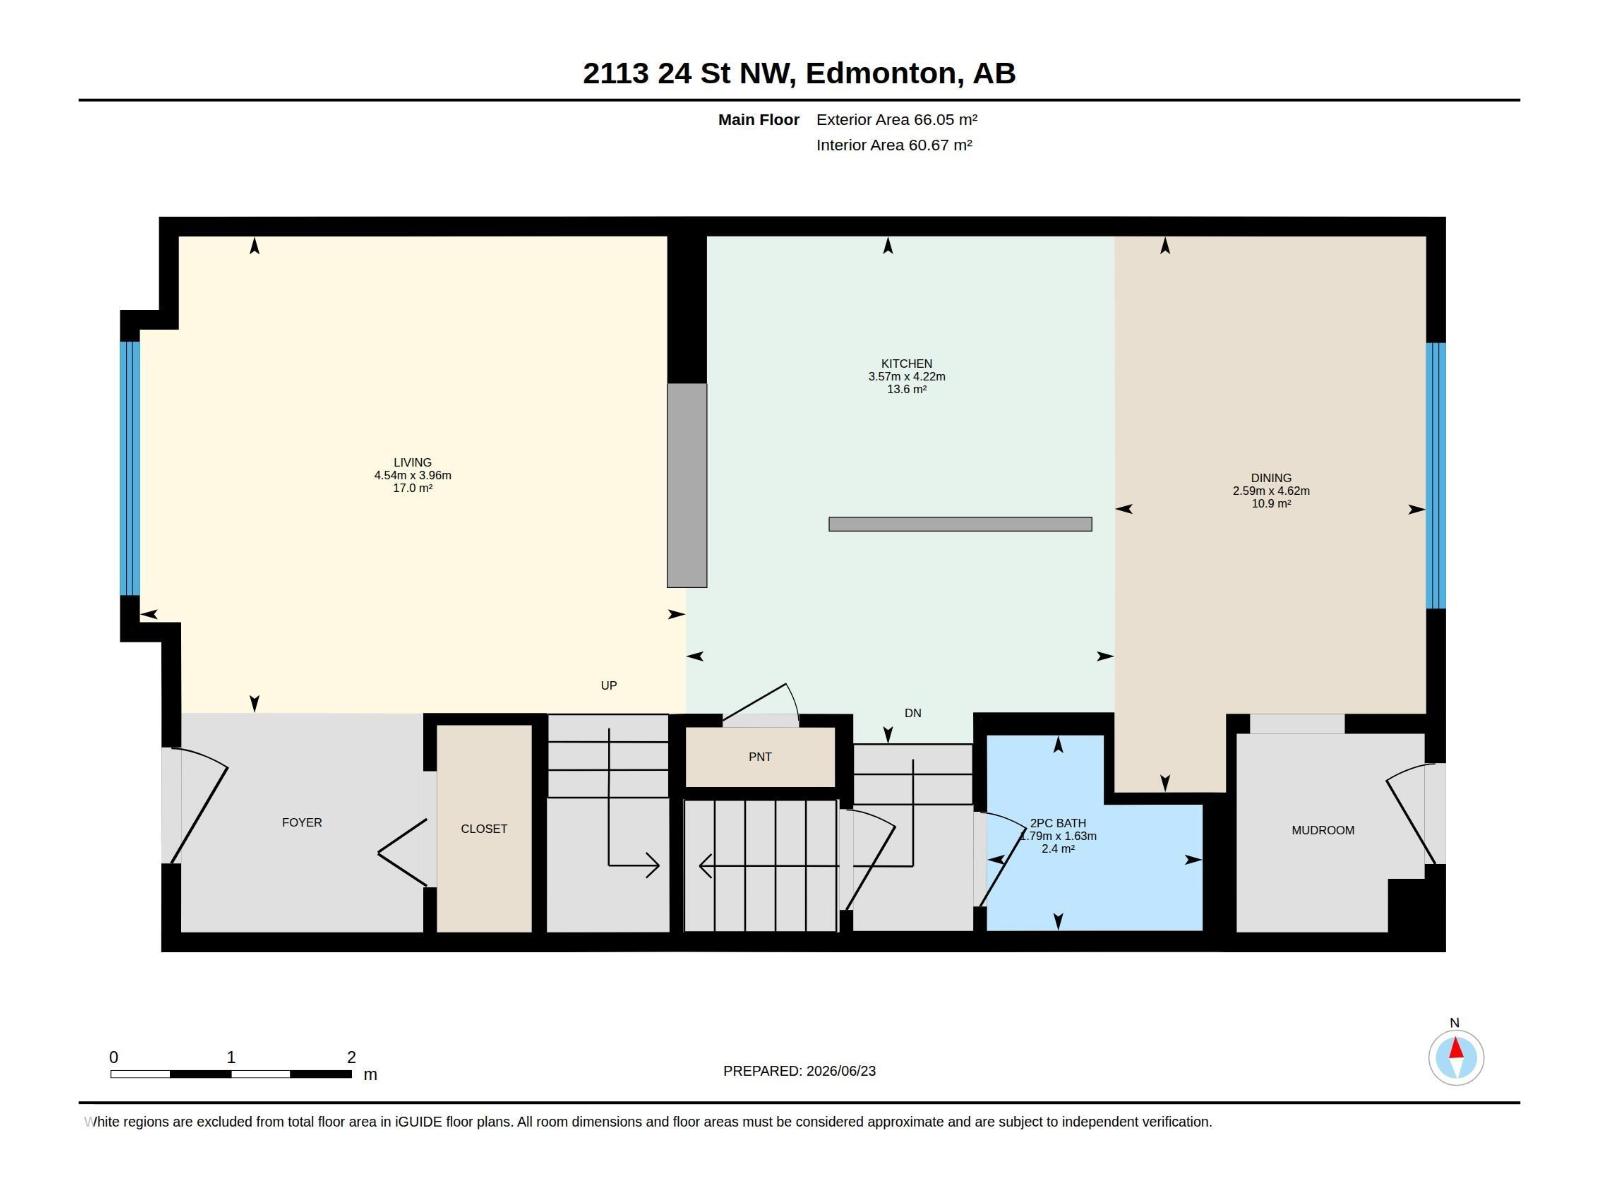
2-storey townhouse in the desirable community of Laurel Greens! The open-concept main floor features a spacious living room, dining area, and modern kitchen with quartz countertops, a large island, and plenty of cabinet space. Upstairs, the primary bedroom easily fits a king-size bed and includes a walk-in closet and 3-piece ensuite. Enjoy the fully fenced and landscaped backyard with a deck, plus a 20x22 double detached garage. Conveniently located across from a park and just minutes from schools, shopping, and Meadows Recreation Centre. A great option for first-time buyers, investors, or multigenerational families (id:51989)
Features of 2113 24 St Nw
- MLS® Number E4495651
- Price $399,999
- Bedrooms: 3
- Bathrooms: 3
- Square Footage: 1408 sqft
- Property Type: Row / Townhouse
- Neigbourhood: Laurel
- Amenities Near By Public Transit, Schools, Shopping
- Community Features Public Swimming Pool
- Features Lane
- Structure Deck
Open House
This property has open houses!
July
11
Saturday
Starts at:
12:00 pm
Ends at:2:00 pm
July
12
Sunday
Starts at:
12:00 pm
Ends at:2:00 pm
Buildings
| Bathroom Total | 3 | Bedrooms Total | 3 |
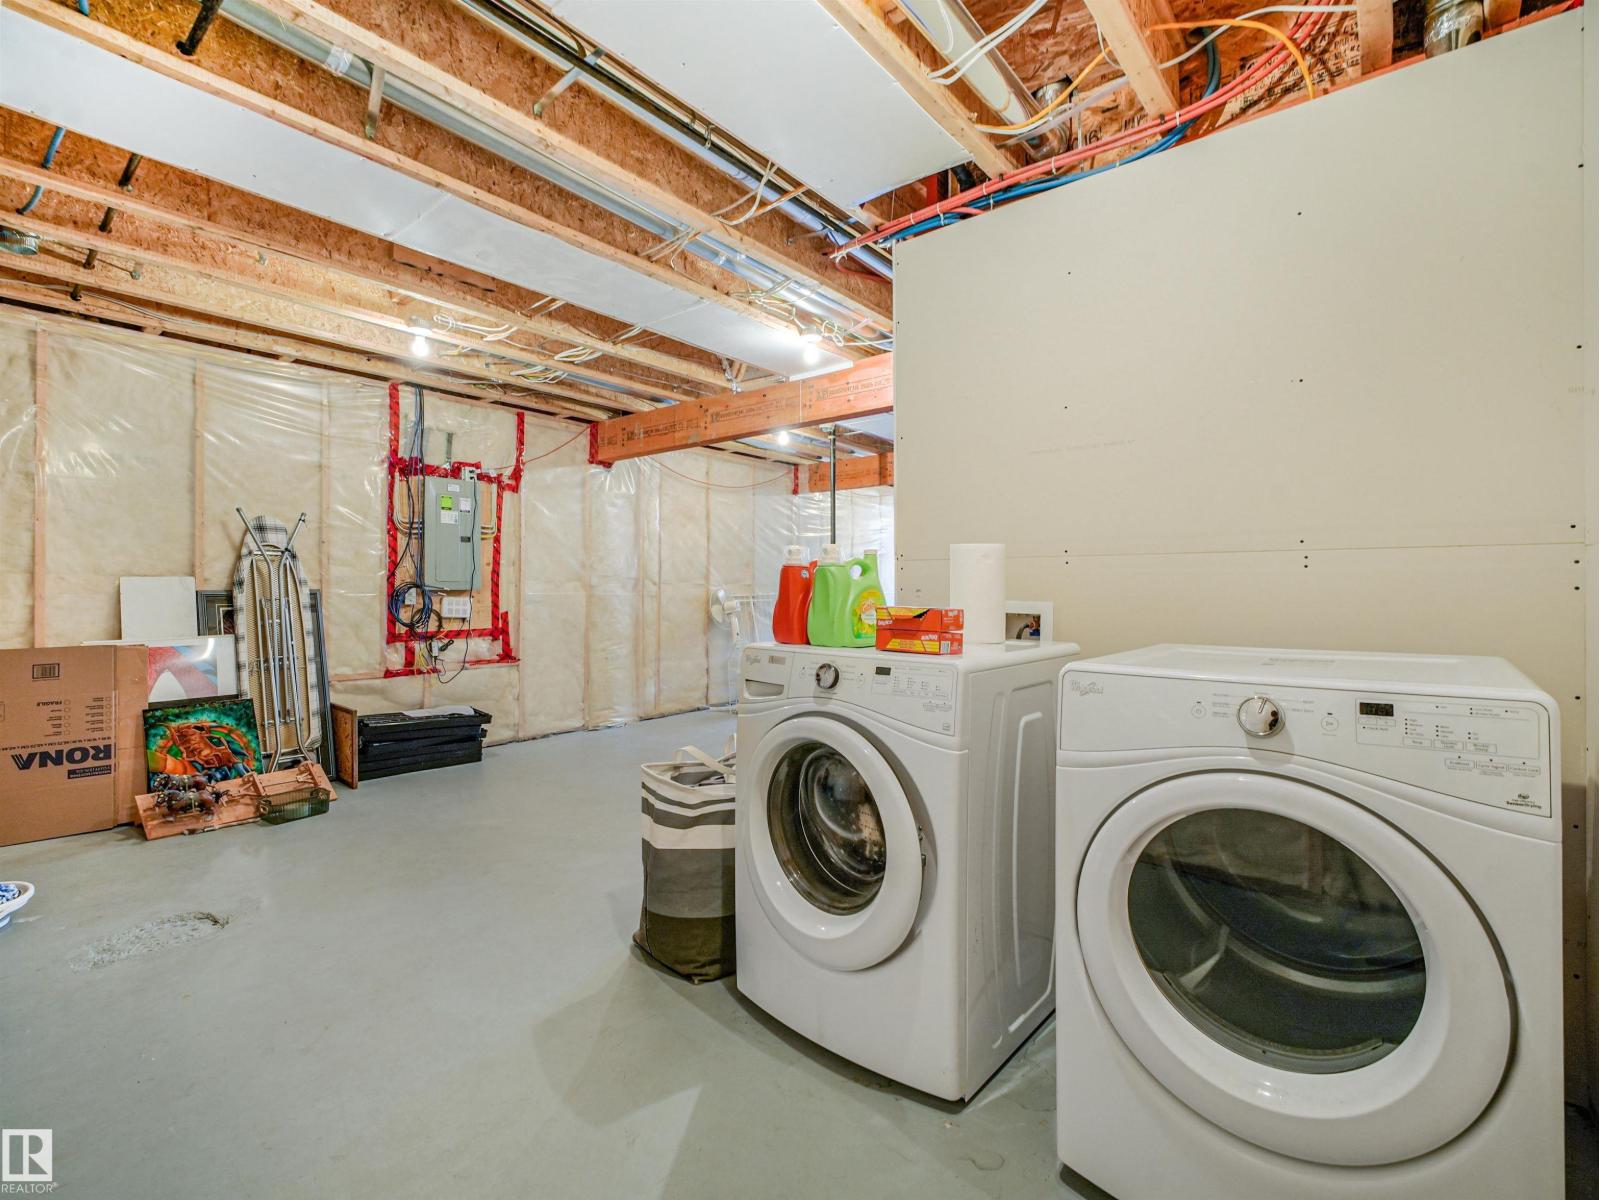
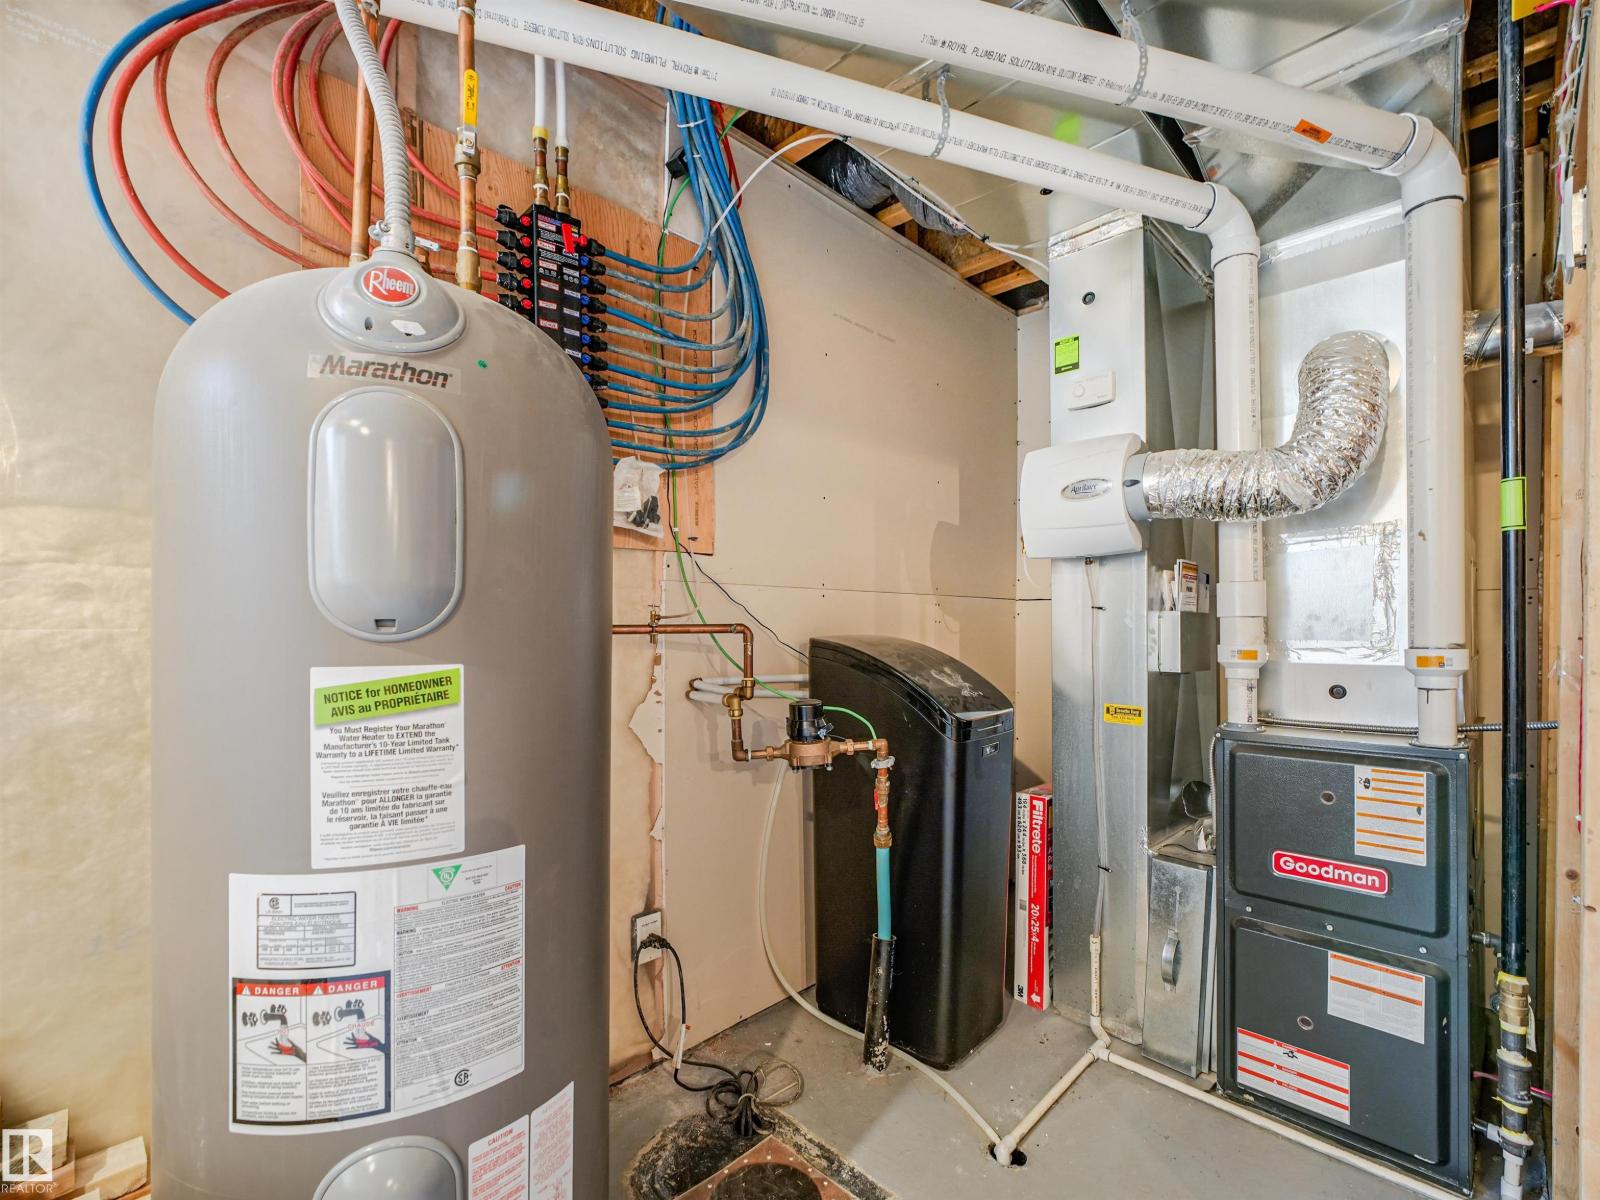
| Amenities | Ceiling - 9ft, Vinyl Windows | Appliances | Dishwasher, Dryer, Garage Door Opener Remote(s), Refrigerator, Gas Stove(s), Washer |
| Basement Development | Unfinished | Basement Type | Full (unfinished) |
| Constructed Date | 2016 | Construction Style Attachment | Attached |
| Fire Protection | Smoke Detectors | Half Bath Total | 1 |
| Heating Type | Forced Air | Stories Total | 2 |
| Size Interior | 1408 Sqft | Type | Row / Townhouse |
Parking
| Detached Garage |
Land
| Acreage | No | Fence Type | Fence |
| Land Amenities | Public Transit, Schools, Shopping | Size Irregular | 266.44 |
| Size Total | 266.44 M2 | Size Total Text | 266.44 M2 |
Rooms
| Level | Type | Length | Width | Dimensions |
|---|---|---|---|---|
| Main Level | Living Room | Measurements not available | ||
| Main Level | Dining Room | Measurements not available | ||
| Main Level | Kitchen | Measurements not available | ||
| Upper Level | Primary Bedroom | Measurements not available | ||
| Upper Level | Bedroom 2 | Measurements not available | ||
| Upper Level | Bedroom 3 | Measurements not available |
Agents and Offices
- James J. Knull
- Ani La
- Katelin Biffert
- Office: Exp Realty