

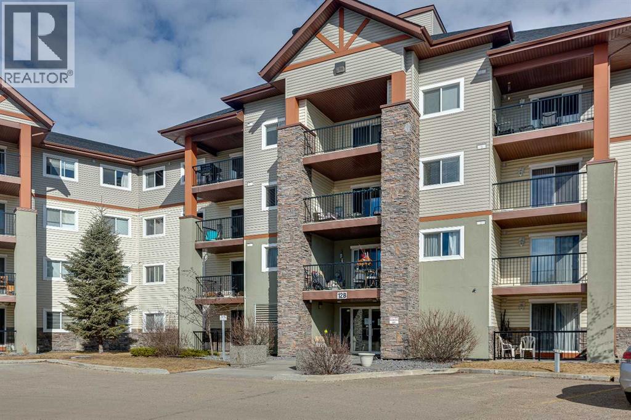
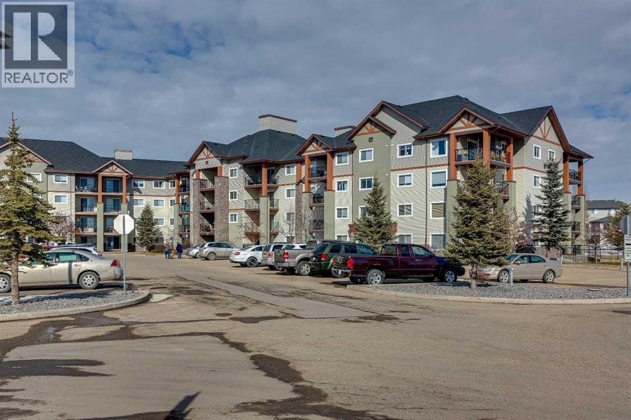
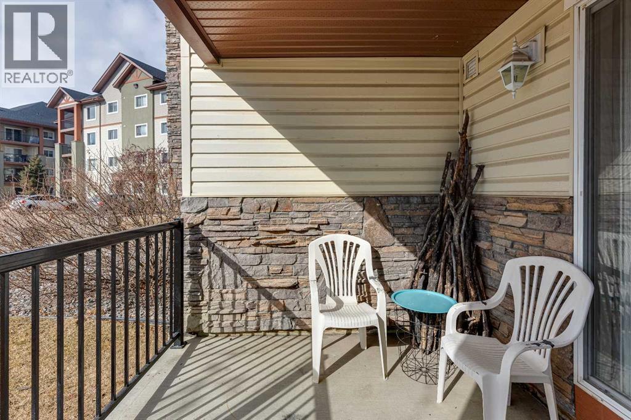
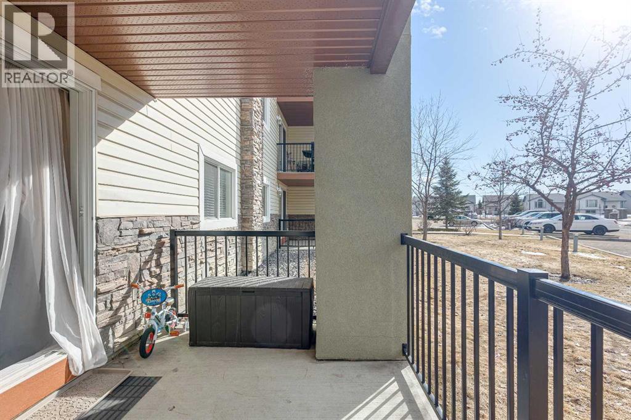
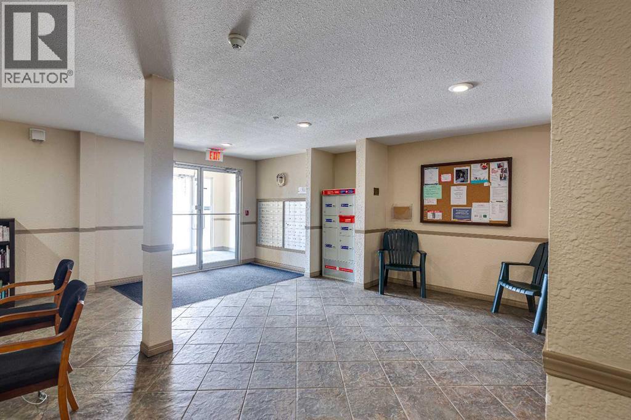
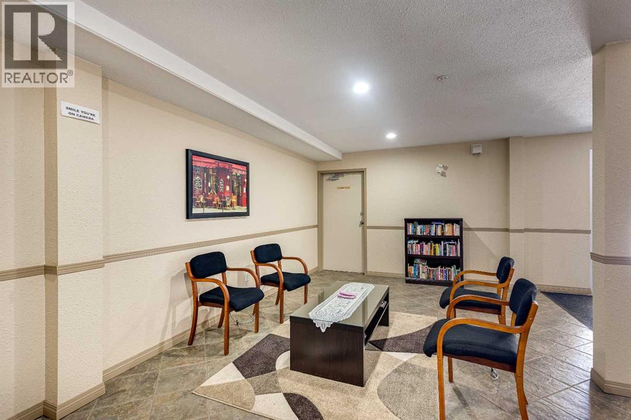
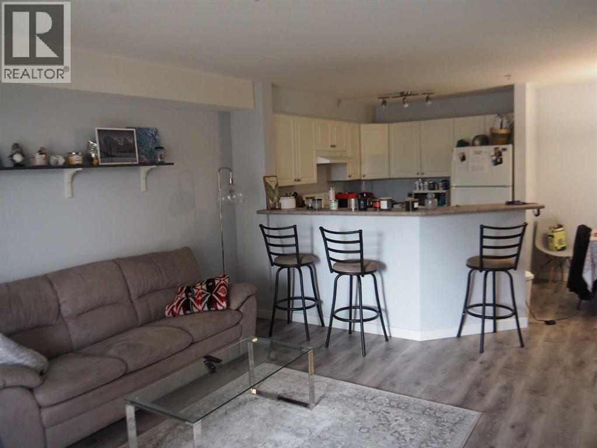
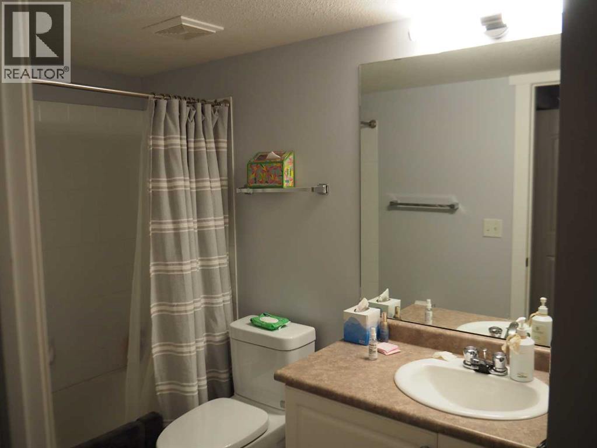
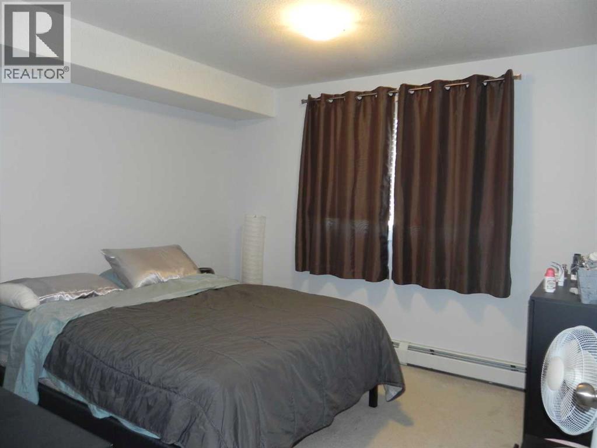
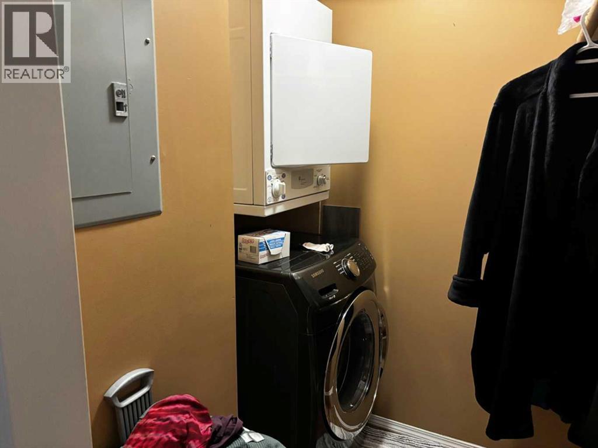
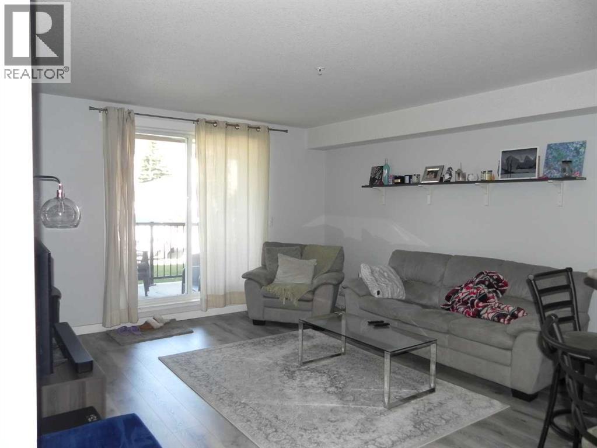
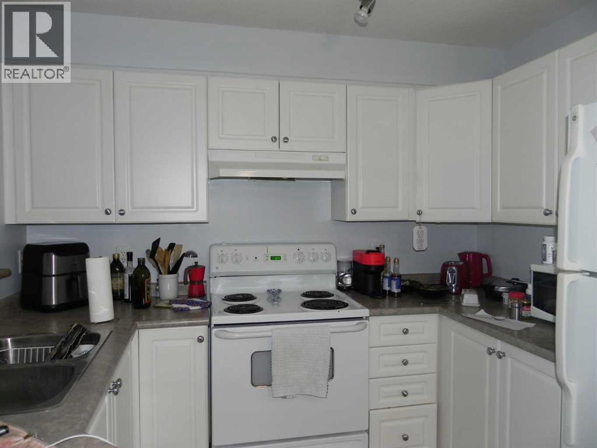
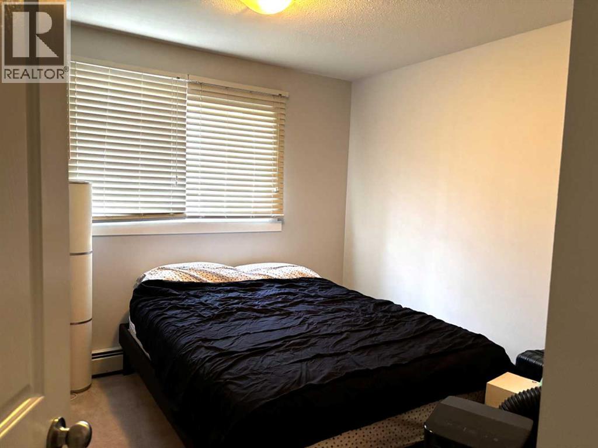
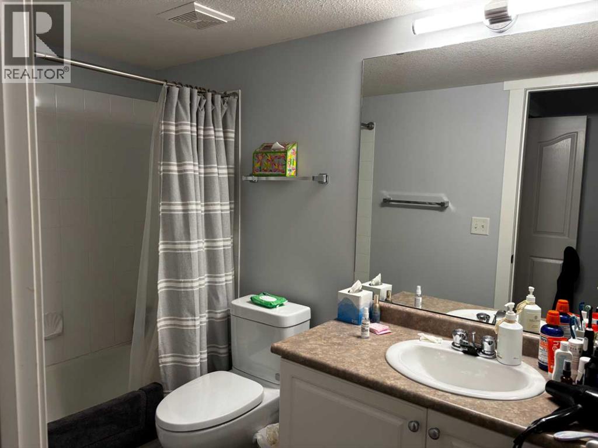
Welcome to comfortable, carefree living at Inglewood Pointe. When winter arrives, simply pull into your secure, heated underground parking and leave the snow scraper behind. This affordable, well-maintained home features a bright, open-concept layout with large windows, two spacious bedrooms, and a full bathroom. Enjoy the convenience of in-suite laundry and a well-designed kitchen with abundant cupboard and counter space, plus a breakfast bar for casual dining.The convenient ground-floor location makes bringing in groceries and packages effortless—no stairs or elevators required. Step outside to your spacious patio, where you can unwind with a coffee and a good book while enjoying the evening sun. Move-in ready and designed for easy living, this inviting home is ready to welcome you.Was it mentioned the property includes titled underground parking and assigned storage—valuable extras that complete this exceptional package. (id:51989)
Features of 2112, 12b Ironside Street
- MLS® Number A2353239
-
Price
$205,000
Maintenance, Electricity, Heat, Insurance, Ground Maintenance, Property Management, Reserve Fund Contributions
$510 Monthly - Bedrooms: 2
- Bathrooms: 1
- Square Footage: 844 sqft
- Property Type: Apartment
- Community Name: Inglewood West
- Amenities Near By Park, Playground, Schools, Shopping
- Community Features Pets Allowed, Pets Allowed With Restrictions
- Features Gas Bbq Hookup, Parking
- Parking Space Total 1
- Plan 0525491
- Structure Deck
Buildings
| Bathroom Total | 1 | Bedrooms Above Ground | 2 |
| Bedrooms Total | 2 | Appliances | Refrigerator, Dishwasher, Stove, Microwave, Washer & Dryer |
| Architectural Style | Multi-level | Constructed Date | 2004 |
| Construction Style Attachment | Attached | Cooling Type | None |
| Exterior Finish | Vinyl Siding | Flooring Type | Vinyl |
| Heating Type | Hot Water | Stories Total | 4 |
| Size Interior | 844 Sqft | Total Finished Area | 843.86 Sqft |
| Type | Apartment |
Parking
| Underground |
Land
| Acreage | No | Land Amenities | Park, Playground, Schools, Shopping |
| Size Irregular | 850.00 | Size Total | 850 Sqft|0-4,050 Sqft |
| Size Total Text | 850 Sqft|0-4,050 Sqft | Zoning Description | R-h |
Rooms
| Level | Type | Length | Width | Dimensions |
|---|---|---|---|---|
| Main Level | Primary Bedroom | 12.17 Ft x 11.33 Ft | ||
| Main Level | Bedroom | 12.25 Ft x 10.08 Ft | ||
| Main Level | Living Room | 14.42 Ft x 12.92 Ft | ||
| Main Level | 4pc Bathroom | 8.92 Ft x 5.00 Ft | ||
| Main Level | Dining Room | 10.33 Ft x 8.33 Ft | ||
| Main Level | Kitchen | 9.17 Ft x 8.17 Ft |
Agents and Offices
- Michael Gouchie
- Office: Royal LePage Lifestyles Realty