

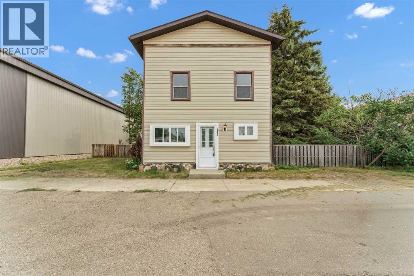
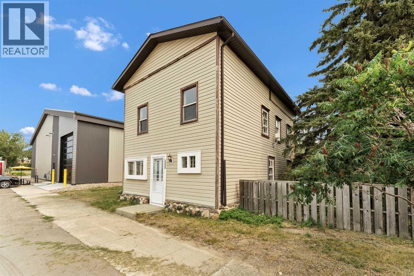
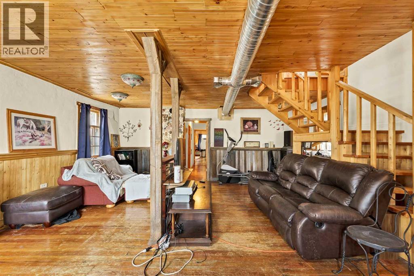
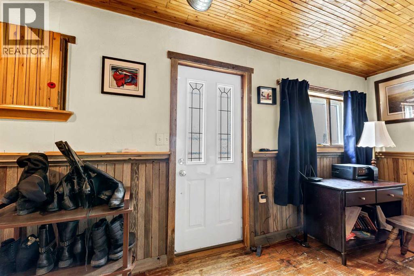
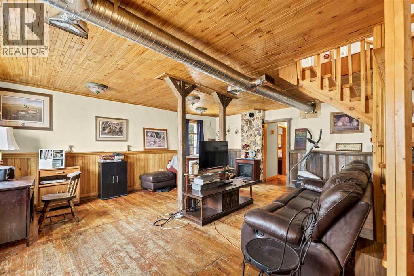
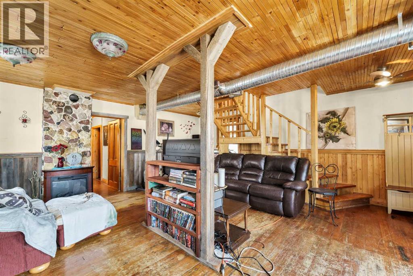
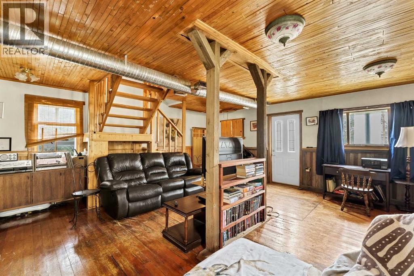
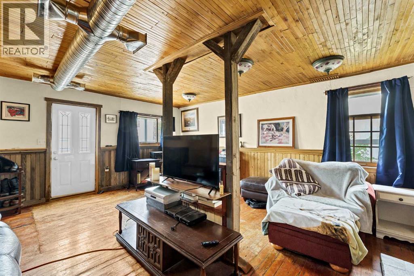
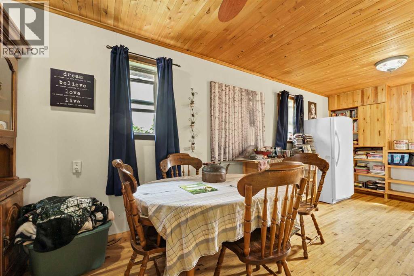
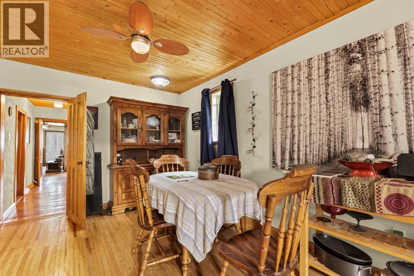
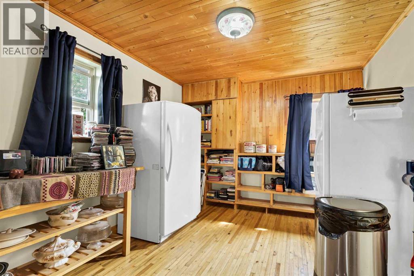
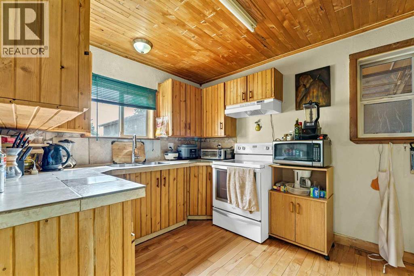
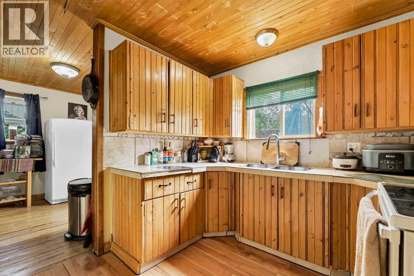
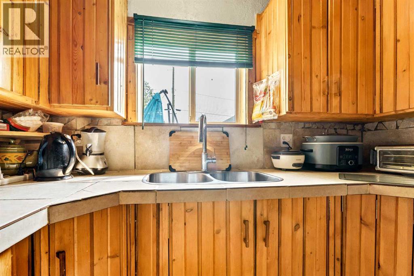
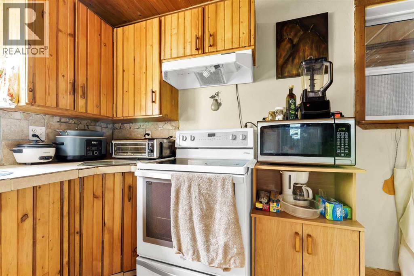
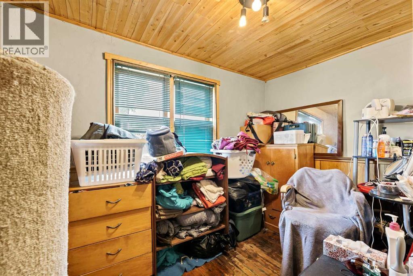
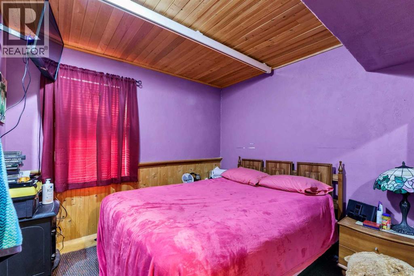
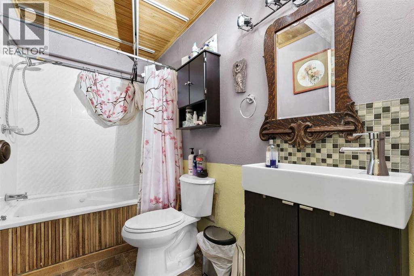
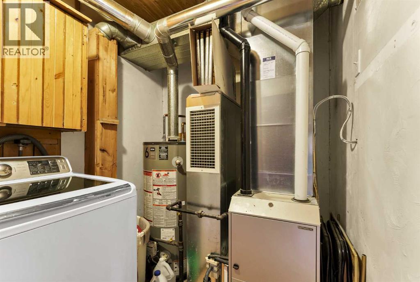
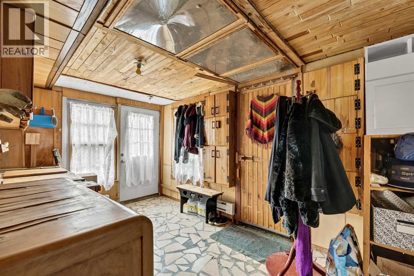
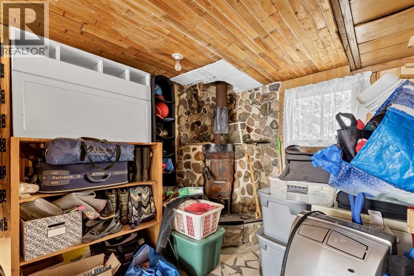
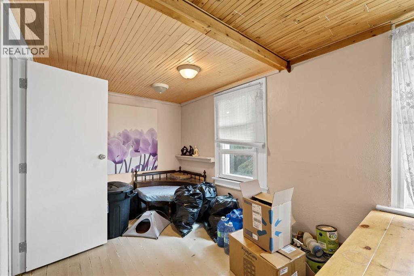
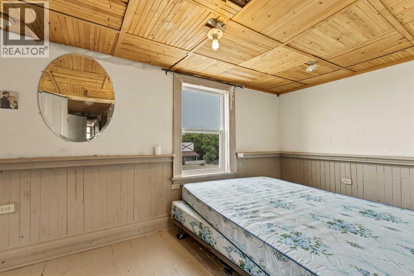
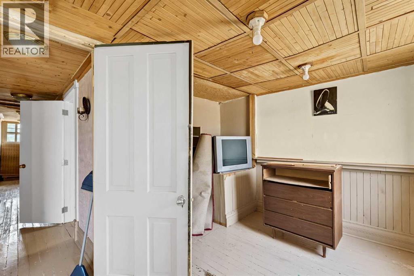
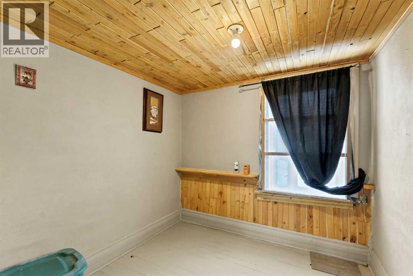
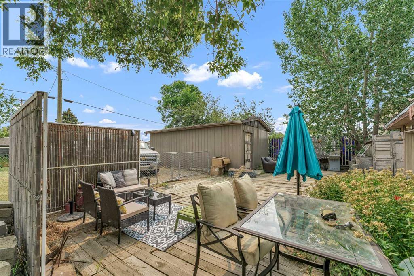
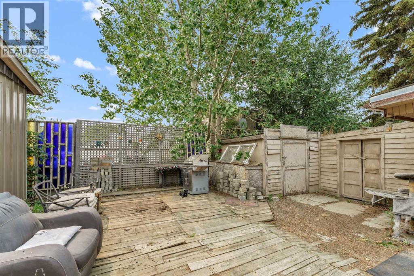
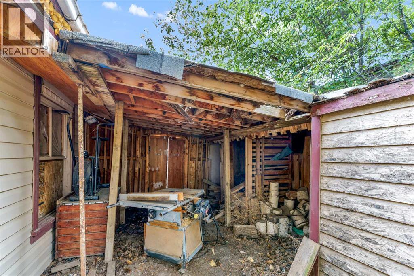
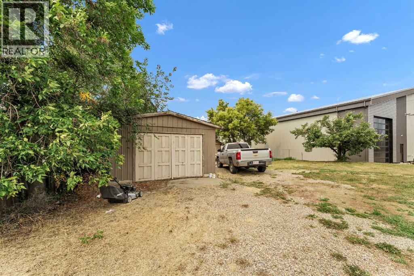
Step into Burdett's history in this amazing 120-year-old character home! Full of charm and potential, this spacious property offers an incredible opportunity for those who appreciate classic craftsmanship combined with room to grow! 6 beds, 1 bath, this home provides plenty of space for a large family, multigenerational living, or even the potential for creative development. Inside you'll find a layout that reflects the character of its era with unique architectural details that are hard to find in modern homes. Upgrades included a brand new roof complete with trusses over the main area of the house in 2014, new roof over the back porch in 2013, Bathroom flooring in 2015. From 2022-24 the following upgrades were done; new furnace, hot water tank, flooring, ceiling in master bedroom, new front door and storm door, new dryer (on it's way)and much much more! Seller is also Whether you're looking to enjoy the privacy, or invest in land, the possibilities here are endless. Book your viewing today! (id:51989)
Features of 211 Main Street
- MLS® Number A2335600
- Price $170,000
- Bedrooms: 6
- Bathrooms: 1
- Square Footage: 2119 sqft
- Property Type: House
- Amenities Near By Park, Playground, Schools
- Features Back Lane, Wood Windows, Pvc Window, No Smoking Home
- Parking Space Total 2
- Plan 248a
- Structure Workshop
Buildings
| Bathroom Total | 1 | Bedrooms Above Ground | 6 |
| Bedrooms Total | 6 | Appliances | Refrigerator, Oven, Freezer |
| Basement Type | Crawl Space | Constructed Date | 1907 |
| Construction Material | Poured Concrete, Wood Frame | Construction Style Attachment | Detached |
| Cooling Type | None | Exterior Finish | Concrete, Vinyl Siding |
| Flooring Type | Hardwood, Linoleum | Foundation Type | Poured Concrete |
| Heating Fuel | Natural Gas | Heating Type | Forced Air |
| Stories Total | 2 | Size Interior | 2119 Sqft |
| Total Finished Area | 2119 Sqft | Type | House |
Parking
| Detached Garage | 1 |
Land
| Acreage | No | Fence Type | Partially Fenced |
| Land Amenities | Park, Playground, Schools | Landscape Features | Fruit Trees, Lawn |
| Size Depth | 39.62 M | Size Frontage | 22.86 M |
| Size Irregular | 9750.00 | Size Total | 9750 Sqft|7,251 - 10,889 Sqft |
| Size Total Text | 9750 Sqft|7,251 - 10,889 Sqft | Zoning Description | Residential |
Rooms
| Level | Type | Length | Width | Dimensions |
|---|---|---|---|---|
| Second Level | Bedroom | 19.42 Ft x 7.08 Ft | ||
| Second Level | Bedroom | 16.08 Ft x 7.67 Ft | ||
| Second Level | Bedroom | 7.92 Ft x 7.67 Ft | ||
| Second Level | Bedroom | 7.75 Ft x 7.42 Ft | ||
| Second Level | Other | 11.42 Ft x 7.75 Ft | ||
| Main Level | Kitchen | 10.00 Ft x 9.33 Ft | ||
| Main Level | Dining Room | 12.00 Ft x 9.83 Ft | ||
| Main Level | Living Room | 20.33 Ft x 19.42 Ft | ||
| Main Level | 4pc Bathroom | 9.00 Ft x 5.25 Ft | ||
| Main Level | Laundry Room | 9.00 Ft x 6.17 Ft | ||
| Main Level | Primary Bedroom | 9.50 Ft x 8.92 Ft | ||
| Main Level | Bedroom | 12.92 Ft x 6.58 Ft |
Agents and Offices
- Dave Hill
- Office: Real Estate Centre - Bow Island