

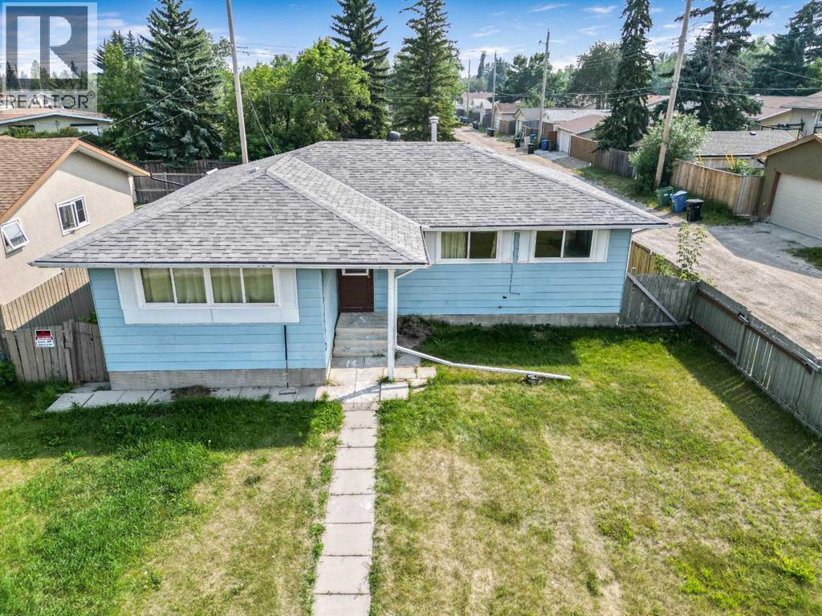
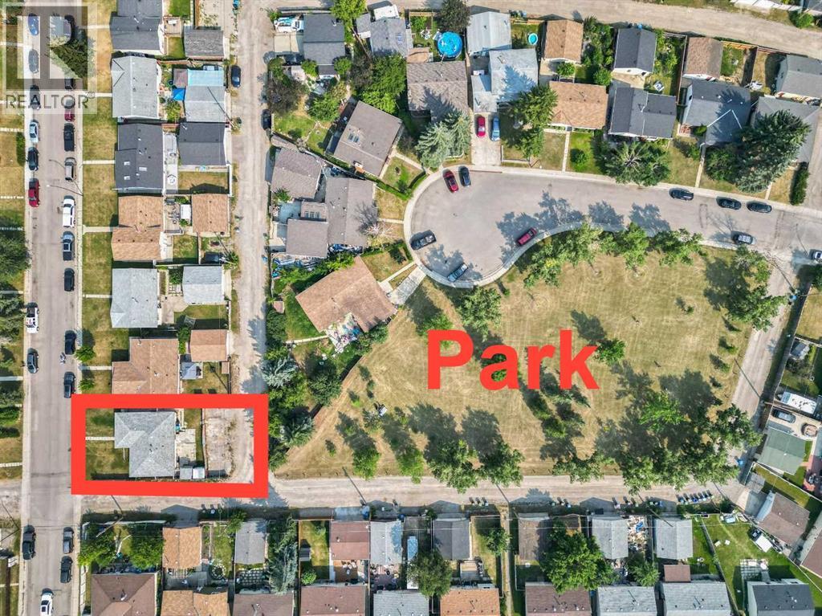
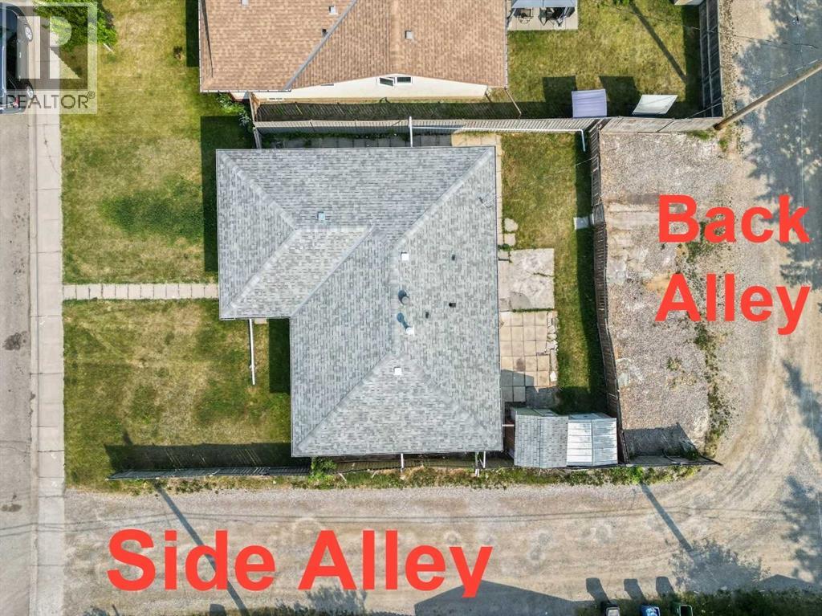
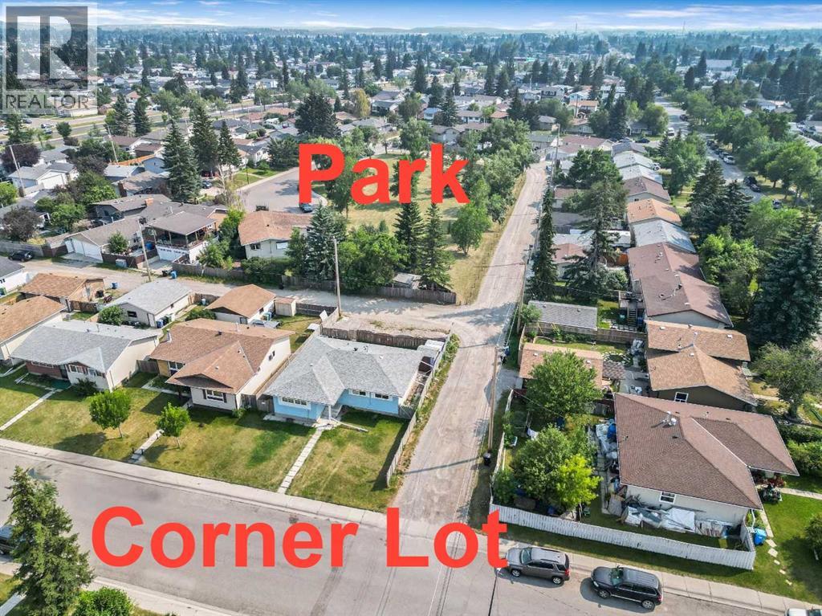
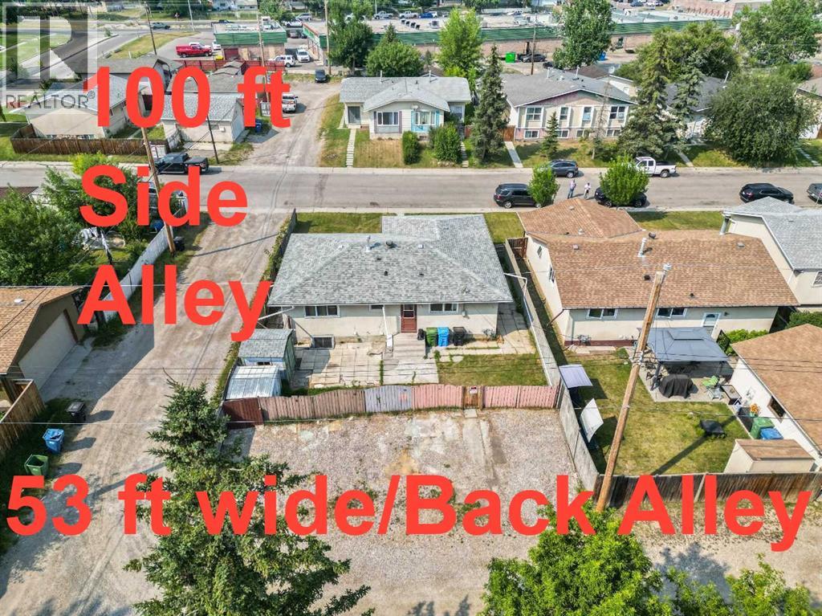
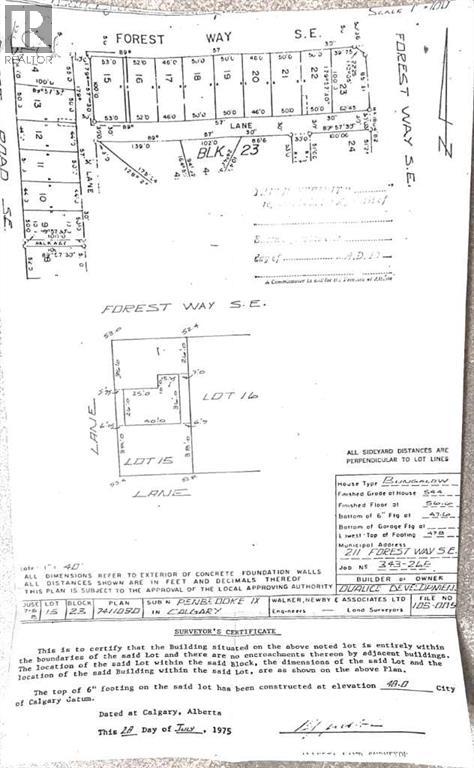
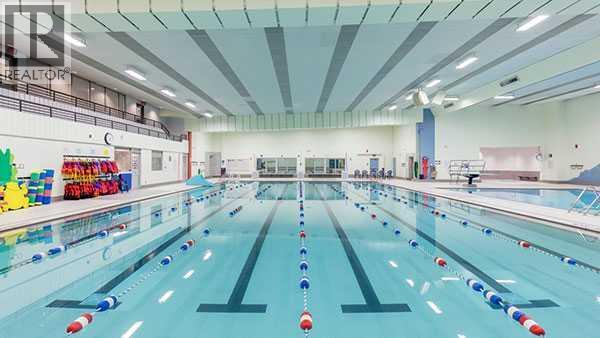
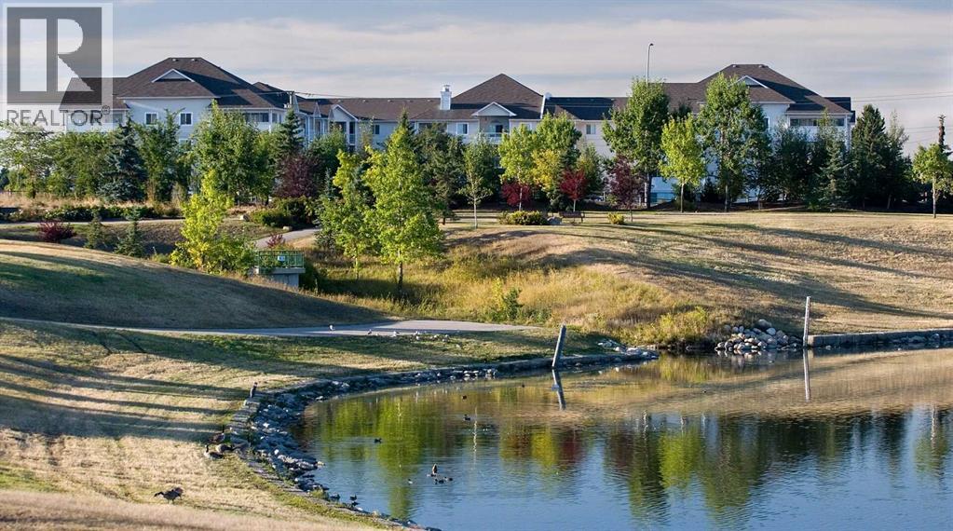
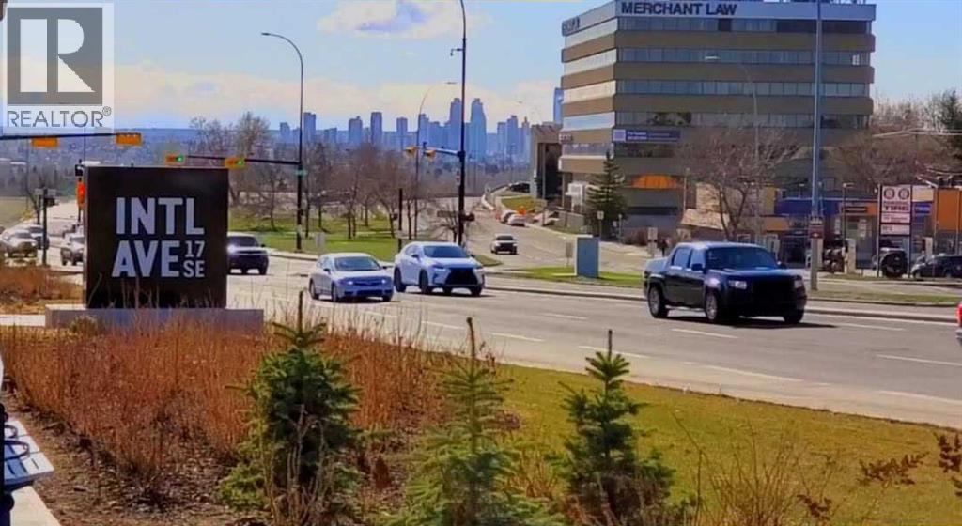
ATTENTION HANDY BUYERS, RENOVATORS, INVESTORS & BUILDERS — a versatile fixer-upper andredevelopment opportunity in the heart of established Forest Heights, one of inner-city SE Calgary's most connected and revitalizing communities. This generous ~5,295 sq ft interior lot is zoned R-CG (Grade-Oriented Infill) and offers the flexibility of lane access along both the side and rear (development is subject to municipal approval with the City of Calgary). The existing 1975 bungalow is offered as-is, where-is and needs extensive work — take on a renovation project and make it your own, or redevelop the R-CG lot entirely; either way, the opportunity is in the land and its potential. Set on a mature, tree-lined street just steps from a lovely park and green space, you're minutes from vibrant International Avenue (17 Ave SE) and its renowned restaurants, shops and international markets; the Bob Bahan Aquatic & Fitness Centre; and the pathways of Forest Heights and nearby Elliston Park with its scenic pond. Schools are close at hand, and commuters will love the MAX Purple BRT plus quick access to Memorial Drive, Deerfoot and Stoney Trail — downtown is only minutes away. Opportunities like this in a revitalizing inner-city community are increasingly rare. Bring your tools and vision to Forest Heights. Offers reviewed August 15, 2026 at 2:00 PM MST; Sellers reserve the right to accept an offer prior. (id:51989)
Features of 211 Forest Way Se
- MLS® Number A2333154
- Price $349,900
- Bedrooms: 6
- Bathrooms: 2
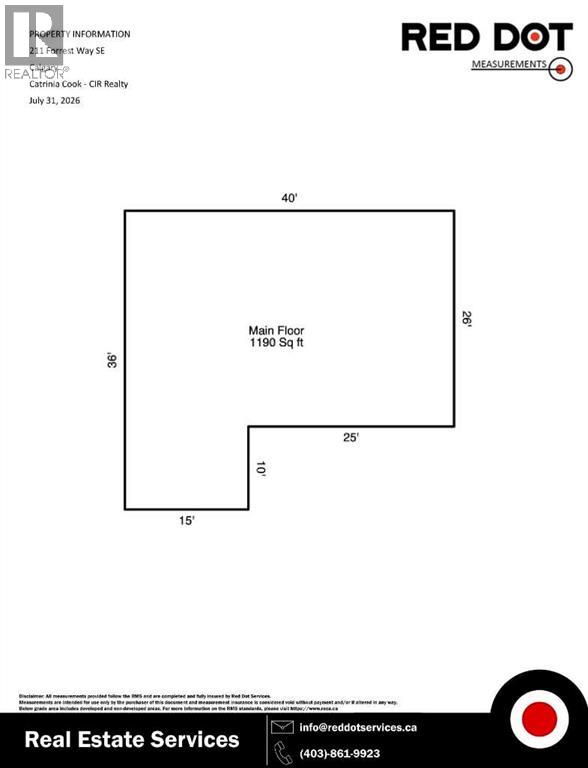
- Square Footage: 1190 sqft
- Property Type: House
- Community Name: Forest Heights
- Amenities Near By Park, Playground, Recreation Nearby, Schools, Shopping
- Features See Remarks, Back Lane, Level
- Parking Space Total 4
- Plan 7411090
- Structure None
Buildings
| Bathroom Total | 2 | Bedrooms Above Ground | 3 |
| Bedrooms Below Ground | 3 | Bedrooms Total | 6 |
| Appliances | Refrigerator | Architectural Style | Bungalow |
| Basement Development | Finished | Basement Type | Full (finished) |
| Constructed Date | 1975 | Construction Material | Wood Frame |
| Construction Style Attachment | Detached | Cooling Type | None |
| Exterior Finish | Aluminum Siding | Flooring Type | Carpeted, Linoleum |
| Foundation Type | Poured Concrete | Half Bath Total | 1 |
| Heating Fuel | Natural Gas | Heating Type | Forced Air |
| Stories Total | 1 | Size Interior | 1190 Sqft |
| Total Finished Area | 1190 Sqft | Type | House |
Parking
| None |
Land
| Acreage | No | Fence Type | Partially Fenced |
| Land Amenities | Park, Playground, Recreation Nearby, Schools, Shopping | Size Depth | 30.56 M |
| Size Frontage | 16.15 M | Size Irregular | 5295.84 |
| Size Total | 5295.84 Sqft|4,051 - 7,250 Sqft | Size Total Text | 5295.84 Sqft|4,051 - 7,250 Sqft |
| Zoning Description | R-cg |
Rooms
| Level | Type | Length | Width | Dimensions |
|---|---|---|---|---|
| Basement | Bedroom | 3.64 M x 3.16 M | ||
| Basement | Bedroom | 2.69 M x 4.05 M | ||
| Basement | Bedroom | 3.35 M x 3.37 M | ||
| Basement | Family Room | 3.94 M x 4.73 M | ||
| Main Level | Kitchen | 4.36 M x 3.48 M | ||
| Main Level | Living Room | 4.57 M x 4.34 M | ||
| Main Level | Dining Room | 3.26 M x 2.57 M | ||
| Main Level | Primary Bedroom | 4.07 M x 3.47 M | ||
| Main Level | Bedroom | 3.07 M x 2.77 M | ||
| Main Level | Bedroom | 2.74 M x 3.05 M | ||
| Main Level | 4pc Bathroom | 2.16 M x 1.99 M | ||
| Main Level | 2pc Bathroom | 1.60 M x 1.32 M |
Agents and Offices
- Catrinia Cook
- Robert Black
- Office: Cir Realty
What's Nearby
Similar Properties

2898 Dunmore Road Se, Medicine Hat, Alberta
- MLS® # A2330096
- TERRA BOCKMAN
- LISA JERRED
- River Street Real Estate