

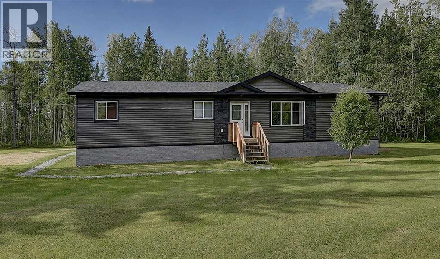
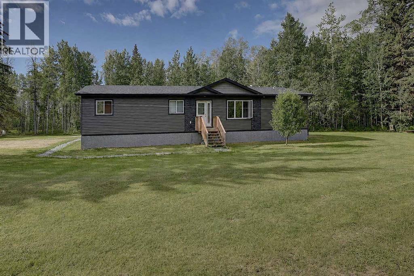
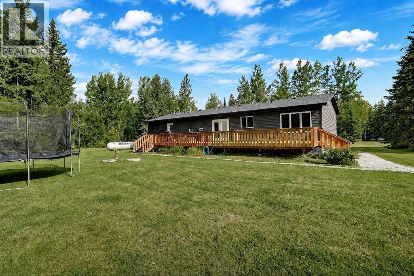
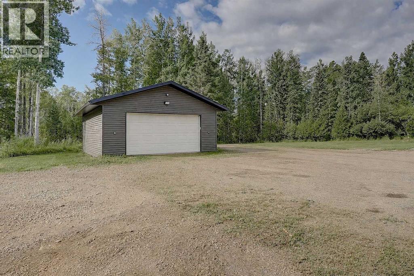
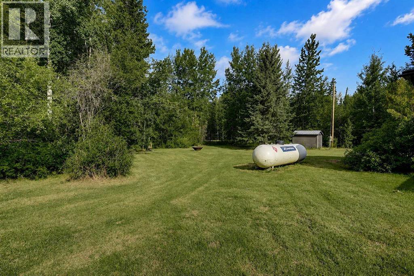
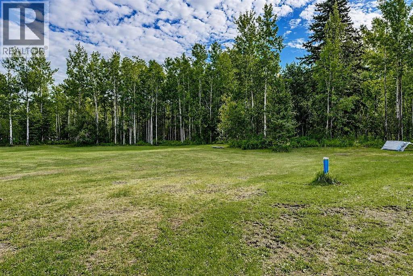
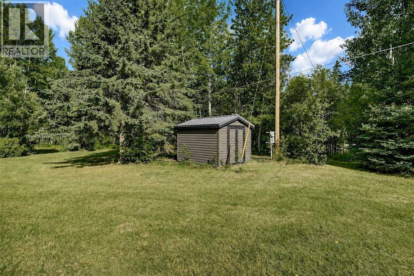
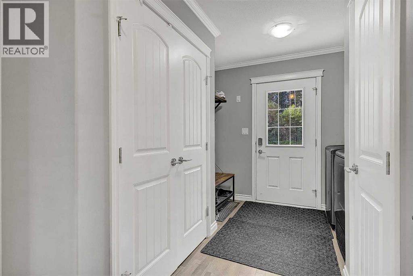
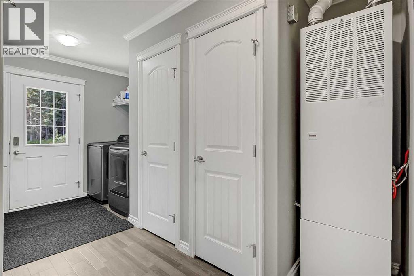
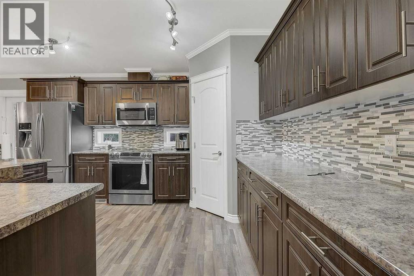
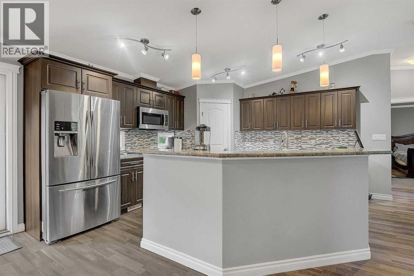
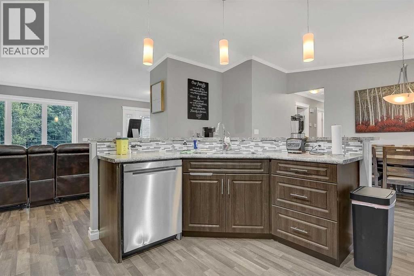
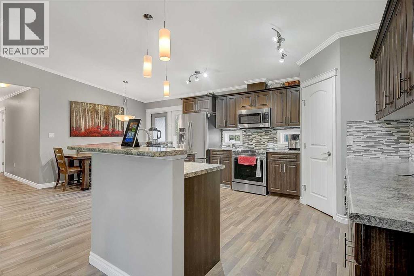
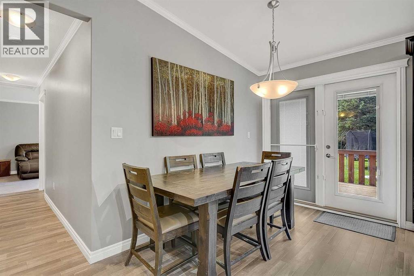
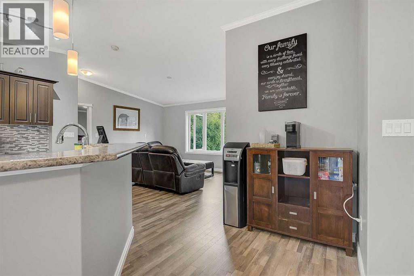
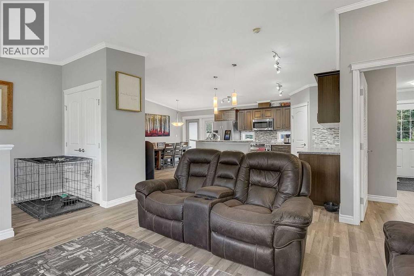
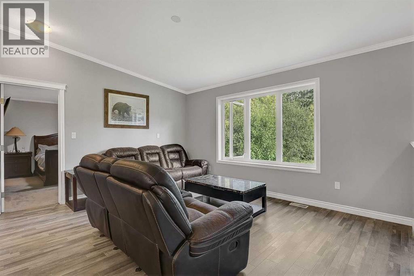
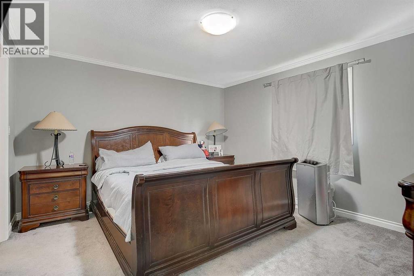
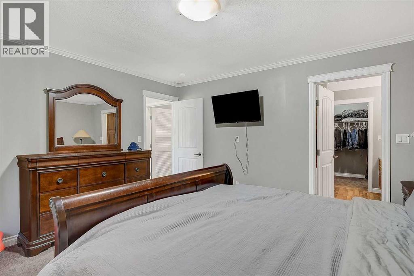
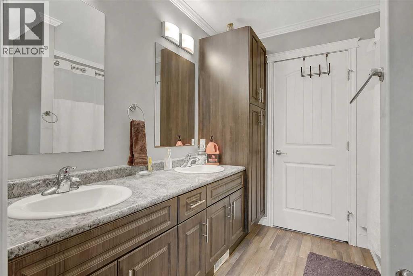
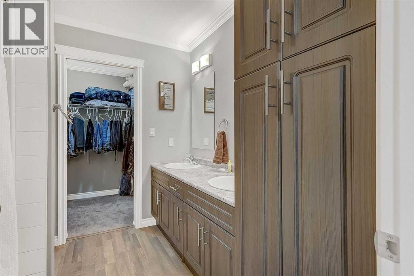
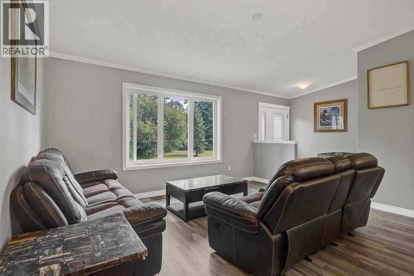
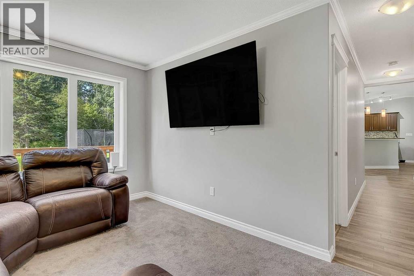
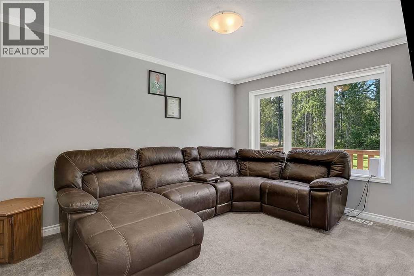
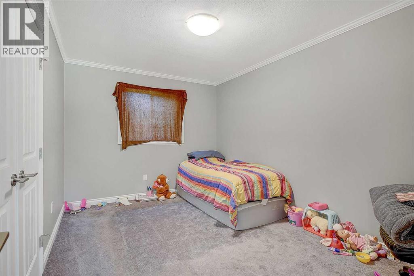
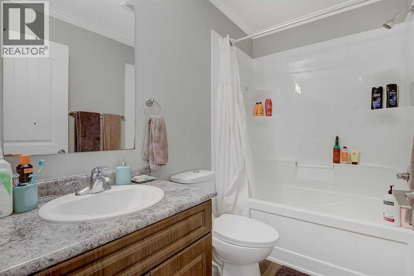
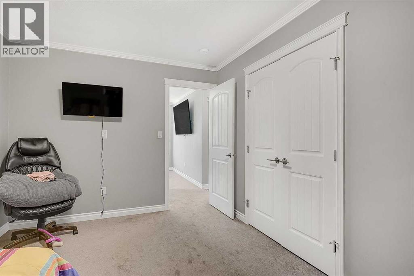
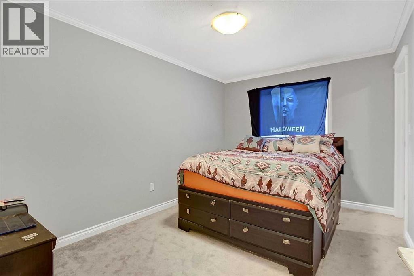
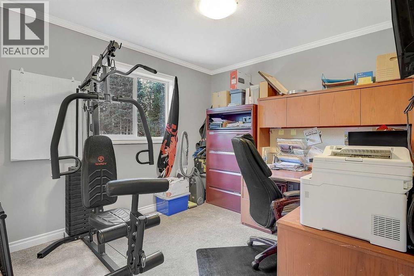
Nestled on a beautifully treed lot, this inviting home offers the perfect blend of privacy, space, and comfort. A privacy gate welcomes you onto the property, where mature trees create a peaceful retreat and the expansive backyard offers plenty of room to enjoy the outdoors. This 1,792 sq. ft., 4-bedroom home features a spacious open-concept layout designed for comfortable everyday living and entertaining. The large kitchen boasts rich dark cabinetry with an abundance of counter and cupboard space, flowing seamlessly into the generous dining area with patio doors and an inviting living room. The primary bedroom is a true retreat with a walk-in closet and ensuite featuring dual sinks , a shower with dual shower heads. Three additional bedrooms plus a bonus room provide plenty of space for family, guests, or a home office. Step outside onto the large deck spanning the length of the home—perfect for entertaining, relaxing, and taking in the peaceful surroundings. A detached double heated garage provides excellent space for vehicles, toys, and storage. Through the trees you will also find a cleared space for additional parking and/or storage. With propane heat, main-floor laundry, a gated and beautifully treed property, generous outdoor space, and exceptional privacy, this is a property that offers a rare sense of space and seclusion while still feeling like home. Enjoy the peaceful beauty of country living only 25 minutes outside of Grande Prairie. (id:51989)
Features of 211, 69402 Range Road 82
- MLS® Number A2338943
- Price $489,900
- Bedrooms: 4
- Bathrooms: 2
- Square Footage: 1792 sqft
- Property Type: Manufactured Home
- Features See Remarks, No Neighbours Behind
- Plan 9825735
- Structure Deck
Buildings
| Bathroom Total | 2 | Bedrooms Above Ground | 4 |
| Bedrooms Total | 4 | Appliances | Refrigerator, Dishwasher, Stove, Microwave, Window Coverings, Washer & Dryer |
| Architectural Style | Bungalow | Basement Type | None |
| Constructed Date | 2017 | Construction Style Attachment | Detached |
| Cooling Type | None | Flooring Type | Other |
| Foundation Type | Piled | Heating Type | Other, See Remarks |
| Stories Total | 1 | Size Interior | 1792 Sqft |
| Total Finished Area | 1792 Sqft | Type | Manufactured Home |
Parking
| Detached Garage | 2 |
| R V |
Land
| Acreage | Yes | Fence Type | Not Fenced |
| Landscape Features | Landscaped, Lawn | Size Irregular | 7.68 |
| Size Total | 7.68 Ac|5 - 9.99 Acres | Size Total Text | 7.68 Ac|5 - 9.99 Acres |
| Zoning Description | Cr-1 |
Rooms
| Level | Type | Length | Width | Dimensions |
|---|---|---|---|---|
| Main Level | Primary Bedroom | 12.58 Ft x 14.00 Ft | ||
| Main Level | 4pc Bathroom | 7.83 Ft x 8.50 Ft | ||
| Main Level | Bedroom | 9.58 Ft x 12.58 Ft | ||
| Main Level | Bedroom | 9.58 Ft x 13.00 Ft | ||
| Main Level | 3pc Bathroom | 5.00 Ft x 8.00 Ft | ||
| Main Level | Bedroom | 9.67 Ft x 13.50 Ft | ||
| Main Level | Bonus Room | 10.00 Ft x 13.00 Ft |
Agents and Offices
- Miranda Gates
- Office: Sutton Group Grande Prairie Professionals