

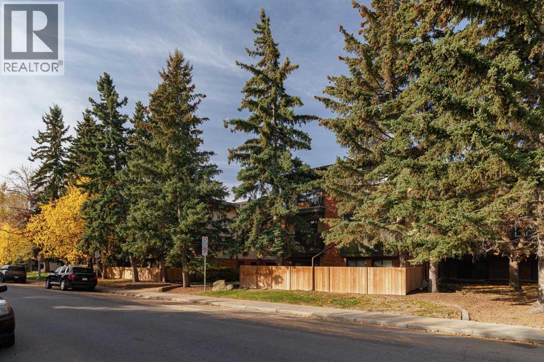
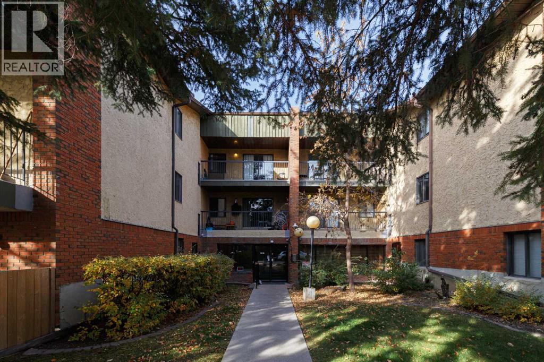
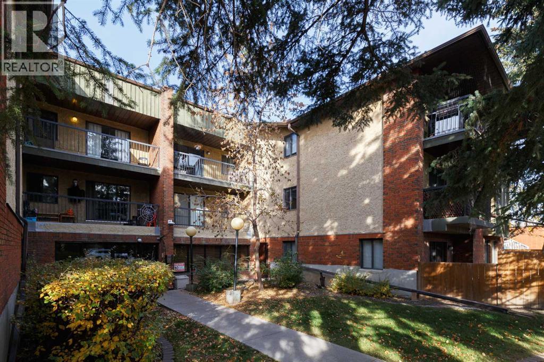
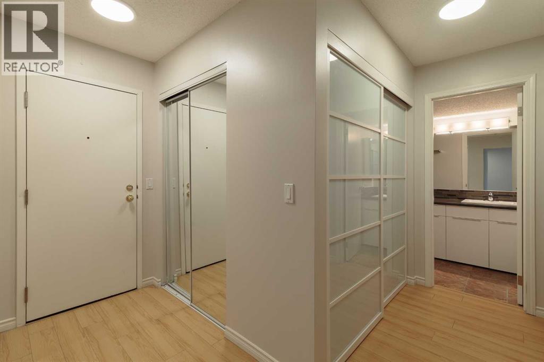
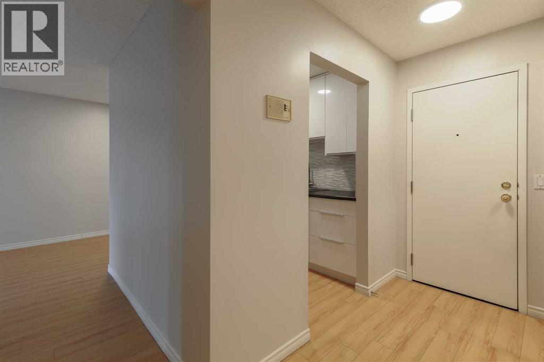
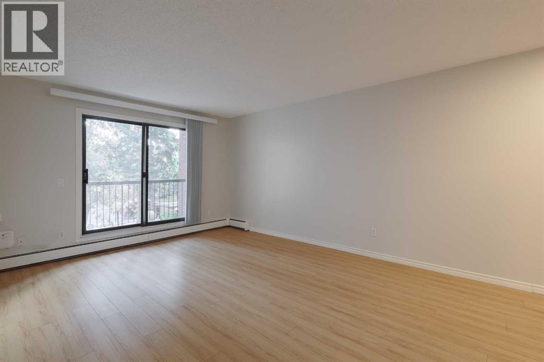
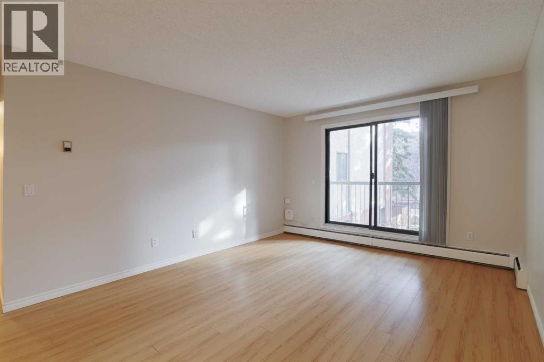
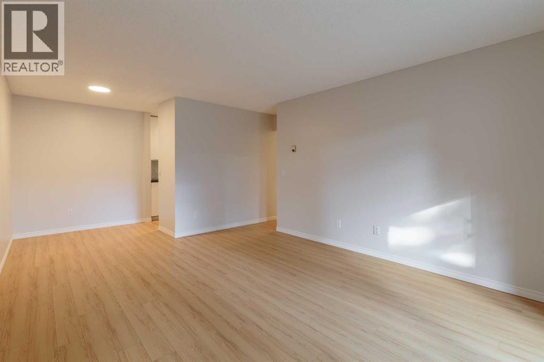
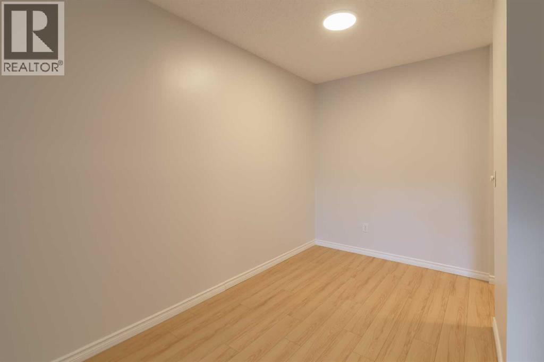
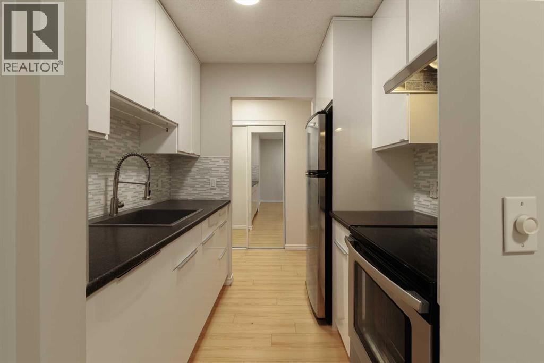
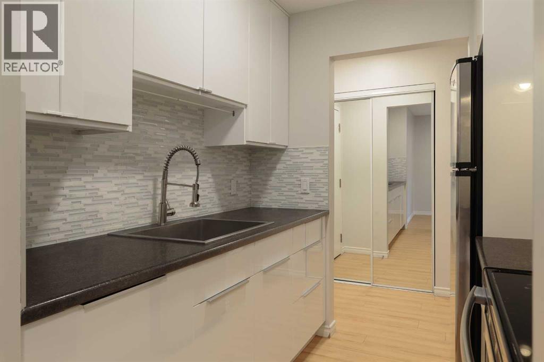
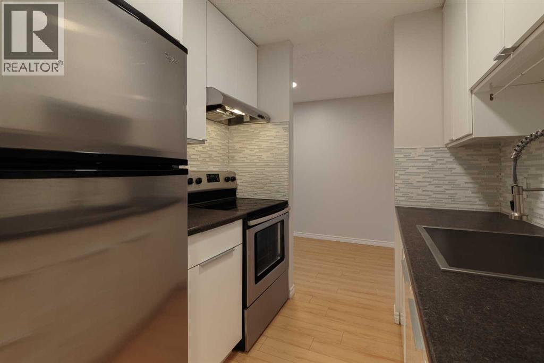
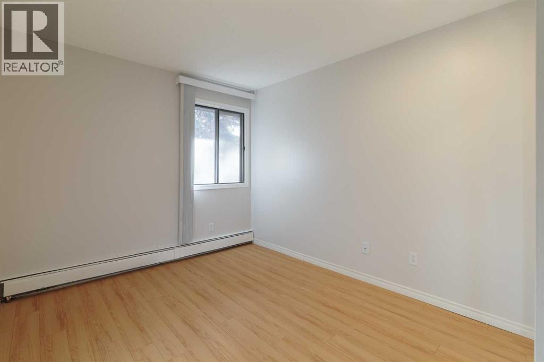
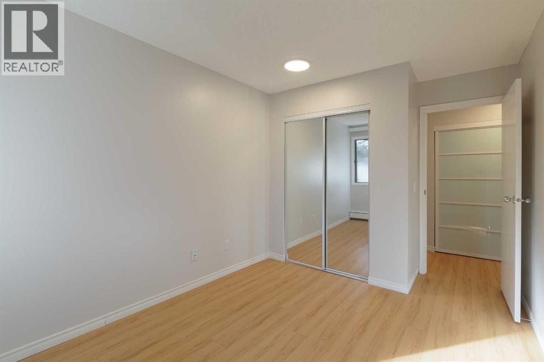
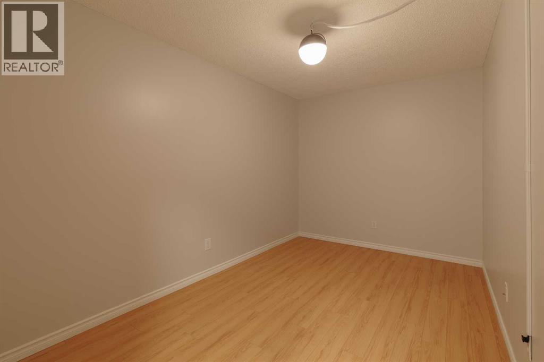
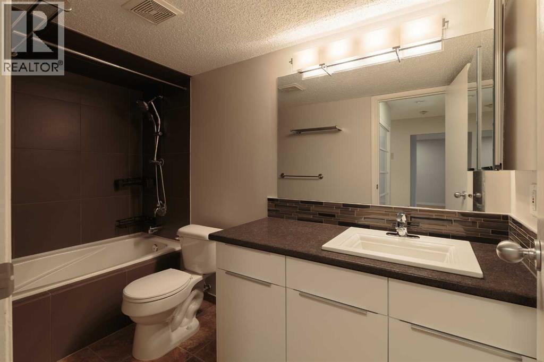
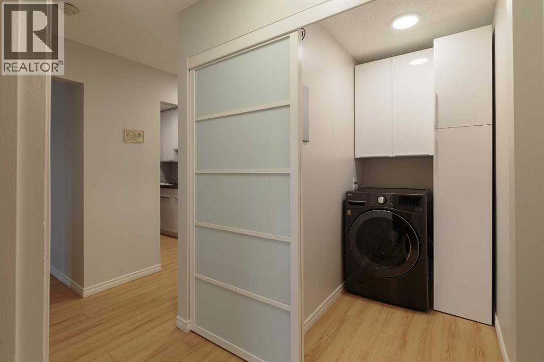
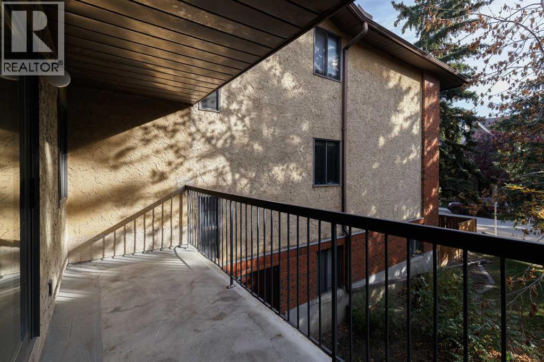
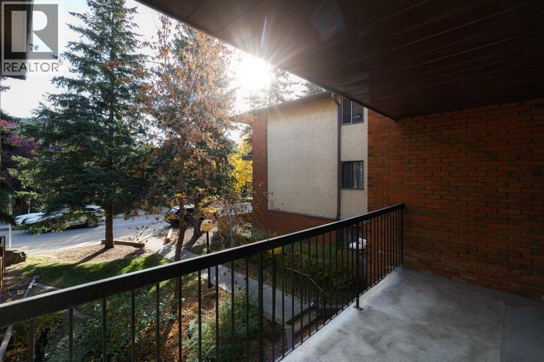
Welcome to #211, 1919 36 Street SW — where inner-city living meets incredible convenience! Located in the sought-after community of Killarney, this well-maintained 1-bedroom + den condo offers the perfect opportunity for first-time buyers, investors, or anyone looking for a fantastic low-maintenance lifestyle. Pride of ownership shines throughout this inviting home, featuring a spacious living room that opens onto a generous balcony, a well-appointed kitchen, convenient in-suite laundry, and the added bonus of underground parking. And the location? It’s hard to beat! Walk to an array of local shops, restaurants, cafés and everyday amenities, with Westbrook LRT Station also close by, making your commute around the city a breeze. Great location. Great lifestyle. Great opportunity. Come see why Killarney continues to be one of Calgary’s most popular inner-city communities. Call your REALTOR® and book your private viewing today! (id:51989)
Features of 211, 1919 36 Street Sw
- MLS® Number A2351215
-
Price
$199,900
Maintenance, Common Area Maintenance, Heat, Insurance, Interior Maintenance, Parking, Property Management, Reserve Fund Contributions, Sewer, Waste Removal, Water
$676 Monthly - Bedrooms: 1
- Bathrooms: 1
- Square Footage: 707 sqft
- Property Type: Apartment
- Community Name: Killarney/Glengarry
- Community Features Pets Allowed With Restrictions
- Features See Remarks, Parking
- Parking Space Total 1
- Plan 9510264
Buildings
| Bathroom Total | 1 | Bedrooms Above Ground | 1 |
| Bedrooms Total | 1 | Appliances | Refrigerator, Dishwasher, Stove, Window Coverings, Washer & Dryer |
| Constructed Date | 1981 | Construction Material | Wood Frame |
| Construction Style Attachment | Attached | Cooling Type | None |
| Flooring Type | Hardwood, Laminate | Heating Type | Baseboard Heaters |
| Stories Total | 3 | Size Interior | 707 Sqft |
| Total Finished Area | 707 Sqft | Type | Apartment |
Parking
| Underground |
Land
| Acreage | No | Size Total Text | Unknown |
| Zoning Description | M-c1 |
Rooms
| Level | Type | Length | Width | Dimensions |
|---|---|---|---|---|
| Main Level | Kitchen | 7.00 Ft x 7.25 Ft | ||
| Main Level | Dining Room | 6.58 Ft x 6.58 Ft | ||
| Main Level | Living Room | 13.50 Ft x 12.00 Ft | ||
| Main Level | Primary Bedroom | 13.25 Ft x 9.08 Ft | ||
| Main Level | Den | 13.25 Ft x 8.25 Ft | ||
| Main Level | 4pc Bathroom | .00 Ft x .00 Ft |
Agents and Offices
- Kevin Chau
- Office: RE/MAX Real Estate (Mountain View)
What's Nearby
Similar Properties

401, 727 56 Avenue Sw, Calgary, Alberta
- MLS® # A2342370
- Lily Chow
- RE/MAX Real Estate (Mountain View)
108, 9449 19 Street Sw, Calgary, Alberta
- MLS® # A2329748
- J.T. Hay
- RE/MAX Real Estate (Mountain View)