

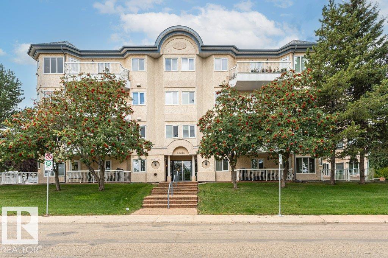
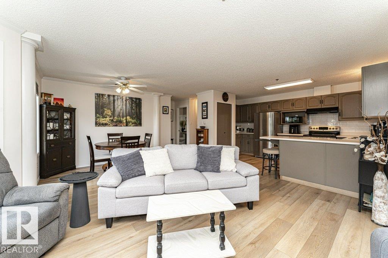
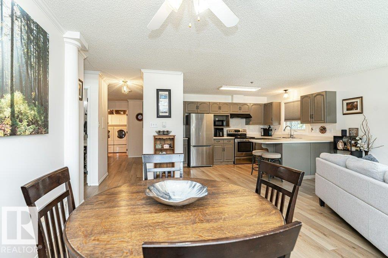
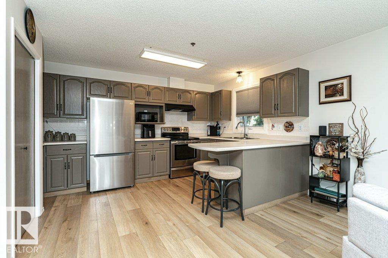
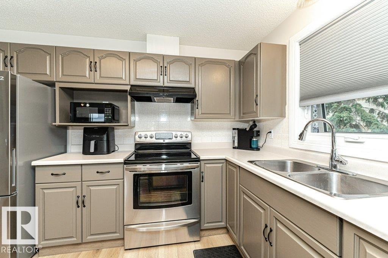
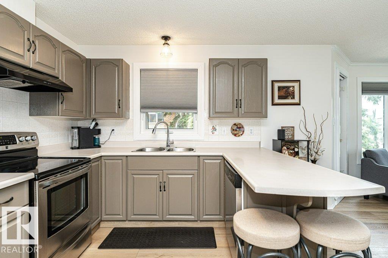
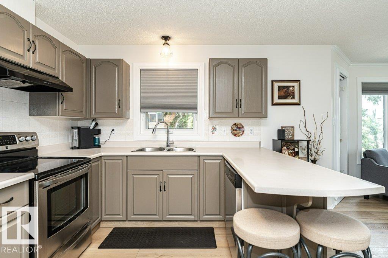
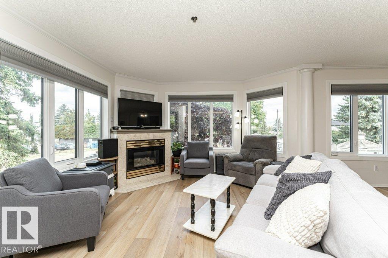
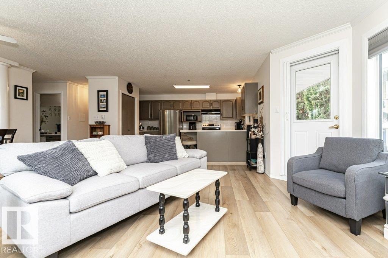
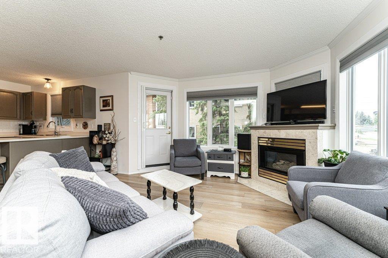
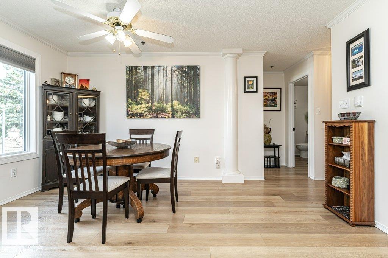
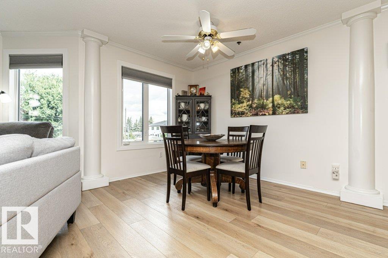
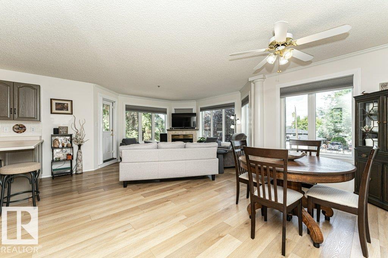
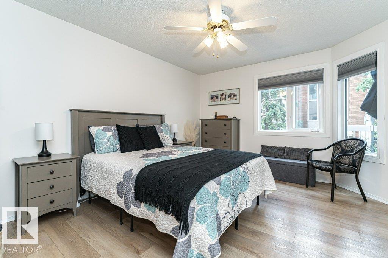
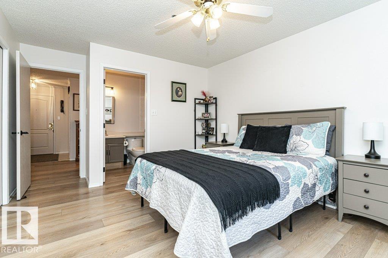
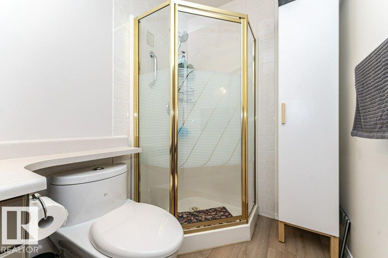
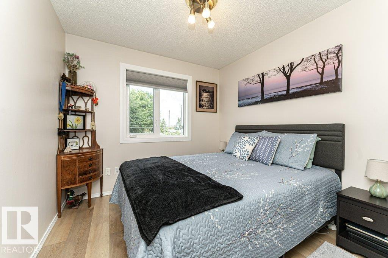
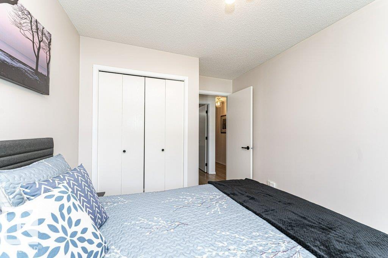
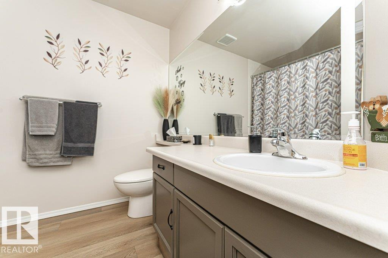
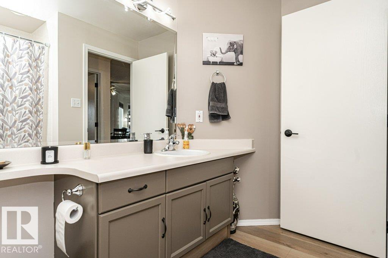
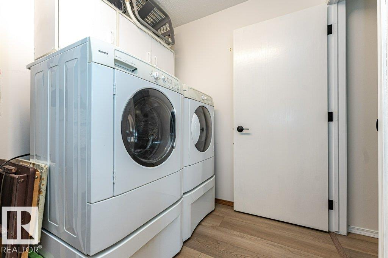
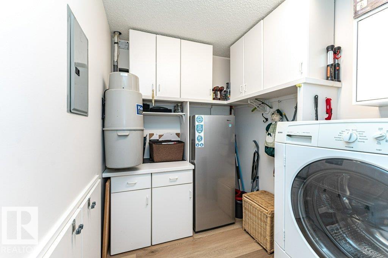
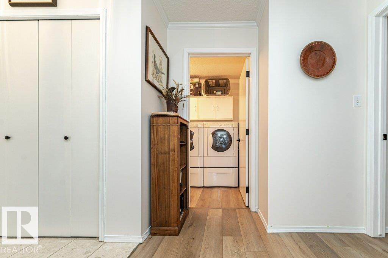
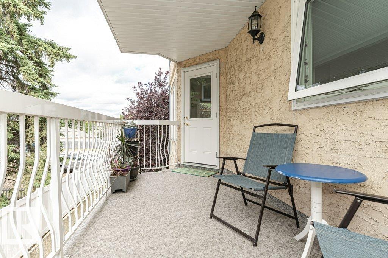
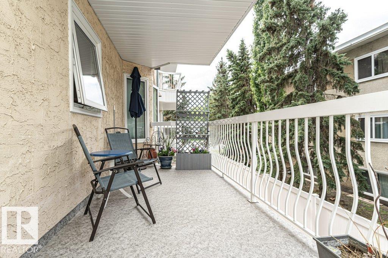
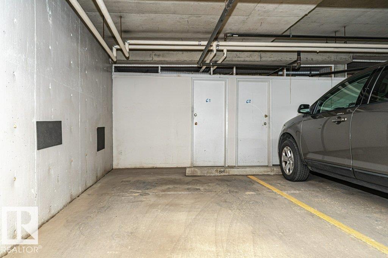
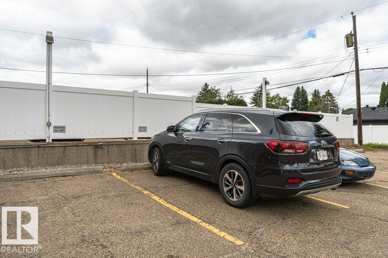
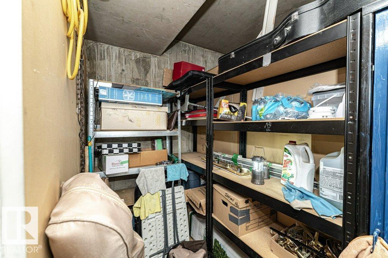
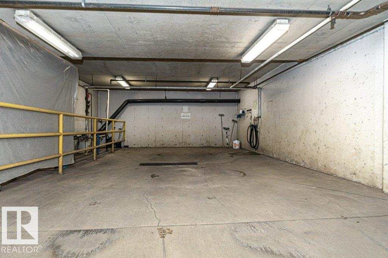
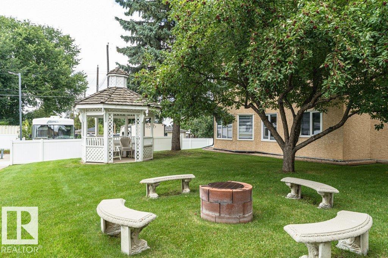
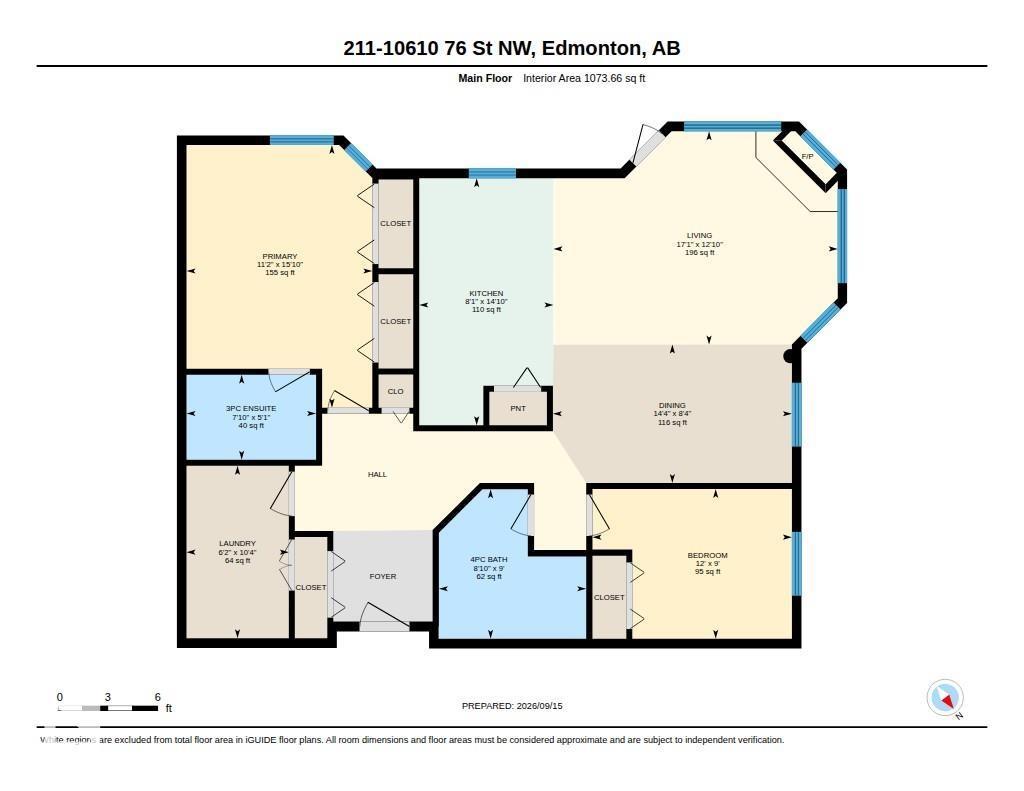
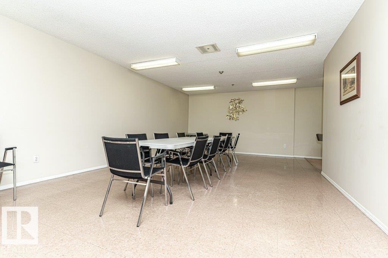
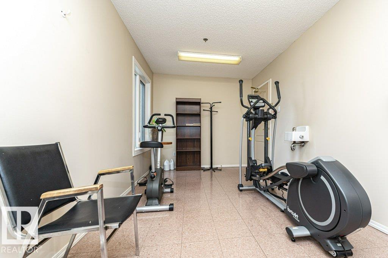
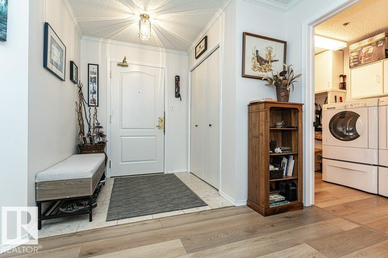
Prime Location. This 1073 sq ft 2 bedroom, 2 bathroom CORNER UNIT condo is move in ready. Tree line views & lots of natural light. Located close to everything including Downtown, the River Valley, golf & shopping. Spacious layout boasts new vinyl plank flooring, new toilets & freshly painted. The layout is perfect for social gatherings & family dinners. The chef will love the kitchen with loads of cabinetry, counter space & a pantry. The kitchen overlooks the dining room & living room/ fireplace. Loads of windows & with a corner unit you will get the cross breeze. 2 Large bedrooms on opposite sides of the suite. The primary bedroom will accommodate a king size bed & features loads of closet space & a 3 pc ensuite. 2nd bedrm has access to the 4 pc bath. Huge laundry storage room. Titled secure underground stall w/a storage rm C1 in front + surface stall. Large balcony w/gas line. In floor heat. Building offers a guest suite, social rm, gym & car wash bay (id:51989)
Features of #211 10610 76 St Nw
- MLS® Number E4509054
-
Price
$259,900
Maintenance, Exterior Maintenance, Heat, Insurance, Landscaping, Property Management, Other, See Remarks, Water
$667.16 Monthly - Bedrooms: 2
- Bathrooms: 2
- Square Footage: 1074 sqft
- Property Type: Apartment
- Neigbourhood: Forest Heights (Edmonton)
- Amenities Near By Golf Course, Playground, Public Transit, Shopping
- Features Paved Lane, Lane, No Animal Home, No Smoking Home
- Parking Space Total 2
Buildings
| Bathroom Total | 2 | Bedrooms Total | 2 |
| Appliances | Dishwasher, Dryer, Fan, Refrigerator, Stove, Washer, Window Coverings | Basement Type | None |
| Constructed Date | 1993 | Heating Type | In Floor Heating |
| Size Interior | 1074 Sqft | Type | Apartment |
Parking
| Underground |
Land
| Acreage | No | Land Amenities | Golf Course, Playground, Public Transit, Shopping |
| Size Irregular | 83.77 | Size Total | 83.77 M2 |
| Size Total Text | 83.77 M2 |
Rooms
| Level | Type | Length | Width | Dimensions |
|---|---|---|---|---|
| Main Level | Living Room | 3.92 m | 3.4 m | 3.92 m x 3.4 m |
| Main Level | Dining Room | 3.4 m | 1.95 m | 3.4 m x 1.95 m |
| Main Level | Kitchen | 3.85 m | 2.9 m | 3.85 m x 2.9 m |
| Main Level | Primary Bedroom | 3.95 m | 3.45 m | 3.95 m x 3.45 m |
| Main Level | Bedroom 2 | 2.75 m | 2.7 m | 2.75 m x 2.7 m |
Agents and Offices
- Greg A. Dunham
- Office: Maxwell Progressive