

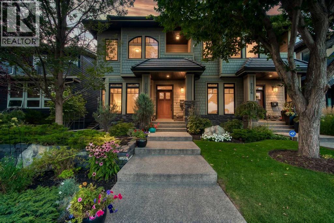
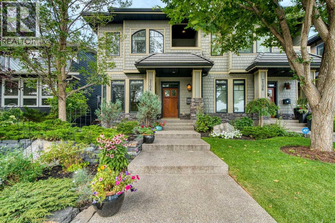
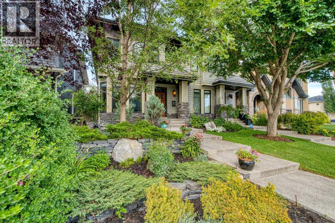
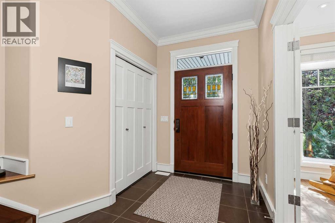
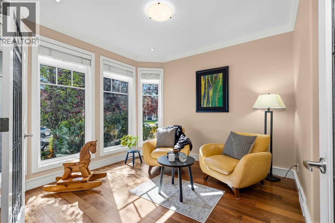
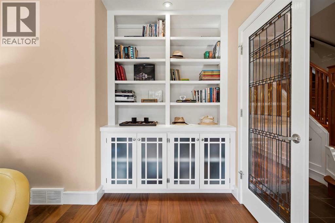
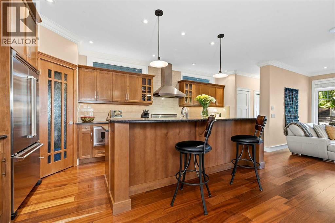
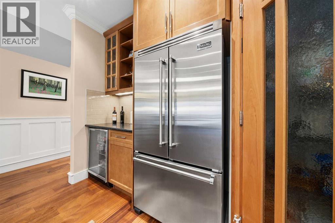
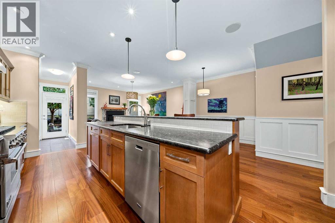
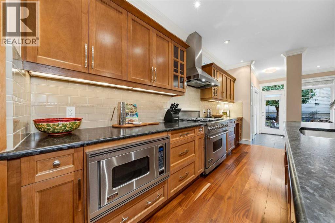
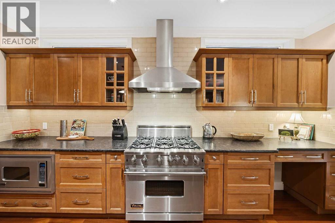
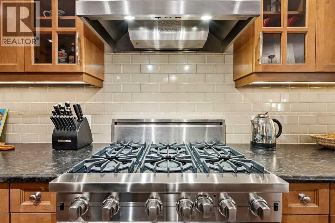
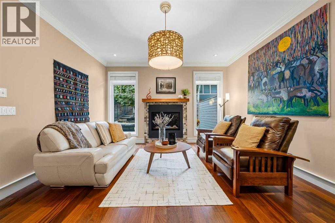
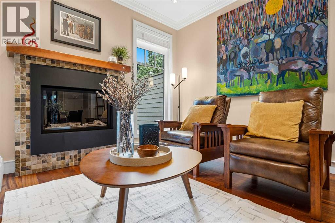
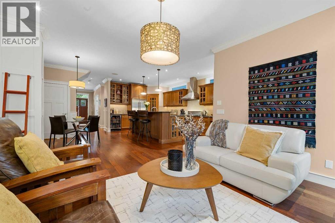
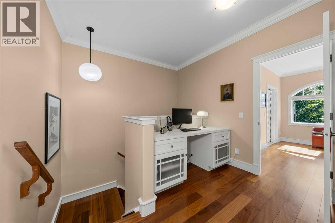
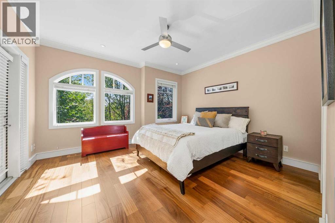
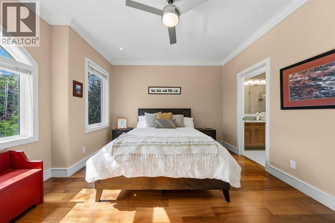
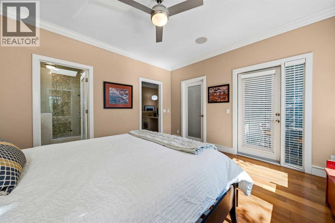
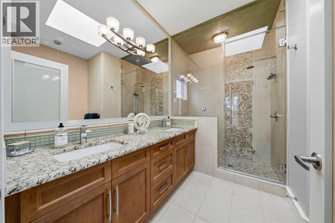
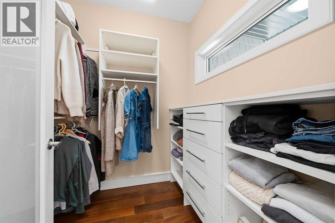
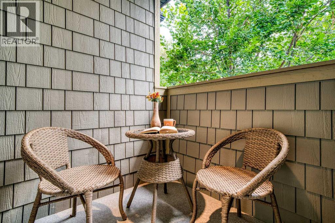
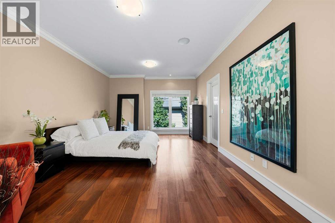
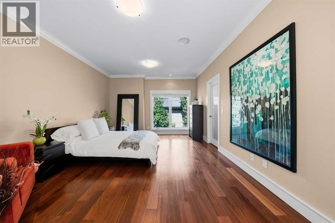
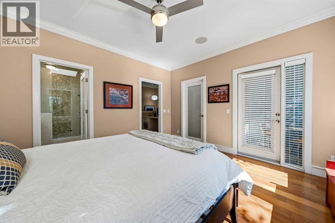
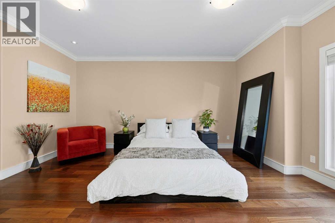
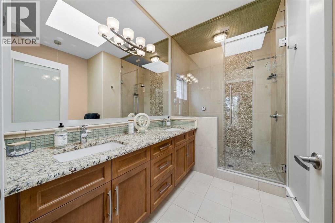
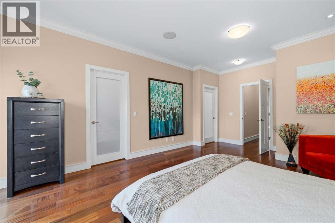
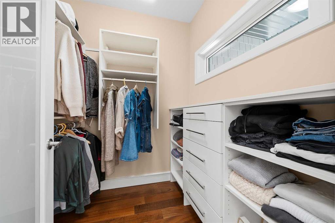
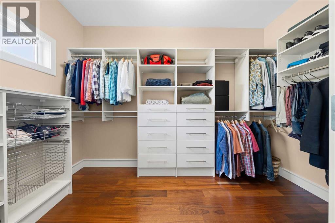
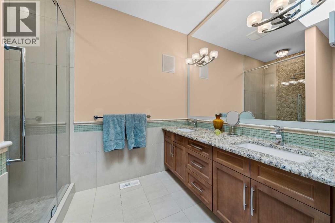
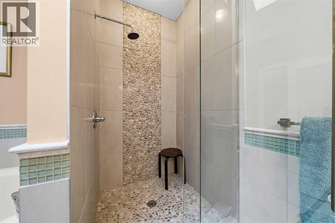
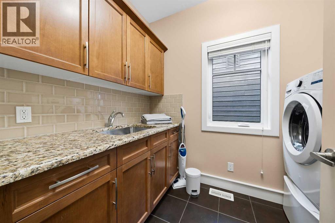
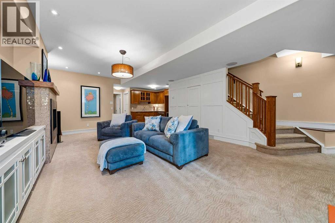
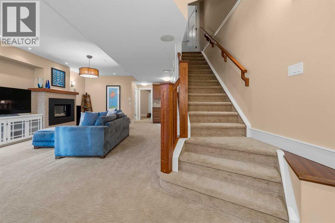
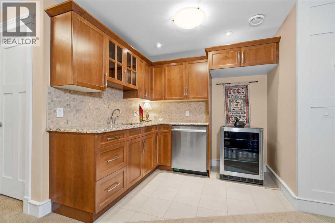
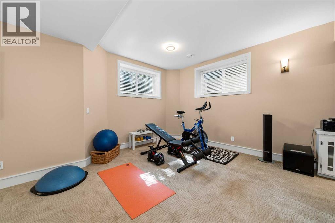
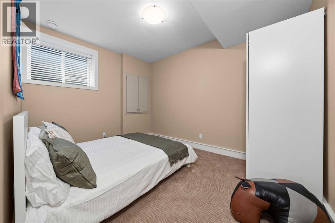
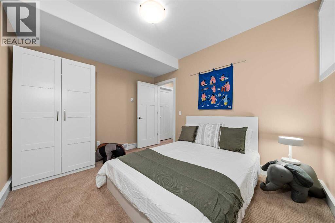
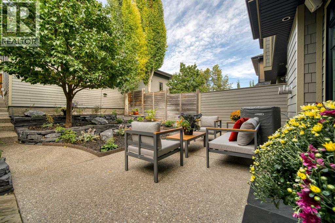
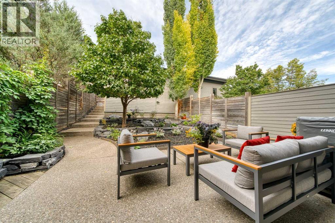
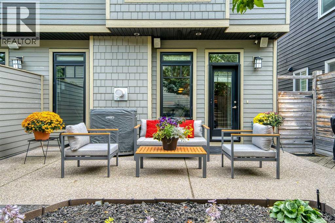
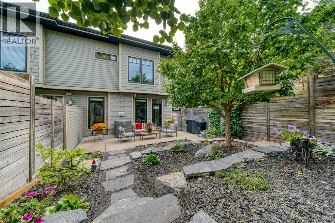
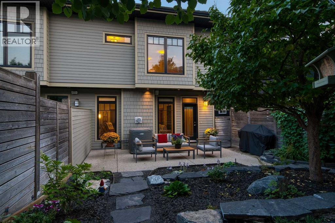
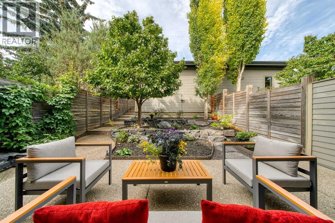
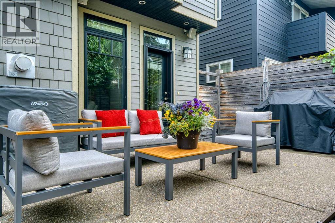
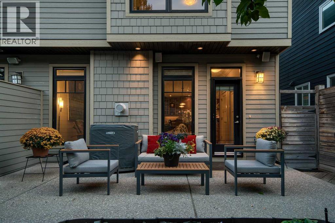
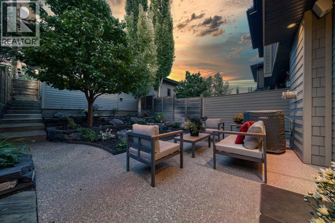
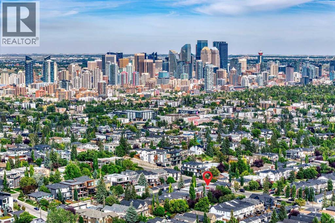
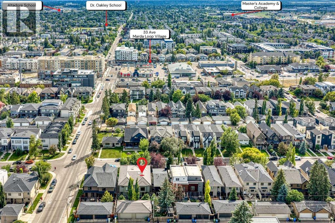
OPEN HOUSE SAT. SEPT 12 1:00 - 3:00 pm. Welcome to 2108 31 Avenue SW, an impressive residence offering over 2,900 sq. ft. of beautifully developed living space, a thoughtful floor plan, 9’ ceilings on all 3 levels, exceptional finishes & a lush, private outdoor setting. The wood front door invites you in to explore all the warmth & charm this home has to offer. At the heart of the main floor is a spacious and beautifully appointed kitchen featuring timeless maple cabinetry & Viking Pro Series appliances, including a 36” gas cooktop. A generous island with leathered granite countertops create a sophisticated focal point with plenty of space for entertaining & gathering. The kitchen has undercounter lighting, transom windows for light & privacy as well as a bar fridge. A built-in desk provides a convenient workspace connected to the kitchen, while the thoughtfully designed mudroom keeps everyday life organized. The living area is anchored by a gas fireplace, adding warmth & character. A versatile main-floor flex room easily adapts to your lifestyle as a dining room, playroom or private home office. Rich mahogany wood floors flow throughout the main level & upper levels beautifully marrying the modern & traditional elements of this timeless home. Upstairs, the unique DUAL PRIMARY SUITE design offers exceptional flexibility. Both suites feature private ensuites with 2 sinks in each ensuite & walk-in closets with custom built-in cabinetry. One of the primary retreats is further elevated by a luxurious steam shower, skylight & access to a private south-facing balcony which is the perfect place for morning coffee or an evening glass of wine. The other ensuite has a jetted tub and a large walk in closet. Glass doors & skylights in select private areas allow natural light to travel throughout the upper level. A built-in desk provides an ideal space for working or studying from home. The fully developed lower level offers more than 900 sq. ft. of additional living spac e and is equally impressive. In-floor heating creates a warm & inviting atmosphere, while a third bedroom, full bathroom & spacious recreation room provide excellent versatility. A second fireplace & wet bar, complete with dishwasher, make this the perfect setting for entertaining or movie nights. Even the storage has been thoughtfully considered, with under-stair storage cleverly concealed behind custom wall paneling & a secret door. Outside the lush mature low maintenance landscaping creates a private backyard oasis, an inviting extension of the home's living and entertaining spaces. The home highights central AC, a concrete tile roof & Hardi board siding for ease of maintenance. And then there is the LOCATION. Situated in one of Calgary’s most desirable inner-city areas, this home is within walking distance to an incredible collection of amenities along 33rd & 34th Avenues. Boutique shops, yoga school & access to downtown create a home experience that invites you in and makes wants you to stay. (id:51989)
Features of 2108 31 Avenue Sw
- MLS® Number A2344818
- Price $974,900
- Bedrooms: 3
- Bathrooms: 4
- Square Footage: 2013 sqft
- Property Type: Duplex
- Community Name: Richmond
- Amenities Near By Park, Playground, Recreation Nearby, Schools, Shopping
- Features Back Lane, Closet Organizers, No Smoking Home
- Parking Space Total 2
- Plan 4479p
Buildings
| Bathroom Total | 4 | Bedrooms Above Ground | 2 |
| Bedrooms Below Ground | 1 | Bedrooms Total | 3 |
| Appliances | Washer, Refrigerator, Water Softener, Range - Gas, Dishwasher, Dryer, Microwave, Hood Fan, Window Coverings, Garage Door Opener | Basement Development | Finished |
| Basement Type | Full (finished) | Constructed Date | 2010 |
| Construction Material | Wood Frame | Construction Style Attachment | Semi-detached |
| Cooling Type | Central Air Conditioning | Exterior Finish | Stone |
| Fireplace Present | Yes | Fireplace Total | 2 |
| Flooring Type | Carpeted, Ceramic Tile, Hardwood | Foundation Type | Poured Concrete |
| Half Bath Total | 1 | Heating Fuel | Natural Gas |
| Heating Type | Forced Air | Stories Total | 2 |
| Size Interior | 2013 Sqft | Total Finished Area | 2013 Sqft |
| Type | Duplex |
Parking
| Detached Garage | 2 |
Land
| Acreage | No | Fence Type | Fence |
| Land Amenities | Park, Playground, Recreation Nearby, Schools, Shopping | Landscape Features | Fruit Trees, Landscaped, Lawn |
| Size Depth | 38.04 M | Size Frontage | 7.52 M |
| Size Irregular | 290.00 | Size Total | 290 M2|0-4,050 Sqft |
| Size Total Text | 290 M2|0-4,050 Sqft | Zoning Description | R-cg |
Rooms
| Level | Type | Length | Width | Dimensions |
|---|---|---|---|---|
| Lower Level | Recreational, Games Room | 28.67 Ft x 19.08 Ft | ||
| Lower Level | Bedroom | 12.08 Ft x 10.08 Ft | ||
| Lower Level | 4pc Bathroom | 8.00 Ft x 5.08 Ft | ||
| Main Level | Living Room | 14.50 Ft x 13.92 Ft | ||
| Main Level | Dining Room | 12.67 Ft x 11.67 Ft | ||
| Main Level | Kitchen | 19.75 Ft x 11.08 Ft | ||
| Main Level | Living Room | 13.50 Ft x 11.00 Ft | ||
| Main Level | Foyer | 10.42 Ft x 7.33 Ft | ||
| Main Level | 2pc Bathroom | 7.75 Ft x 5.50 Ft | ||
| Upper Level | Primary Bedroom | 19.75 Ft x 13.08 Ft | ||
| Upper Level | Bedroom | 14.00 Ft x 11.83 Ft | ||
| Upper Level | 5pc Bathroom | 13.42 Ft x 10.17 Ft | ||
| Upper Level | 4pc Bathroom | 10.17 Ft x 8.83 Ft | ||
| Upper Level | Other | 12.50 Ft x 6.75 Ft | ||
| Upper Level | Laundry Room | 9.25 Ft x 5.92 Ft |
Agents and Offices
- Dianne Legros
- Office: Cir Realty
What's Nearby
Similar Properties

1743 46 Avenue Sw, Calgary, Alberta
- MLS® # A2344005
- Jeff Jackson
- Dennis J. Plintz
- Century 21 Masters