

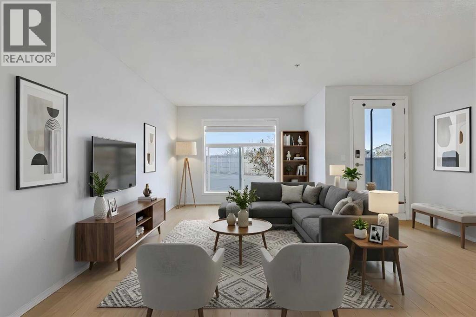
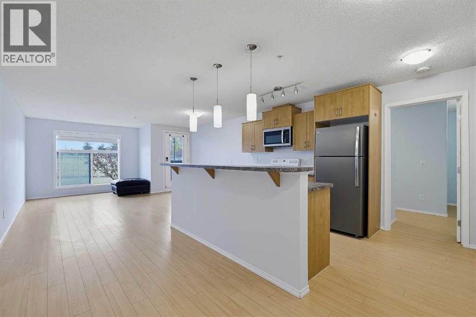
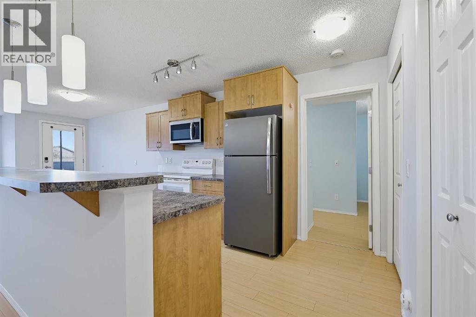
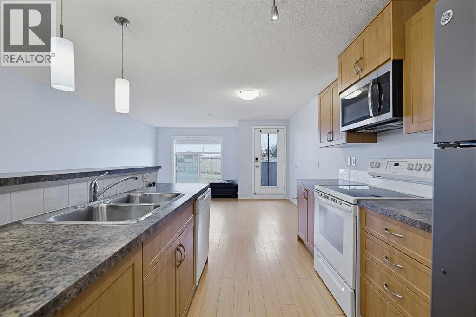
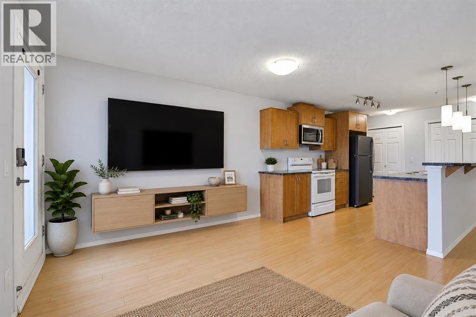
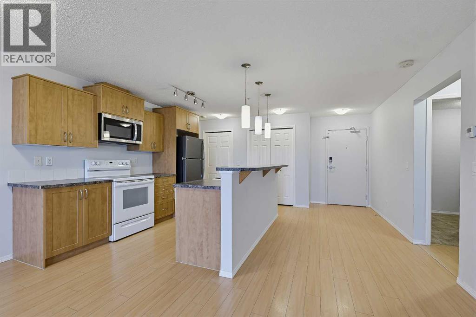
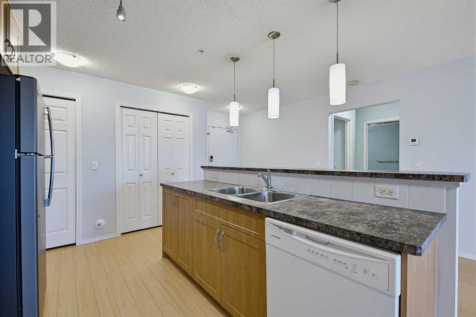
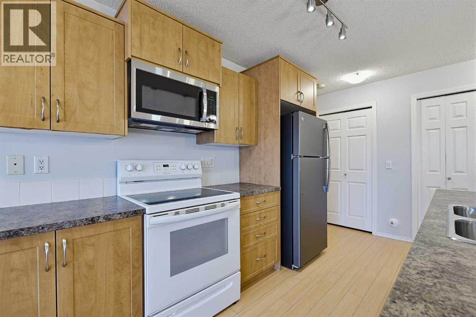
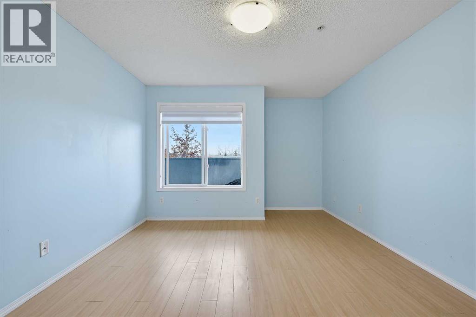
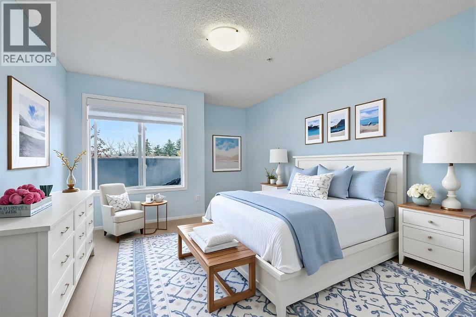
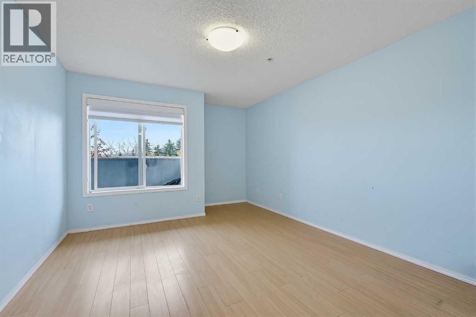
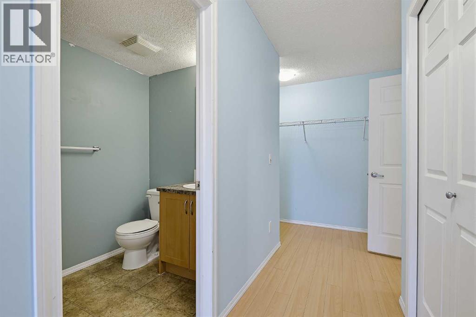
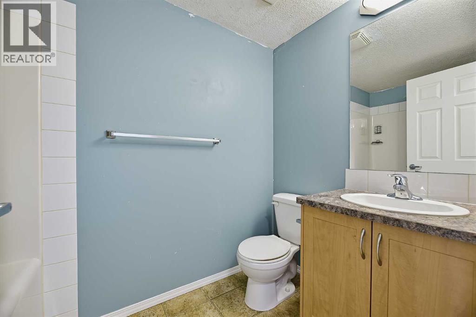
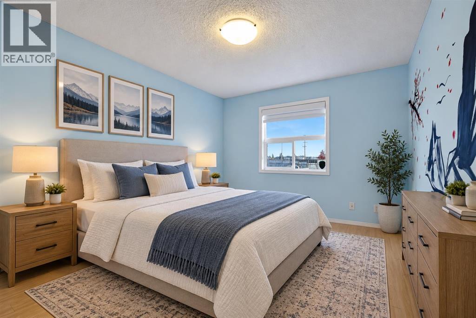
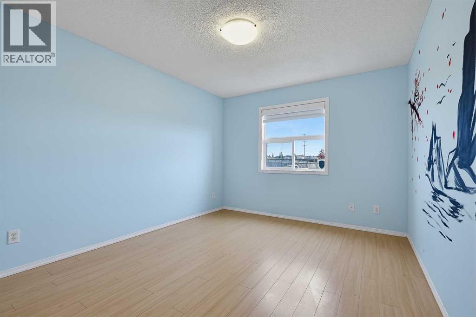
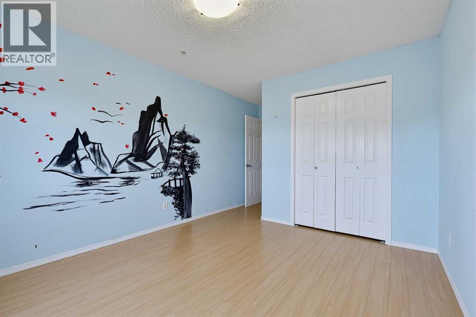
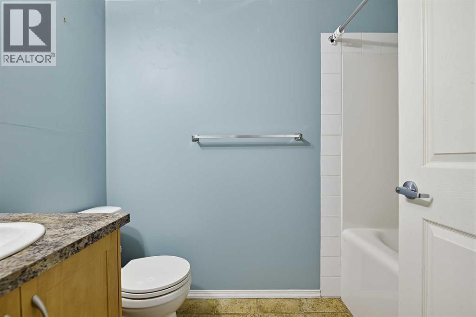
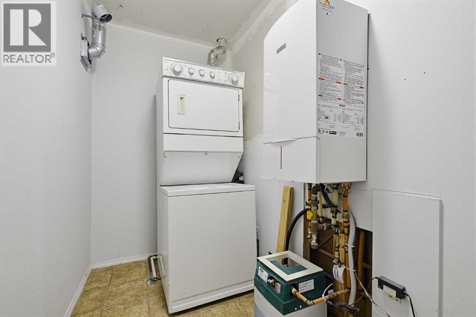
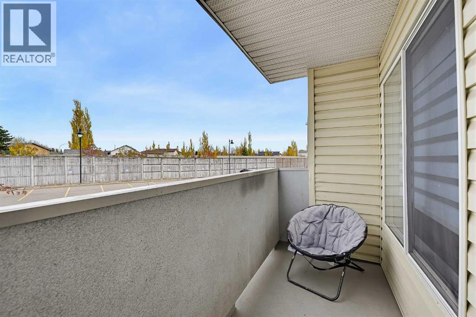
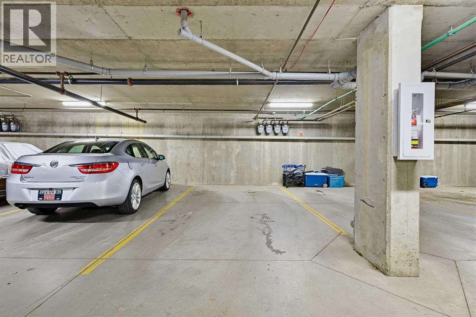
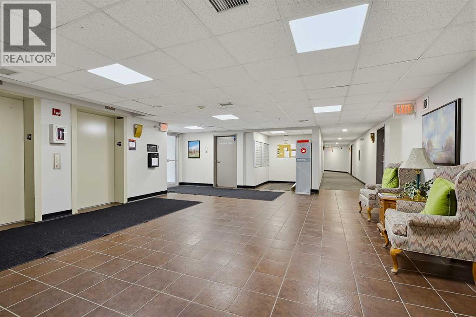
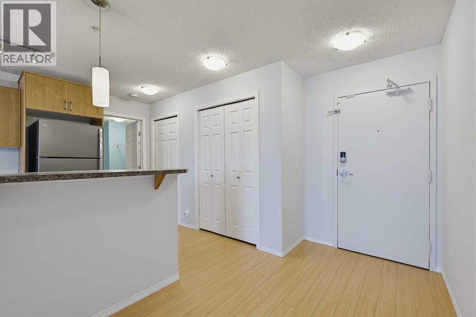
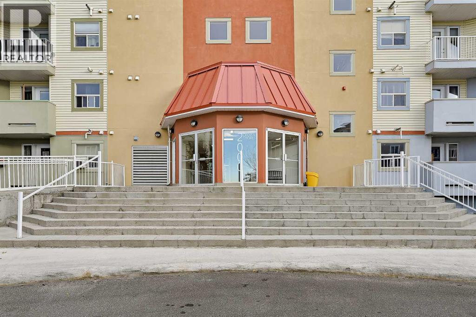
1,082 SQFT | 2 BEDROOMS | 2 FULL BATHROOMS | TITLED UNDERGROUND PARKING | ONE OF THE LARGEST FLOORPLANS IN THE COMPLEX! Welcome to #2105, 700 Willowbrook Road! If you've been searching for a spacious condo with plenty of storage and the convenience of TITLED UNDERGROUND PARKING, this is the one! Offering an impressive 1,082 SQFT OF LIVING SPACE, this well-designed unit provides a functional layout with room to spread out. One of the standout features is the incredibly convenient location of your TITLED UNDERGROUND PARKING STALL (#151), situated just a few steps down to the parkade and close to the unit making life that much easier! Inside, you'll appreciate the generous room sizes and an abundance of closet and storage space, something rarely found in condo living. The functional galley style kitchen opens to a spacious living and dining area, offering plenty of room for entertaining family and friends. The TWO BEDROOMS ARE POSITIONED ON OPPOSITE SIDES OF THE UNIT, providing excellent separation and privacy ideal for roommates, guests, or a home office setup. There are also TWO FULL 4-PIECE BATHROOMS, adding convenience and flexibility. A dedicated utility room with an ON-DEMAND HOT WATER SYSTEM provides additional functionality. LOCATION, LOCATION, LOCATION! Situated just two traffic lights from the QE2 Highway, 700 Willowbrook offers quick and convenient access to Calgary, making this an excellent option for commuters. SPACIOUS, PRACTICAL, AND CONVENIENTLY LOCATED! With one of the largest layouts in the complex, exceptional storage, and titled underground parking just steps from your door, this condo offers outstanding convenience and affordability. Book your showing today! (id:51989)
Features of 2105, 700 Willowbrook Road Nw
- MLS® Number A2354076
-
Price
$195,000
Maintenance, Condominium Amenities, Common Area Maintenance, Heat, Insurance, Ground Maintenance, Parking, Property Management, Reserve Fund Contributions, Waste Removal, Water
$681.82 Monthly - Bedrooms: 2
- Bathrooms: 2
- Square Footage: 1082 sqft
- Property Type: Apartment
- Community Name: Willowbrook
- Amenities Near By Park, Playground, Recreation Nearby, Schools, Shopping
- Community Features Pets Allowed With Restrictions
- Features Pvc Window, No Animal Home, No Smoking Home, Parking
- Parking Space Total 1
- Plan 0914335
- Structure Deck
Buildings
| Bathroom Total | 2 | Bedrooms Above Ground | 2 |
| Bedrooms Total | 2 | Appliances | Refrigerator, Dishwasher, Stove, Microwave Range Hood Combo, Window Coverings |
| Constructed Date | 2008 | Construction Material | Wood Frame |
| Construction Style Attachment | Attached | Cooling Type | None |
| Exterior Finish | Brick, Composite Siding | Flooring Type | Ceramic Tile, Laminate |
| Heating Type | Central Heating, In Floor Heating | Stories Total | 4 |
| Size Interior | 1082 Sqft | Total Finished Area | 1082 Sqft |
| Type | Apartment |
Parking
| Underground |
Land
| Acreage | No | Land Amenities | Park, Playground, Recreation Nearby, Schools, Shopping |
| Size Total Text | Unknown | Zoning Description | R5 |
Rooms
| Level | Type | Length | Width | Dimensions |
|---|---|---|---|---|
| Main Level | Living Room | 16.50 Ft x 10.08 Ft | ||
| Main Level | Kitchen | 10.17 Ft x 9.50 Ft | ||
| Main Level | Dining Room | 10.50 Ft x 7.50 Ft | ||
| Main Level | Bedroom | 12.25 Ft x 11.33 Ft | ||
| Main Level | 4pc Bathroom | 8.25 Ft x 4.92 Ft | ||
| Main Level | Bedroom | 12.33 Ft x 10.33 Ft | ||
| Main Level | 4pc Bathroom | 8.25 Ft x 4.92 Ft | ||
| Main Level | Laundry Room | 10.33 Ft x 4.75 Ft |
Agents and Offices
- Grahame Green
- Office: 2% Realty
What's Nearby
Similar Properties

2430, 700 Willowbrook Road Nw, Airdrie, Alberta
- MLS® # A2330783
- Sahil Chhabra
- Seenu George
- Exp Realty
111, 20 Royal Oak Plaza Nw, Calgary, Alberta
- MLS® # A2346383
- Shane Ball
- Real Estate Professionals Inc.