

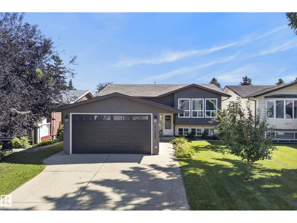
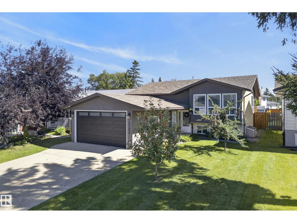
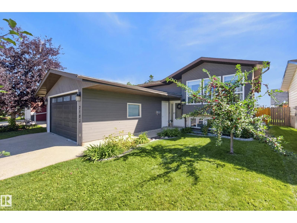
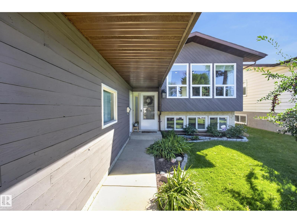
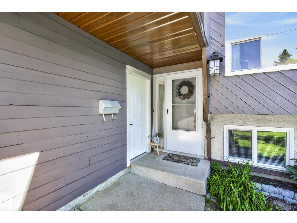
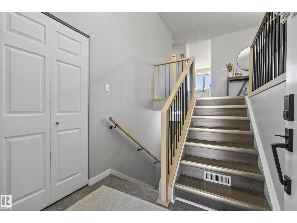
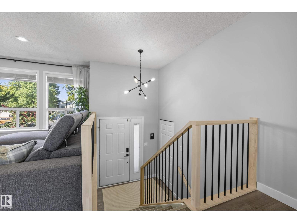
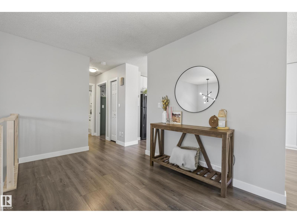
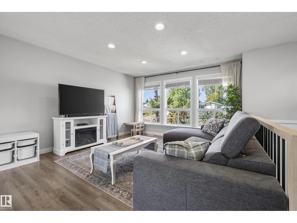
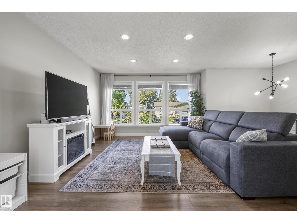
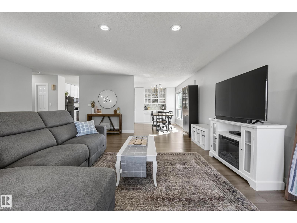
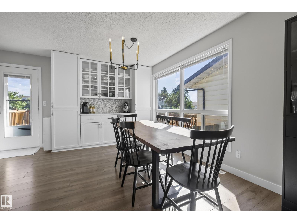
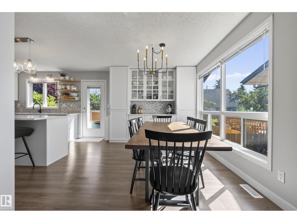
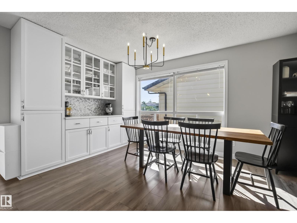
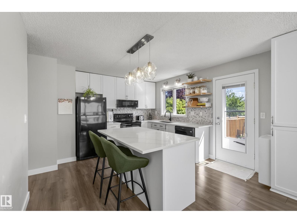
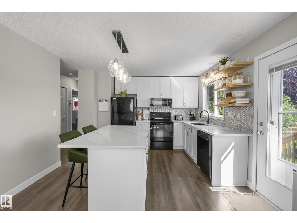
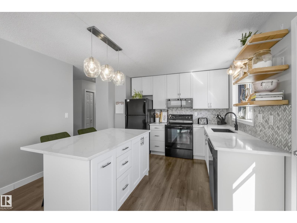
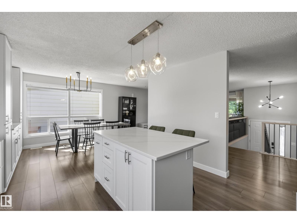
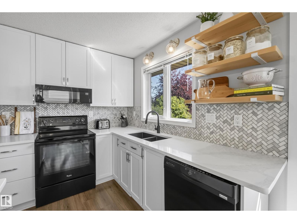
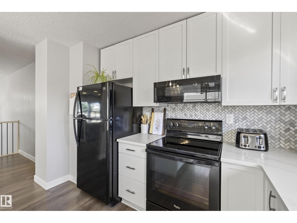
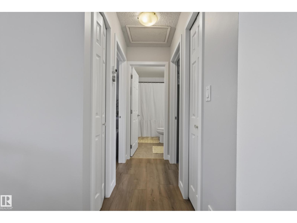
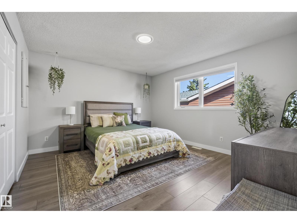
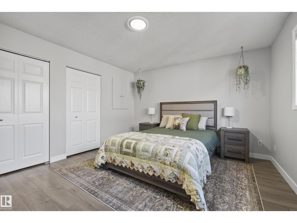
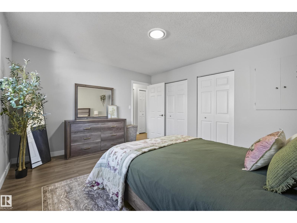
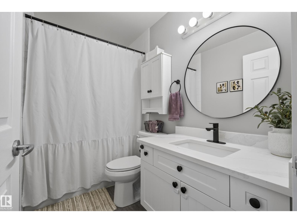
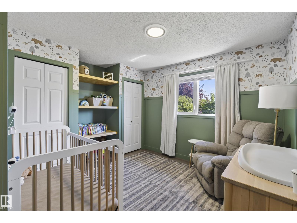
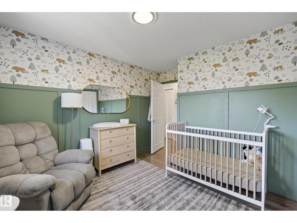
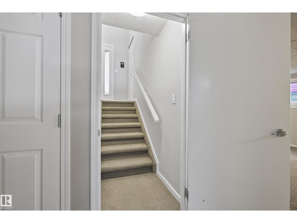
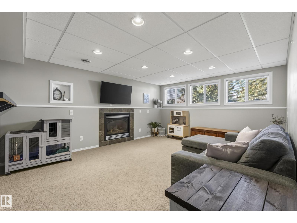
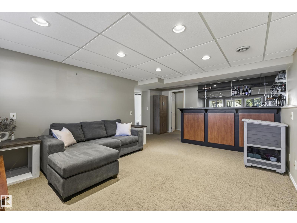
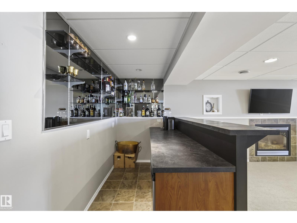
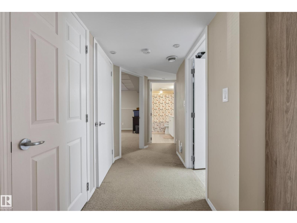
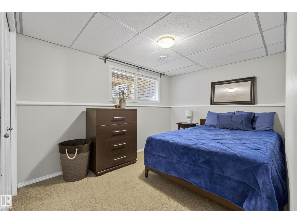
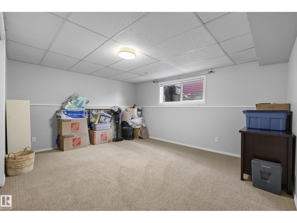
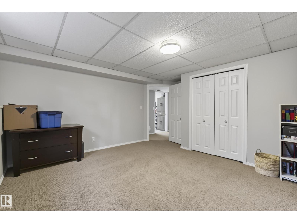
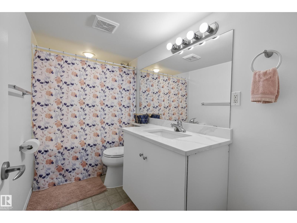
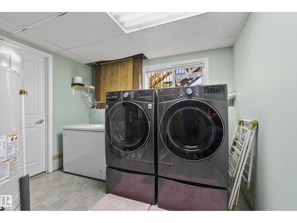
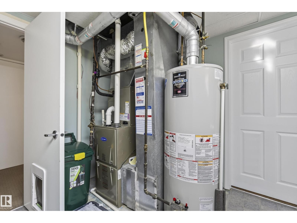
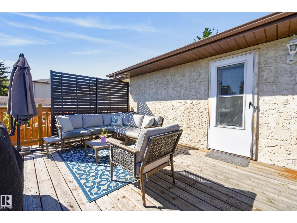
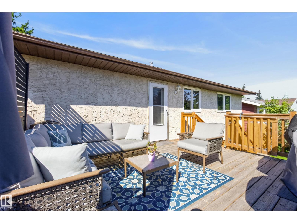
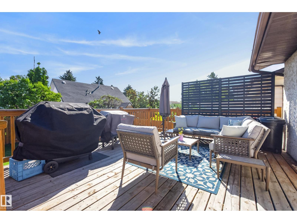
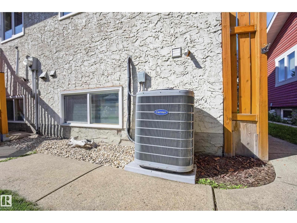
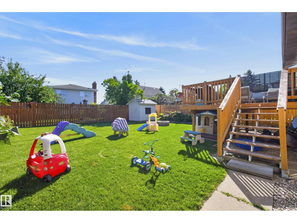
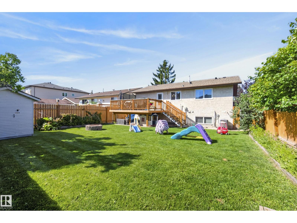
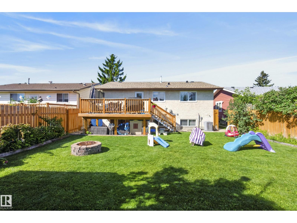
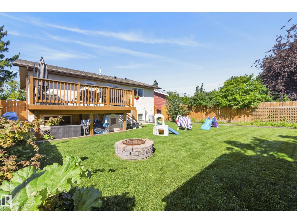
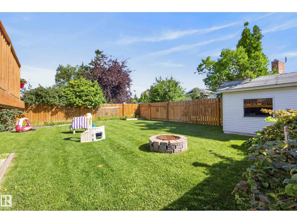
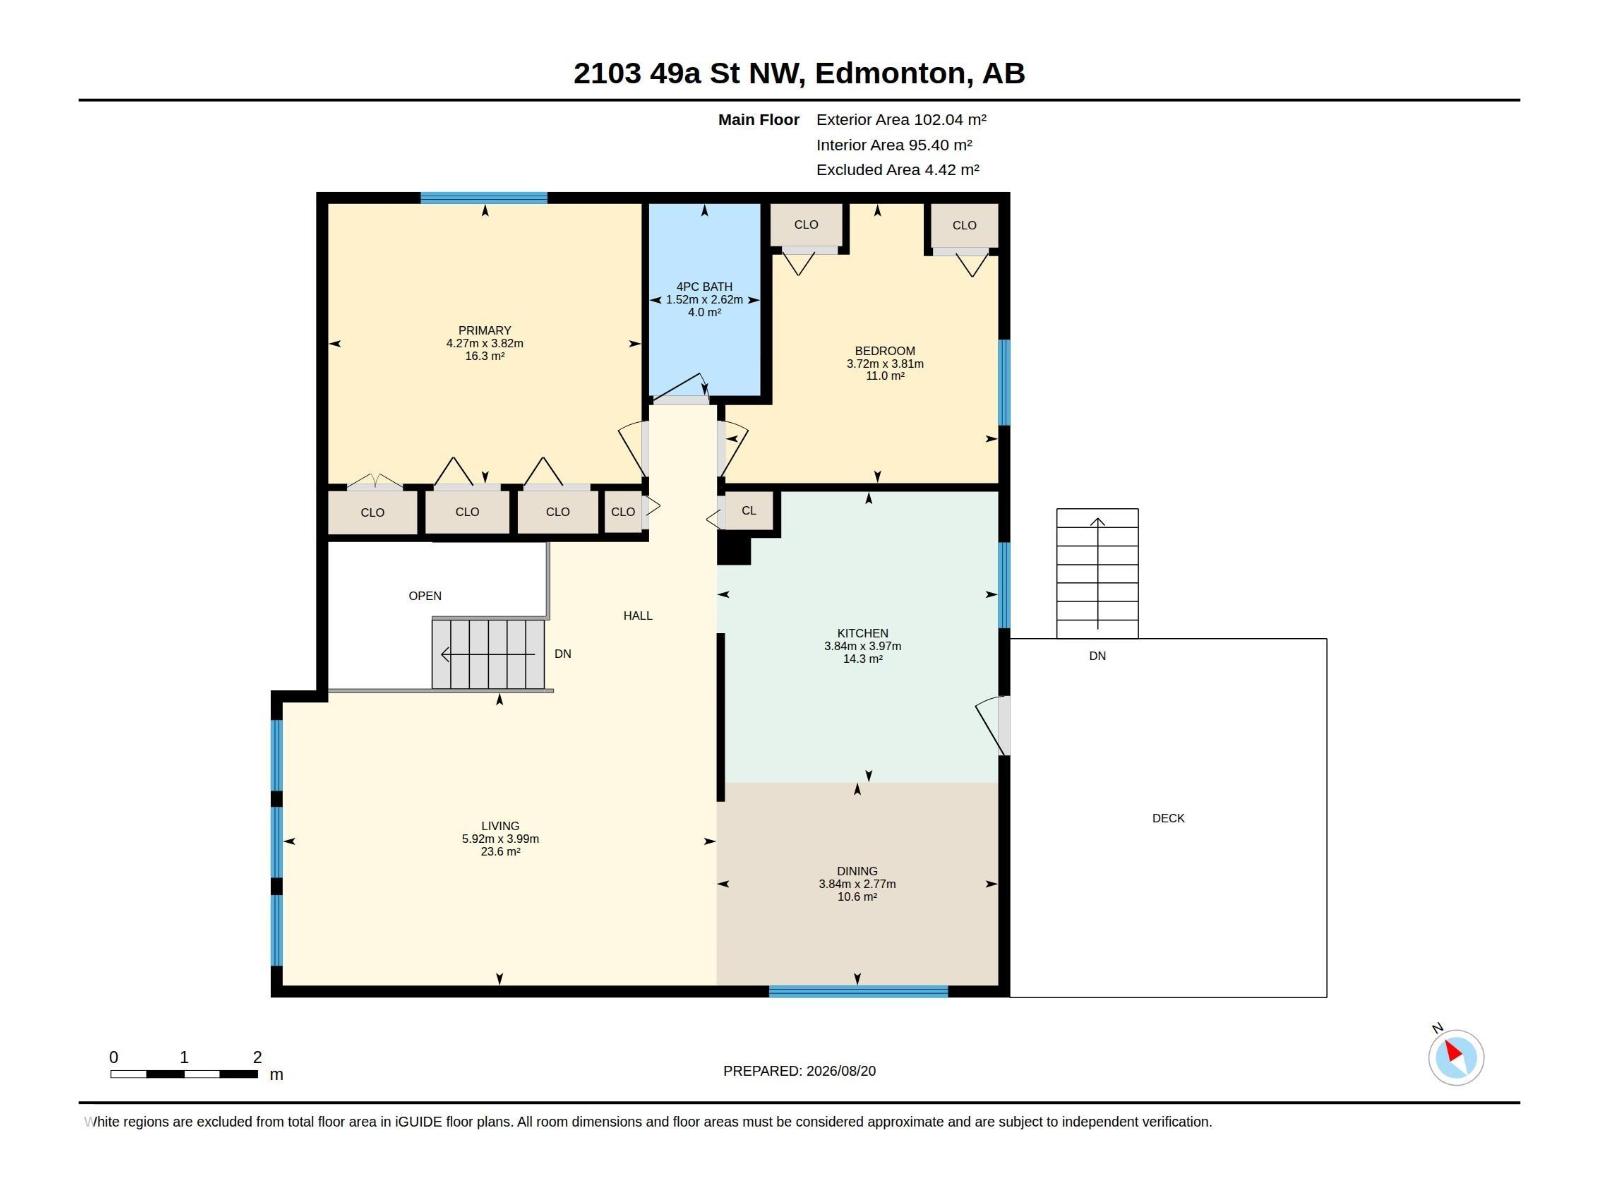
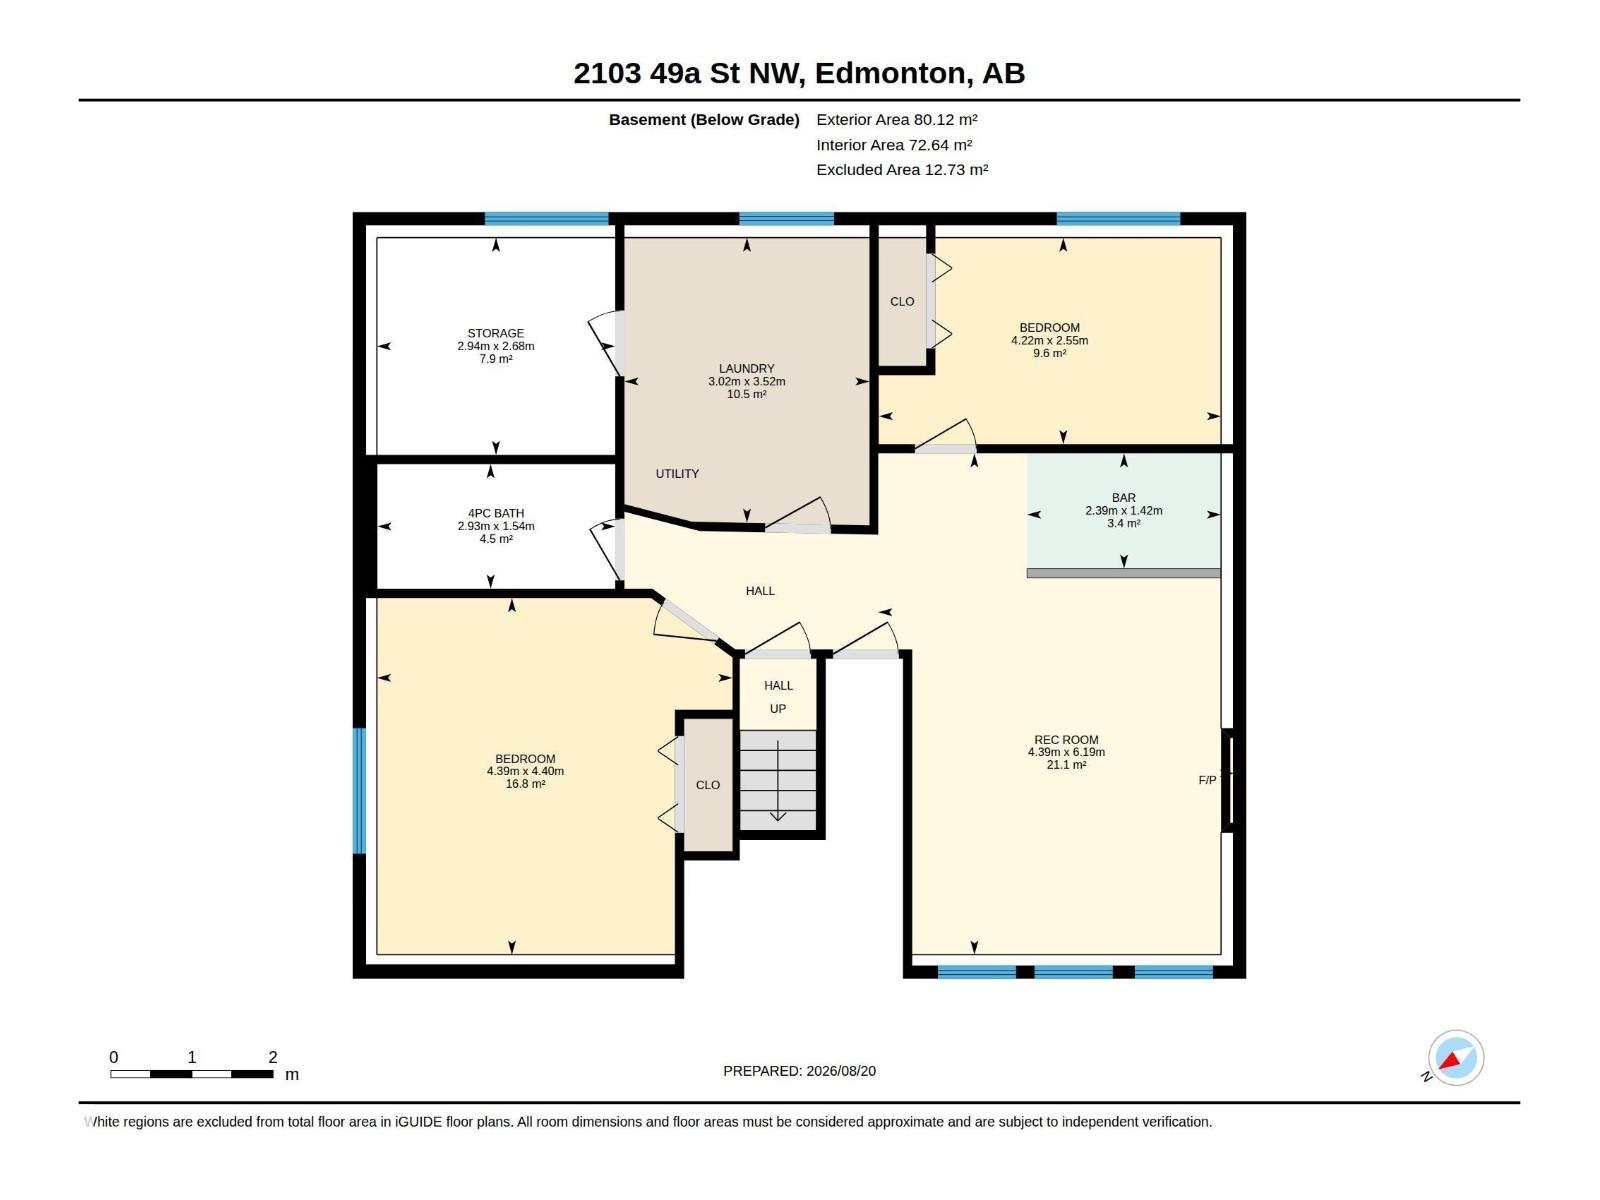
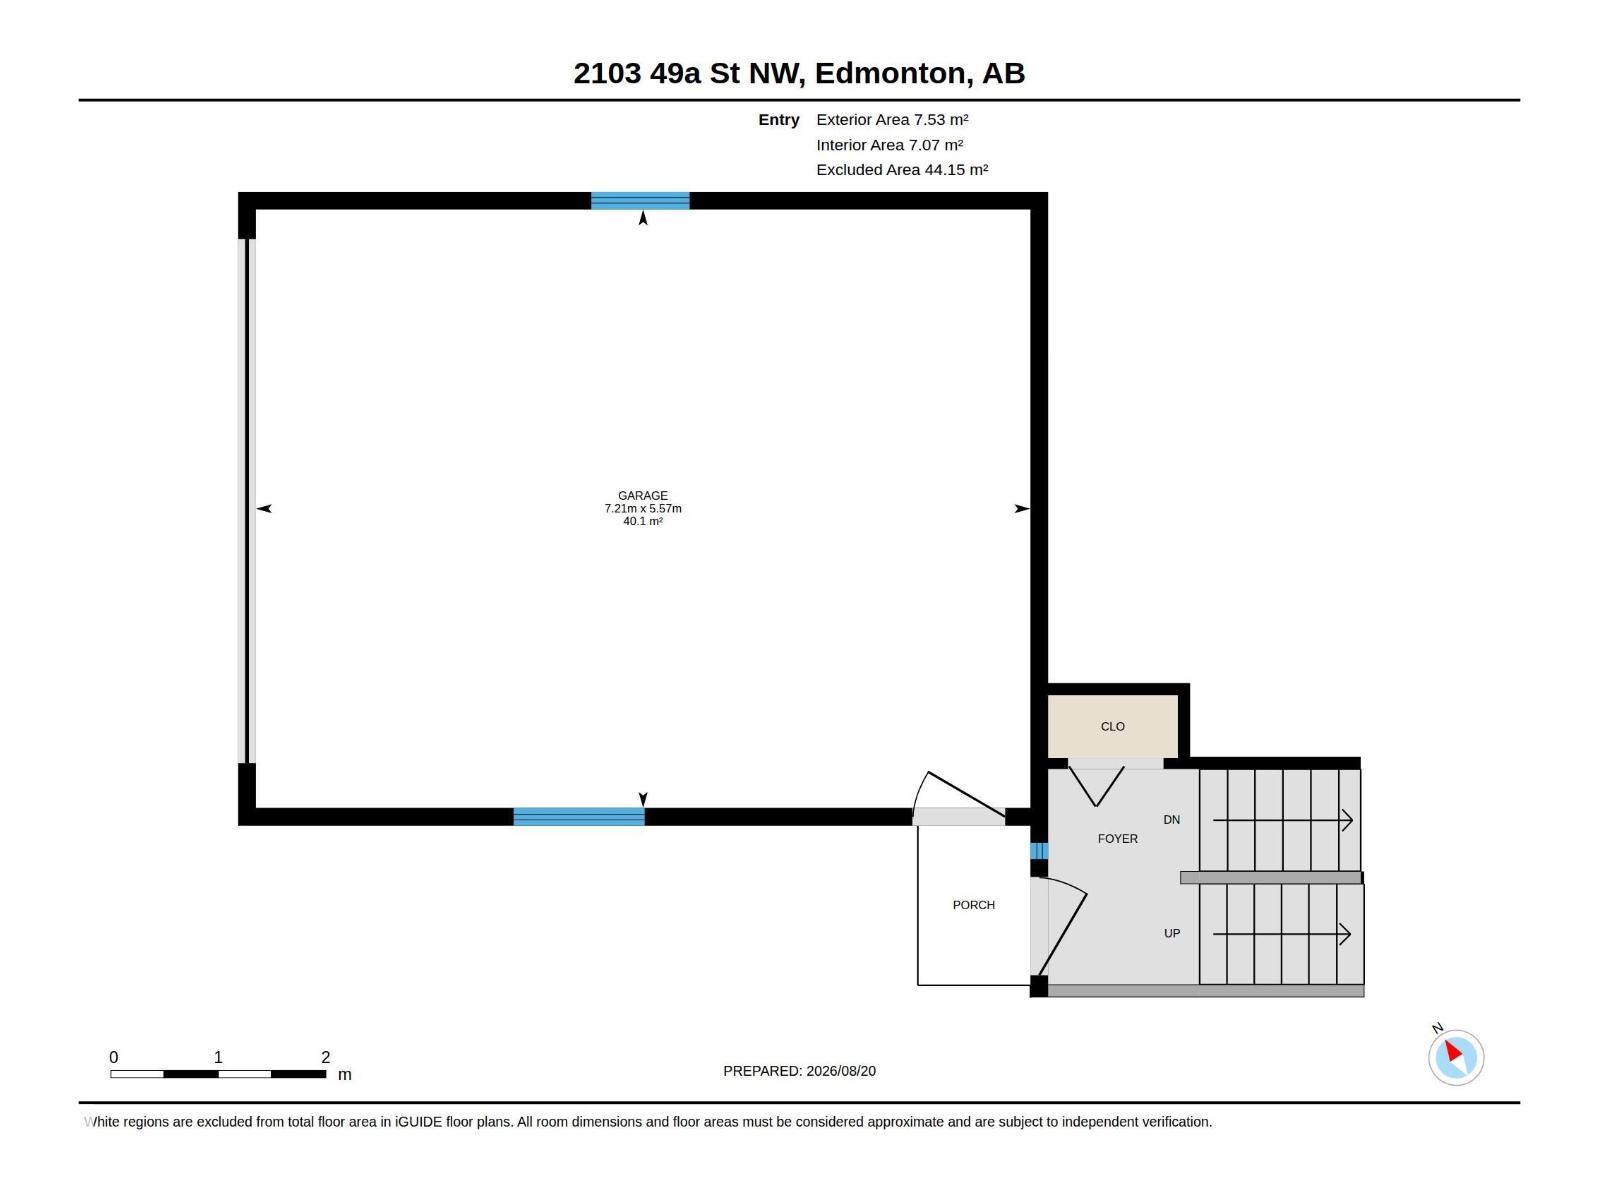
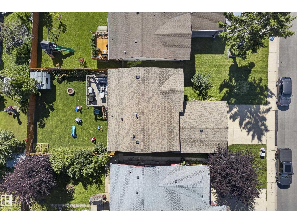
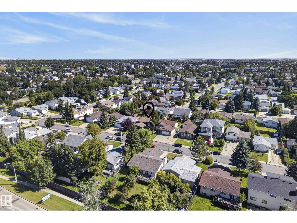
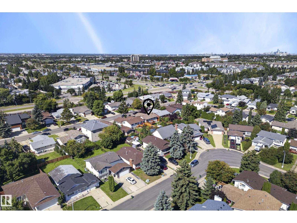
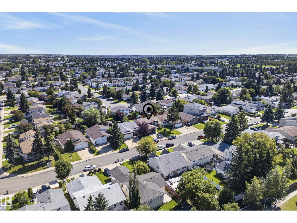
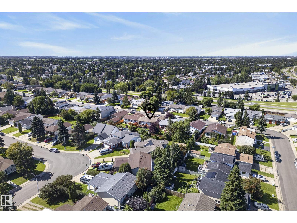
Welcome to Pollard Meadows! This beautifully renovated 5 bedroom, 2 bathroom bi-level offering over 1,170 sq ft of updated living space with a double attached garage. Turnkey and ready to move in, the main floor features a stunning kitchen renovated in 2022 with quartz countertops, built-in cabinetry, a large island, and plenty of space for entertaining, plus 2 large bedrooms and a full bath. The bright living and dining areas flow seamlessly together, perfect for hosting family and friends. Downstairs offers a spacious rec room with built-in bar and natural gas fireplace, 3 bedrooms and another full bathroom. Major upgrades include NEW FURNACE & A/C 2024, exterior paint and sod 2023, garage door and bathrooms 2022, shingles and flooring 2019, plus newer vinyl windows and lighting. Outside, enjoy a newer deck overlooking the spacious backyard, perfect for summer evenings. Ideally located just off 50th Street with quick access to the Henday, LRT, shopping, hospital, schools, parks, and everyday amenities. (id:51989)
Features of 2103 49a St Nw
- MLS® Number E4504915
- Price $475,000
- Bedrooms: 5
- Bathrooms: 2
- Square Footage: 1179 sqft
- Property Type: House
- Neigbourhood: Pollard Meadows
- Amenities Near By Playground, Public Transit, Schools, Shopping
- Features Cul-de-sac, No Back Lane, No Smoking Home
- Parking Space Total 4
- Structure Deck
Buildings
| Bathroom Total | 2 | Bedrooms Total | 5 |
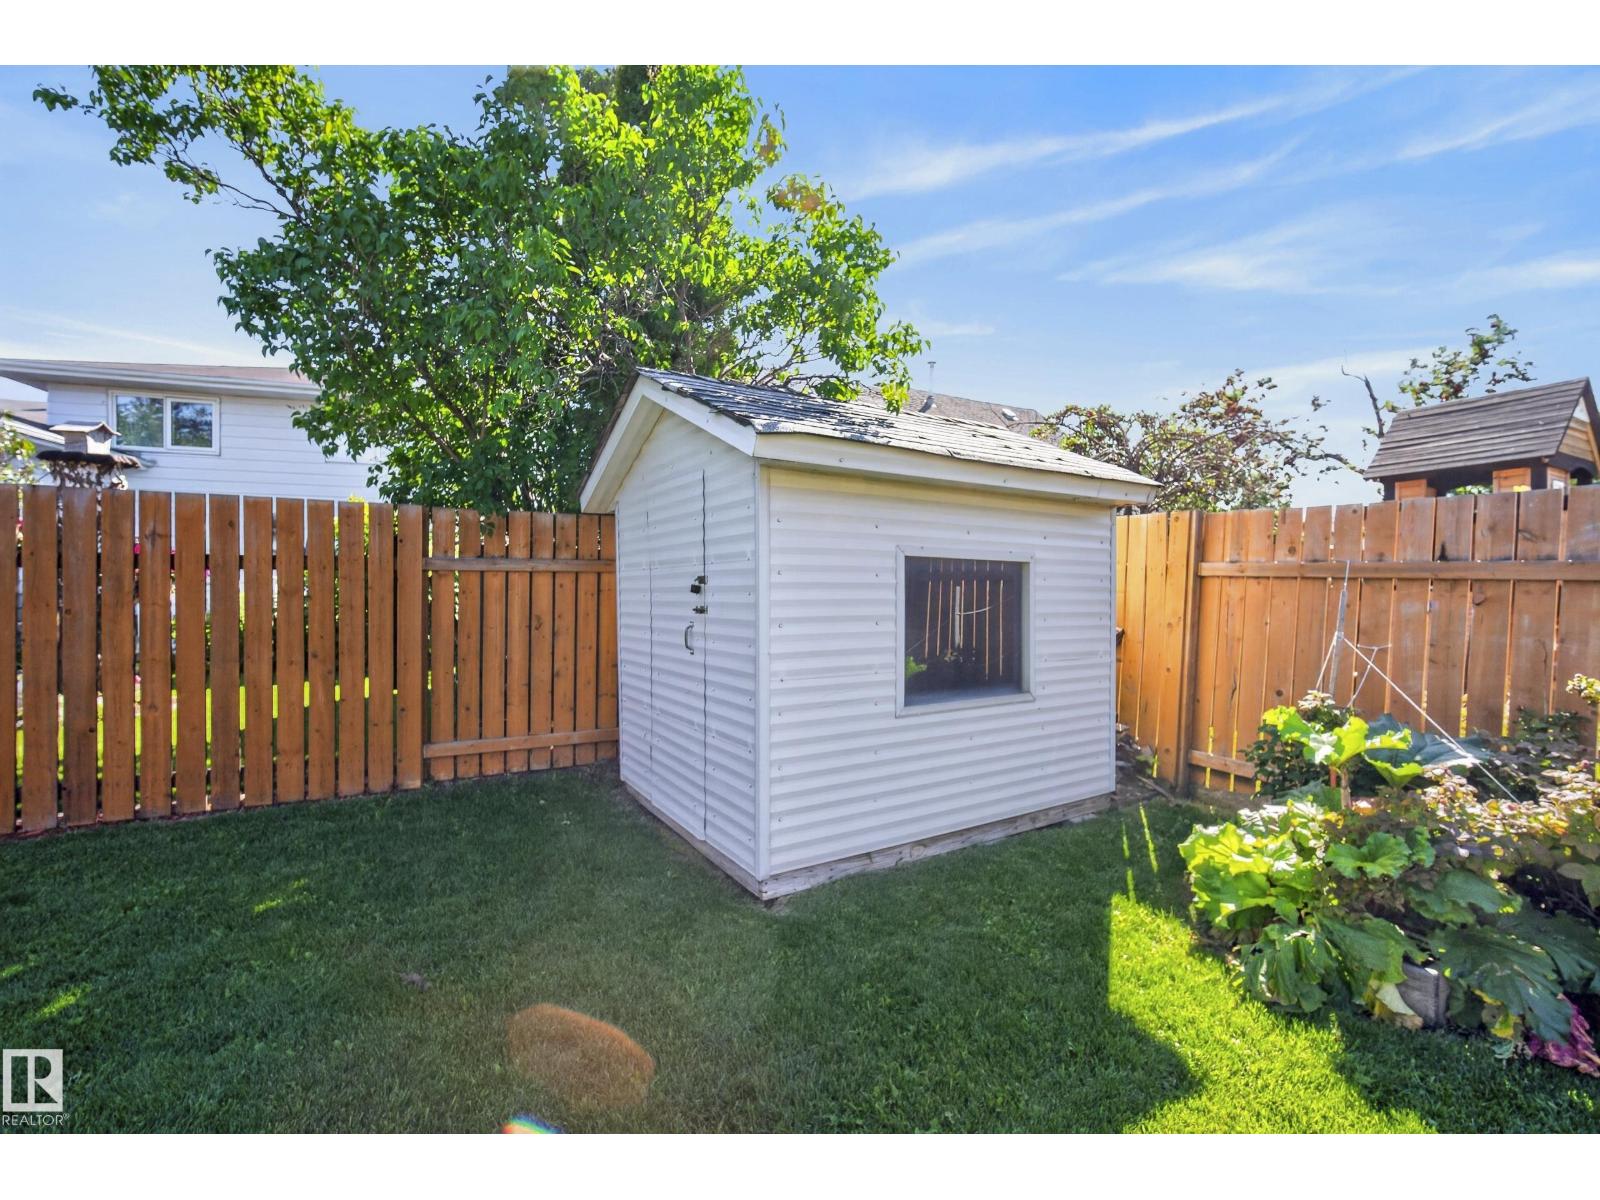
| Amenities | Vinyl Windows | Appliances | Dishwasher, Dryer, Microwave Range Hood Combo, Refrigerator, Storage Shed, Stove, Washer, Window Coverings, Wine Fridge |
| Architectural Style | Bi-level | Basement Development | Finished |
| Basement Type | Full (finished) | Constructed Date | 1979 |
| Construction Style Attachment | Detached | Cooling Type | Central Air Conditioning |
| Fireplace Fuel | Gas | Fireplace Present | Yes |
| Fireplace Type | Unknown | Heating Type | Forced Air |
| Size Interior | 1179 Sqft | Type | House |
Parking
| Attached Garage |
Land
| Acreage | No | Fence Type | Fence |
| Land Amenities | Playground, Public Transit, Schools, Shopping | Size Irregular | 504.67 |
| Size Total | 504.67 M2 | Size Total Text | 504.67 M2 |
Rooms
| Level | Type | Length | Width | Dimensions |
|---|---|---|---|---|
| Basement | Family Room | 14'5" x 20'4" | ||
| Basement | Bedroom 3 | 13'10" x 8'4" | ||
| Basement | Bedroom 4 | 14'5" x 14'5" | ||
| Basement | Bedroom 5 | Measurements not available | ||
| Main Level | Living Room | 13'1" x 19'5" | ||
| Main Level | Dining Room | 9'1" x 12'7" | ||
| Main Level | Kitchen | 13' x 12'7" | ||
| Main Level | Primary Bedroom | 12'6" x 14' | ||
| Main Level | Bedroom 2 | 12'6" x 12'2" |
Agents and Offices
- Cordell Schur
- Office: Real Broker