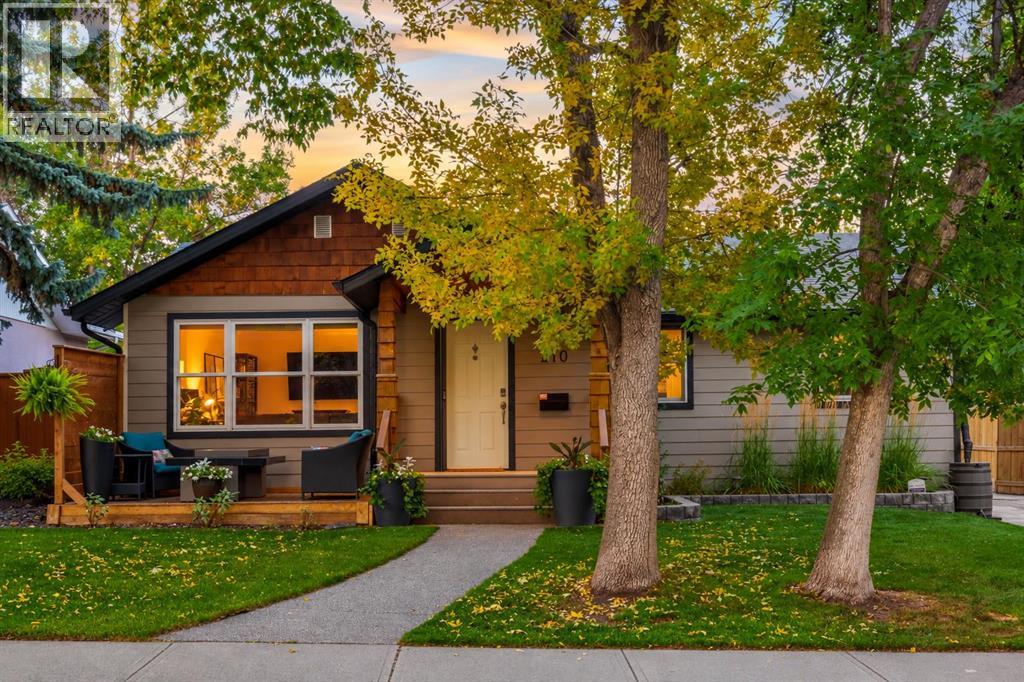
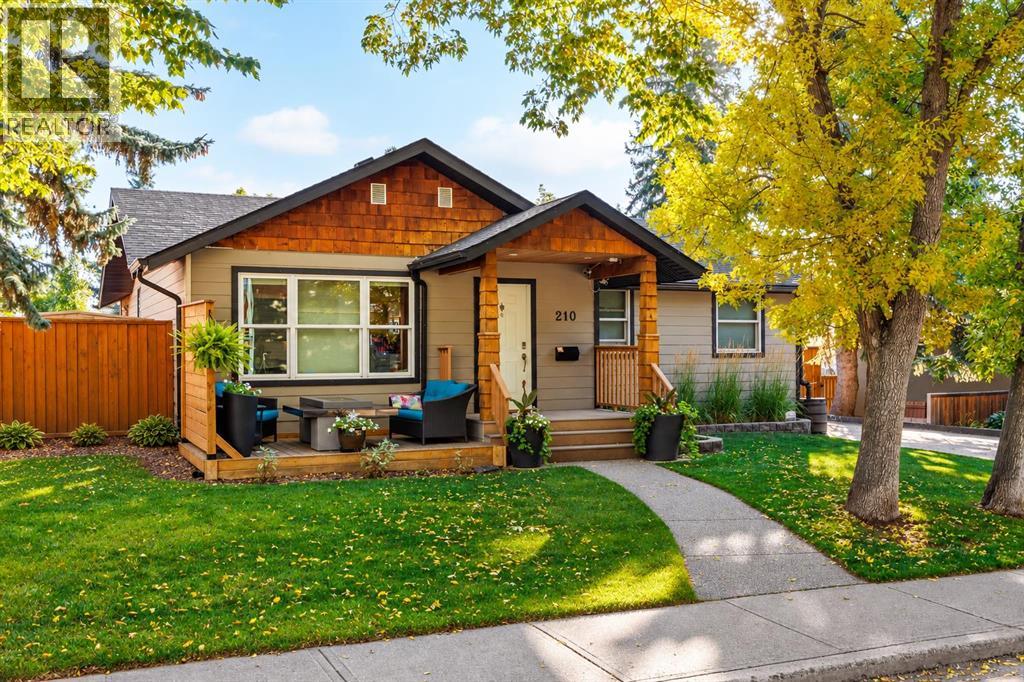
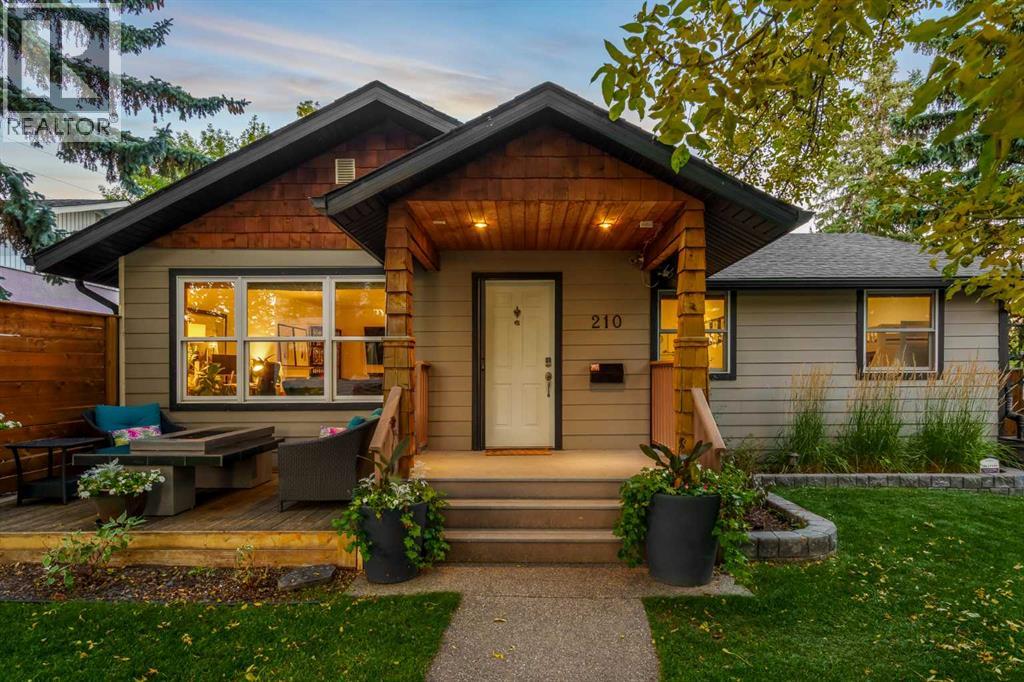
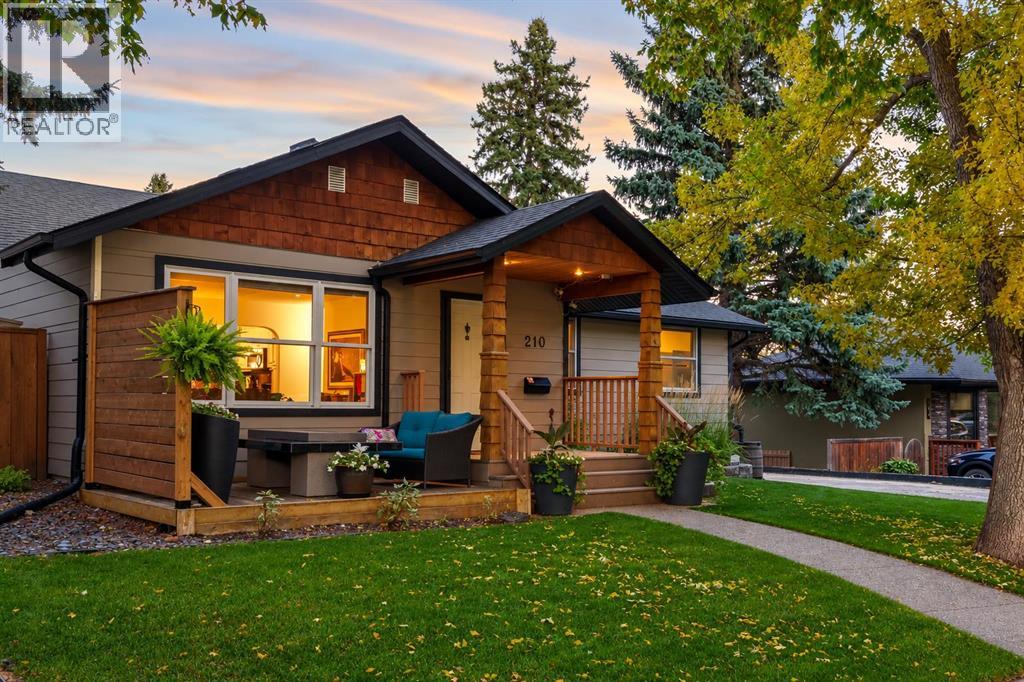
210 Windermere Road Sw , Calgary, Alberta T3C 3K8 New For sale

$869,900

Bedrooms 3
Bathrooms 2
Area 1497 sqft
Basement Type Full (Finished)
Year Built 1958
Car Parking 4
Type House
Fireplace 1

About 210 Windermere Road Sw

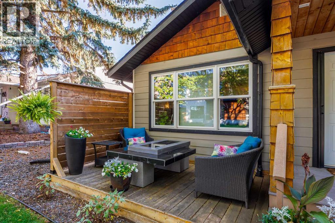
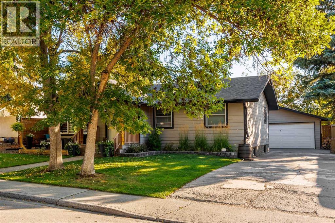
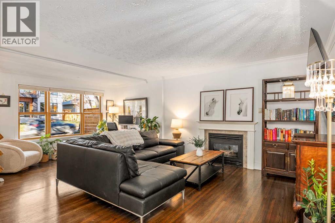
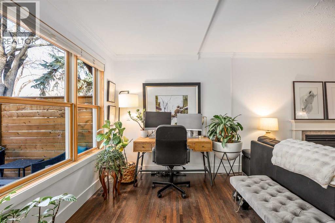
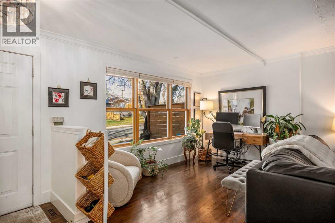
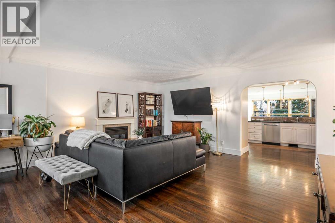
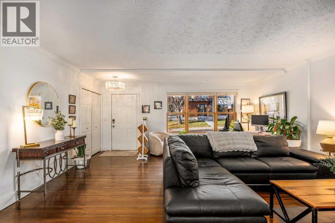
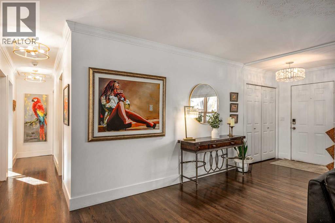
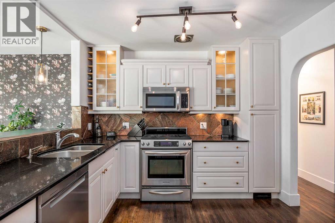
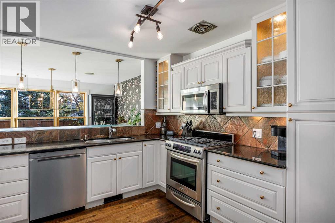
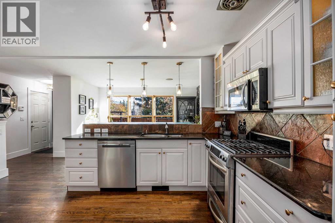
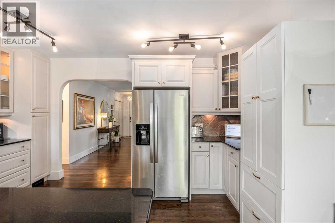
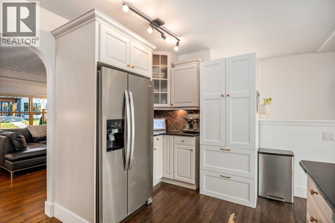
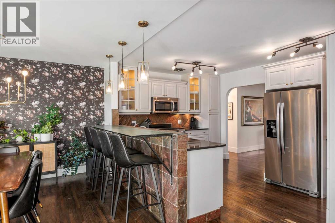
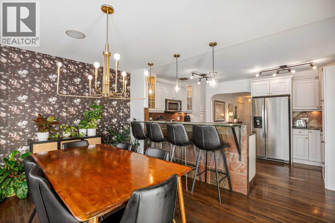
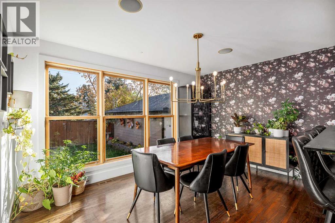
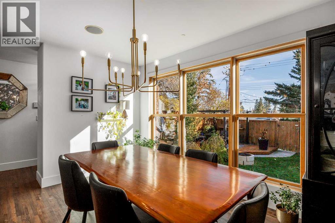
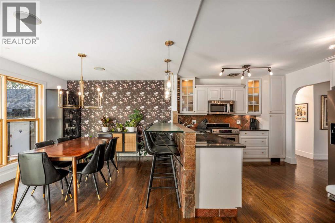
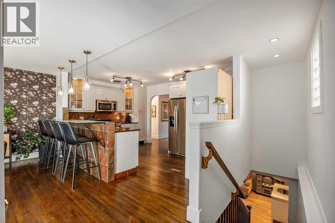
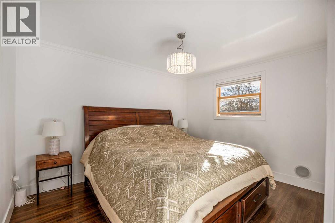
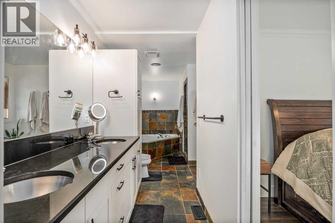
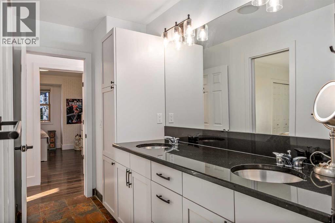
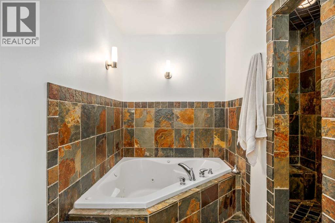
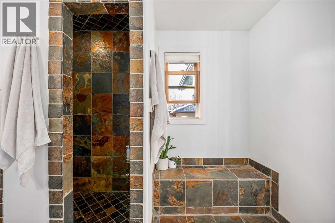
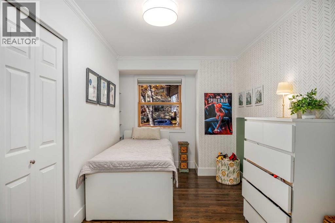
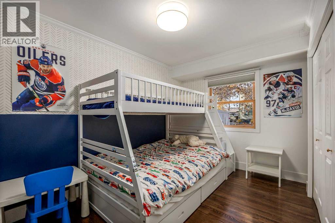
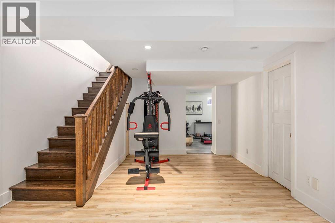
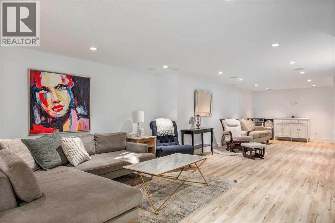
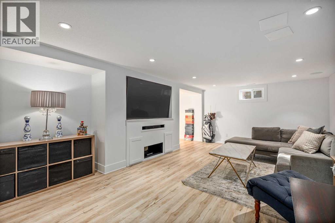
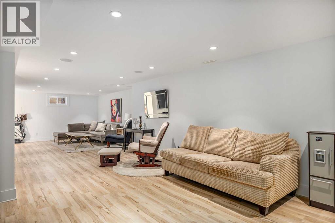
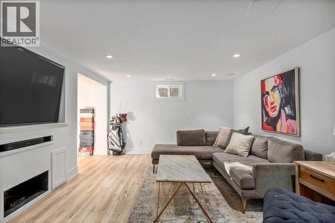
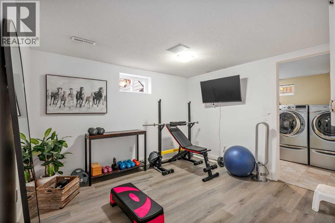
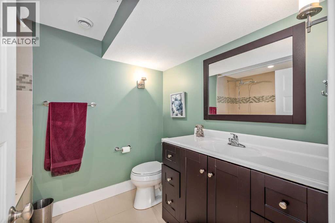
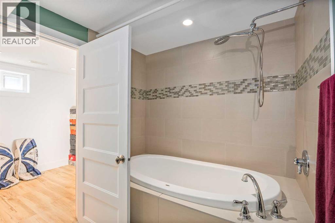
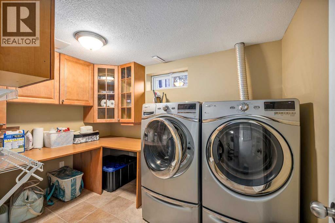
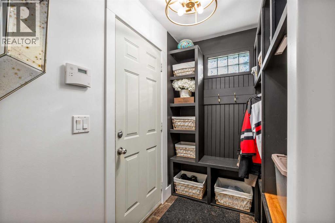
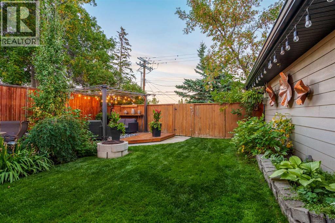
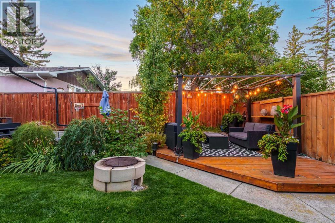
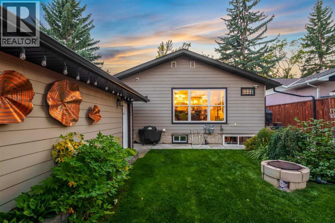
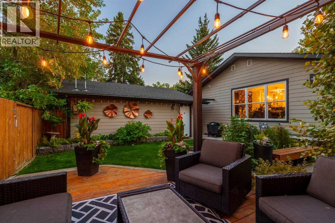
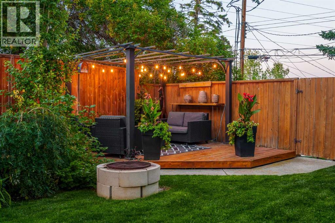
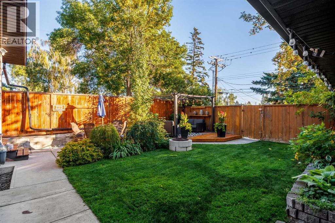
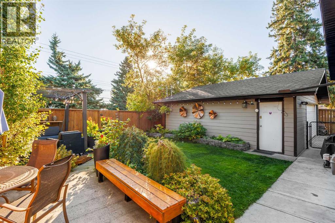
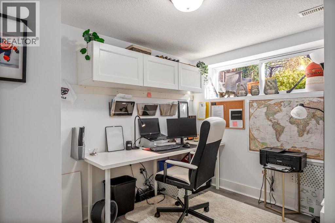
Welcome to this beautifully maintained bungalow in the highly desirable community of Wildwood, just one block from Edworthy Park! Offering nearly 1,500 sq. ft. on the main floor, this 4-bedroom, 2-bathroom home combines spacious living, thoughtful updates, and an incredible outdoor space. Step inside to a welcoming front entry that opens into a bright and spacious living room featuring beautiful hardwood flooring, a large picture window, and a cozy gas fireplace. The kitchen offers granite countertops, stainless steel appliances including a gas range, plenty of cabinetry, a large peninsula with seating, and a dedicated coffee bar. The adjoining dining area provides plenty of space for family dinners and entertaining. Hardwood flooring continues throughout the main level, where you'll find three bedrooms, including a generous primary bedroom complete with a walk-in closet and a beautifully appointed 5-piece ensuite. Downstairs, the fully developed basement features vinyl plank flooring, a large recreation area, a fourth bedroom, a 4-piece bathroom, dedicated laundry room, office space, and plenty of additional storage. Other notable features include central air conditioning, an updated furnace, hot water tank, roof, and an oversized double detached garage measuring 25'5" x 22'11". Outside is where this property really shines! The beautifully landscaped and private backyard offers a peaceful retreat, complete with mature trees, lush greenery, a fire pit, and a gorgeous pergola-covered deck with outdoor lighting. Whether you're enjoying your morning coffee, hosting friends, or relaxing on a warm summer evening, this backyard is the perfect place to unwind. Located just steps from Edworthy Park, the Bow River pathway system, and Douglas Fir Trail, you'll have some of Calgary's best outdoor recreation right at your doorstep, while still enjoying easy access to schools, shopping, restaurants, and downtown. A fantastic opportunity to enjoy the lifestyle that makes Wildwood such a sought-after community! (id:51989)


Features of 210 Windermere Road Sw

  • MLS® Number A2352537
  • Price $869,900
  • Bedrooms: 3
  • Bathrooms: 2
  • Square Footage: 1497 sqft
  • Property Type: House
  • Community Name: Wildwood
  • Amenities Near By Park, Playground, Schools
  • Features Back Lane, No Smoking Home, Level
  • Parking Space Total 4
  • Plan 1164hj

Buildings

Bathroom Total 2 Bedrooms Above Ground 3
Bedrooms Total 3 Appliances Washer, Refrigerator, Range - Gas, Dishwasher, Dryer, Microwave Range Hood Combo
Architectural Style Bungalow Basement Development Finished
Basement Type Full (finished) Constructed Date 1958
Construction Material Wood Frame Construction Style Attachment Detached
Cooling Type Central Air Conditioning Exterior Finish Composite Siding
Fireplace Present Yes Fireplace Total 1
Flooring Type Hardwood, Tile, Vinyl Plank Foundation Type Poured Concrete
Heating Fuel Natural Gas Heating Type Central Heating
Stories Total 1 Size Interior 1497 Sqft
Total Finished Area 1497.02 Sqft Type House

Parking

Detached Garage 2
Other

Land

Acreage No Fence Type Fence
Land Amenities Park, Playground, Schools Landscape Features Landscaped, Lawn
Size Depth 30.48 M Size Frontage 18.29 M
Size Irregular 5997.00 Size Total 5997 Sqft|4,051 - 7,250 Sqft
Size Total Text 5997 Sqft|4,051 - 7,250 Sqft Zoning Description R-c1

Rooms

Level Type Dimensions
Basement 3pc Bathroom 6.50 Ft x 9.08 Ft
Basement Den 7.42 Ft x 10.92 Ft
Basement Exercise Room 11.00 Ft x 11.67 Ft
Basement Laundry Room 7.33 Ft x 10.00 Ft
Basement Office 8.08 Ft x 10.33 Ft
Basement Recreational, Games Room 36.25 Ft x 23.83 Ft
Basement Furnace 8.25 Ft x 10.42 Ft
Main Level 5pc Bathroom 8.67 Ft x 21.42 Ft
Main Level Bedroom 9.17 Ft x 13.00 Ft
Main Level Bedroom 9.75 Ft x 13.00 Ft
Main Level Dining Room 13.58 Ft x 11.33 Ft
Main Level Kitchen 15.08 Ft x 10.08 Ft
Main Level Living Room 17.58 Ft x 20.67 Ft
Main Level Primary Bedroom 12.58 Ft x 10.08 Ft

Agents and Offices

  • Kyle Matthew Szczerba
  • Office: Cir Realty
  • Aerial
  • Walking Score
What's Nearby

Do you have questions?

Call or text today, we are here to help!

1-403-561-3456