

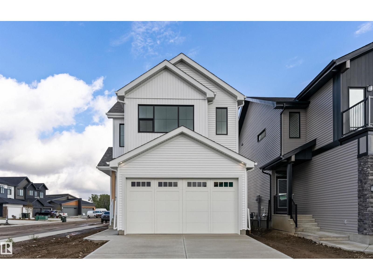
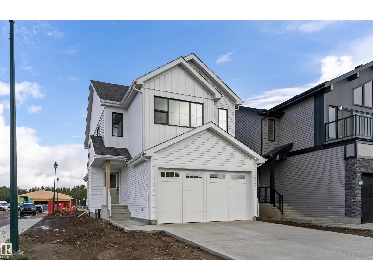
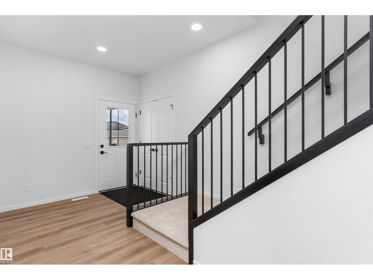
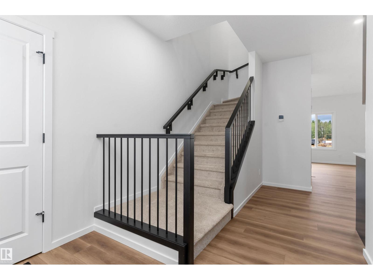
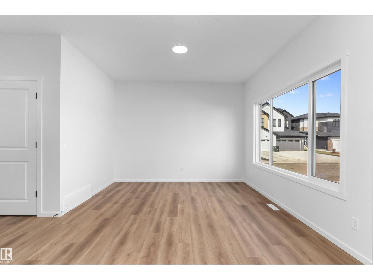
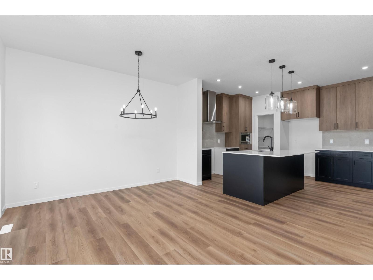
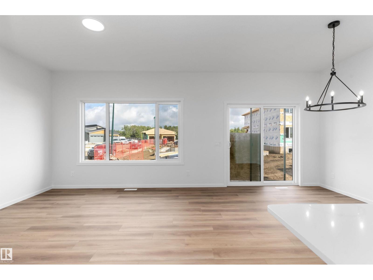
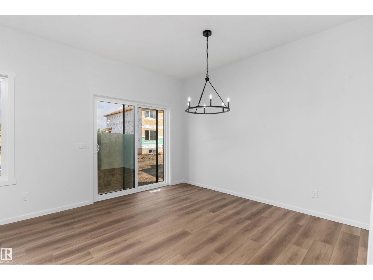
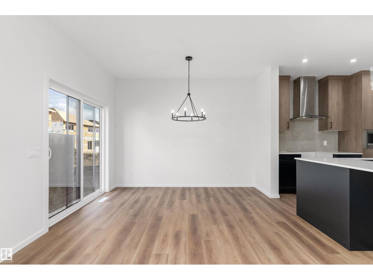
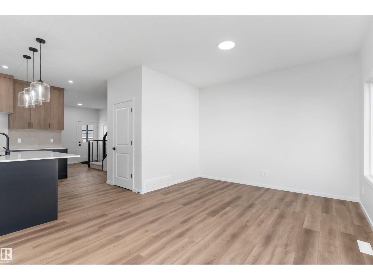
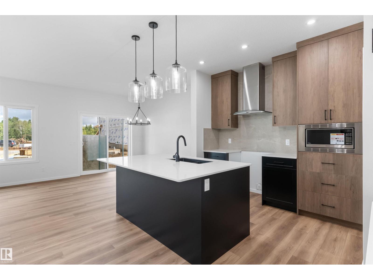
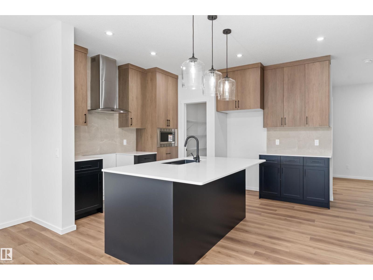
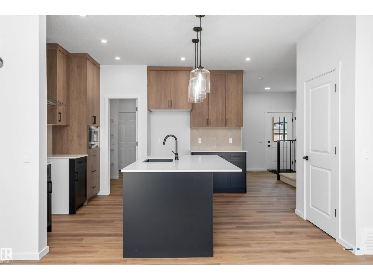
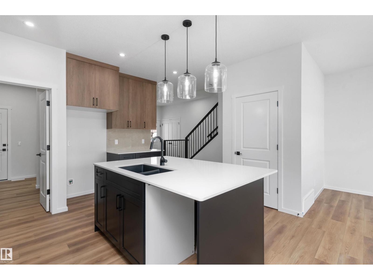
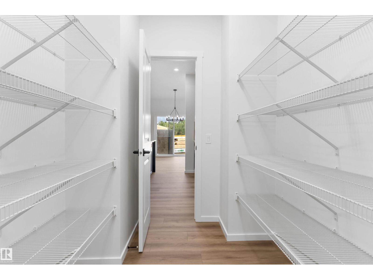
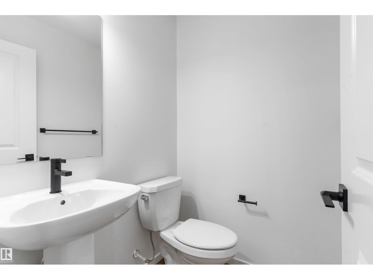
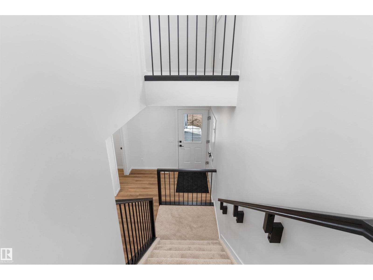
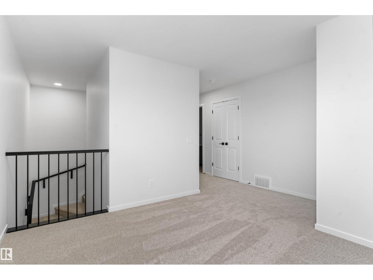
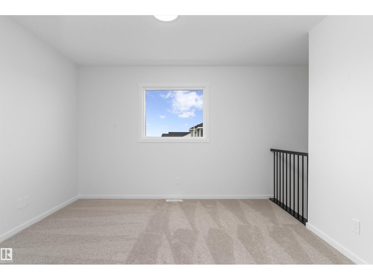
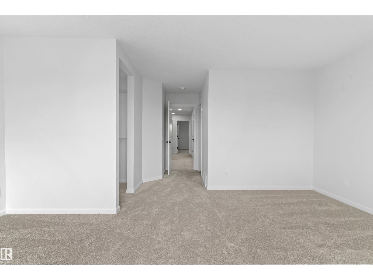
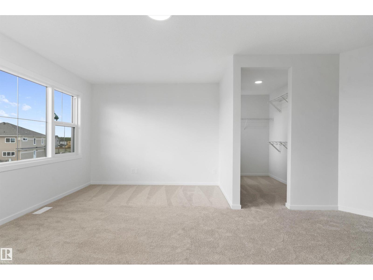
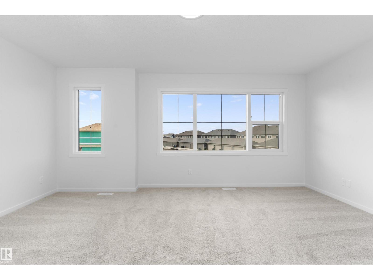
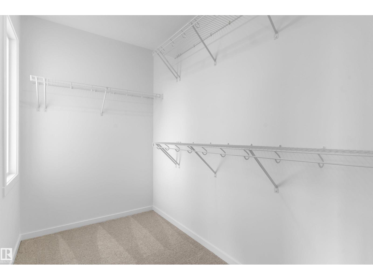
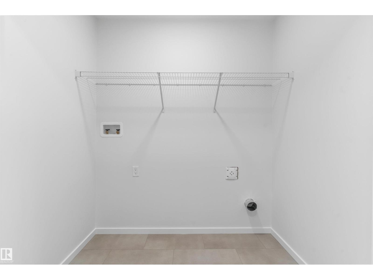
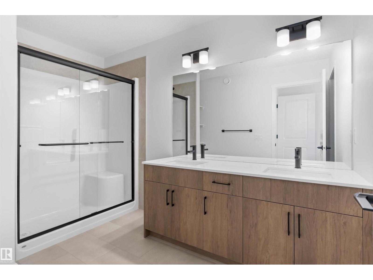
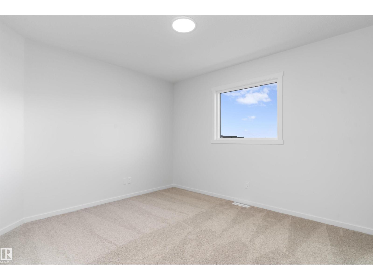
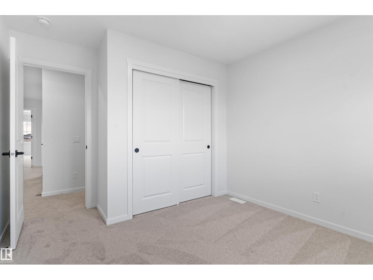
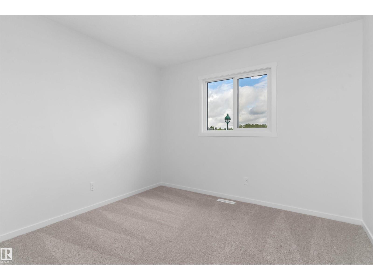
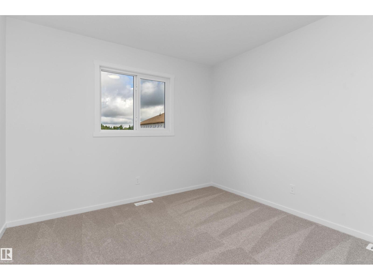
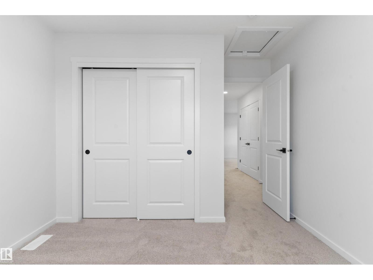
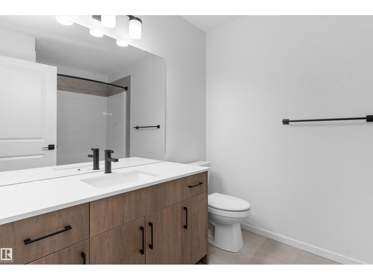
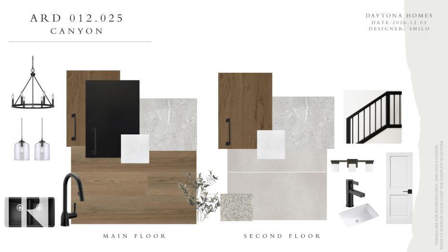
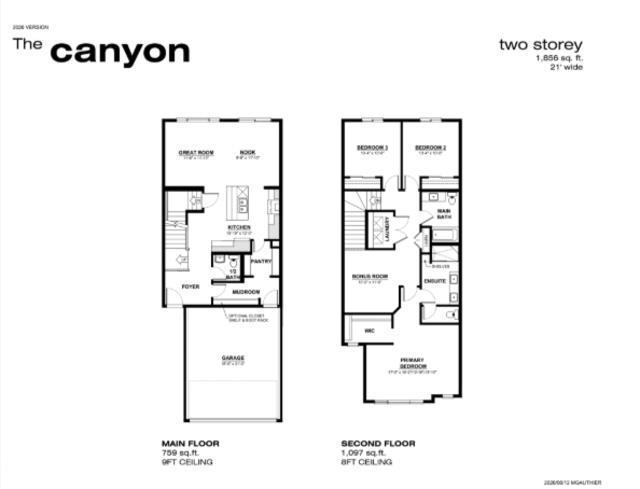
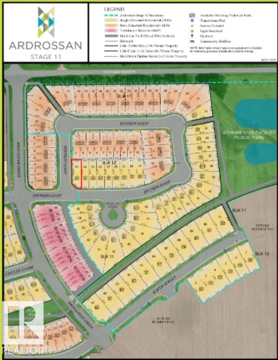
Spacious Corner-Lot Living: Daytona Homes Canyon! Built Green Certified and set on a prime corner lot, this exceptional 1,871 sq. ft. two-storey home with an attached garage offers the perfect blend of open-concept living and everyday functionality. The main floor features a central kitchen equipped with a hood fan and microwave oven, highlighting a flush eating bar island that overlooks the bright great room and dining nook. A walk-through pantry connects directly to the mudroom for effortless grocery drop-offs and everyday organization. Upstairs, a versatile central bonus room provides the ideal flex space for family movie nights or a dedicated home office setup. The primary suite serves as a peaceful retreat, flooded with rich natural light and featuring a spacious walk-in closet along with a luxurious 5-piece ensuite bath. Two additional bedrooms, a full main bathroom, and convenient second-floor laundry complete the upper level. (id:51989)
Features of 210 Stetson Lo
- MLS® Number E4507601
- Price $549,948
- Bedrooms: 3
- Bathrooms: 3
- Square Footage: 1871 sqft
- Property Type: House
- Neigbourhood: Ardrossan
- Amenities Near By Public Transit, Schools, Shopping
- Features Corner Site, No Animal Home, No Smoking Home
- Parking Space Total 4
Buildings
| Bathroom Total | 3 | Bedrooms Total | 3 |
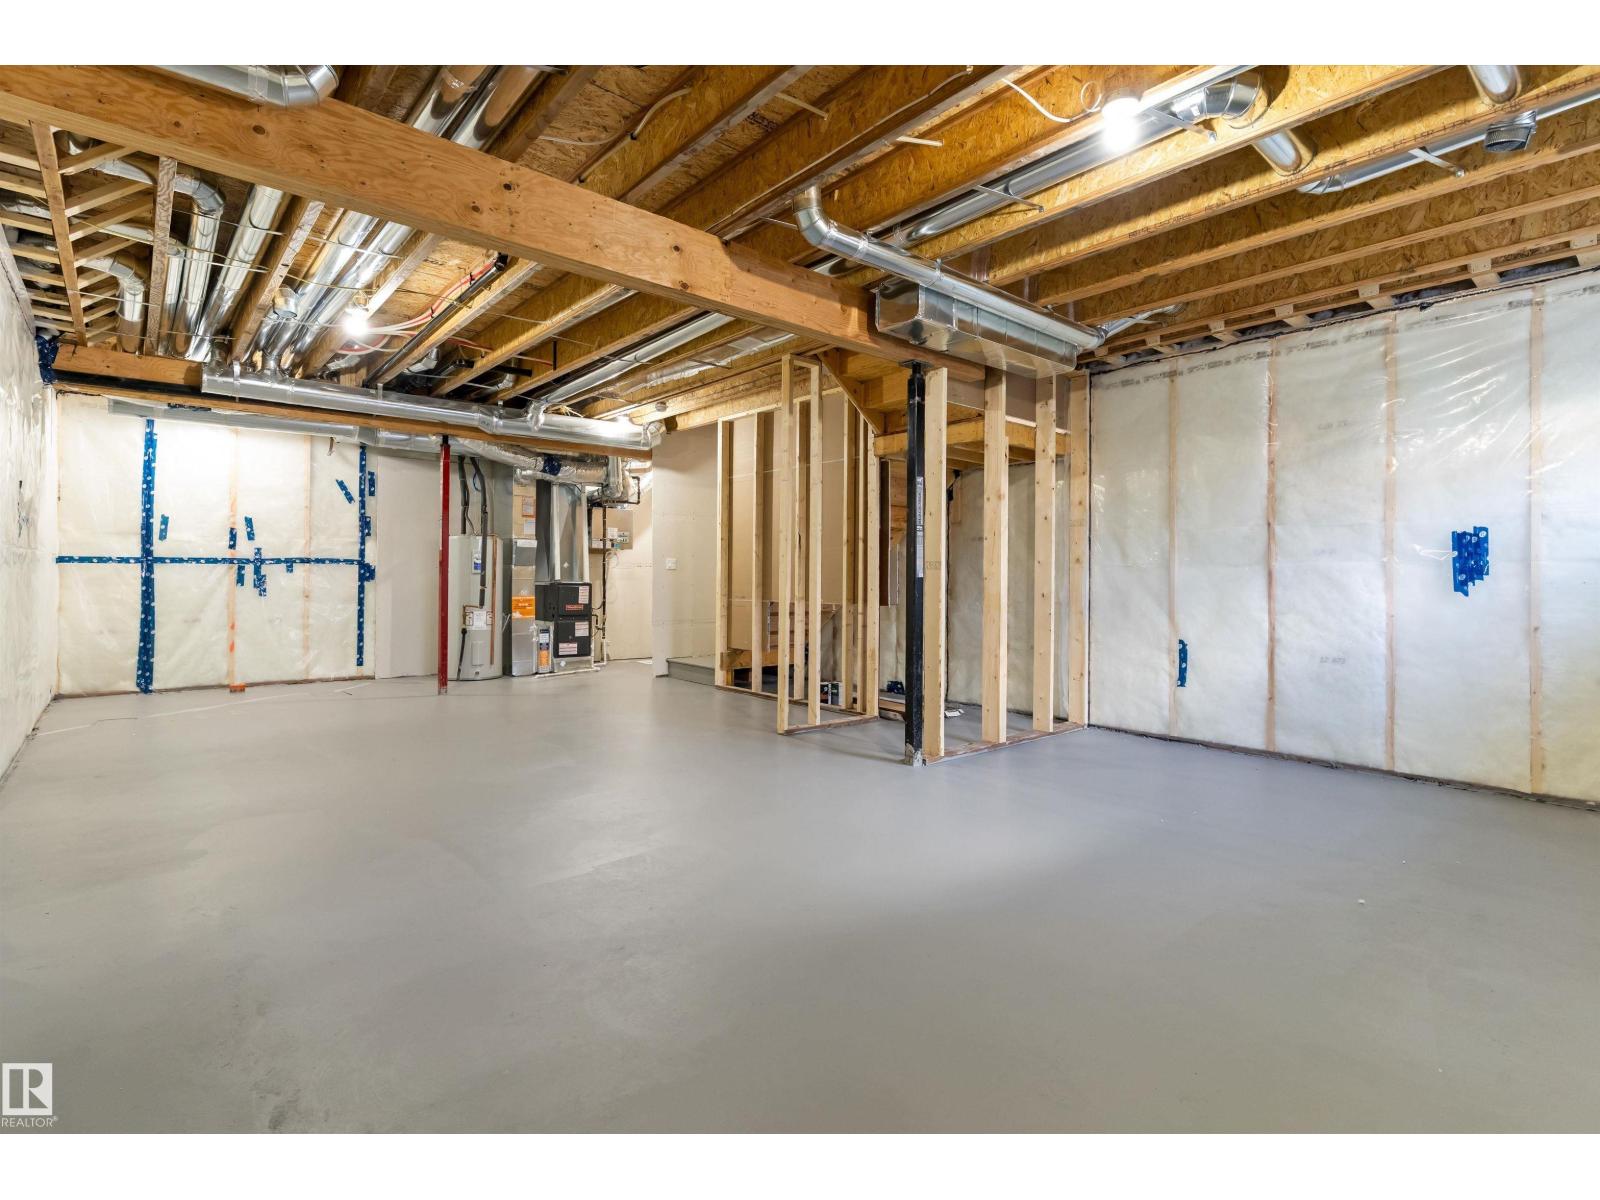
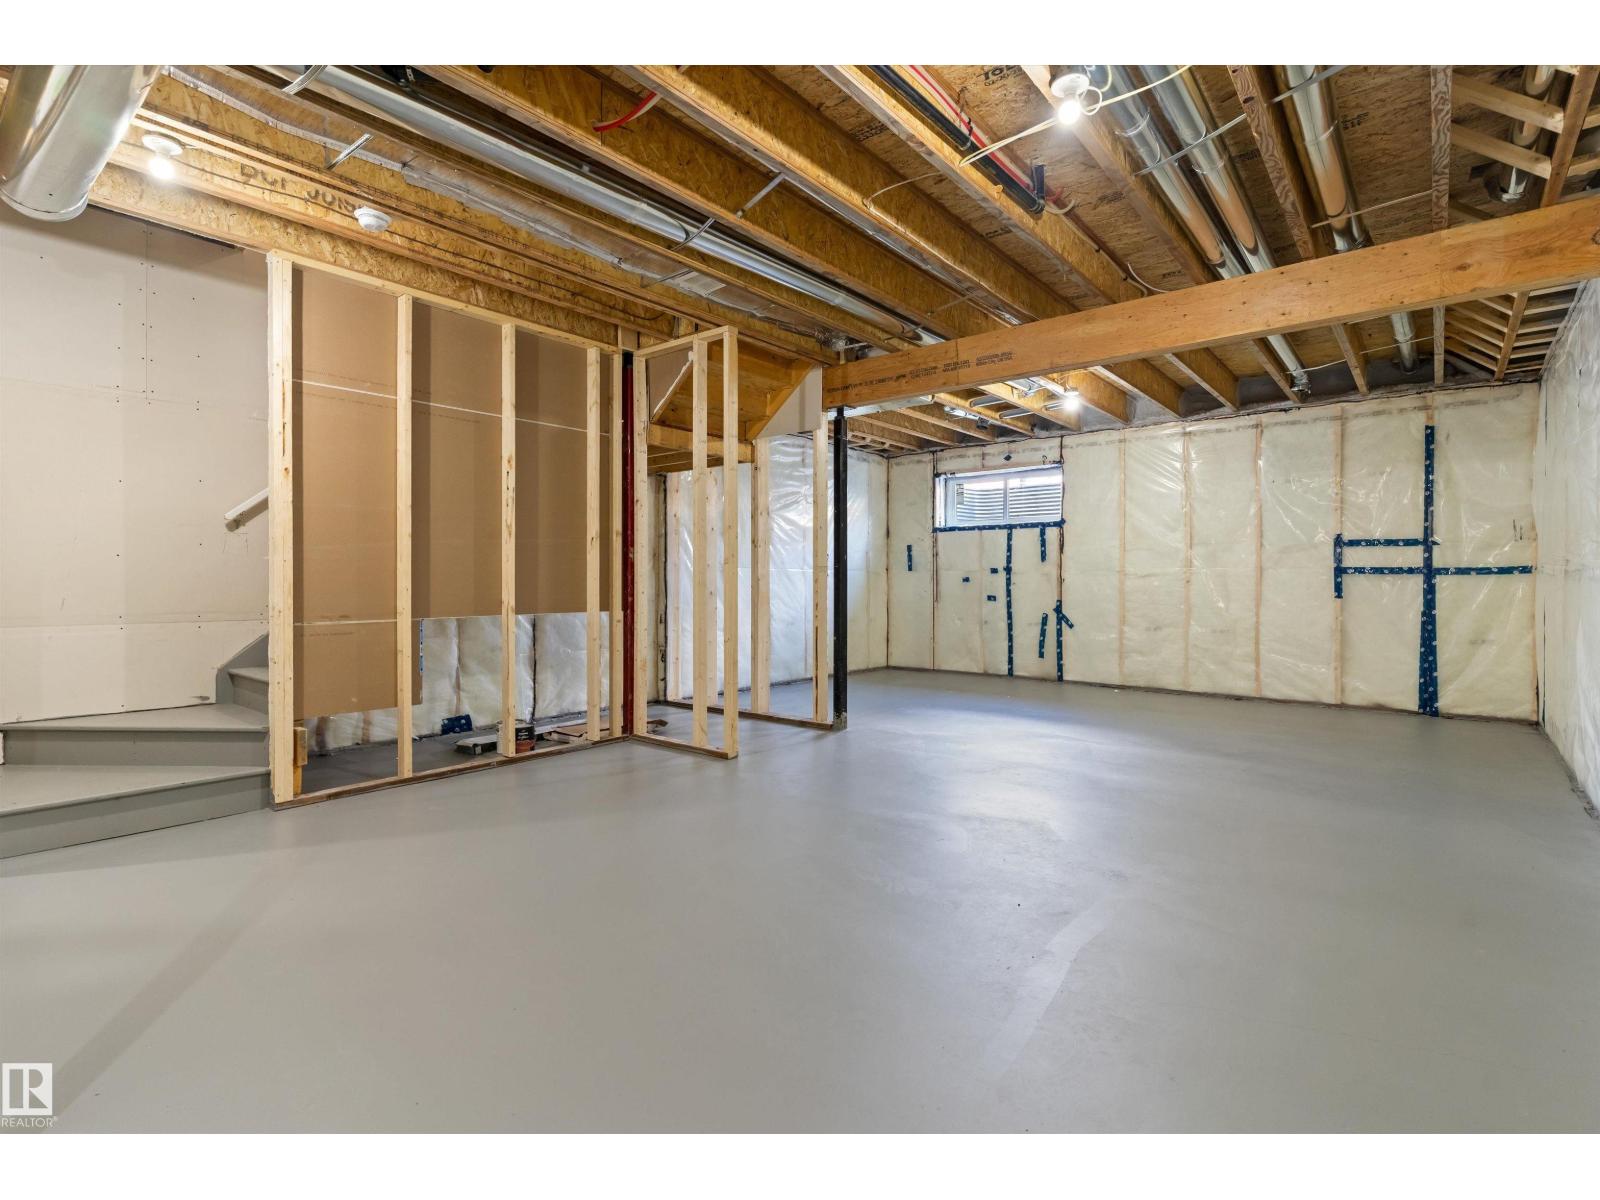
| Appliances | Hood Fan, Microwave | Basement Development | Unfinished |
| Basement Type | Full (unfinished) | Constructed Date | 2026 |
| Construction Style Attachment | Detached | Half Bath Total | 1 |
| Heating Type | Forced Air | Stories Total | 2 |
| Size Interior | 1871 Sqft | Type | House |
Parking
| Attached Garage |
Land
| Acreage | No | Land Amenities | Public Transit, Schools, Shopping |
| Size Irregular | 340.28 | Size Total | 340.28 M2 |
| Size Total Text | 340.28 M2 |
Rooms
| Level | Type | Length | Width | Dimensions |
|---|---|---|---|---|
| Main Level | Living Room | Measurements not available | ||
| Main Level | Dining Room | Measurements not available | ||
| Main Level | Kitchen | Measurements not available | ||
| Upper Level | Primary Bedroom | Measurements not available | ||
| Upper Level | Bedroom 2 | Measurements not available | ||
| Upper Level | Bedroom 3 | Measurements not available | ||
| Upper Level | Bonus Room | Measurements not available |
Agents and Offices
- Andy T. Huynh
- Office: Exp Realty