

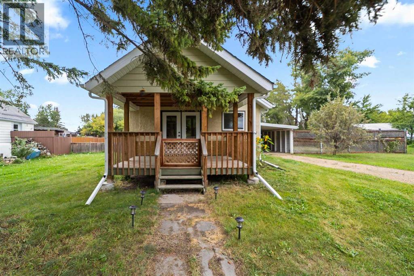
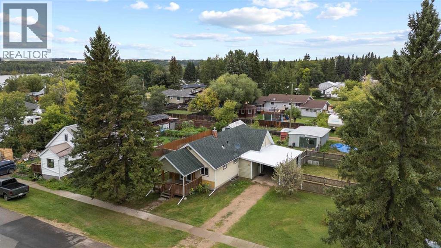
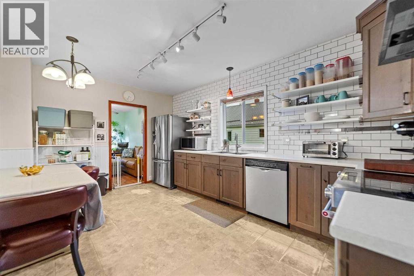
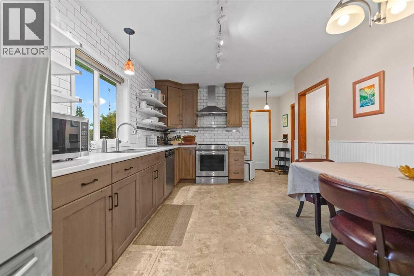
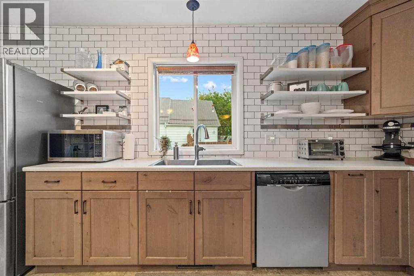
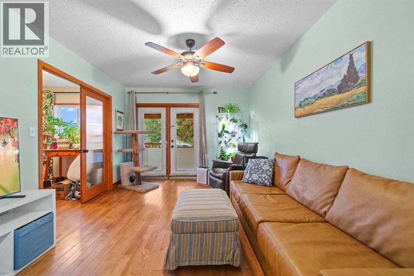
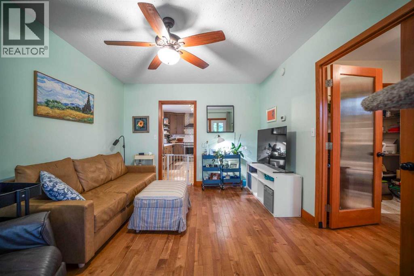
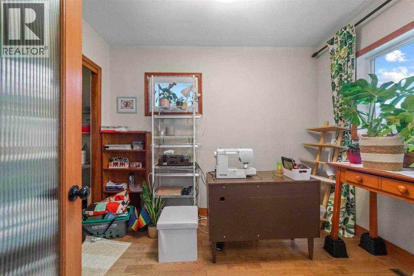
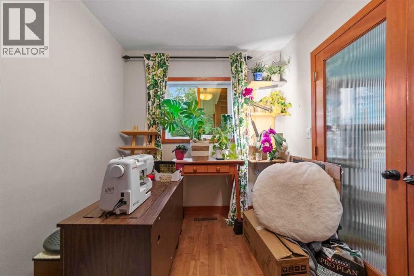
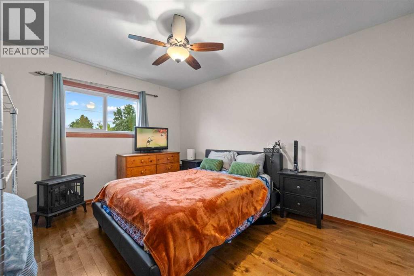
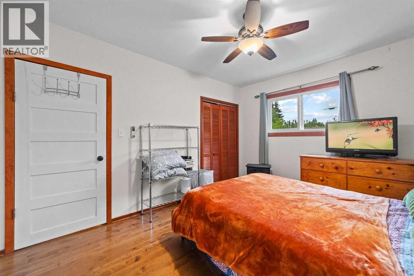
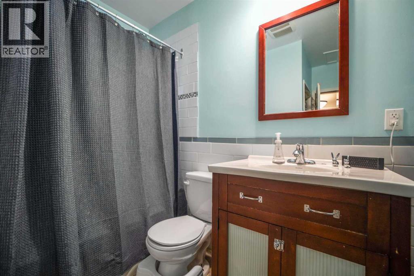
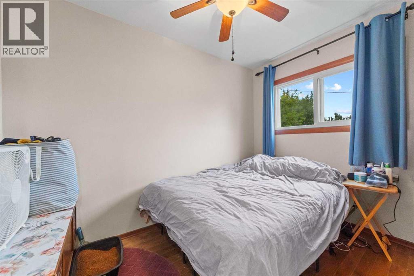
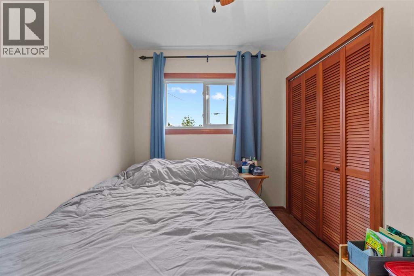
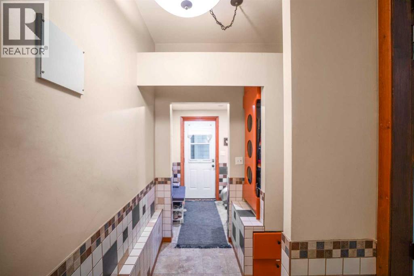
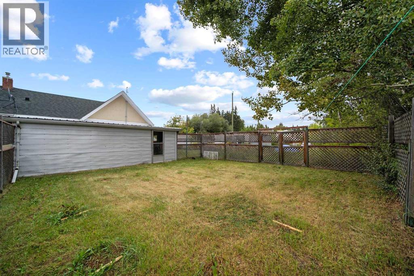
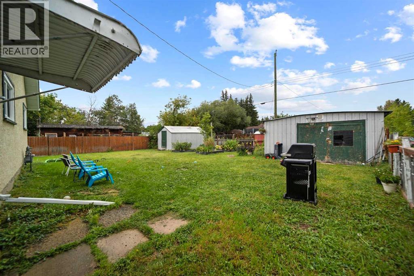
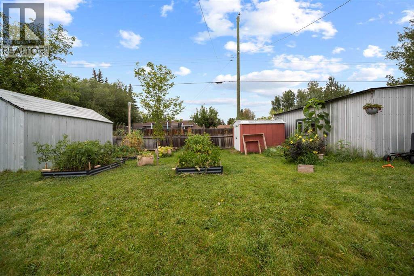
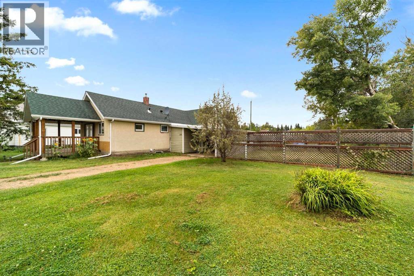
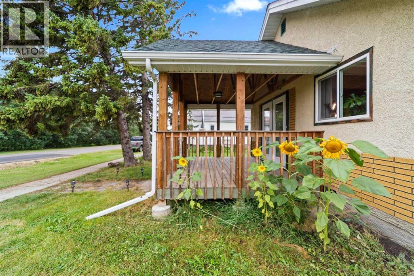
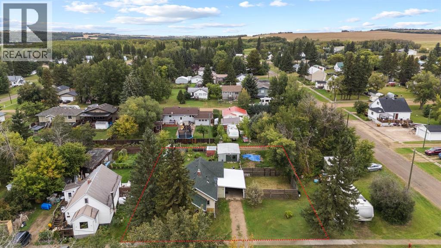
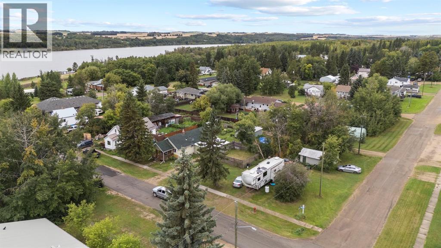
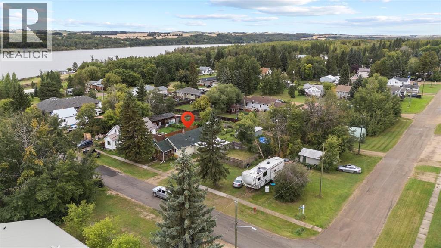
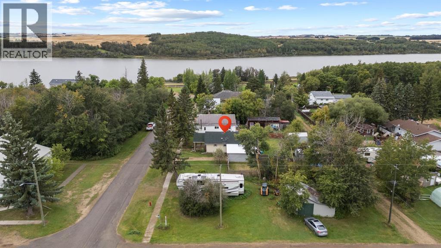
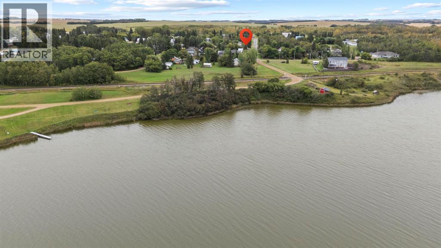
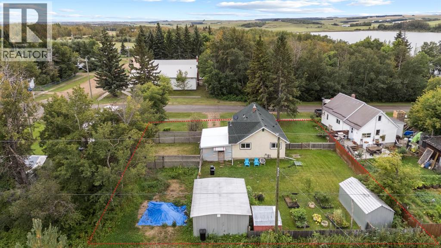
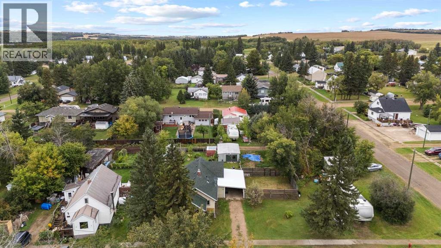
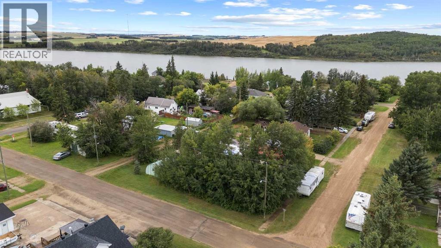
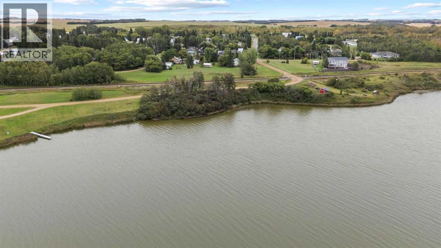
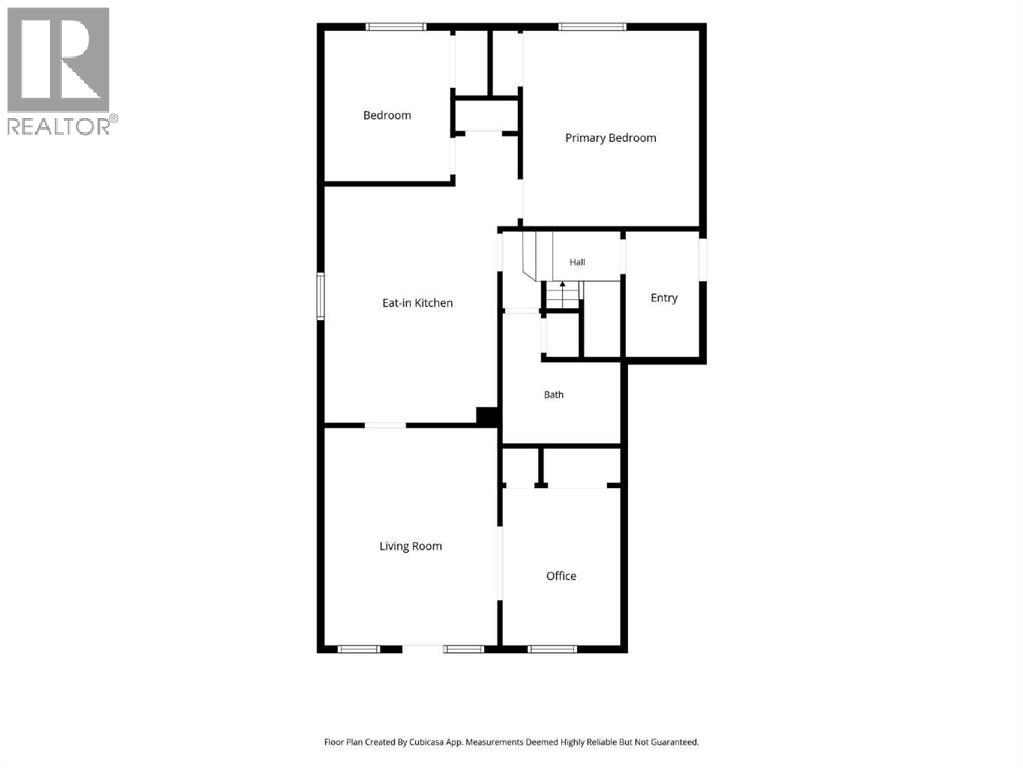
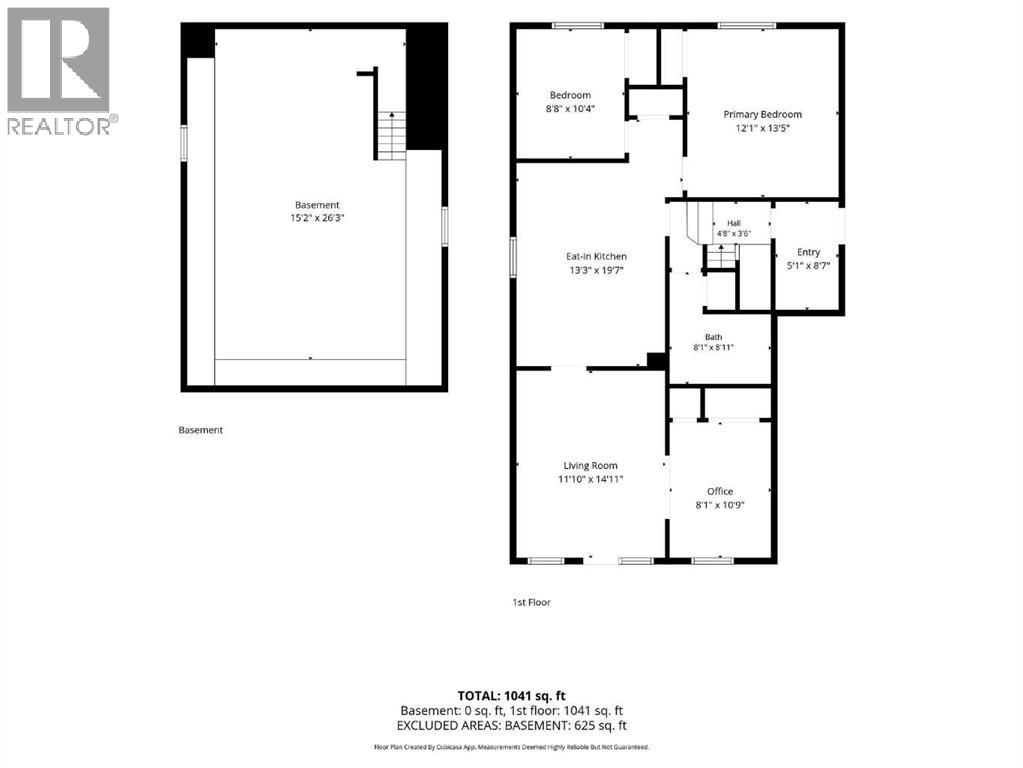
Cute and quaint, this nicely renovated home in the Village of Ferintosh offers comfortable living just 25 minutes from Camrose. The inviting layout features two bedrooms, a four piece bathroom, a spacious living room, and a beautifully updated kitchen. Just off the living room, French doors open to a versatile office, computer, or sewing area that could easily be used as a third bedroom. Enjoy relaxing on the covered front deck, with convenient covered carport parking. Situated on a double lot, the fully fenced yard offers plenty of space for outdoor enjoyment, along with storage and raised garden beds. Central air conditioning and a high efficiency furnace provide year round comfort. A charming home with thoughtful updates, flexible living space, and a generous yard in a peaceful village setting. (id:51989)
Features of 210 Mcgill Street
- MLS® Number A2343372
- Price $184,500
- Bedrooms: 2
- Bathrooms: 1
- Square Footage: 900 sqft
- Property Type: House
- Community Name: Ferintosh
- Amenities Near By Water Nearby
- Community Features Lake Privileges
- Features French Door
- Parking Space Total 4
- Plan 1891ab
- Structure Deck
Buildings
| Bathroom Total | 1 | Bedrooms Above Ground | 2 |
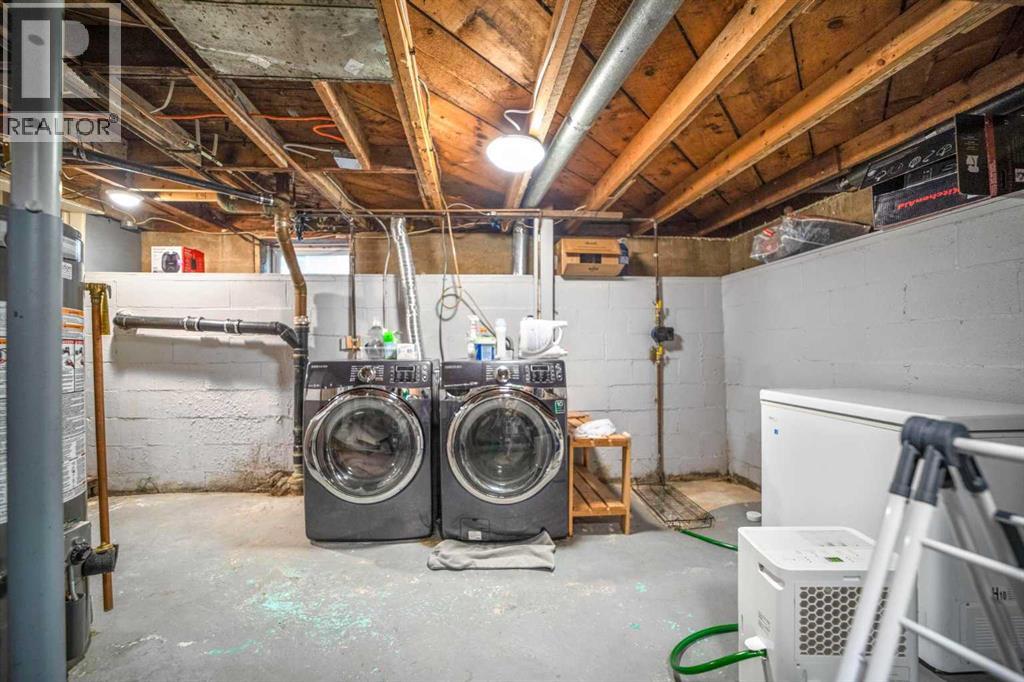
| Bedrooms Total | 2 | Appliances | Refrigerator, Stove, Washer & Dryer |
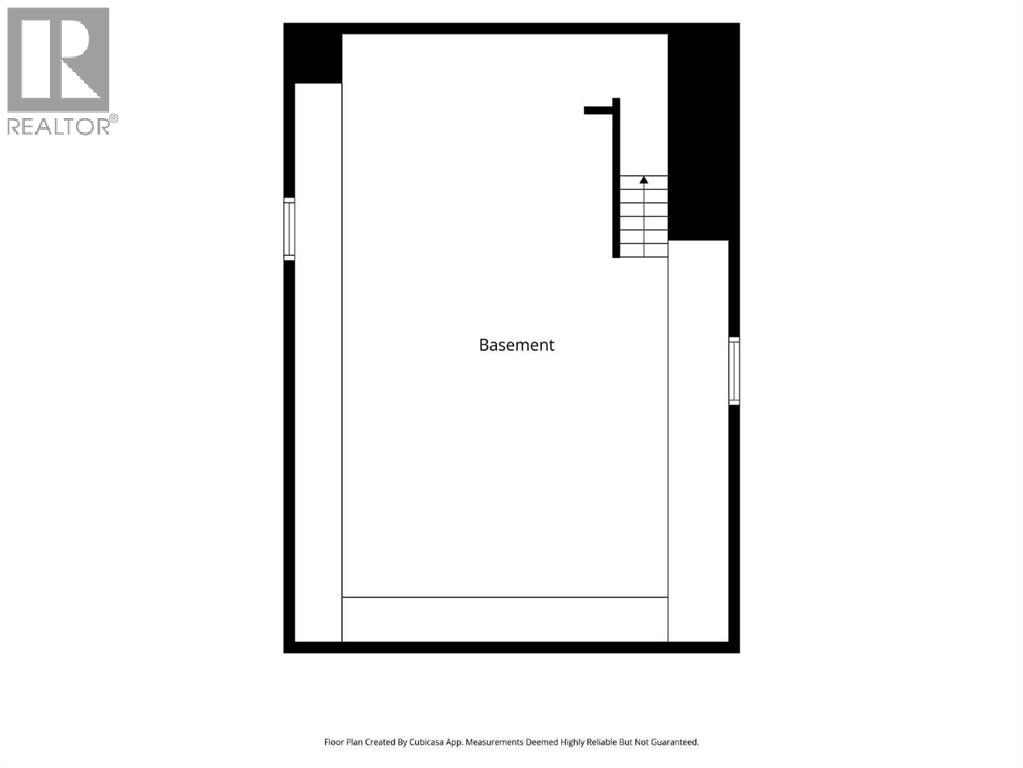
| Architectural Style | Bungalow | Basement Development | Unfinished |
| Basement Type | Partial (unfinished) | Constructed Date | 1950 |
| Construction Material | Wood Frame | Construction Style Attachment | Detached |
| Cooling Type | Central Air Conditioning | Flooring Type | Hardwood, Laminate |
| Foundation Type | Block, Poured Concrete | Heating Type | Forced Air |
| Stories Total | 1 | Size Interior | 900 Sqft |
| Total Finished Area | 900 Sqft | Type | House |
Parking
| Carport |
Land
| Acreage | No | Fence Type | Fence |
| Land Amenities | Water Nearby | Landscape Features | Garden Area, Landscaped, Lawn |
| Size Depth | 36.57 M | Size Frontage | 30.48 M |
| Size Irregular | 12000.00 | Size Total | 12000 Sqft|10,890 - 21,799 Sqft (1/4 - 1/2 Ac) |
| Size Total Text | 12000 Sqft|10,890 - 21,799 Sqft (1/4 - 1/2 Ac) | Zoning Description | R2 |
Rooms
| Level | Type | Length | Width | Dimensions |
|---|---|---|---|---|
| Main Level | Other | 9.42 Ft x 5.33 Ft | ||
| Main Level | 4pc Bathroom | .00 Ft x .00 Ft | ||
| Main Level | Primary Bedroom | 13.25 Ft x 10.58 Ft | ||
| Main Level | Bedroom | 10.50 Ft x 7.50 Ft | ||
| Main Level | Other | 15.50 Ft x 10.83 Ft | ||
| Main Level | Living Room | 14.33 Ft x 11.00 Ft | ||
| Main Level | Office | 9.67 Ft x 7.75 Ft |
Agents and Offices
- Karen Cannady
- Office: Coldwell Banker Ontrack Realty