

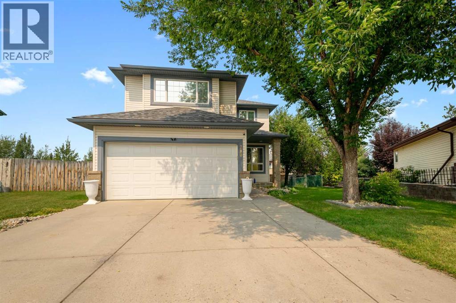
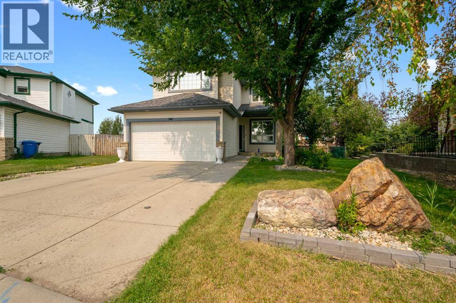
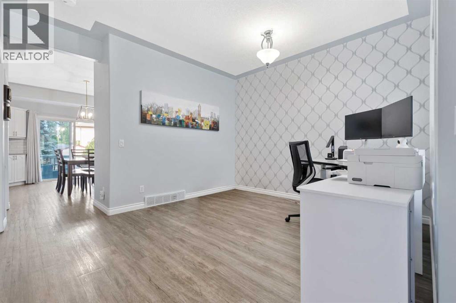
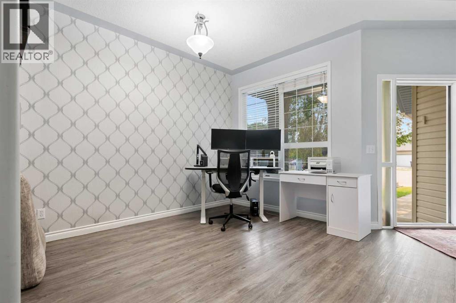
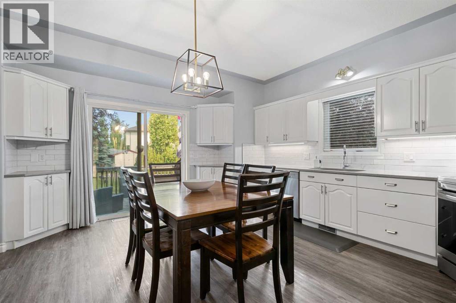
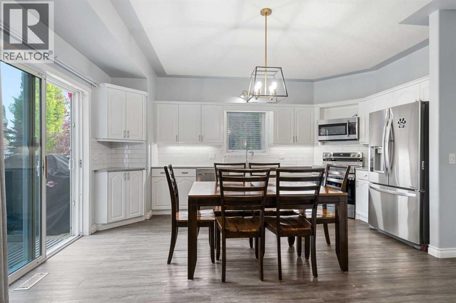
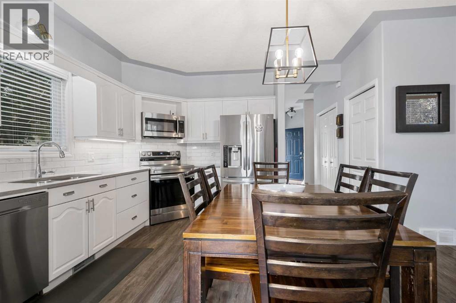
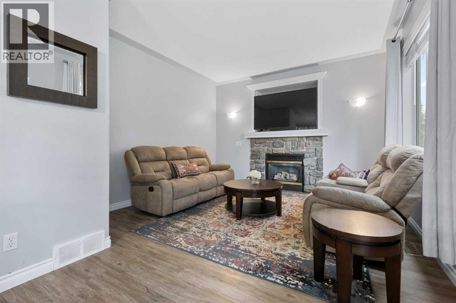
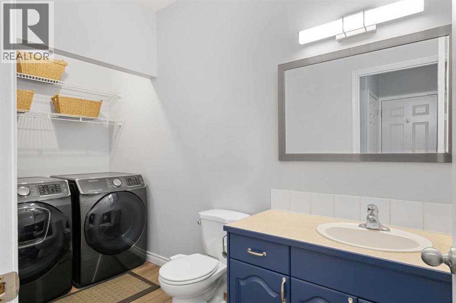
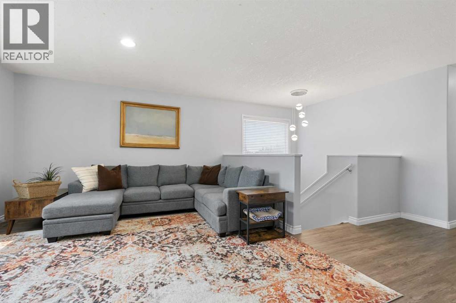
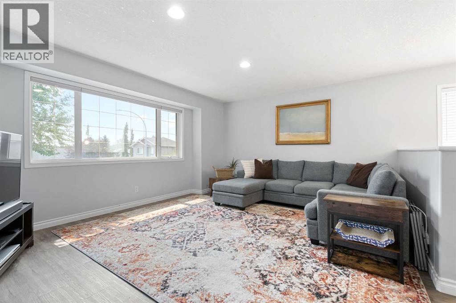
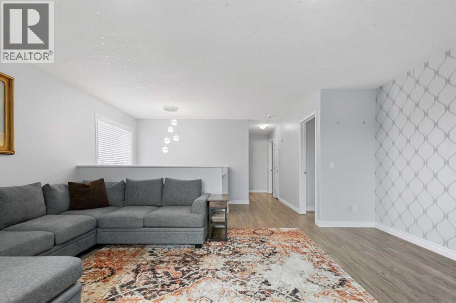
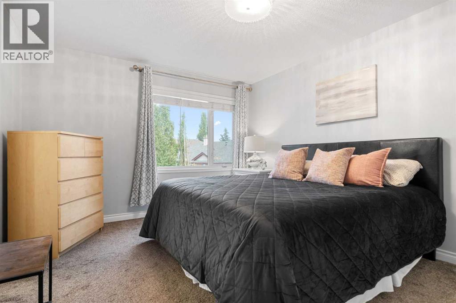
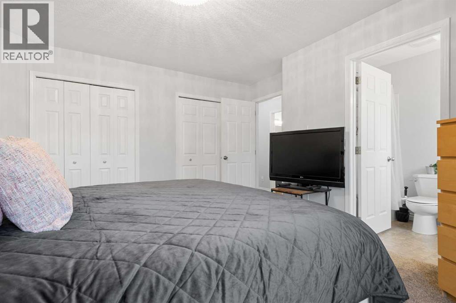
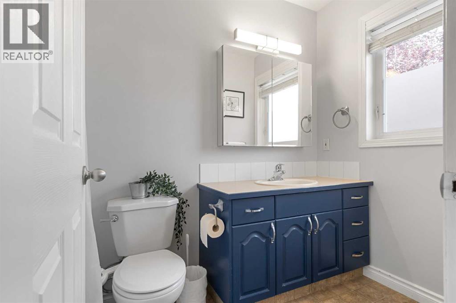
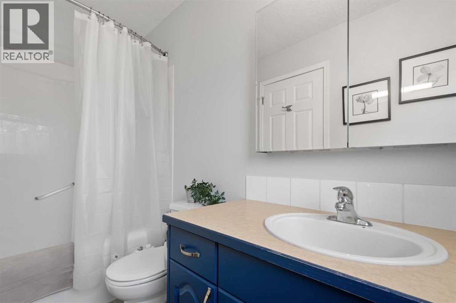
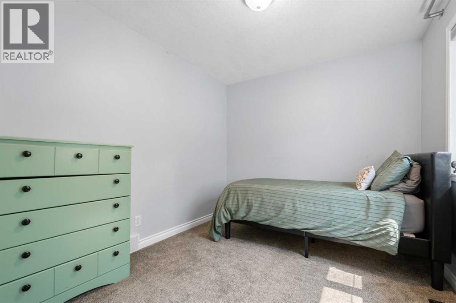
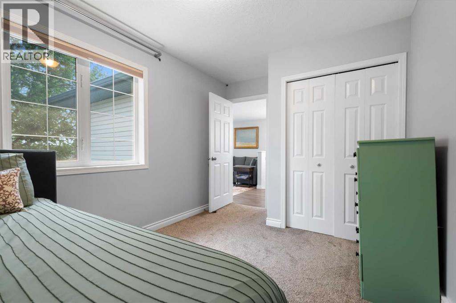
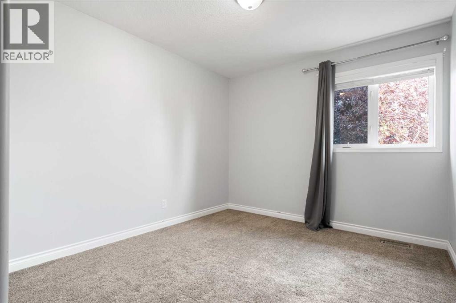
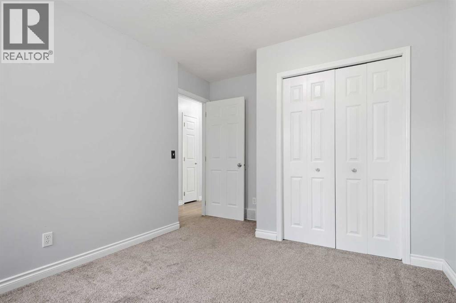
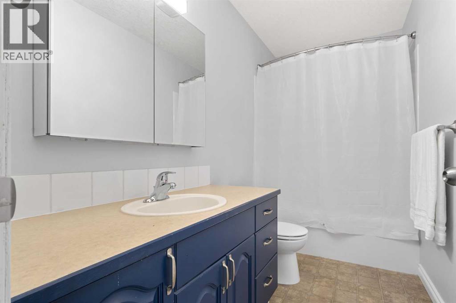
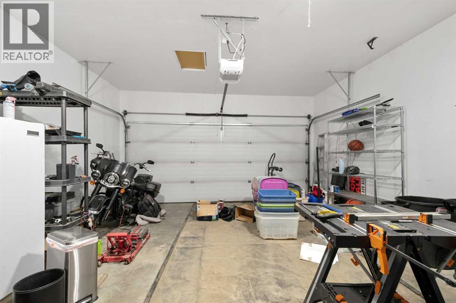
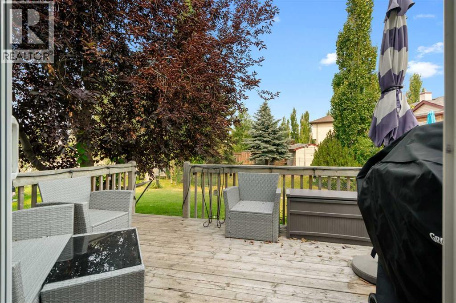
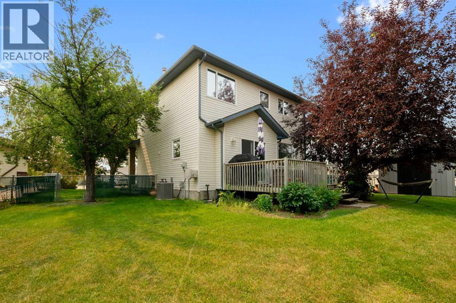
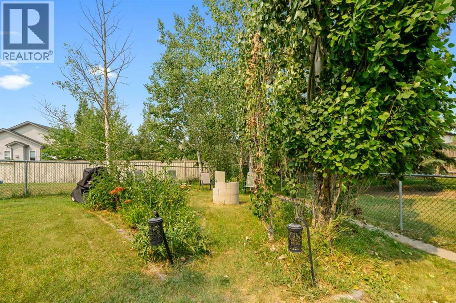
There's something about a home on a big lot that just feels different. Maybe it's the extra breathing room. Maybe it's knowing your kids have space to play, your dog has room to run, and you're not looking directly into your neighbour's living room every time you glance out the window. Whatever it is, this one has it. Sitting on an impressive 692 sq. m. lot in Highwood Village, this property gives you the kind of space that's becoming harder and harder to find. And the house? It delivers too. With over 1,800 square feet above grade, 3 bedrooms, 2.5 bathrooms, and a bonus room upstairs, the layout was designed for real life. Whether you're juggling busy mornings, working from home, or simply looking for a little more elbow room, there's space for everyone without feeling like you're paying for rooms you'll never use. Better yet, some of the big-ticket items are already taken care of, including durable 50-year shingles and central air conditioning, so you can move in with confidence and enjoy the home from day one. The unfinished basement is your blank canvas. Maybe it's the home gym you've always wanted. Maybe it's the ultimate games room, a couple more bedrooms, or finally giving your teenager a place to disappear to. Whatever your vision, you get to build it your way instead of paying for someone else's renovation choices. Location? It's hard to beat. You're just minutes from shopping, schools, and everyday amenities, while the golf course is practically next door for those evenings when squeezing in nine holes sounds like the perfect way to end the day. And with High River's welcoming small-town atmosphere, you'll enjoy the perfect balance of quiet living without giving up convenience. If you've been waiting for a family home with a fantastic layout, a yard that's actually worth spending time in, and room to grow both inside and out... this might just be the one that changes your weekend plans. (id:51989)
Features of 210 Highwood Village Place Nw
- MLS® Number A2332168
- Price $530,000
- Bedrooms: 3
- Bathrooms: 3
- Square Footage: 1811 sqft
- Property Type: House
- Community Name: Highwood Village
- Amenities Near By Golf Course, Park, Playground, Schools
- Community Features Golf Course Development
- Features Treed, Level
- Parking Space Total 4
- Plan 9911112
- Structure Deck
Buildings
| Bathroom Total | 3 | Bedrooms Above Ground | 3 |
| Bedrooms Total | 3 | Appliances | Washer, Refrigerator, Dishwasher, Stove, Dryer, Microwave Range Hood Combo, Window Coverings, Garage Door Opener |
| Basement Development | Unfinished | Basement Type | Full (unfinished) |
| Constructed Date | 1999 | Construction Material | Wood Frame |
| Construction Style Attachment | Detached | Cooling Type | Central Air Conditioning |
| Exterior Finish | Stone, Vinyl Siding | Fireplace Present | Yes |
| Fireplace Total | 1 | Flooring Type | Carpeted, Linoleum, Vinyl Plank |
| Foundation Type | Poured Concrete | Half Bath Total | 1 |
| Heating Fuel | Natural Gas | Heating Type | Forced Air |
| Stories Total | 2 | Size Interior | 1811 Sqft |
| Total Finished Area | 1810.61 Sqft | Type | House |
Parking
| Concrete | |
| Attached Garage | 2 |
Land
| Acreage | No | Fence Type | Fence |
| Land Amenities | Golf Course, Park, Playground, Schools | Landscape Features | Fruit Trees, Landscaped, Lawn |
| Size Depth | 47.15 M | Size Frontage | 11.95 M |
| Size Irregular | 692.00 | Size Total | 692 M2|7,251 - 10,889 Sqft |
| Size Total Text | 692 M2|7,251 - 10,889 Sqft | Zoning Description | Tnd |
Rooms
| Level | Type | Length | Width | Dimensions |
|---|---|---|---|---|
| Basement | Other | 26.17 Ft x 28.17 Ft | ||
| Main Level | 2pc Bathroom | 8.25 Ft x 5.17 Ft | ||
| Main Level | Dining Room | 8.67 Ft x 10.83 Ft | ||
| Main Level | Family Room | 13.25 Ft x 12.75 Ft | ||
| Main Level | Kitchen | 8.83 Ft x 16.17 Ft | ||
| Main Level | Living Room | 12.67 Ft x 11.33 Ft | ||
| Upper Level | 4pc Bathroom | 10.08 Ft x 4.92 Ft | ||
| Upper Level | 4pc Bathroom | 4.92 Ft x 9.42 Ft | ||
| Upper Level | Bedroom | 10.17 Ft x 13.00 Ft | ||
| Upper Level | Bedroom | 12.75 Ft x 8.92 Ft | ||
| Upper Level | Family Room | 17.08 Ft x 14.08 Ft | ||
| Upper Level | Primary Bedroom | 12.67 Ft x 14.25 Ft |
Agents and Offices
- Sundi A. Clark
- Office: Real Broker
What's Nearby
Similar Properties
