

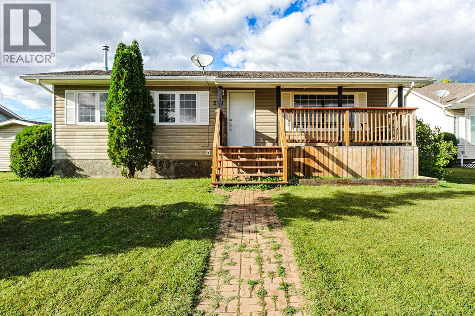
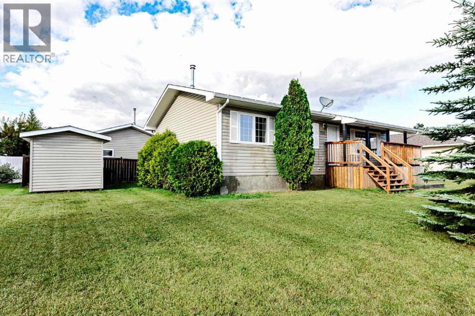
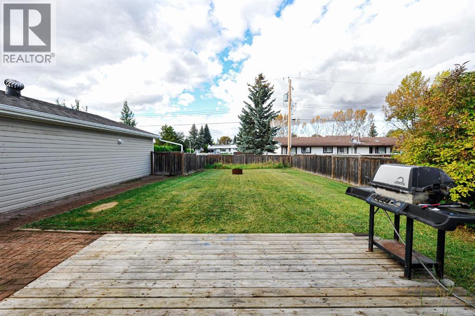
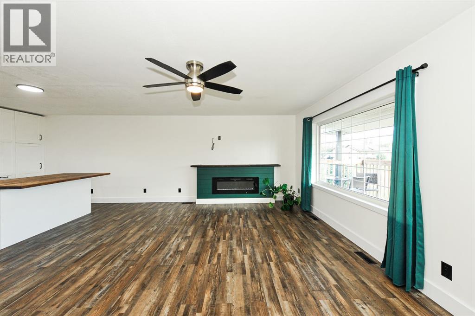
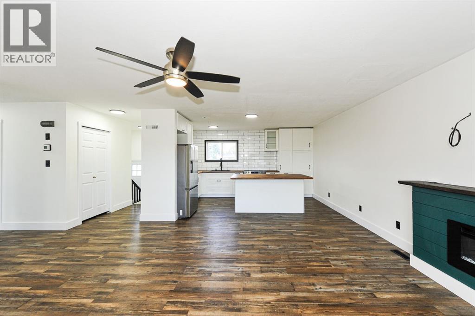
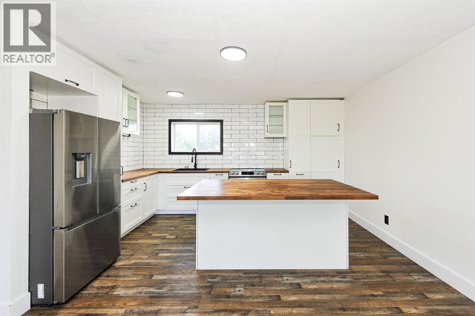
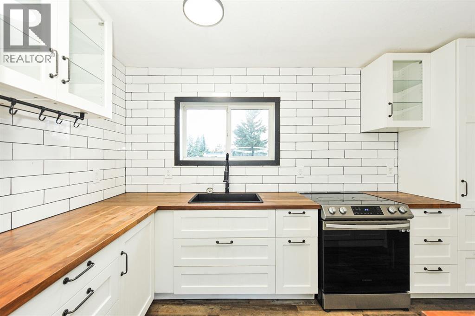
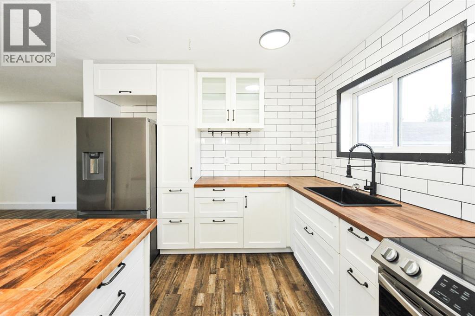
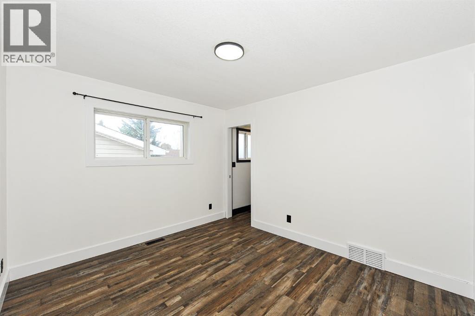
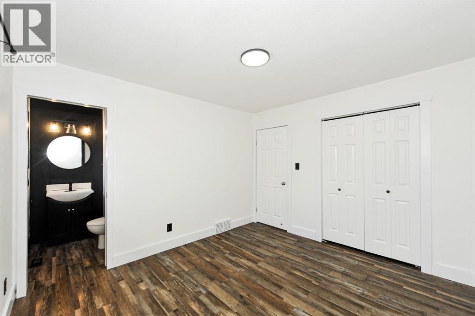
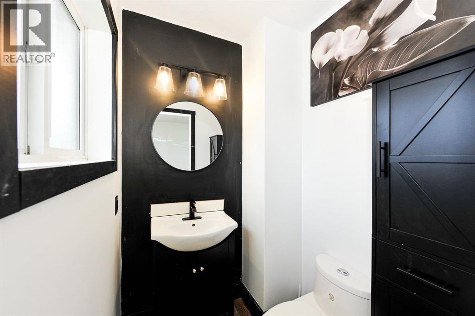
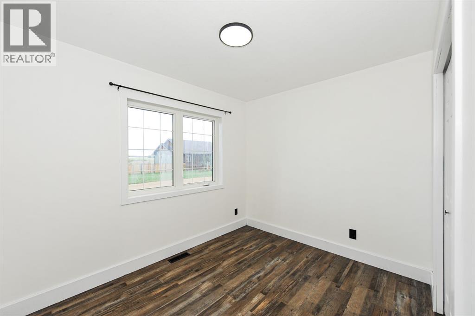
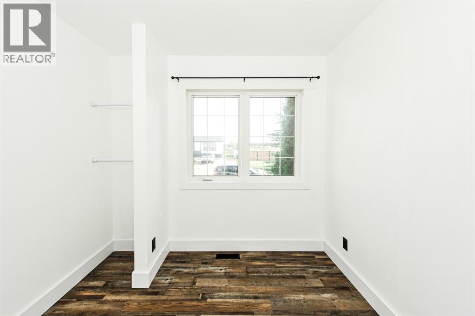
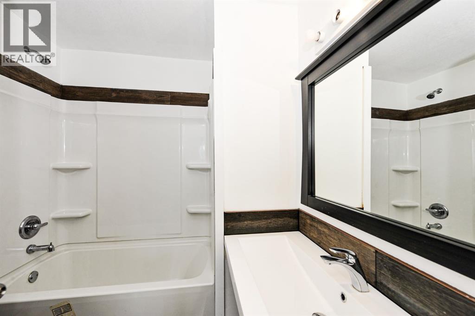
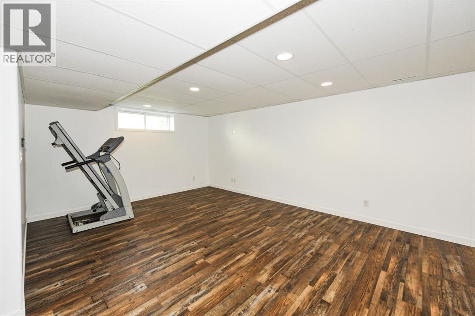
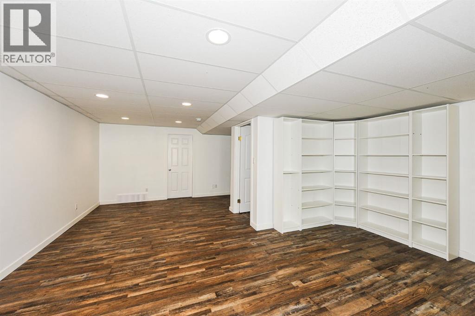
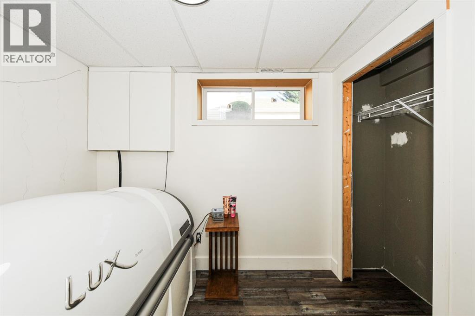
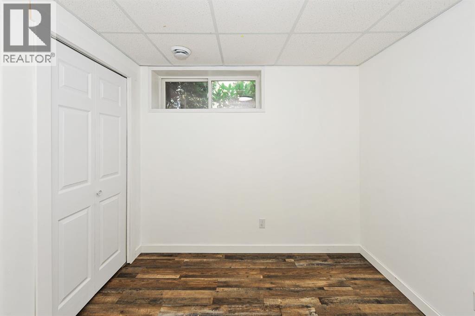
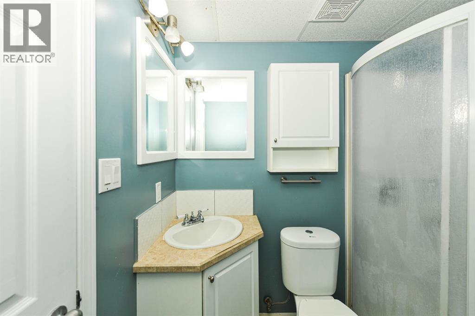
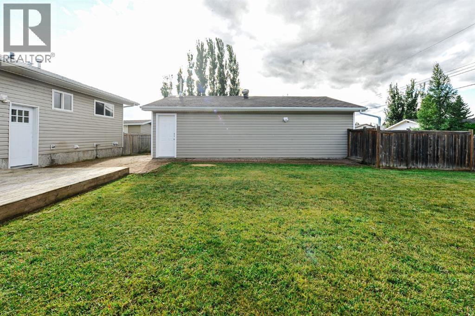
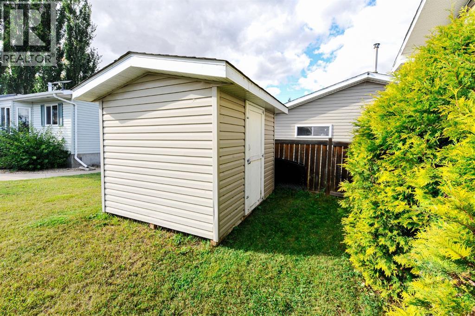
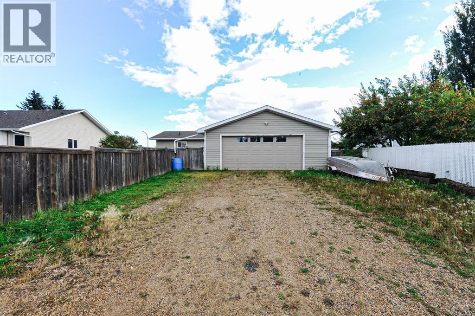
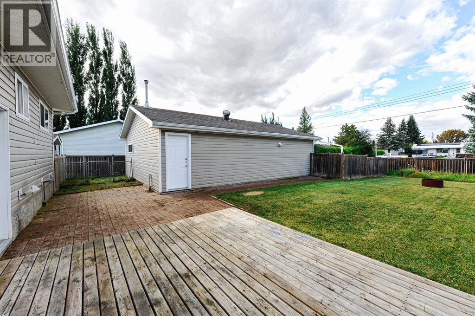
Welcome to this extensively renovated 5-bedroom home on an oversized lot in New Norway just 20 minutes from Camrose! Thoughtfully updated and move-in ready, this bright and inviting home offers plenty of space for families, entertaining, and storage.The main floor features a stunning brand-new kitchen and bathroom renovated last fall, with crisp white cabinetry and a clean, modern feel. The open, welcoming living room is filled with natural light and highlighted by an electric fireplace, creating a warm and comfortable space to relax. Upstairs, you’ll find a spacious primary bedroom complete with a 2-piece ensuite, two additional bedrooms, and a 4-piece bathroom. The lower level offers even more living space with a large recreation room, laundry and two additional bedrooms, providing excellent flexibility for a growing family or guests. Outside, the large backyard offers plenty of room to enjoy, while the oversized double detached garage is set up to be heated and provides ample space for a workbench, projects, and storage. A beautifully updated home with an abundance of space, a large lot, and a convenient location—all just a short drive from Camrose! (id:51989)
Features of 210 Gregory Street
- MLS® Number A2345471
- Price $337,000
- Bedrooms: 5
- Bathrooms: 3
- Square Footage: 1040 sqft
- Property Type: House
- Community Name: New Norway
- Parking Space Total 4
- Plan 8121613
Buildings
| Bathroom Total | 3 | Bedrooms Above Ground | 3 |
| Bedrooms Below Ground | 2 | Bedrooms Total | 5 |
| Appliances | Refrigerator, Stove, Microwave, Washer & Dryer | Architectural Style | Bungalow |
| Basement Development | Finished | Basement Type | Full (finished) |
| Constructed Date | 2005 | Construction Style Attachment | Detached |
| Cooling Type | None | Exterior Finish | Vinyl Siding |
| Fireplace Present | Yes | Fireplace Total | 1 |
| Flooring Type | Vinyl Plank | Foundation Type | Poured Concrete |
| Half Bath Total | 1 | Heating Type | Forced Air |
| Stories Total | 1 | Size Interior | 1040 Sqft |
| Total Finished Area | 1040 Sqft | Type | House |
Parking
| Detached Garage | 2 |
Land
| Acreage | No | Fence Type | Fence |
| Landscape Features | Lawn | Size Frontage | 21.33 M |
| Size Irregular | 8400.00 | Size Total | 8400 Sqft|7,251 - 10,889 Sqft |
| Size Total Text | 8400 Sqft|7,251 - 10,889 Sqft | Zoning Description | R12 |
Rooms
| Level | Type | Length | Width | Dimensions |
|---|---|---|---|---|
| Basement | 3pc Bathroom | Measurements not available | ||
| Basement | Living Room | 28.58 Ft x 10.42 Ft | ||
| Basement | Bedroom | 8.58 Ft x 8.42 Ft | ||
| Basement | Bedroom | 8.75 Ft x 8.33 Ft | ||
| Main Level | 2pc Bathroom | Measurements not available | ||
| Main Level | 4pc Bathroom | Measurements not available | ||
| Main Level | Primary Bedroom | 11.67 Ft x 10.25 Ft | ||
| Main Level | Bedroom | 9.00 Ft x 8.58 Ft | ||
| Main Level | Bedroom | 10.17 Ft x 8.25 Ft | ||
| Main Level | Living Room | 18.58 Ft x 14.42 Ft | ||
| Main Level | Kitchen | 12.50 Ft x 11.42 Ft |
Agents and Offices
- Dani Zietarsky
- Office: RE/MAX Real Estate Central Alberta