

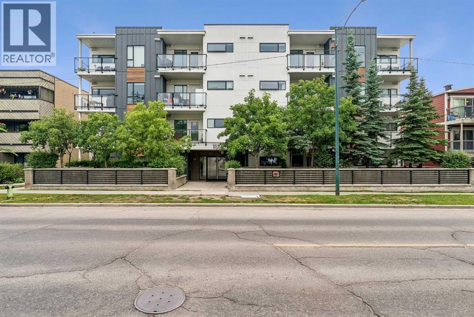
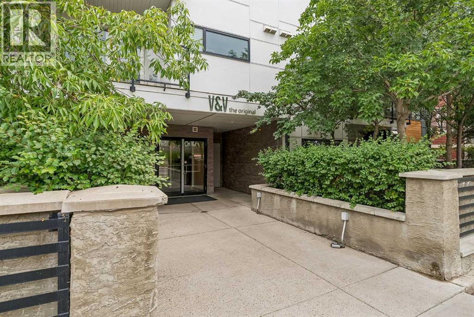
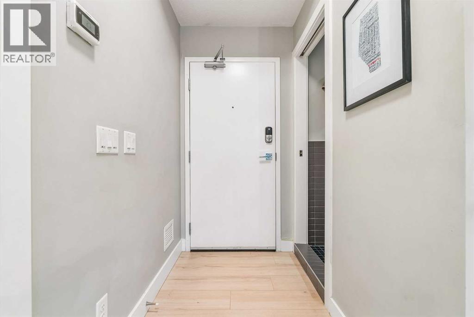
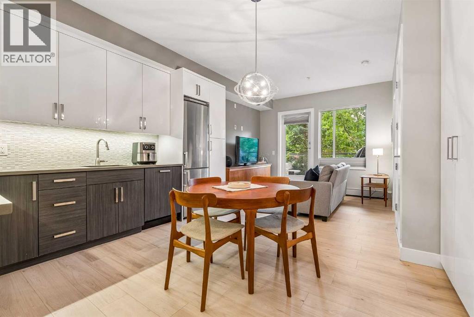
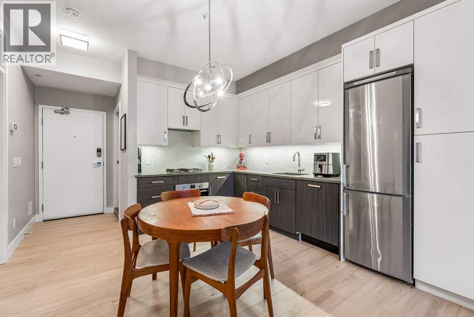
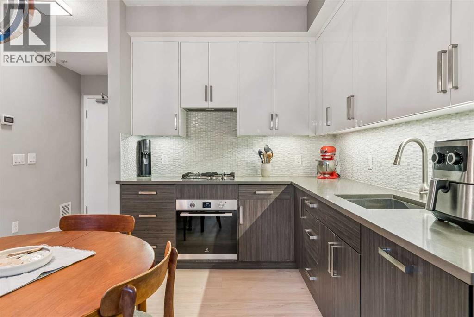
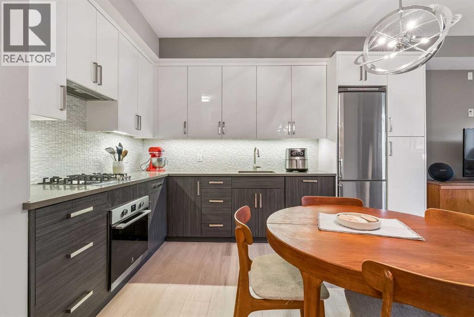
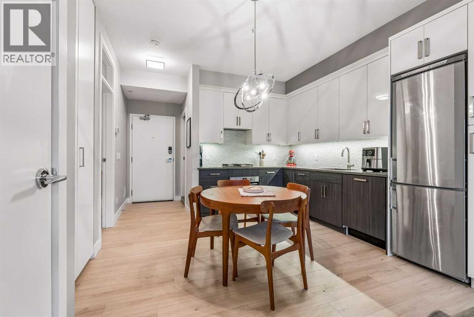
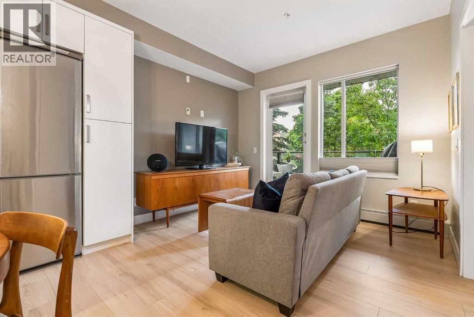
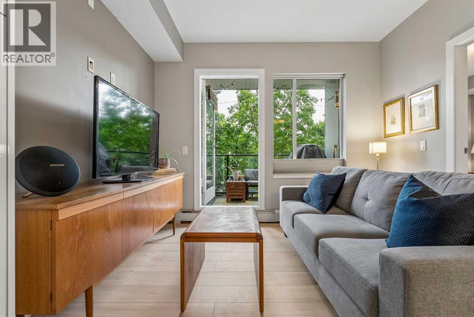
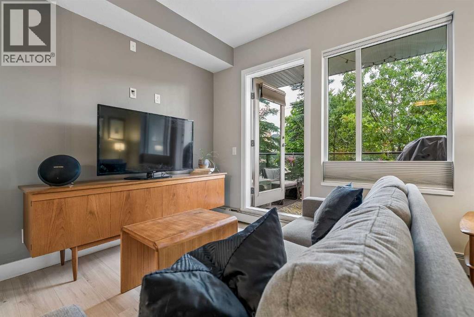
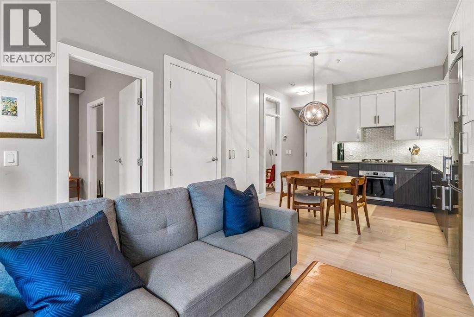
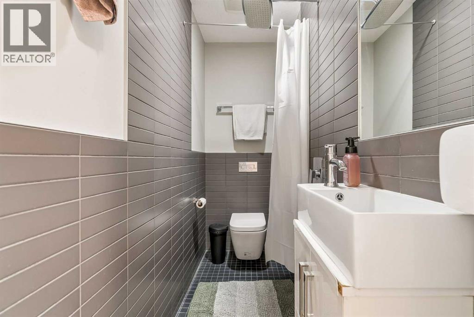
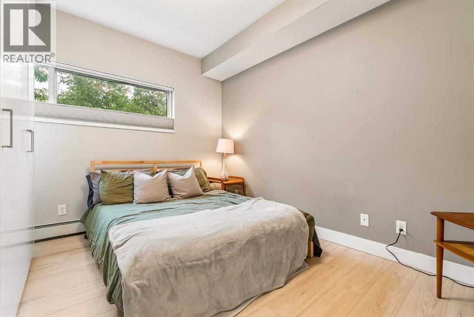
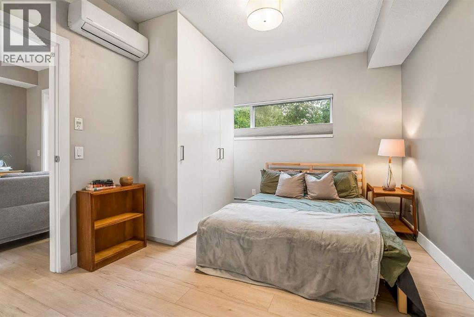
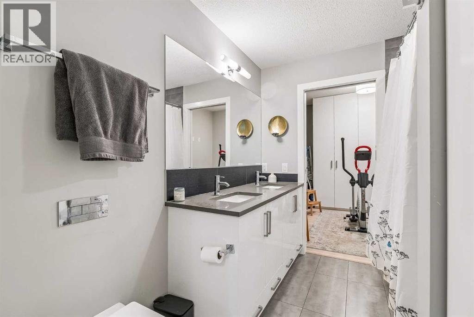
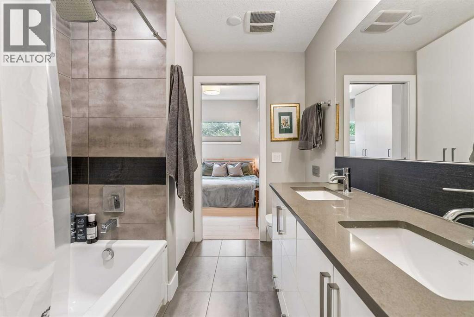
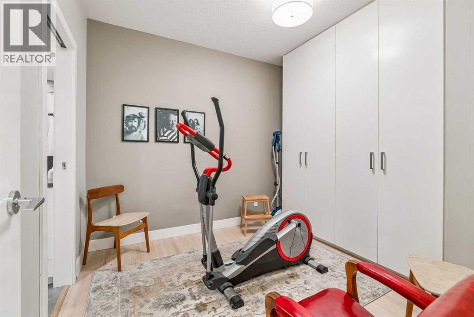
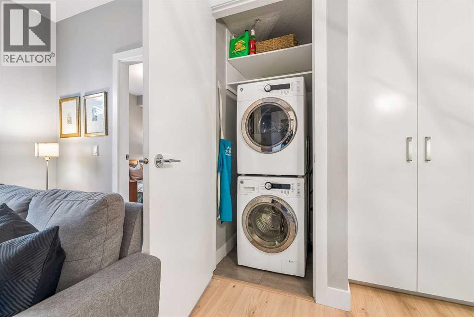
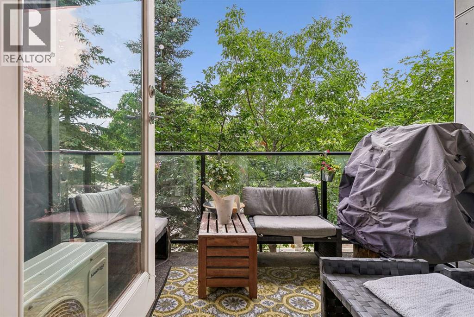
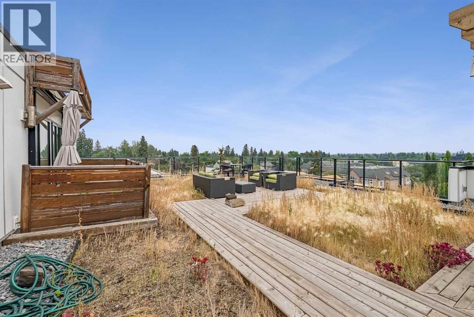
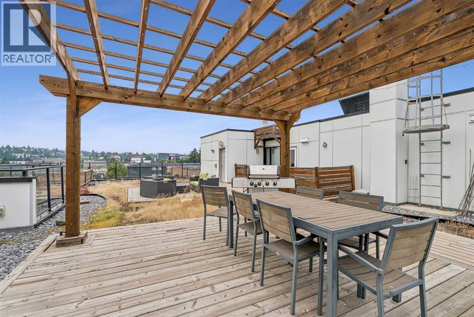
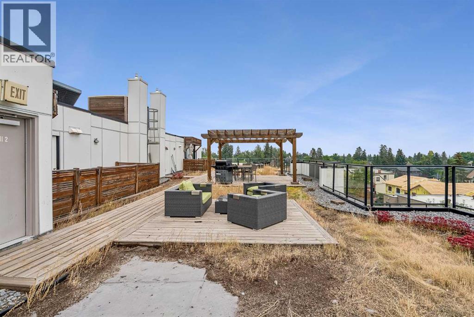
Whether you're buying your first home, downsizing, or adding a prime investment to your portfolio, this beautifully updated condo delivers the perfect blend of modern comfort, thoughtful design, and unbeatable inner-city living. Inspired by sleek European style, this bright, well-designed home features 9-foot ceilings, brand-new flooring, and quartz countertops throughout. The kitchen is outfitted with integrated appliances, including a gas cooktop and newer built-in oven, while custom top-down/bottom-up blinds and air conditioning add comfort year-round. Smart home technology through the Vera Smarter Home Control System lets you manage lighting, security, and temperature with ease, and all-day natural light fills the space with warmth. The second bedroom offers great flexibility, working equally well as a guest room or home office. Step outside to your private patio, complete with a natural gas BBQ hookup, or head up to the building's rooftop terrace, where you'll find BBQs, and dining areas set against breathtaking views of the Calgary skyline. You're just steps from Marda Loop, one of Calgary's most walkable neighbourhoods, home to hundred's of locally owned boutiques, cafés, restaurants, fitness studios, and year-round community events. With downtown, Mount Royal University, the University of Calgary, SAIT, and top-rated schools just minutes away, this location offers exceptional accessibility for professionals, students, and investors alike. Whether you're looking for a stylish place to call home or a turnkey investment in one of Calgary's most sought-after rental markets, this is one opportunity you won't want to miss. (id:51989)
Features of 210, 1521 26 Avenue Sw
- MLS® Number A2332434
-
Price
$320,000
Maintenance, Condominium Amenities
$501.88 Monthly - Bedrooms: 2
- Bathrooms: 2
- Square Footage: 611 sqft
- Property Type: Apartment
- Community Name: South Calgary
- Amenities Near By Playground, Schools, Shopping
- Community Features Pets Allowed With Restrictions
- Features No Animal Home, No Smoking Home, Gas Bbq Hookup, Parking
- Parking Space Total 1
- Plan 1512592
Buildings
| Bathroom Total | 2 | Bedrooms Above Ground | 2 |
| Bedrooms Total | 2 | Appliances | Window/sleeve Air Conditioner, Cooktop - Gas, Garburator, Oven - Built-in, Hood Fan, Window Coverings, Washer/dryer Stack-up |
| Constructed Date | 2015 | Construction Material | Poured Concrete |
| Construction Style Attachment | Attached | Cooling Type | Wall Unit |
| Exterior Finish | Concrete | Fire Protection | Alarm System |
| Flooring Type | Ceramic Tile, Laminate | Heating Fuel | Electric |
| Heating Type | Baseboard Heaters | Stories Total | 4 |
| Size Interior | 611 Sqft | Total Finished Area | 610.6 Sqft |
| Type | Apartment |
Parking
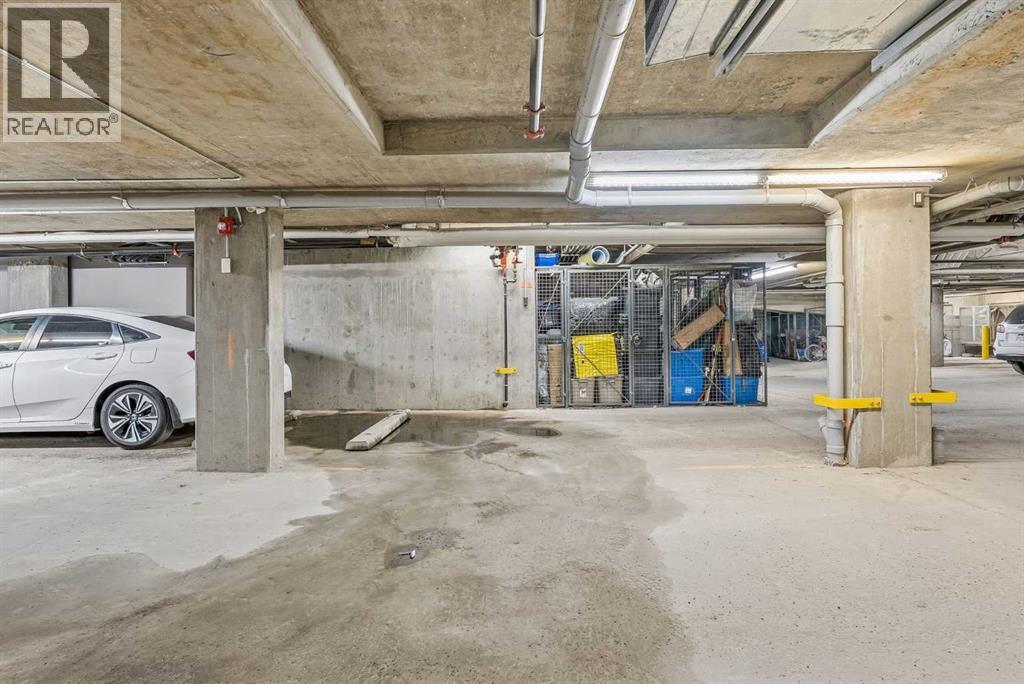
| Underground |
Land
| Acreage | No | Land Amenities | Playground, Schools, Shopping |
| Size Depth | 38.17 M | Size Frontage | 30.46 M |
| Size Total Text | Unknown | Zoning Description | M-c2 |
Rooms
| Level | Type | Length | Width | Dimensions |
|---|---|---|---|---|
| Main Level | 3pc Bathroom | 7.08 Ft x 3.08 Ft | ||
| Main Level | 5pc Bathroom | 7.00 Ft x 8.42 Ft | ||
| Main Level | Bedroom | 9.50 Ft x 10.50 Ft | ||
| Main Level | Dining Room | 8.25 Ft x 8.25 Ft | ||
| Main Level | Kitchen | 7.58 Ft x 10.33 Ft | ||
| Main Level | Living Room | 11.08 Ft x 10.75 Ft | ||
| Main Level | Primary Bedroom | 10.42 Ft x 12.42 Ft |
Agents and Offices
- Ravi Behal
- Office: Urban-Realty.ca
What's Nearby
Similar Properties

2110, 930 6 Avenue Sw, Calgary, Alberta
- MLS® # A2319865
- John Hripko
- Alex Hripko
- Royal LePage Benchmark
607, 188 15 Avenue Sw, Calgary, Alberta
- MLS® # A2320109
- Christopher Duffy
- Sarah Walczak
- RE/MAX First