

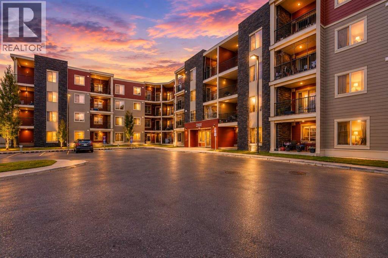
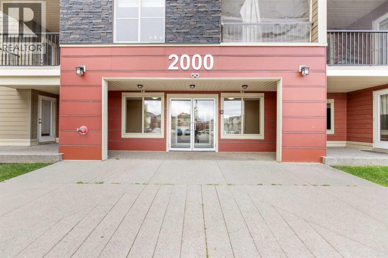
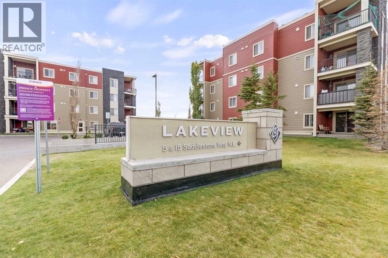
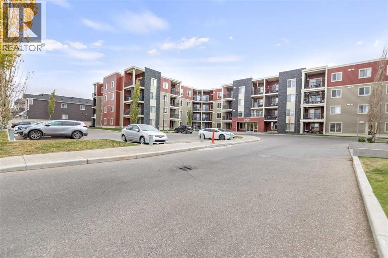
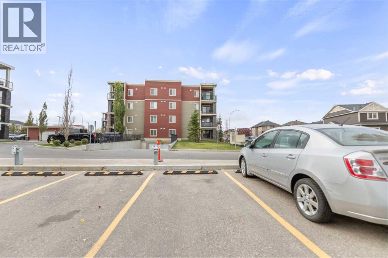
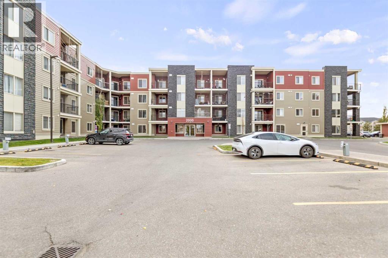
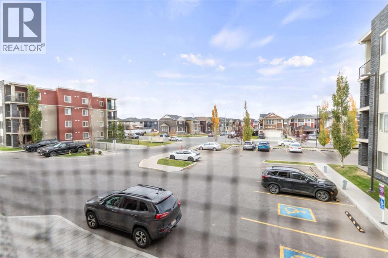
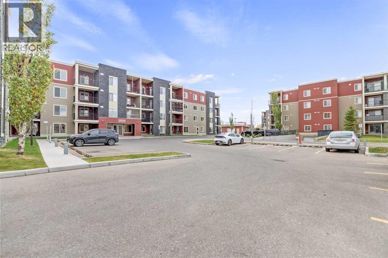
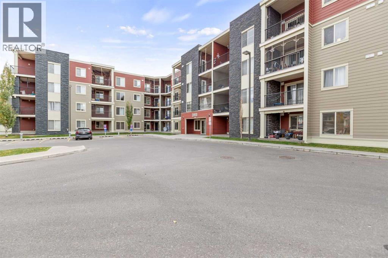
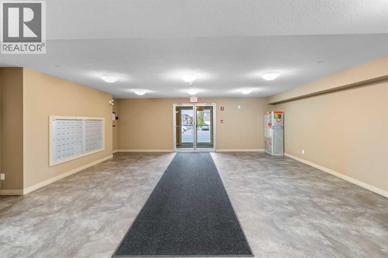
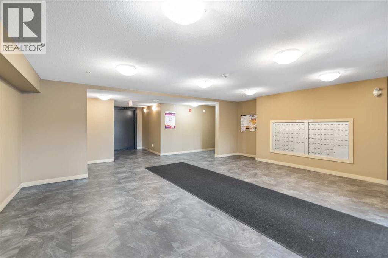
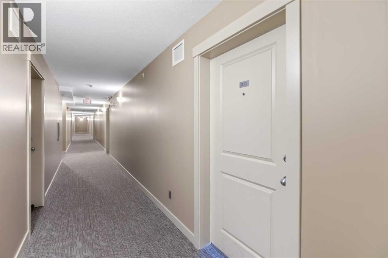
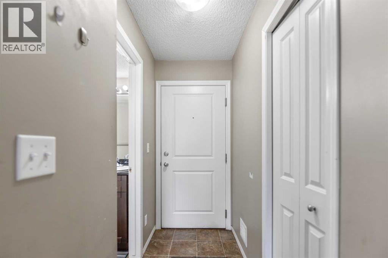
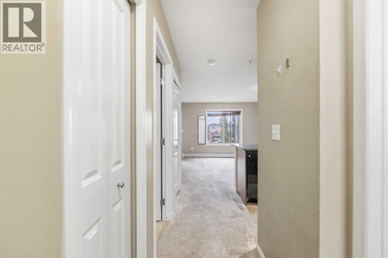
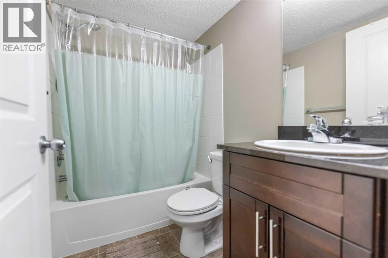
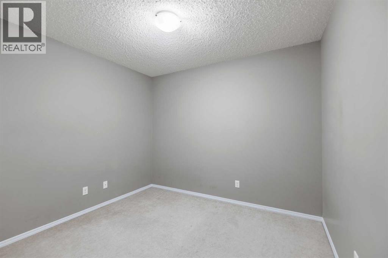
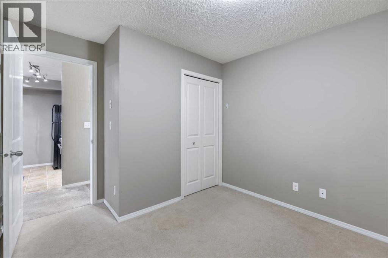
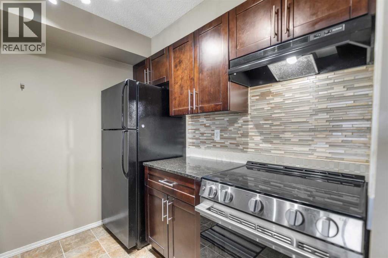
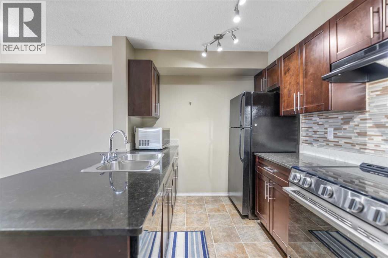
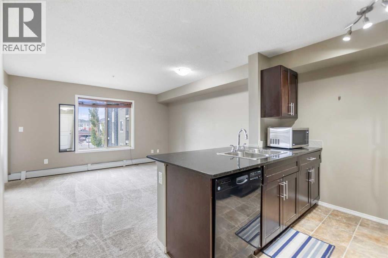
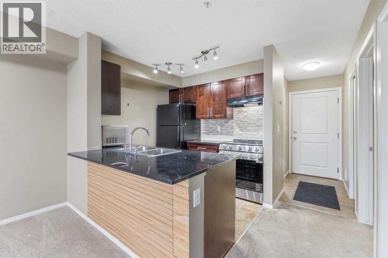
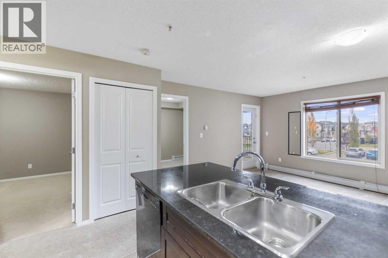
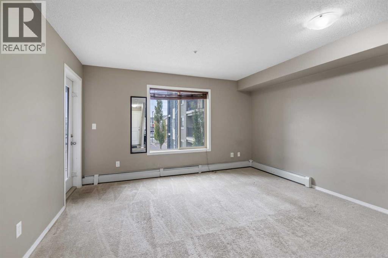
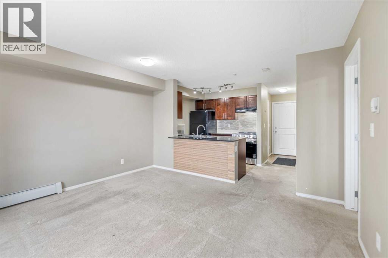
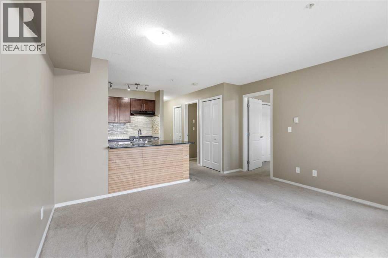
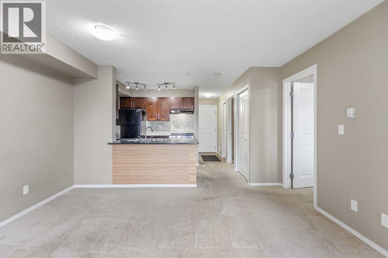
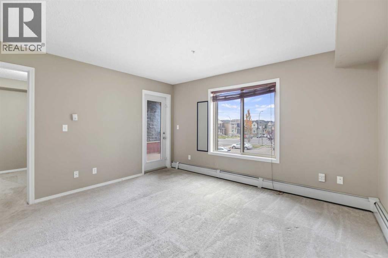
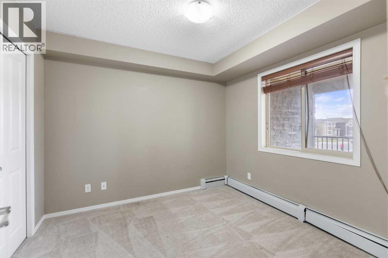
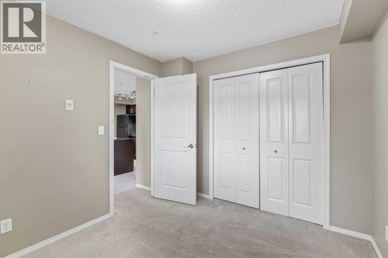
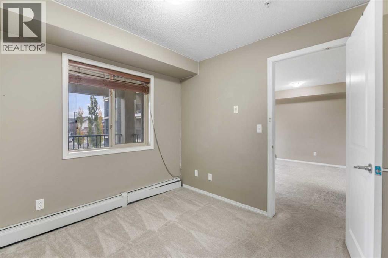
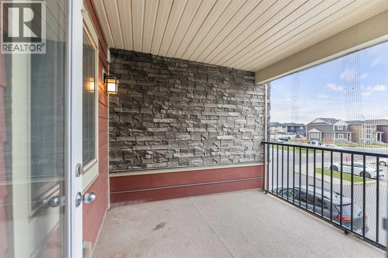
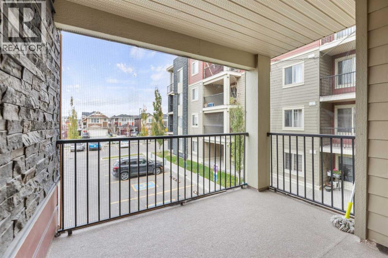
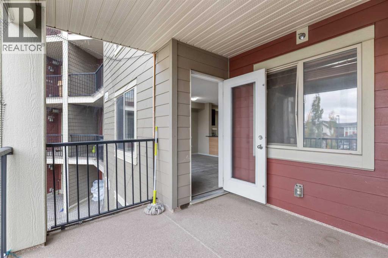
LEAST EXPENSIVE CONDO IN ENTIRE SADDLERIDGE AND TARADALE WITH 1 BED, 1 DEN sitting at more than 570 Sq Ft. First time buyers, Investors alert- Why Rent when you can own one. First time buyers looking for their first purchase or an investor who is looking to add another rental on their portfolio, this is the ONE. This 2014 year built unit offers 1 bed, 1 den, full bath, decent size living room and a great size balcony, outside parking (stall #18). Located on the second floor facing the courtyard, walks away from the 80 Ave Shopping plaza makes it extremely appealing for any buyer, investor. Condo fee includes Heat, Water, Reserve Funds, professional management, Etc. You only pay electricity on top of the condo fee. Please contact me now to view this condo. Won't last long. (id:51989)
Features of 210, 15 Saddlestone Way Ne
- MLS® Number A2351768
-
Price
$179,999
Maintenance, Common Area Maintenance, Heat, Property Management, Reserve Fund Contributions, Water
$337 Monthly - Bedrooms: 2
- Bathrooms: 1
- Square Footage: 572 sqft
- Property Type: Apartment
- Community Name: Saddle Ridge
- Amenities Near By Park, Playground, Schools, Shopping
- Community Features Pets Allowed With Restrictions
- Features Elevator, No Animal Home, No Smoking Home, Parking
- Parking Space Total 1
- Plan 1412846
Buildings
| Bathroom Total | 1 | Bedrooms Above Ground | 2 |
| Bedrooms Total | 2 | Amenities | Laundry Facility |
| Appliances | Refrigerator, Dishwasher, Stove, Hood Fan, Window Coverings, Washer & Dryer | Constructed Date | 2014 |
| Construction Material | Wood Frame | Construction Style Attachment | Attached |
| Cooling Type | None | Exterior Finish | Stone, Vinyl Siding |
| Flooring Type | Carpeted, Linoleum | Heating Type | Baseboard Heaters |
| Stories Total | 4 | Size Interior | 572 Sqft |
| Total Finished Area | 572 Sqft | Type | Apartment |
Land
| Acreage | No | Land Amenities | Park, Playground, Schools, Shopping |
| Size Total Text | Unknown | Zoning Description | M-2 |
Rooms
| Level | Type | Length | Width | Dimensions |
|---|---|---|---|---|
| Main Level | Living Room/dining Room | 13.42 Ft x 12.83 Ft | ||
| Main Level | Kitchen | 8.25 Ft x 8.17 Ft | ||
| Main Level | Primary Bedroom | 9.92 Ft x 9.08 Ft | ||
| Main Level | Bedroom | 9.83 Ft x 8.83 Ft | ||
| Main Level | 4pc Bathroom | 7.42 Ft x 4.92 Ft | ||
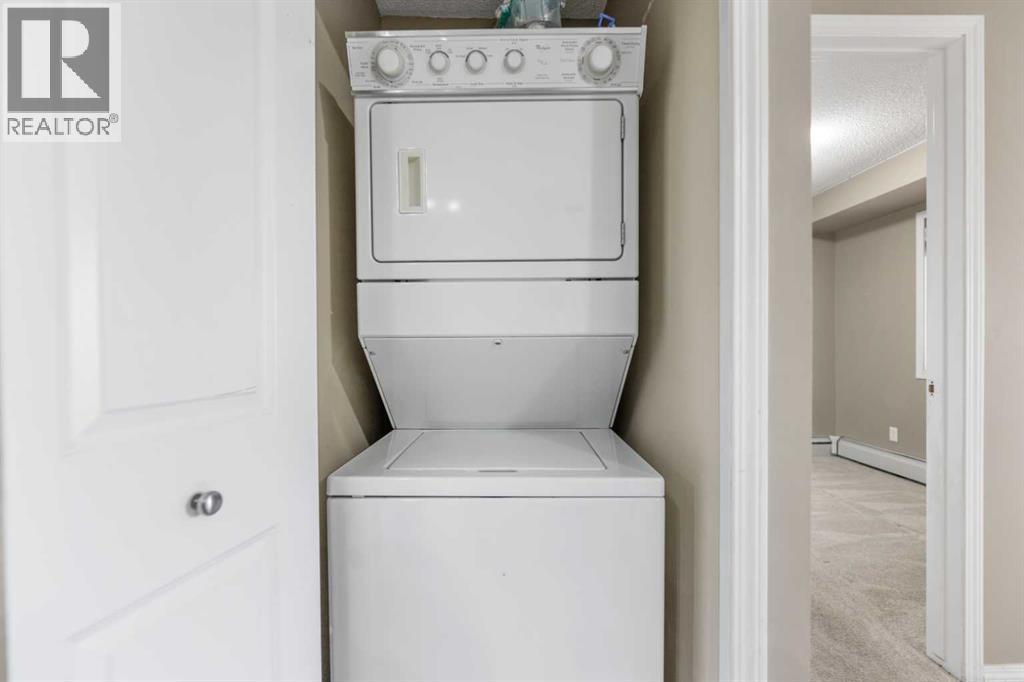
| Main Level | Laundry Room | 3.00 Ft x 3.00 Ft | ||
| Main Level | Foyer | 6.58 Ft x 3.58 Ft | ||
| Main Level | Other | 9.50 Ft x 8.75 Ft |
Agents and Offices
- Sunny Khanna
- Office: Diamond Realty & Associates Ltd
What's Nearby
Similar Properties

3337, 6818 Pinecliff Grove Ne, Calgary, Alberta
- MLS® # A2337185
- Kathryn Bogala
- Century 21 Bravo Realty
3320, 181 Skyview Ranch Manor Ne, Calgary, Alberta
- MLS® # A2346378
- Zully A. Merali
- RE/MAX Complete Realty
201, 626 2 Avenue Ne, Calgary, Alberta
- MLS® # A2319877
- Gemma Hobb
- Maria L. Shettler
- Sotheby's International Realty Canada