

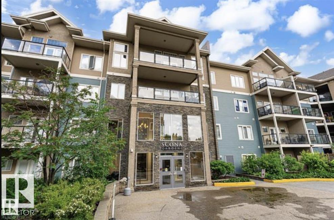
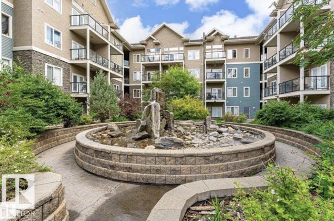
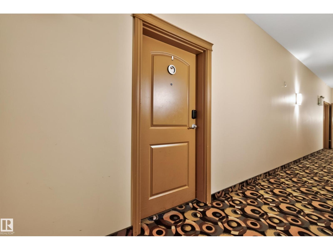
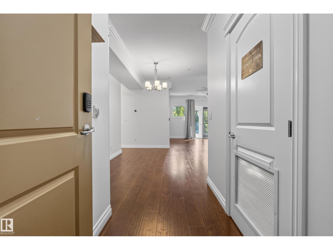
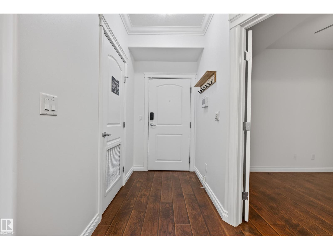
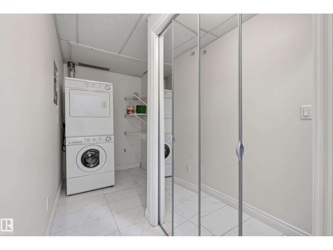
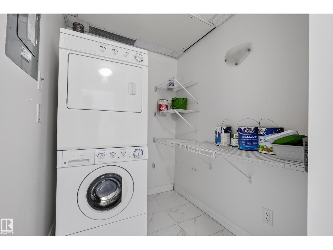
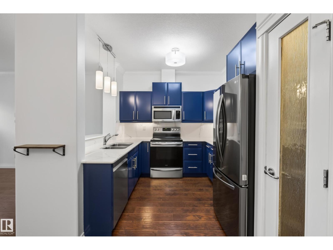
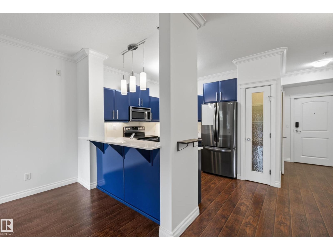
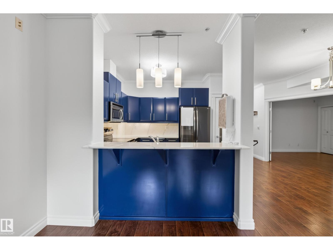
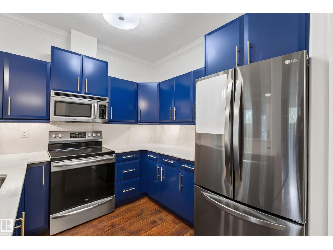
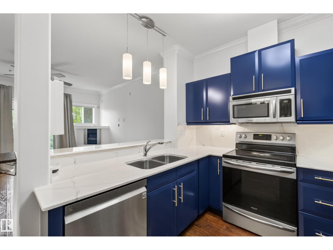
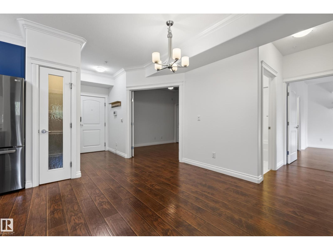
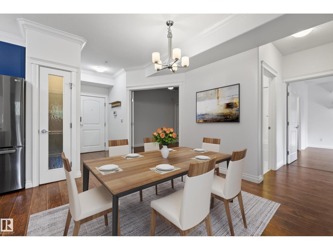
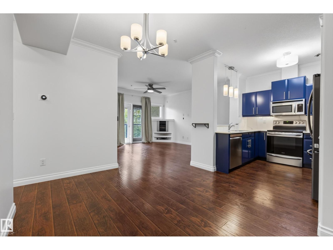
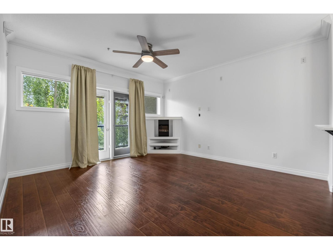
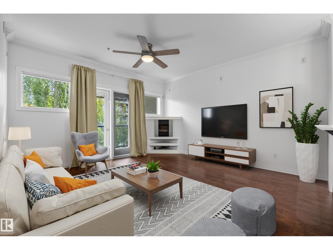
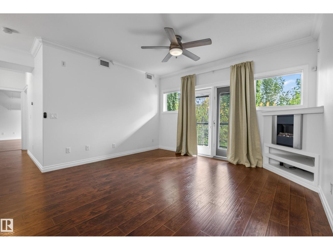
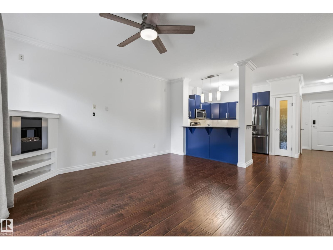
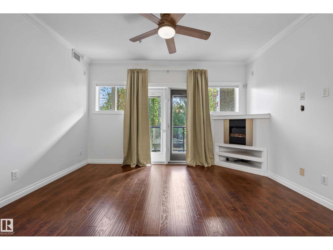
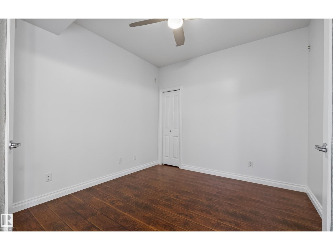
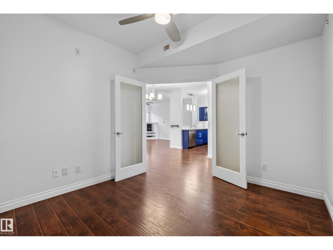
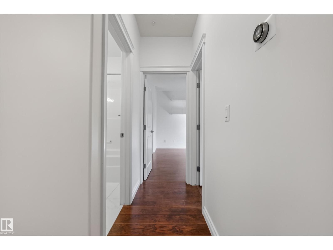
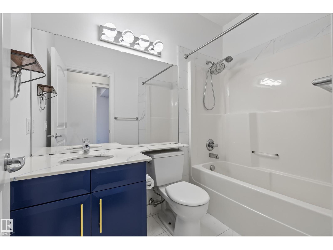
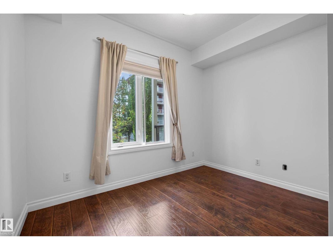
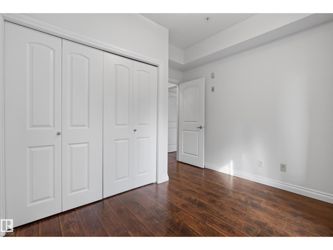
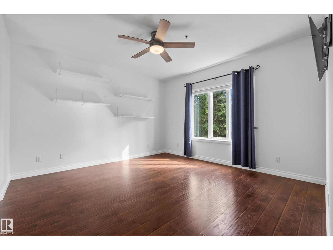
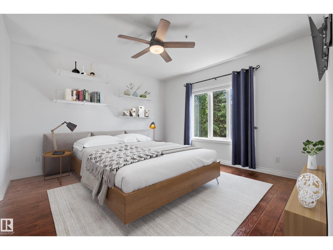
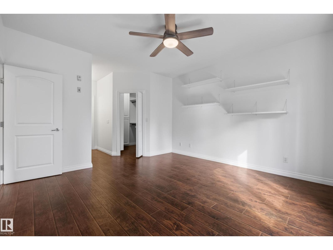
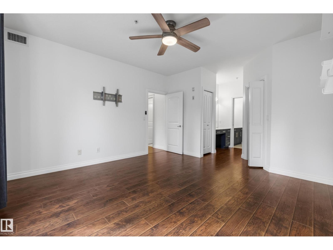
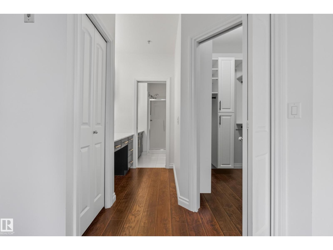
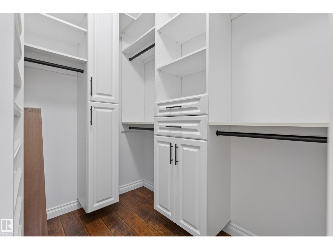
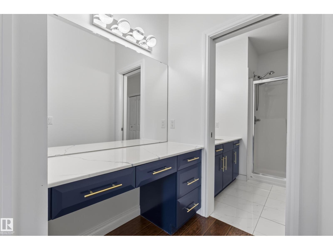
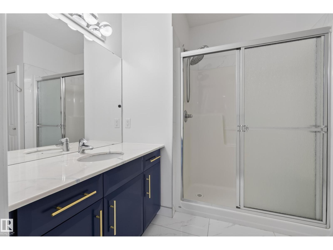
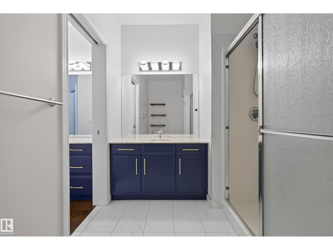
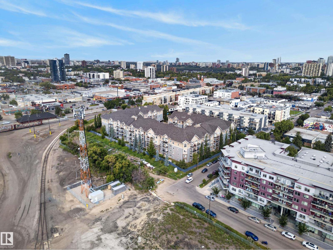
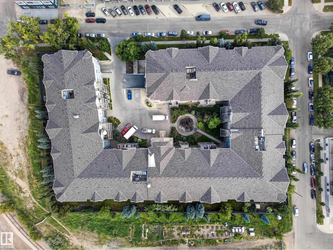
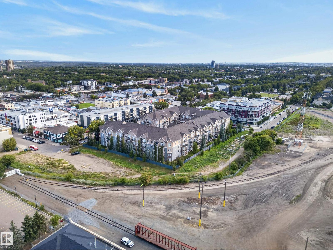
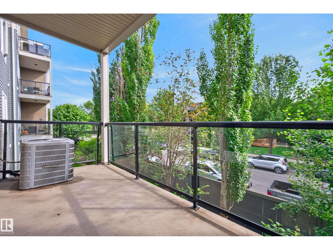
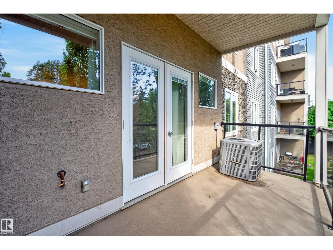
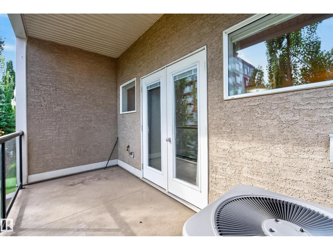
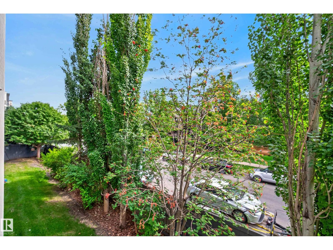
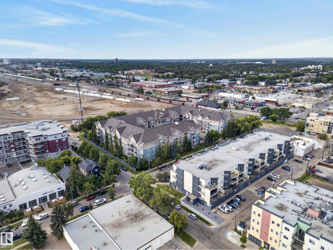
Welcome to this spacious 3 bedroom, 2 bath condo offering over 1100 sq ft of thoughtfully laid out living space. Step inside to a welcoming foyer with convenient in-suite laundry, additional storage and easy access to the main living areas. The kitchen features a functional layout with pantry space and opens into the generous dining area, creating a comfortable flow for everyday meals and entertaining. From here, continue into the large living room where a cozy fireplace adds warmth and character, while direct access to the private balcony gives you additional space to relax outdoors. Down the hall, you’ll find 2 well-sized bedrooms along with a full 4-piece bathroom. The spacious primary bedroom offers plenty of room to unwind and features a walk-in closet, additional storage and its own private 3-piece ensuite. With all 3 bedrooms, 2 bathrooms, laundry and living spaces conveniently located on one level, this home offers a practical floor plan with generous room sizes and plenty of storage throughout. (id:51989)
Features of #210 10121 80 Av Nw
- MLS® Number E4507303
-
Price
$269,900
Maintenance, Exterior Maintenance, Heat, Insurance, Common Area Maintenance, Landscaping, Other, See Remarks, Property Management, Water
$741.92 Monthly - Bedrooms: 3
- Bathrooms: 2
- Square Footage: 1160 sqft
- Property Type: Apartment
- Neigbourhood: Ritchie
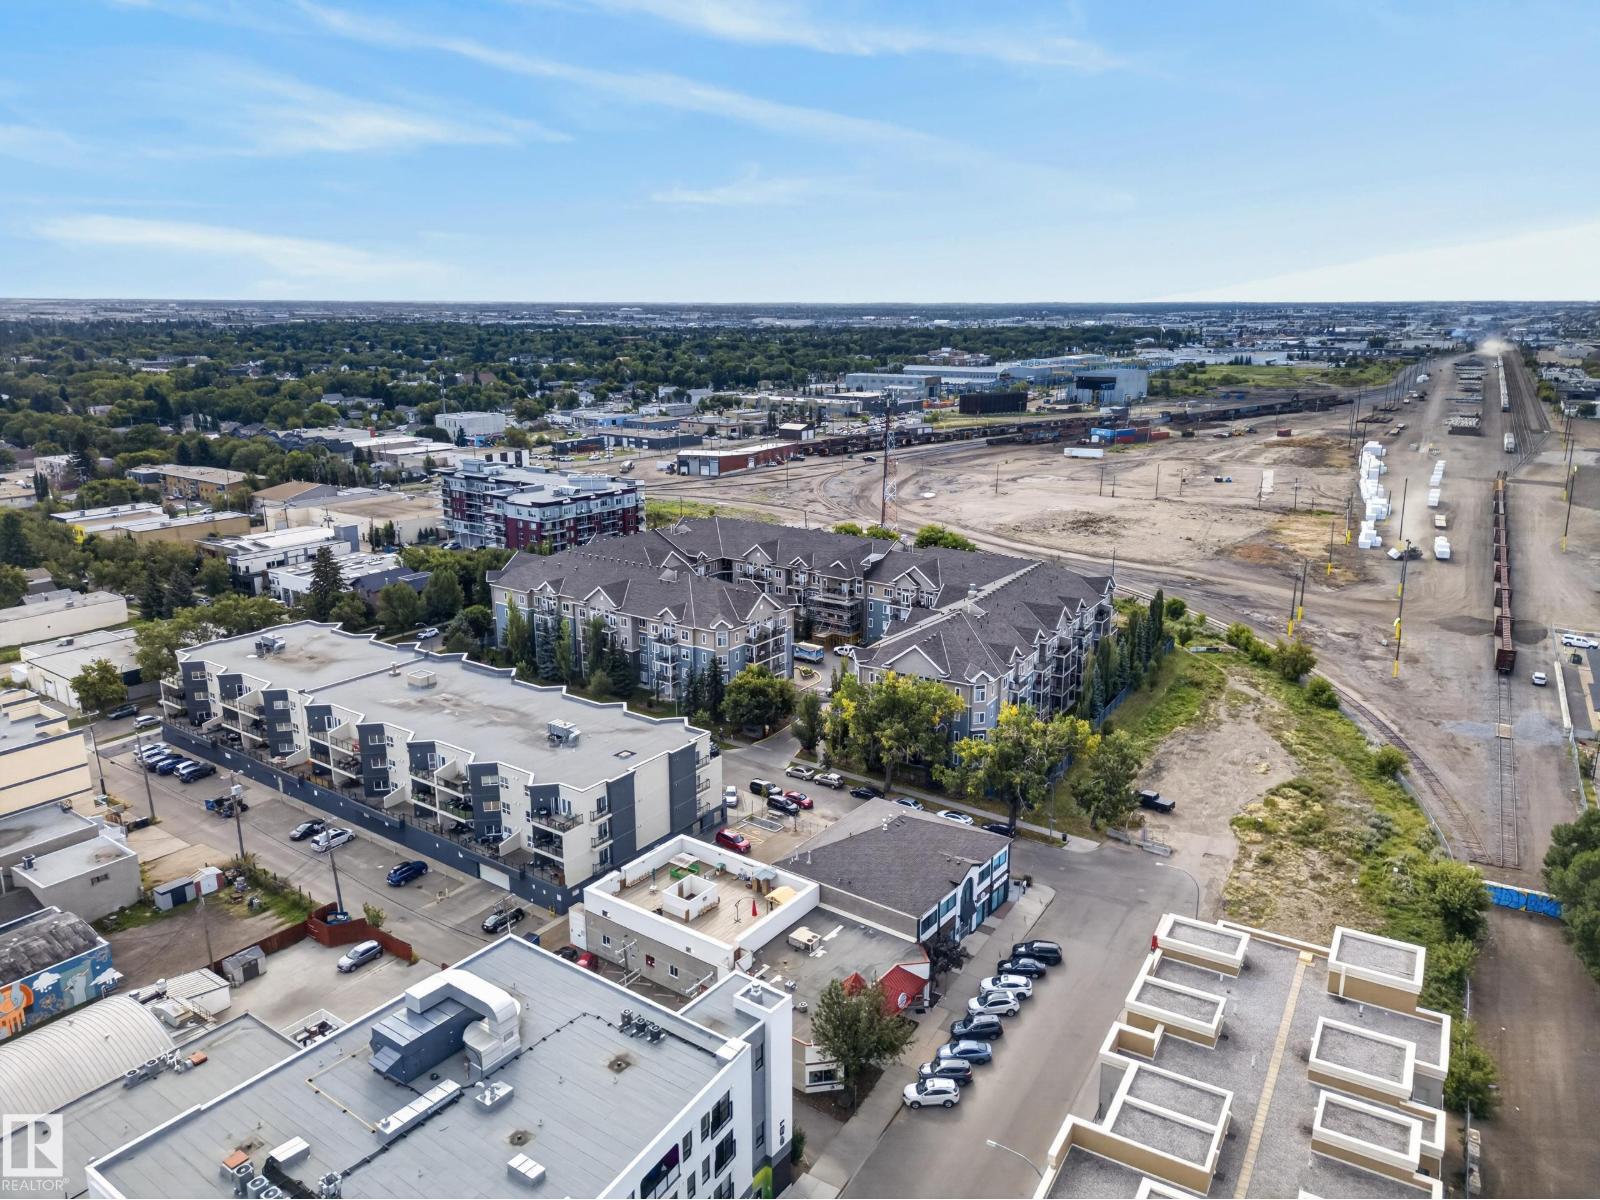
- Amenities Near By Playground, Public Transit, Schools, Shopping
- Features Park/reserve
Buildings
| Bathroom Total | 2 | Bedrooms Total | 3 |
| Appliances | Dishwasher, Dryer, Microwave Range Hood Combo, Refrigerator, Stove, Washer, Window Coverings | Basement Type | None |
| Constructed Date | 2006 | Fire Protection | Smoke Detectors |
| Heating Type | Coil Fan | Size Interior | 1160 Sqft |
| Type | Apartment |
Parking
| Underground |
Land
| Acreage | No | Land Amenities | Playground, Public Transit, Schools, Shopping |
| Size Irregular | 59.78 | Size Total | 59.78 M2 |
| Size Total Text | 59.78 M2 |
Rooms
| Level | Type | Length | Width | Dimensions |
|---|---|---|---|---|
| Main Level | Living Room | 4.45 m | 4.2 m | 4.45 m x 4.2 m |
| Main Level | Dining Room | 4.17 m | 3.18 m | 4.17 m x 3.18 m |
| Main Level | Kitchen | 2.96 m | 2.64 m | 2.96 m x 2.64 m |
| Main Level | Primary Bedroom | 6.5 m | 4.18 m | 6.5 m x 4.18 m |
| Main Level | Bedroom 2 | 3.02 m | 3.25 m | 3.02 m x 3.25 m |
| Main Level | Bedroom 3 | 3.11 m | 3.38 m | 3.11 m x 3.38 m |
| Main Level | Laundry Room | 1.65 m | 3.39 m | 1.65 m x 3.39 m |
Agents and Offices
- Michael Waddell
- Office: Real Broker