

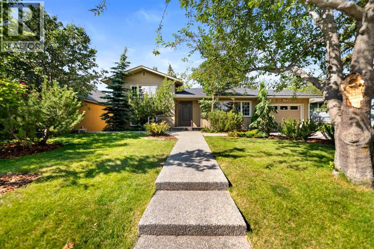
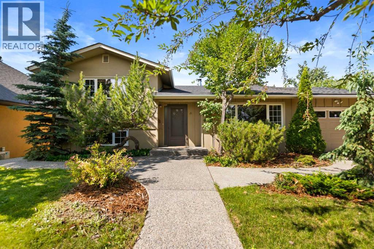
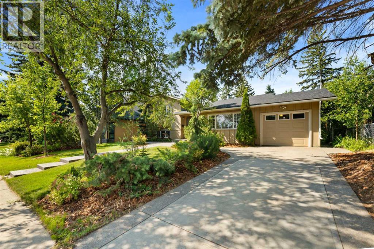
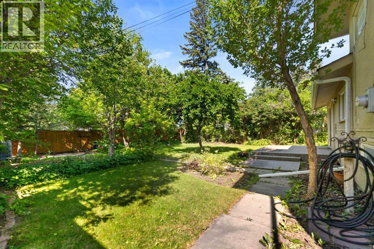
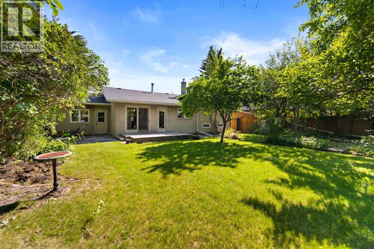
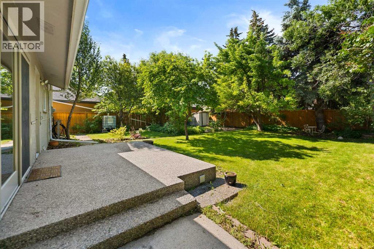
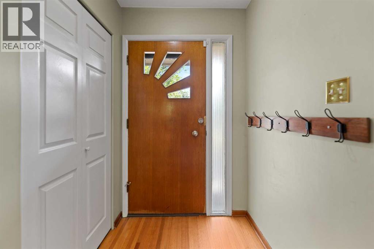
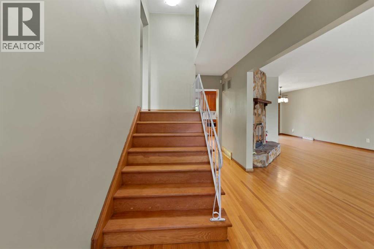
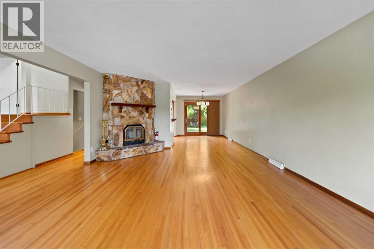
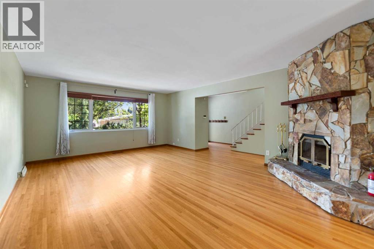
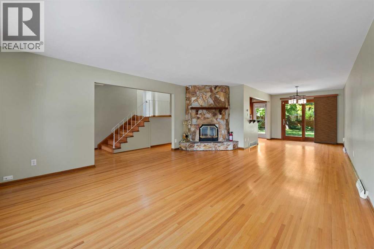
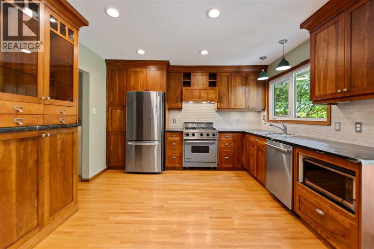
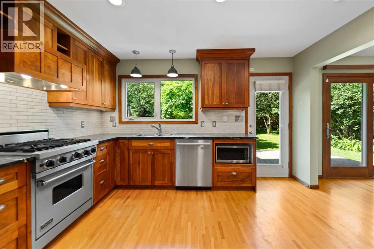
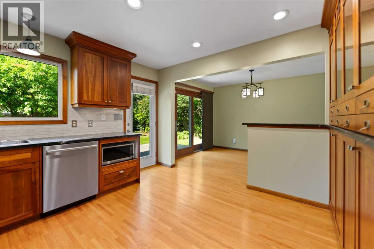
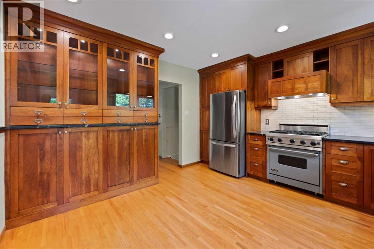
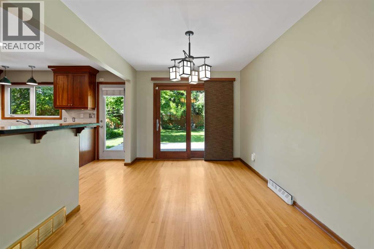
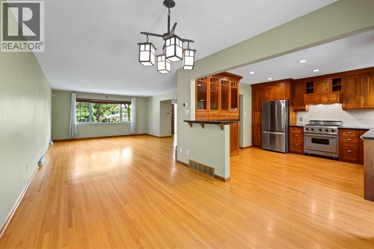
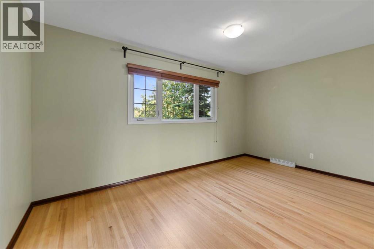
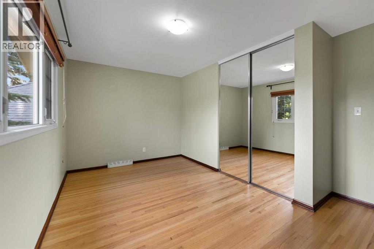
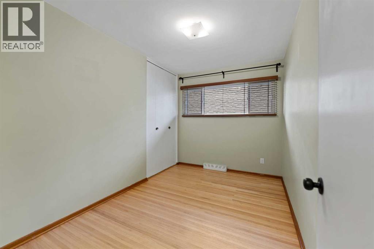
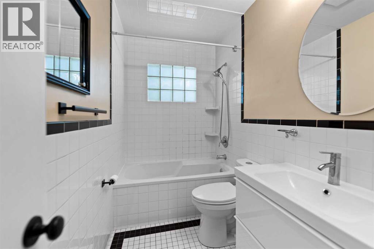
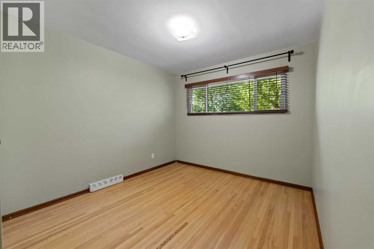
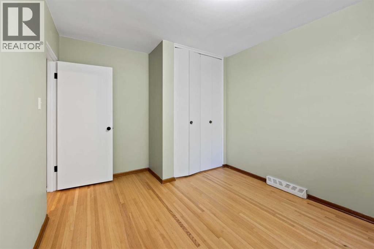
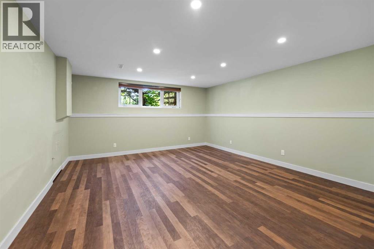
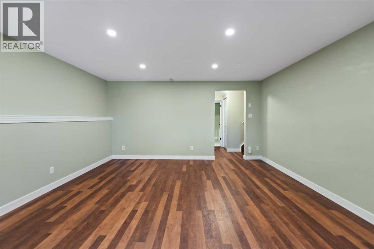
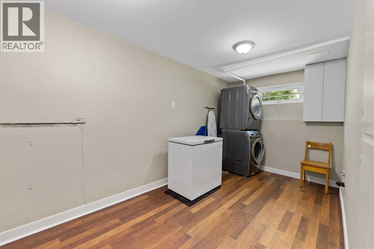
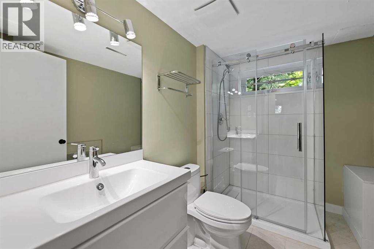
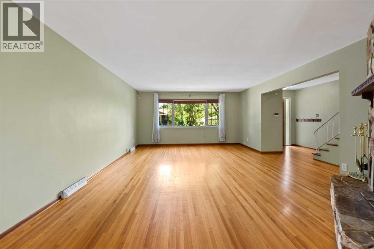
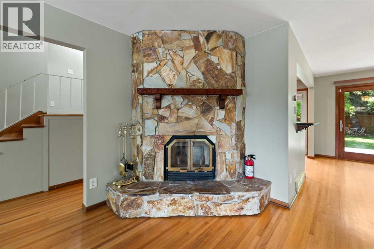
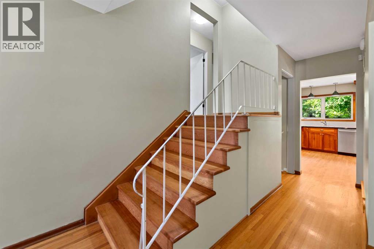
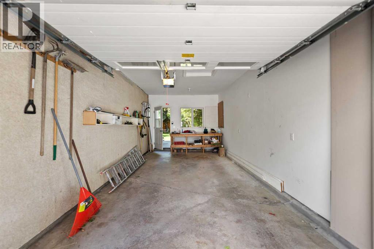
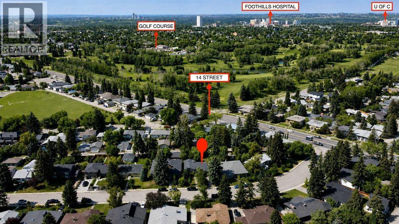
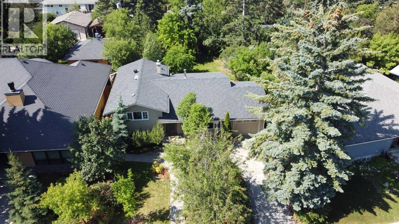
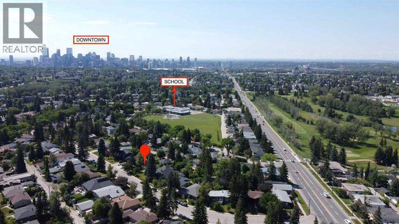
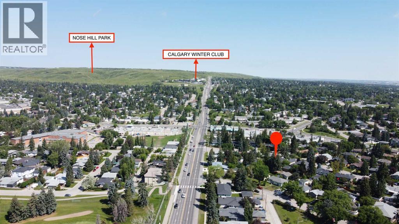
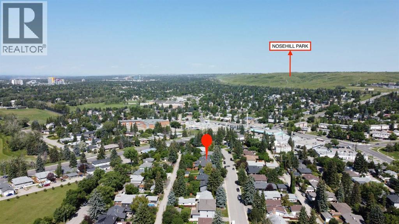
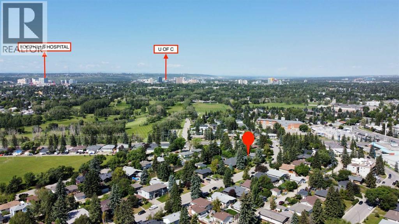
** Price Reduced - Open House Sunday Aug 9 from noon to 2p.m. ** Welcome to 21 Roseview Drive NW—an exceptional opportunity to own a cherished piece of Rosemont’s architectural heritage on one of the community’s most prestigious tree-lined streets. This solidly built 1958 three-level split occupies a magnificent 7440 sq. ft. lot (62’ x 120’) in the heart of one of Calgary’s most walkable, family-focused inner-city communities. Featuring 1,328 square feet of above-grade living space, the home showcases a functional and bright layout with expansive living and dining areas, a well-appointed kitchen flowing to a private outdoor space, and three generous bedrooms upstairs including a spacious primary retreat. The fully developed basement delivers additional recreation space and laundry facilities, while the attached garage provides year-round convenience.Steps from Confederation Park’s extensive trail system, the Confederation Golf Course, and the vibrant Rosemont Community Hall, and just minutes from Rosemont School (K-6), the Winter Club, St. Paul’s Academy, SAIT, and the University of Calgary, this location offers unparalleled access to education, recreation, and community connection. Enjoy the perfect balance of established neighborhood tranquility and urban convenience with a short commute to downtown, nearby shopping, and transit options at your doorstep. With R-CG zoning and proximity to some of Calgary’s most beloved amenities, this property presents limitless potential - whether you envision a sophisticated renovation honoring the home’s mid-century roots or a custom rebuild in this coveted setting. There is ample room in the backyard for a oversized double detached garage. Don’t miss this rare chance to secure a legacy property where timeless community charm meets modern inner-city living. (id:51989)
Features of 21 Roseview Drive Nw
- MLS® Number A2329218
- Price $810,000
- Bedrooms: 3
- Bathrooms: 2
- Square Footage: 1328 sqft
- Property Type: House
- Community Name: Rosemont
- Amenities Near By Park, Playground, Schools, Shopping
- Features Treed, Back Lane, Pvc Window, French Door, No Smoking Home, Level
- Parking Space Total 2
- Plan 4472hk
- Structure Deck
Buildings
| Bathroom Total | 2 | Bedrooms Above Ground | 3 |
| Bedrooms Total | 3 | Appliances | Refrigerator, Range - Gas, Dishwasher, Microwave, Hood Fan, Window Coverings, Washer & Dryer |
| Architectural Style | 3 Level | Basement Development | Finished |
| Basement Type | Full (finished) | Constructed Date | 1958 |
| Construction Style Attachment | Detached | Cooling Type | None |
| Exterior Finish | Stucco, Wood Siding | Fire Protection | Smoke Detectors |
| Fireplace Present | Yes | Fireplace Total | 1 |
| Flooring Type | Ceramic Tile, Hardwood | Foundation Type | Poured Concrete |
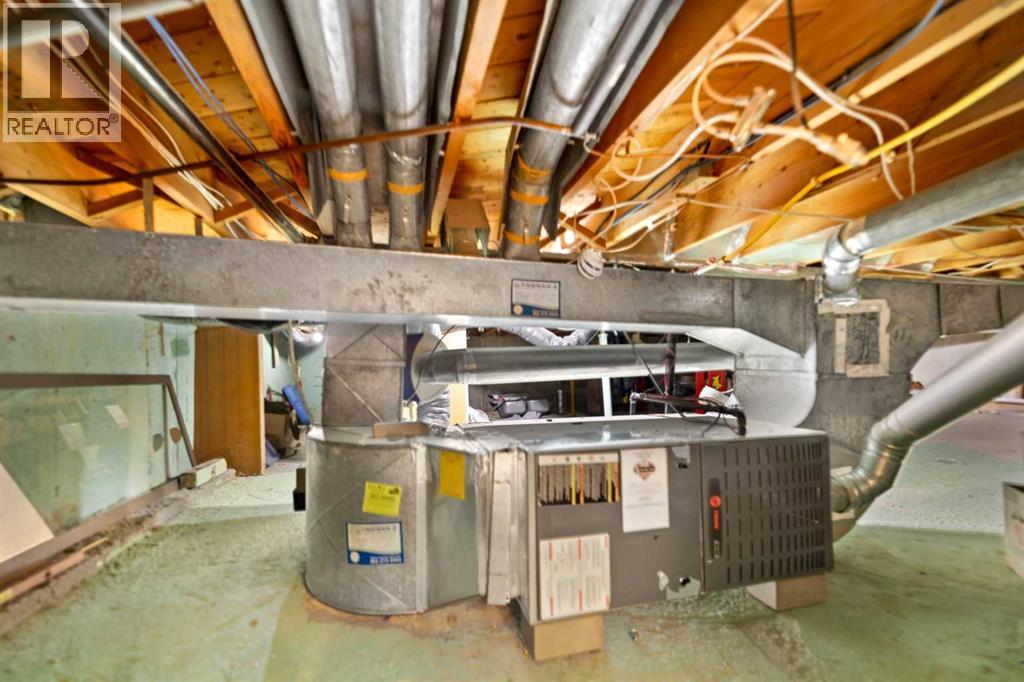
| Heating Fuel | Natural Gas | Heating Type | Forced Air |
| Stories Total | 2 | Size Interior | 1328 Sqft |
| Total Finished Area | 1328 Sqft | Type | House |
Parking
| Attached Garage | 1 |
Land
| Acreage | No | Fence Type | Fence |
| Land Amenities | Park, Playground, Schools, Shopping | Landscape Features | Garden Area, Landscaped, Lawn |
| Size Depth | 36.58 M | Size Frontage | 18.9 M |
| Size Irregular | 690.00 | Size Total | 690 M2|7,251 - 10,889 Sqft |
| Size Total Text | 690 M2|7,251 - 10,889 Sqft | Zoning Description | R-cg |
Rooms
| Level | Type | Length | Width | Dimensions |
|---|---|---|---|---|
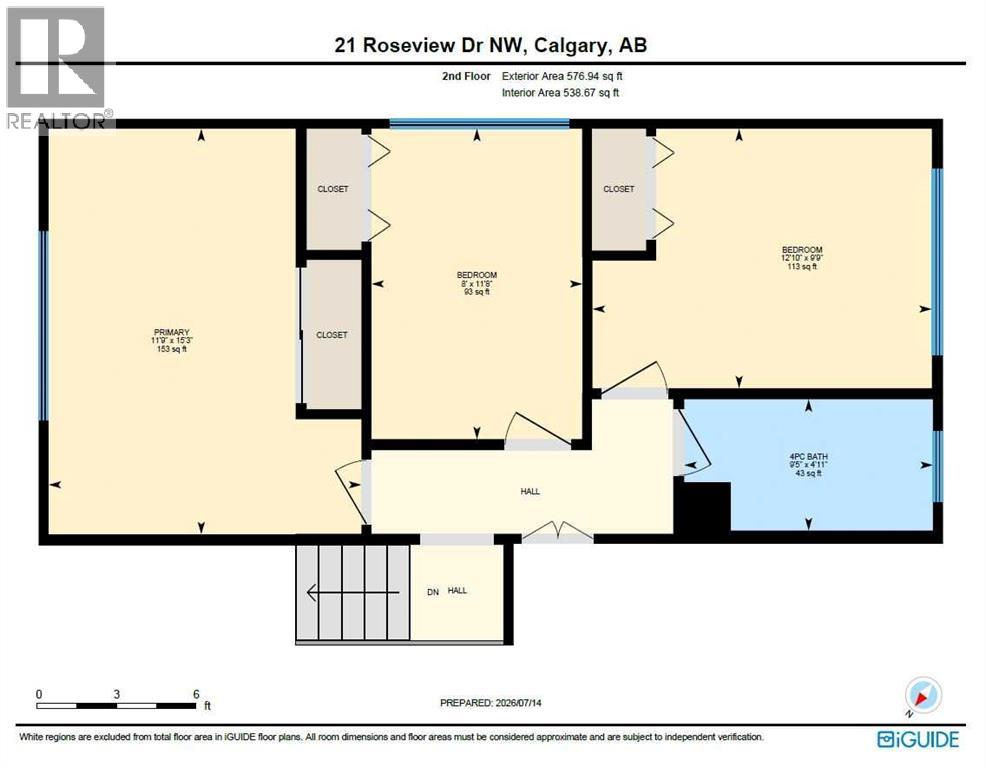
| Second Level | 4pc Bathroom | 4.92 Ft x 9.42 Ft | ||
| Second Level | Bedroom | 11.67 Ft x 8.00 Ft | ||
| Second Level | Bedroom | 9.75 Ft x 12.83 Ft | ||
| Second Level | Primary Bedroom | 15.25 Ft x 11.75 Ft | ||
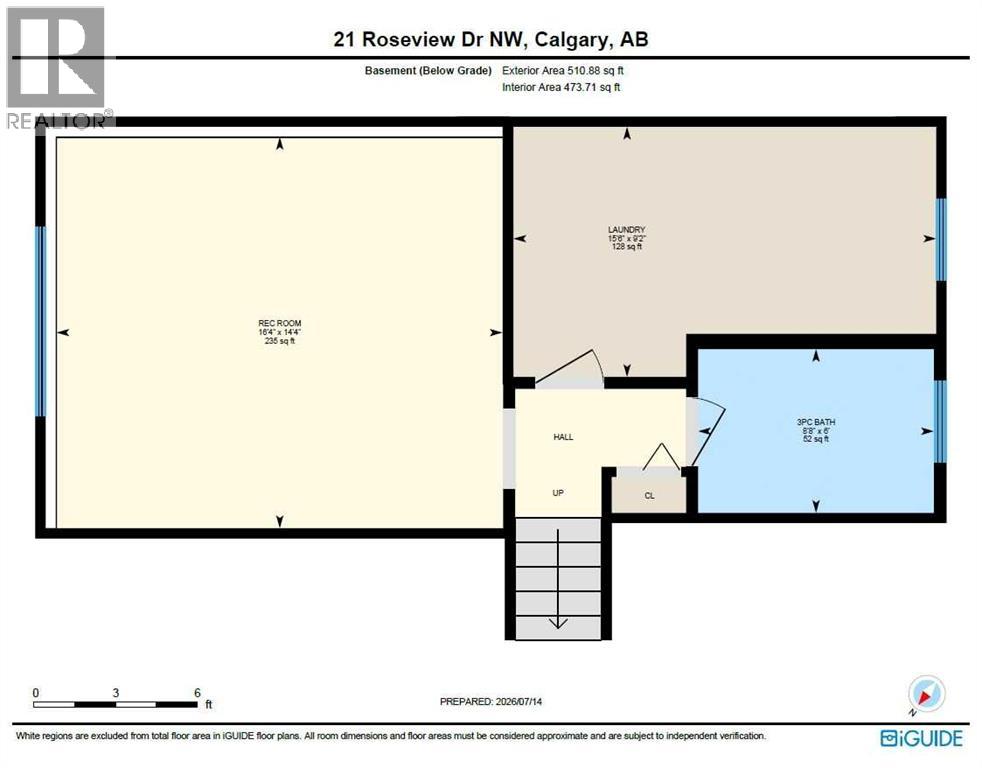
| Basement | 3pc Bathroom | 6.00 Ft x 8.67 Ft | ||
| Basement | Laundry Room | 9.17 Ft x 15.50 Ft | ||
| Basement | Recreational, Games Room | 14.33 Ft x 16.33 Ft | ||
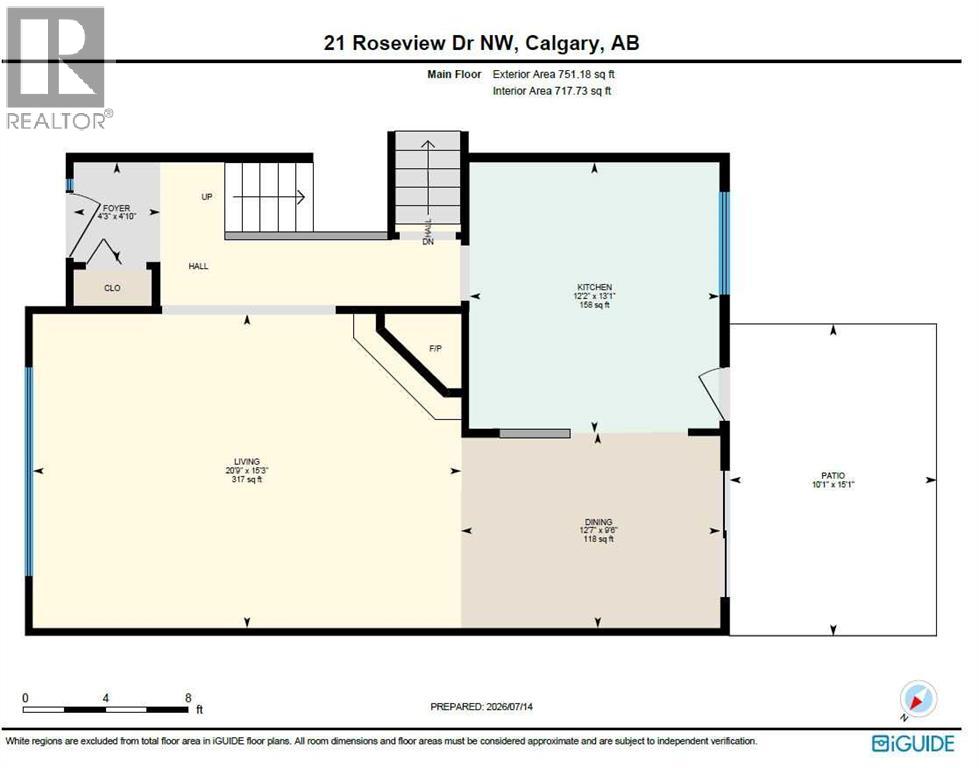
| Main Level | Dining Room | 9.50 Ft x 12.58 Ft | ||
| Main Level | Foyer | 4.83 Ft x 4.25 Ft | ||
| Main Level | Kitchen | 13.08 Ft x 12.17 Ft | ||
| Main Level | Living Room | 15.25 Ft x 20.75 Ft |
Agents and Offices
- Randal Dean
- Office: Stonemere Real Estate Solutions
What's Nearby
Similar Properties

92 Sherwood Rise Nw, Calgary, Alberta
- MLS® # A2334159
- Barbara Daroux
- Kirby W. Cox
- Royal LePage Benchmark
3912 40 Avenue Nw, Calgary, Alberta
- MLS® # A2309998
- Ram Sund
- Shashi Sund
- RE/MAX Real Estate (Mountain View)