

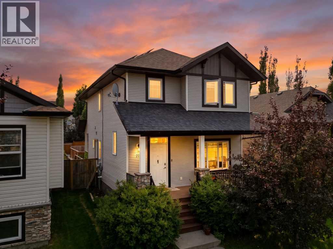
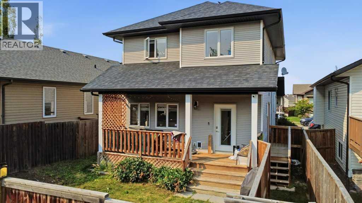
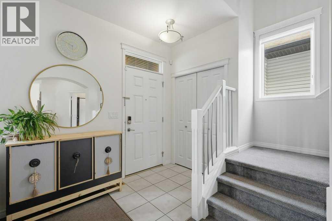
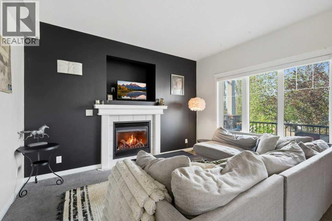
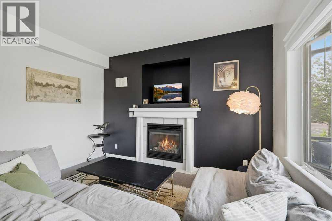
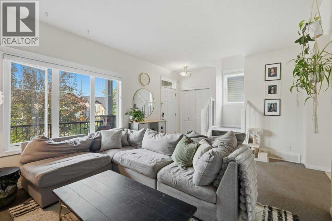
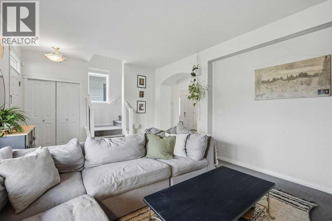
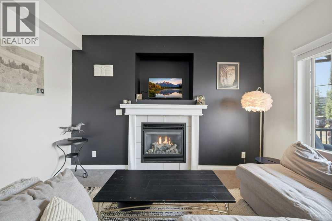
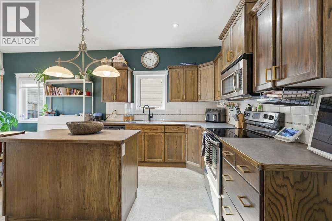
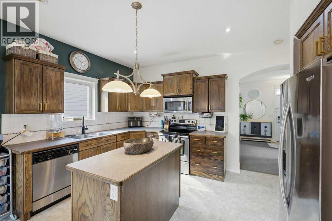
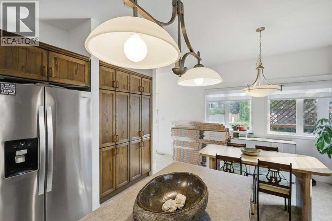
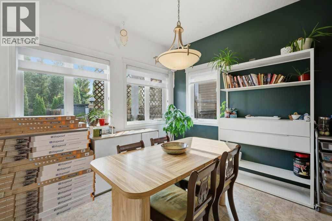
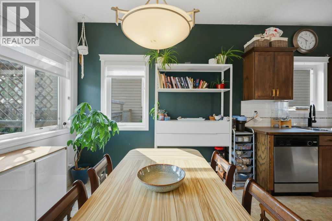
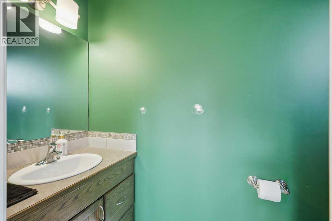
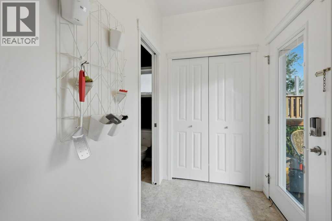
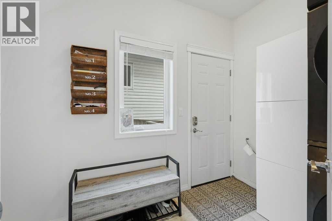
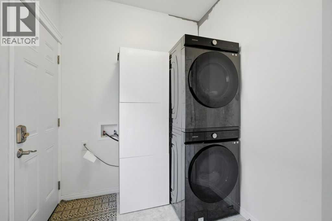
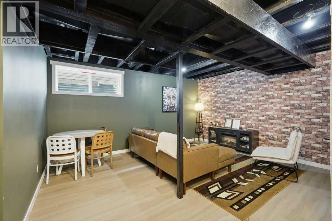
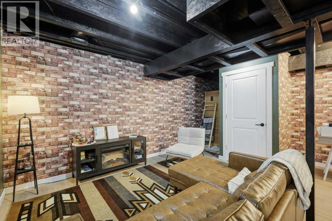

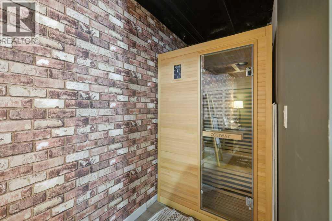
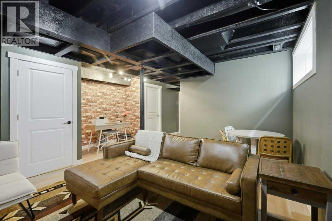
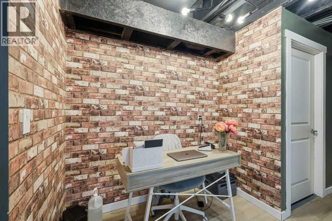
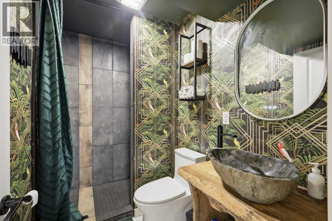
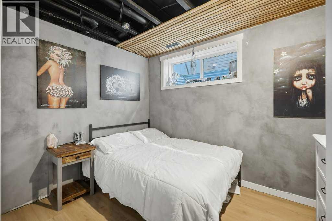
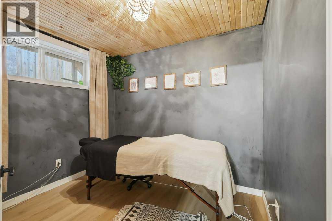
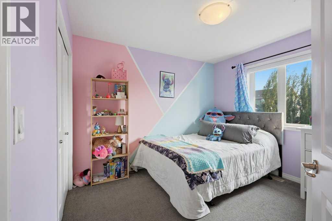
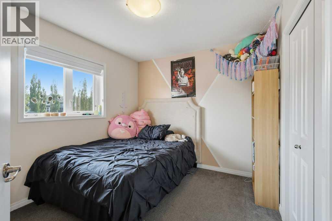
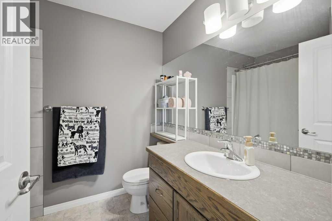
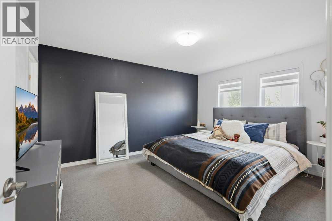
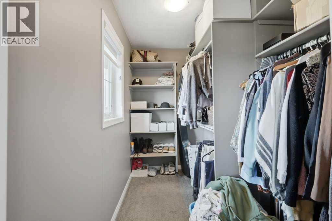
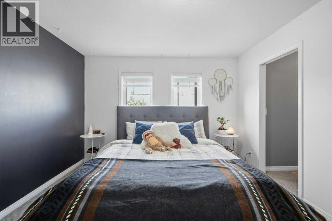
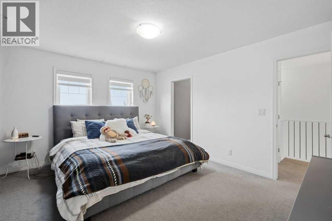
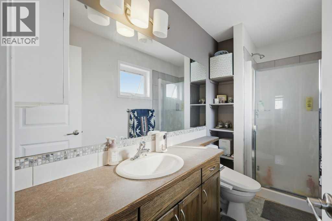
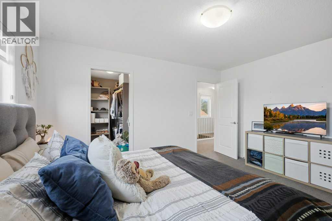
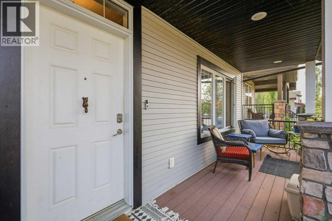
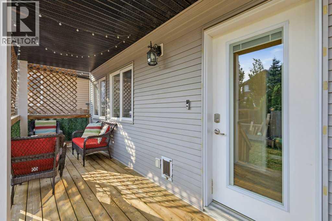
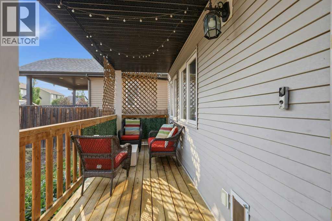
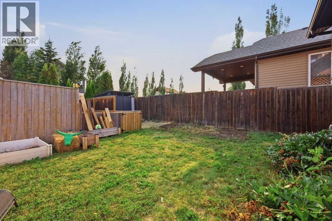
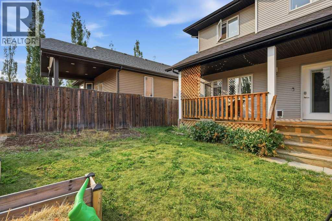
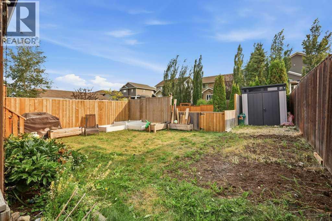
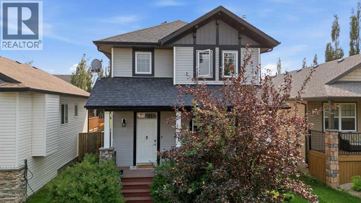
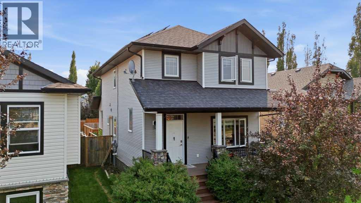
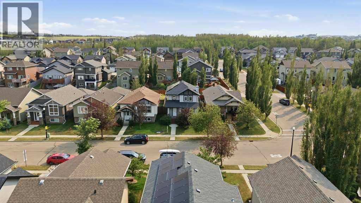
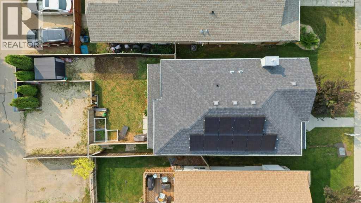
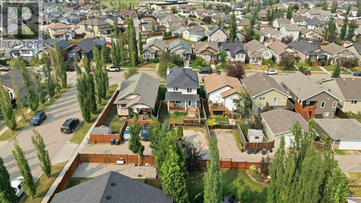
Welcome to this beautifully finished two-storey home in the highly sought-after community of Ryders Ridge! Thoughtfully designed for modern family living, the bright and spacious main floor features a welcoming living room, a functional kitchen with abundant cabinetry, generous counter space, and a spacious dining area. Large windows throughout fill the home with natural light, creating a warm and inviting atmosphere. Upstairs, you'll find a private primary retreat complete with a walk-in closet and full ensuite, along with two additional bedrooms and a 4-piece bathroom. The fully finished basement, complete with a separate entrance, offers exceptional flexibility with a family room, bedroom, den, and 3-piece bathroom—ideal for a home-based business, extended family, or future suite potential. Step outside to enjoy the large deck overlooking the fully fenced and beautifully landscaped backyard, perfect for entertaining or relaxing. An added bonus is the home's solar panel system, which helps generate exceptionally low utility costs, often producing a negative power bill during the summer months and significantly reduced electricity costs throughout the winter. This is an outstanding opportunity to own a move-in-ready home in one of the area's most desirable neighborhoods. (id:51989)
Features of 21 Regatta Way
- MLS® Number A2334022
- Price $449,900
- Bedrooms: 4
- Bathrooms: 4
- Square Footage: 1552 sqft
- Property Type: House
- Community Name: Ryders Ridge
- Amenities Near By Park, Playground, Schools, Shopping
- Features Back Lane
- Parking Space Total 3
- Plan 0728934
- Structure Deck
Buildings
| Bathroom Total | 4 | Bedrooms Above Ground | 3 |
| Bedrooms Below Ground | 1 | Bedrooms Total | 4 |
| Appliances | Refrigerator, Dishwasher, Stove, Microwave, Window Coverings, Washer & Dryer | Basement Development | Finished |
| Basement Features | Separate Entrance | Basement Type | Full (finished) |
| Constructed Date | 2010 | Construction Material | Wood Frame |
| Construction Style Attachment | Detached | Cooling Type | None |
| Exterior Finish | Vinyl Siding | Fireplace Present | Yes |
| Fireplace Total | 1 | Flooring Type | Carpeted, Linoleum, Tile, Vinyl |
| Foundation Type | Poured Concrete | Half Bath Total | 1 |
| Heating Fuel | Natural Gas | Heating Type | Other, Forced Air |
| Stories Total | 2 | Size Interior | 1552 Sqft |
| Total Finished Area | 1552 Sqft | Type | House |
Parking
| Other |
Land
| Acreage | No | Fence Type | Fence |
| Land Amenities | Park, Playground, Schools, Shopping | Landscape Features | Landscaped |
| Size Depth | 35.05 M | Size Frontage | 10.67 M |
| Size Irregular | 4025.00 | Size Total | 4025 Sqft|0-4,050 Sqft |
| Size Total Text | 4025 Sqft|0-4,050 Sqft | Zoning Description | R5 |
Rooms
| Level | Type | Length | Width | Dimensions |
|---|---|---|---|---|
| Second Level | Primary Bedroom | 11.83 Ft x 14.25 Ft | ||
| Second Level | Bedroom | 10.67 Ft x 9.25 Ft | ||
| Second Level | Bedroom | 10.67 Ft x 9.92 Ft | ||
| Second Level | 4pc Bathroom | .00 Ft x .00 Ft | ||
| Second Level | 3pc Bathroom | .00 Ft x .00 Ft | ||
| Lower Level | Family Room | 19.92 Ft x 15.50 Ft | ||
| Lower Level | Bedroom | 10.17 Ft x 10.58 Ft | ||
| Lower Level | Den | 9.42 Ft x 8.25 Ft | ||
| Lower Level | 3pc Bathroom | .00 Ft x .00 Ft | ||
| Main Level | Kitchen | 16.75 Ft x 9.50 Ft | ||
| Main Level | Dining Room | 13.00 Ft x 9.67 Ft | ||
| Main Level | Living Room | 16.83 Ft x 12.92 Ft | ||
| Main Level | 2pc Bathroom | .00 Ft x .00 Ft |
Agents and Offices
- Sheri Colford
- Pamela Brauer
- Office: Kic Realty