

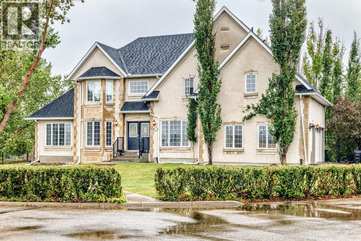
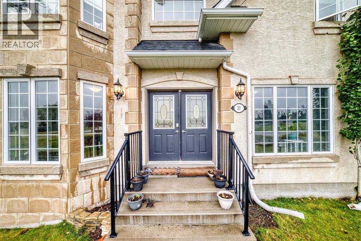
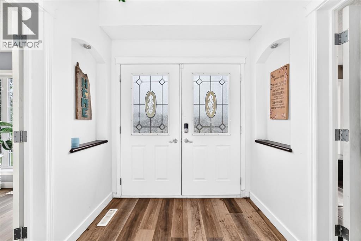
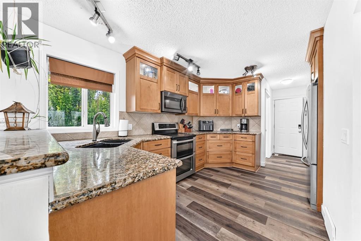
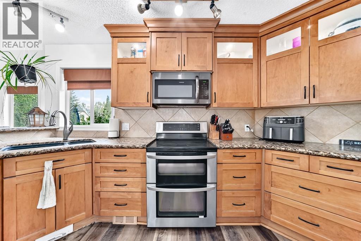
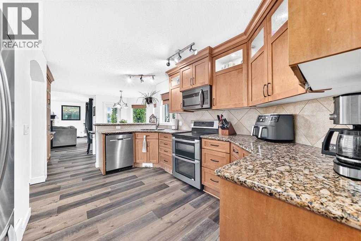
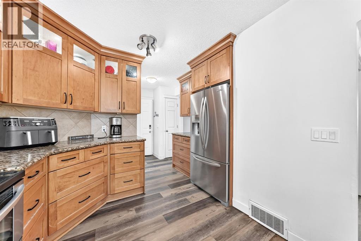
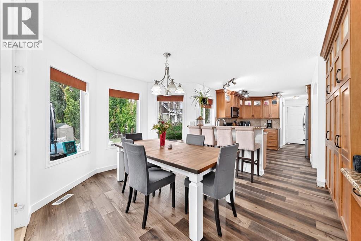
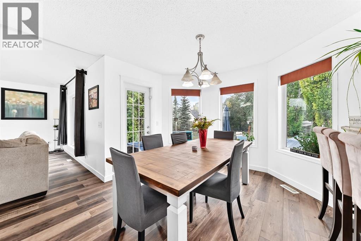
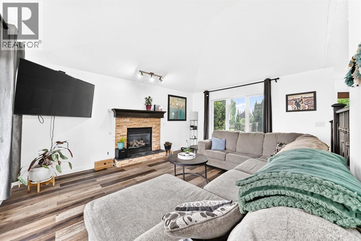
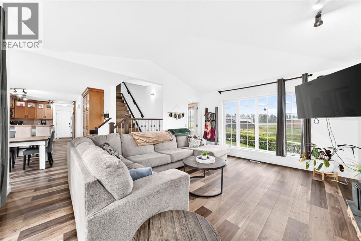
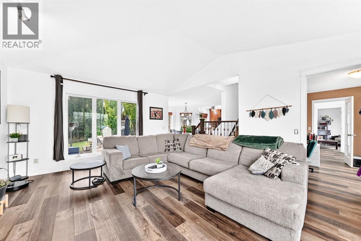
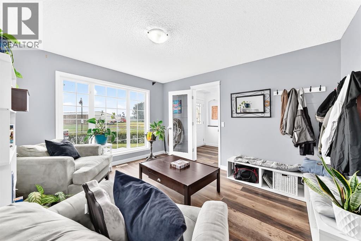
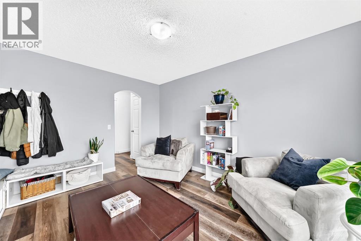
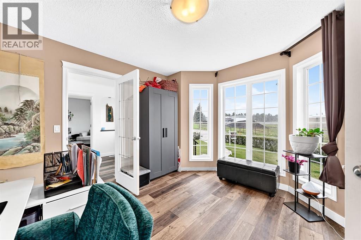
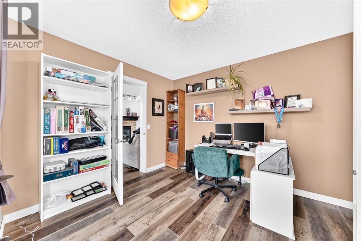
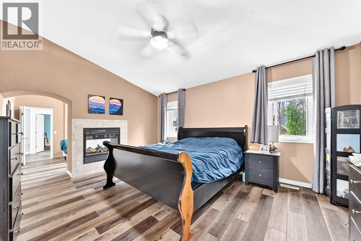
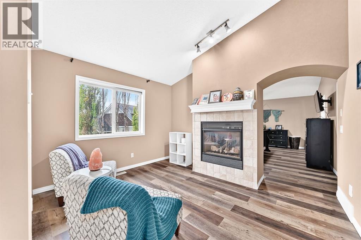
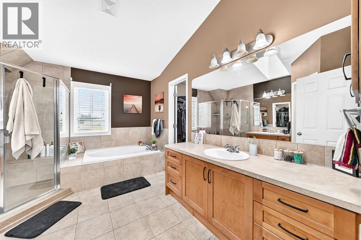
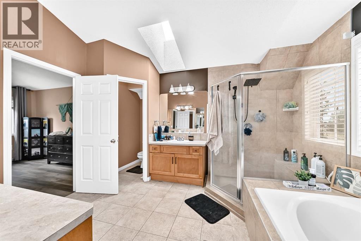
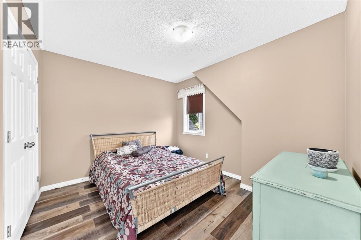
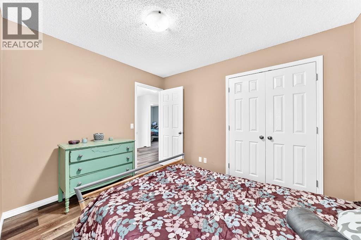
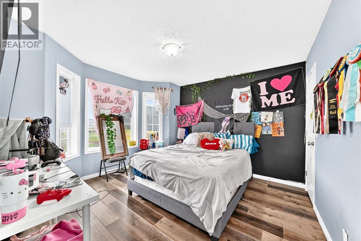
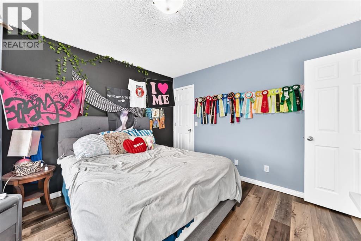
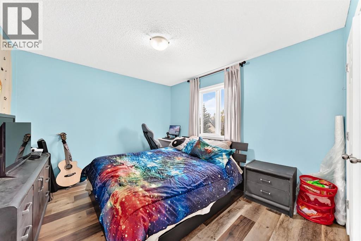
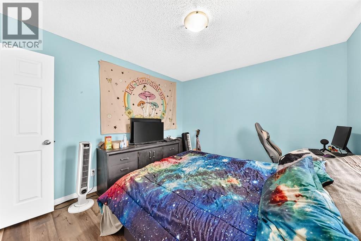
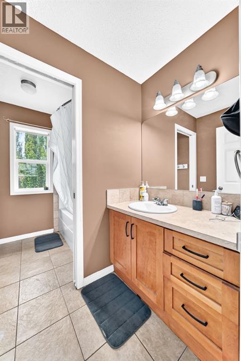
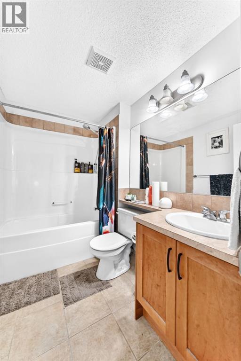
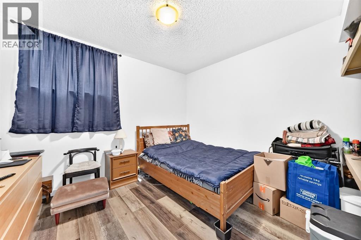
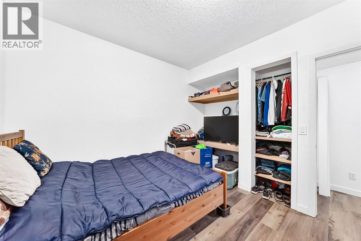
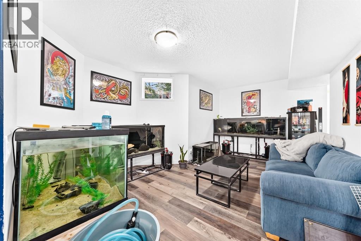
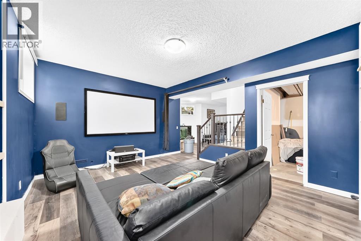
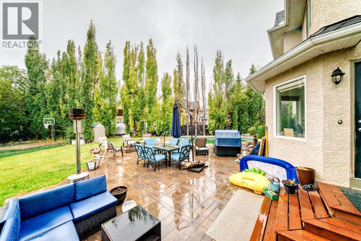
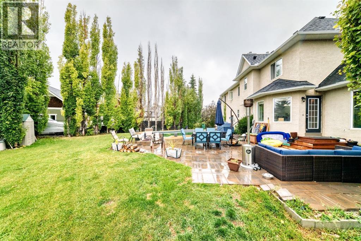
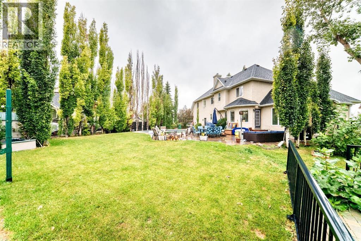
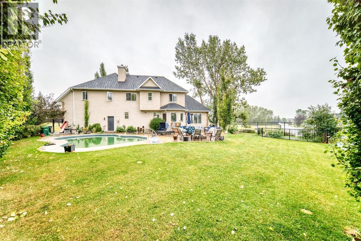
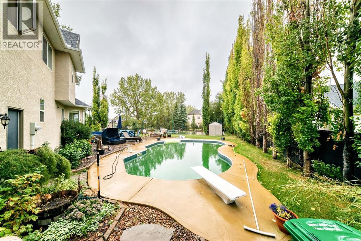
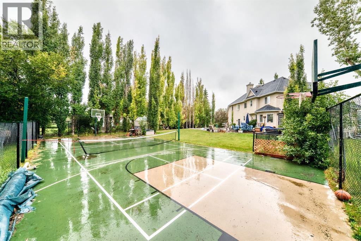
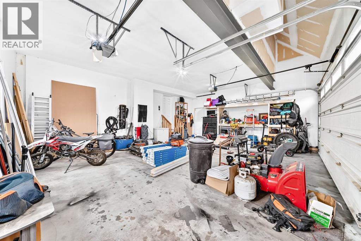
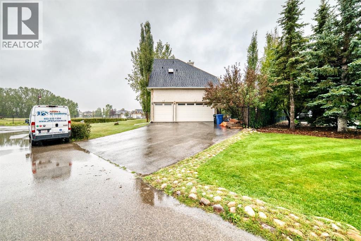
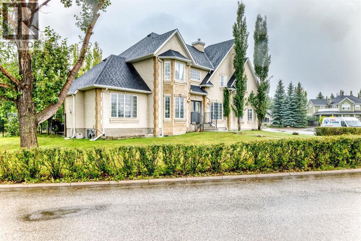
"" OPEN HOUSE: MONDAY, SEPTEMBER 7, 2:00 - 4:00 PM "" Excellent family home (4 upper bedroom plan) on a quiet .41 acre lot with updated and well maintained pool (new liner), basketball/tennis court, fully developed and updated family home. New basement development, upgraded flooring, landscaping, refurbished patio and deck, new sump pump, furnace serviced and heat ducts cleaned this year. Elegant country estate living in this exceptional custom-built home, ideally situated in the prestigious Air Ranch community One of the largest lots in Okotoks—this remarkable property offers a blend of space, privacy, and natural beauty. The west-facing backyard is truly spectacular, surrounded by mature trees that create a private, park-like oasis—perfect for outdoor entertaining (for your kids, their friends or your personal quiet evening enjoyment, the privacy and serenity of your oasis backyard. Quiet, peaceful cul-de-sac, the property offers endless lifestyle possibilities, with ample space, recreation, gardening, or seasonal outdoor features. It’s a serenity lifestyle setting. Inside this elegant residence, the home showcases over 3200 sq. ft. of custom designed and fully developed elegance. The main level presents with an open-concept layout, great room with a warm and inviting gas fireplace. Main floor den. The beautifully appointed kitchen is functional, featuring rich cabinetry with granite countertops, generous storage, and a spacious pantry cabinet. An extra flex room (formal dining, second living room. The upper level offers four spacious bedrooms along with the huge primary bedroom and elegant 5 piece ensuite which is a true retreat, complete with double-door entry, a large walk-in closet.. The newly finished lower level continues the home’s quality feel with added comfort and conveniences. Recent system upgrades enhance both comfort and efficiency, including roof (2019) Additional features include an attached triple garage. . An exceptional offer ing, this home creates a true turnkey lifestyle opportunity. A distinguished property offering space, privacy, and elevated living in one of Okotoks’ most desirable communities. (id:51989)
Features of 21 Ranch Road
- MLS® Number A2342649
-
Price
$1,120,000
Maintenance, Common Area Maintenance, Property Management, Reserve Fund Contributions
$51 Monthly - Bedrooms: 5
- Bathrooms: 6
- Square Footage: 2448 sqft
- Property Type: House
- Community Name: Air Ranch
- Amenities Near By Golf Course, Park, Playground, Schools
- Community Features Golf Course Development, Pets Allowed
- Features Cul-de-sac, Pvc Window
- Parking Space Total 6
- Plan 0110799
- Pool Type Inground Pool
- Structure Deck
Open House
This property has open houses!
September
7
Monday
Starts at:
2:00 pm
Ends at:4:00 pm
Buildings
| Bathroom Total | 6 | Bedrooms Above Ground | 4 |
| Bedrooms Below Ground | 1 | Bedrooms Total | 5 |
| Appliances | Refrigerator, Dishwasher, Stove, Microwave Range Hood Combo, Window Coverings, Washer & Dryer | Basement Development | Finished |
| Basement Type | Full (finished) | Constructed Date | 2003 |
| Construction Material | Wood Frame | Construction Style Attachment | Detached |
| Cooling Type | None | Exterior Finish | Stone, Stucco |
| Fireplace Present | Yes | Fireplace Total | 2 |
| Flooring Type | Carpeted, Vinyl | Foundation Type | Poured Concrete |
| Half Bath Total | 1 | Heating Fuel | Natural Gas |
| Stories Total | 2 | Size Interior | 2448 Sqft |
| Total Finished Area | 2448.1 Sqft | Type | House |
Parking
| Attached Garage | 3 |
Land
| Acreage | No | Fence Type | Fence |
| Land Amenities | Golf Course, Park, Playground, Schools | Landscape Features | Landscaped |
| Size Depth | 47.3 M | Size Frontage | 32.03 M |
| Size Irregular | 17924.00 | Size Total | 17924 Sqft|10,890 - 21,799 Sqft (1/4 - 1/2 Ac) |
| Size Total Text | 17924 Sqft|10,890 - 21,799 Sqft (1/4 - 1/2 Ac) | Zoning Description | Tn |
Rooms
| Level | Type | Length | Width | Dimensions |
|---|---|---|---|---|
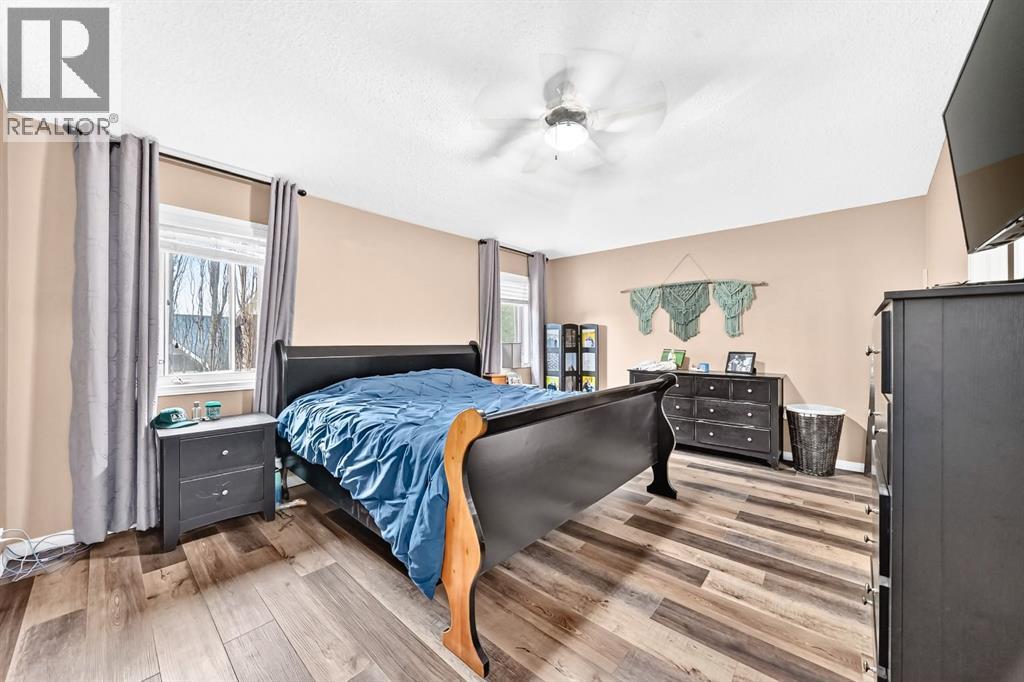
| Second Level | Primary Bedroom | 28.08 Ft x 12.92 Ft | ||
| Second Level | Bedroom | 11.92 Ft x 11.92 Ft | ||
| Second Level | Bedroom | 12.00 Ft x 10.83 Ft | ||
| Second Level | 4pc Bathroom | Measurements not available | ||
| Second Level | Bedroom | 11.08 Ft x 9.83 Ft | ||
| Second Level | 5pc Bathroom | Measurements not available | ||
| Second Level | 5pc Bathroom | Measurements not available | ||
| Second Level | 4pc Bathroom | Measurements not available | ||
| Basement | Family Room | 15.92 Ft x 12.92 Ft | ||
| Basement | Recreational, Games Room | 18.08 Ft x 13.58 Ft | ||
| Basement | Bedroom | 11.92 Ft x 10.17 Ft | ||
| Basement | 4pc Bathroom | Measurements not available | ||
| Main Level | Great Room | 17.00 Ft x 13.50 Ft | ||
| Main Level | Kitchen | 14.75 Ft x 8.83 Ft | ||
| Main Level | Breakfast | 9.42 Ft x 8.00 Ft | ||
| Main Level | Dining Room | 14.17 Ft x 10.58 Ft | ||
| Main Level | Den | 11.92 Ft x 11.75 Ft | ||
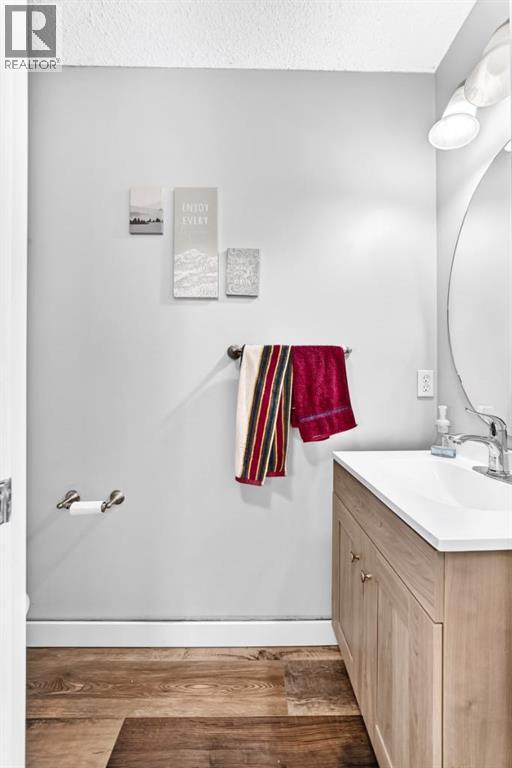
| Main Level | 2pc Bathroom | Measurements not available | ||
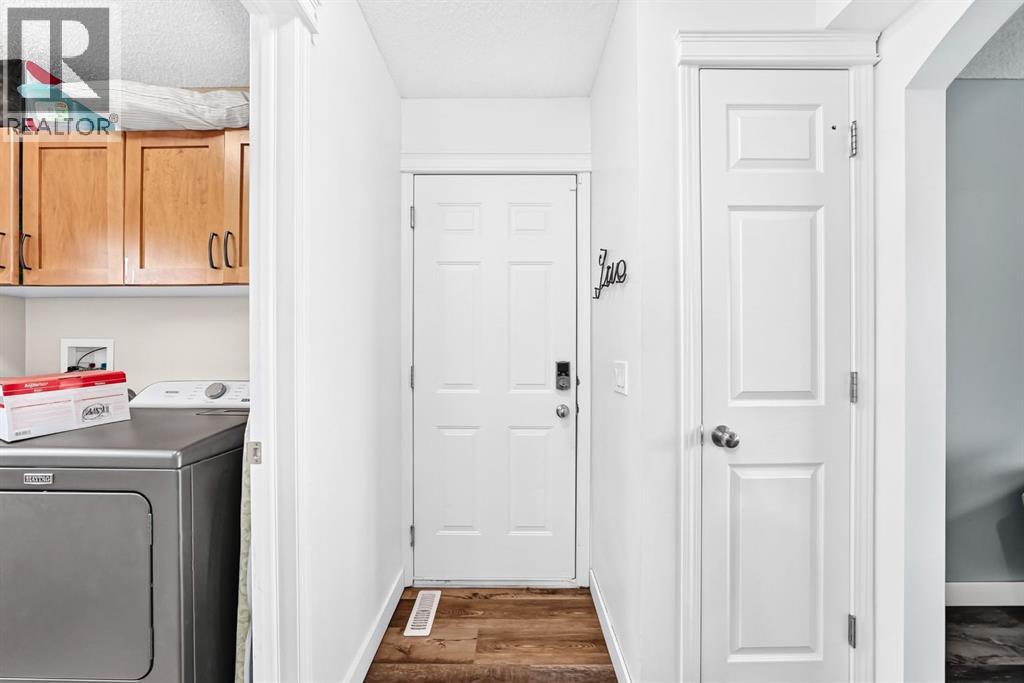
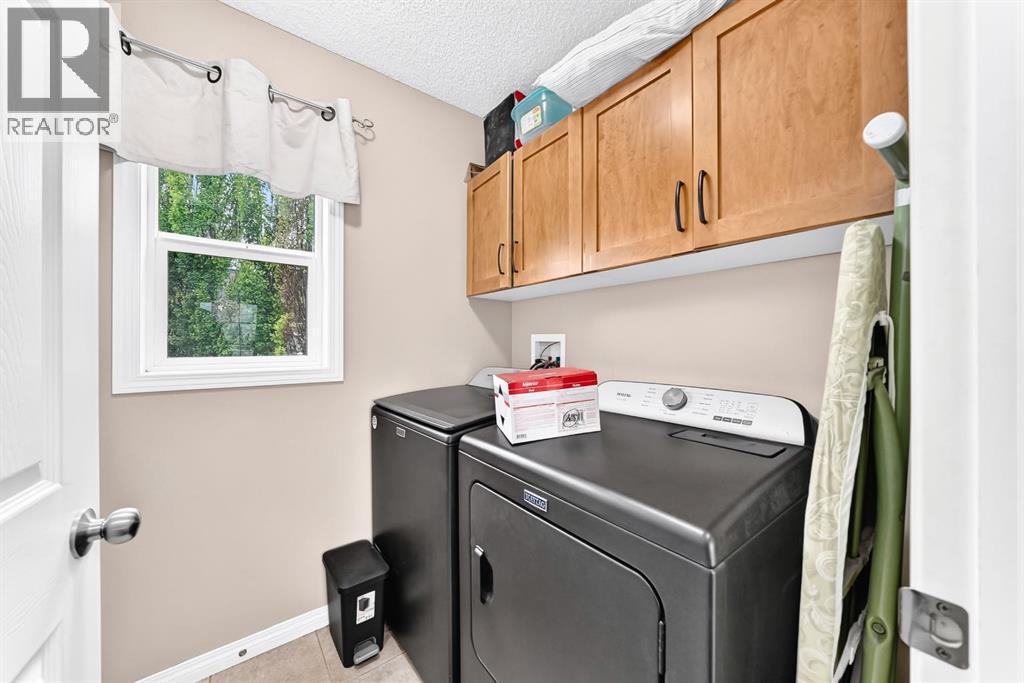
| Main Level | Laundry Room | 5.58 Ft x 5.42 Ft |
Agents and Offices
- Gene Yamada
- Office: Royal LePage Solutions