

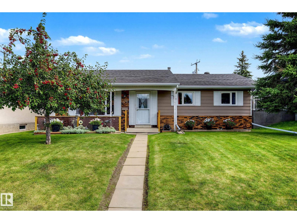
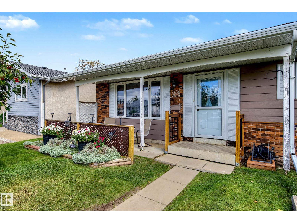
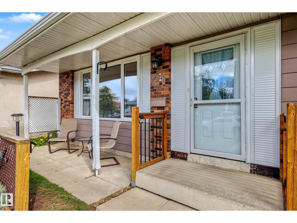
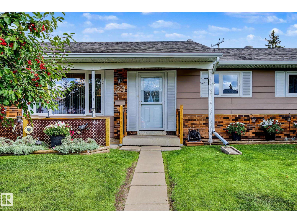
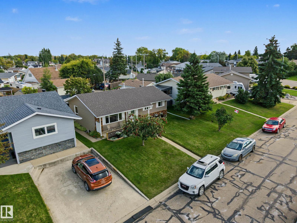
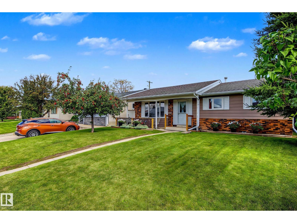
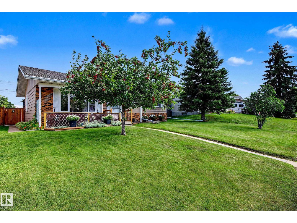
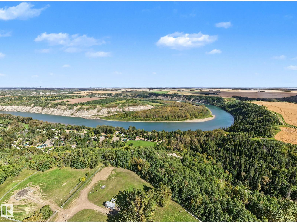
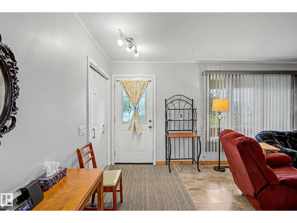
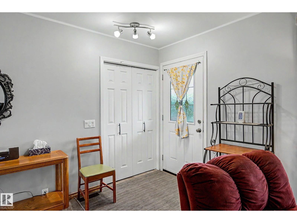
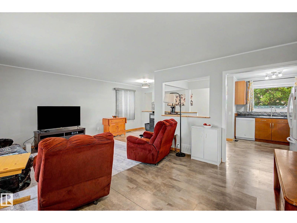
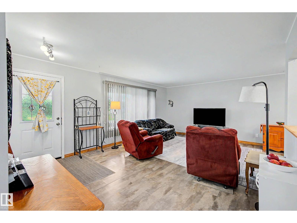
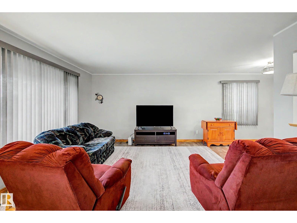
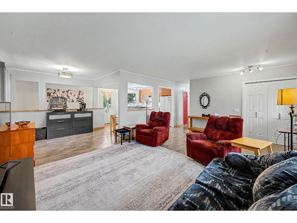
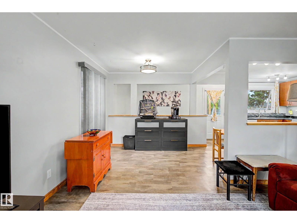
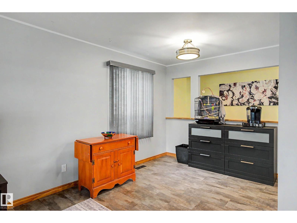
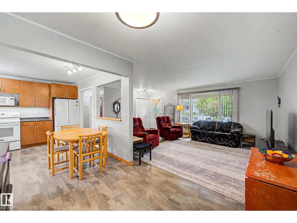
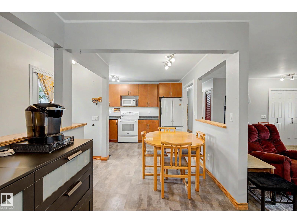
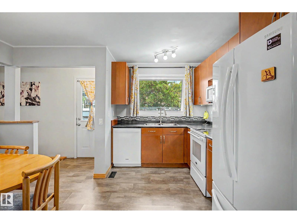
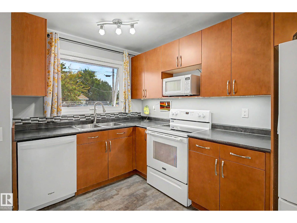
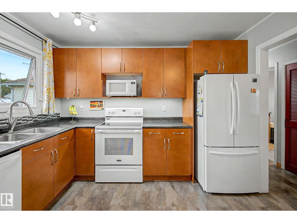
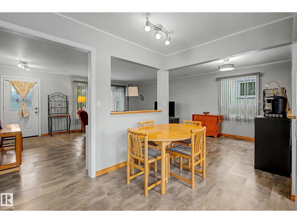
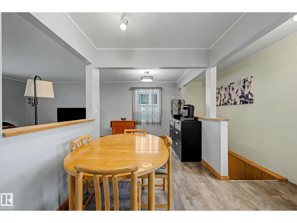
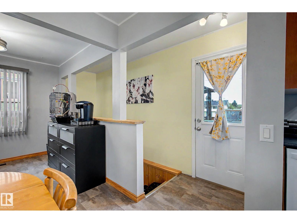
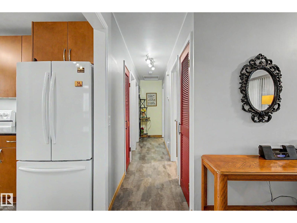
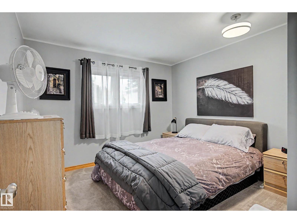
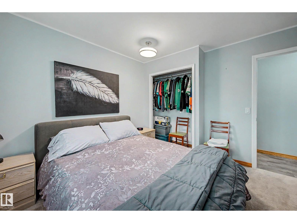
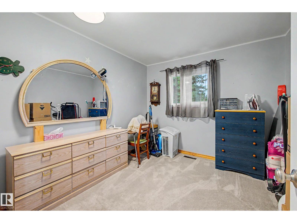
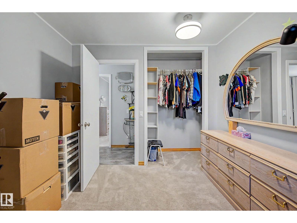
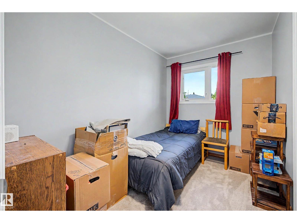
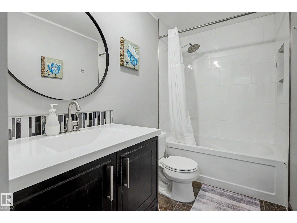
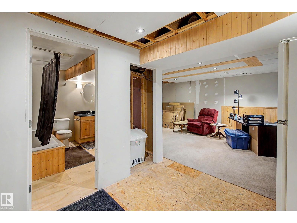
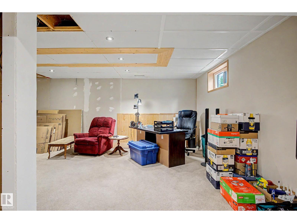
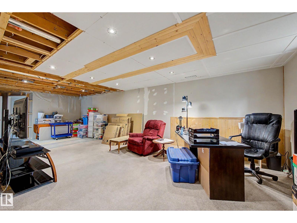
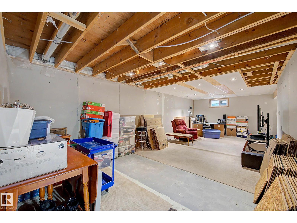
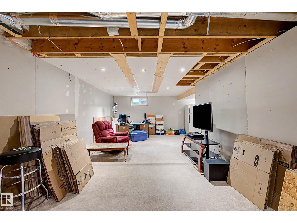
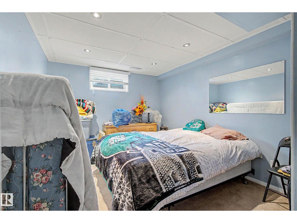
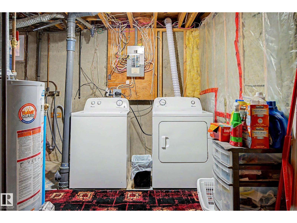
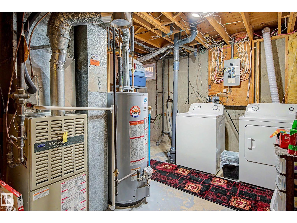
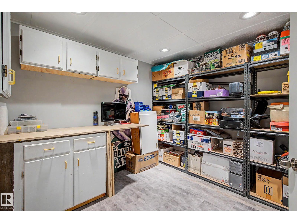
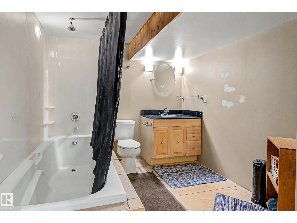
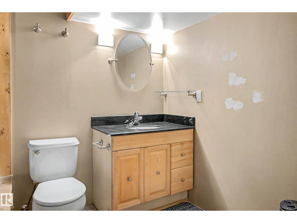
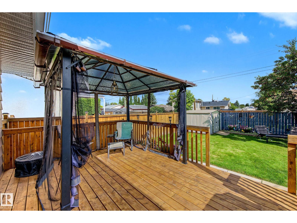
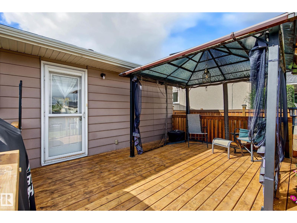
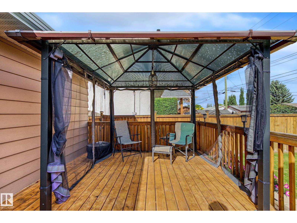
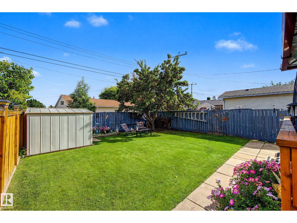
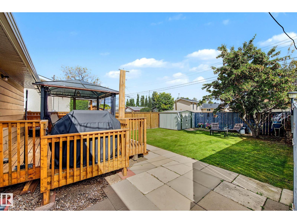
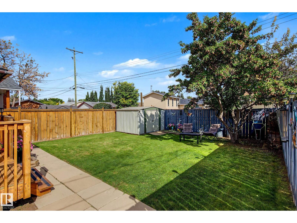
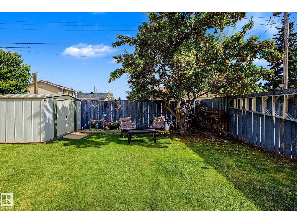
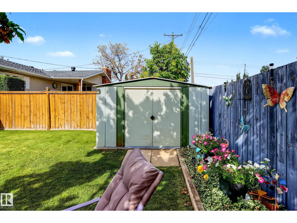
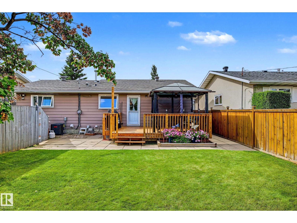
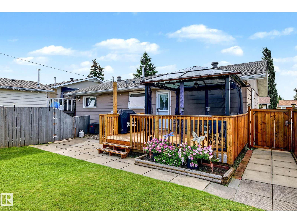
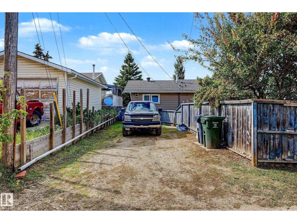
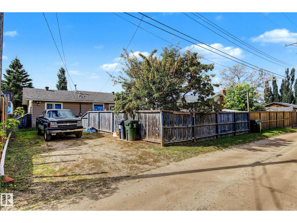
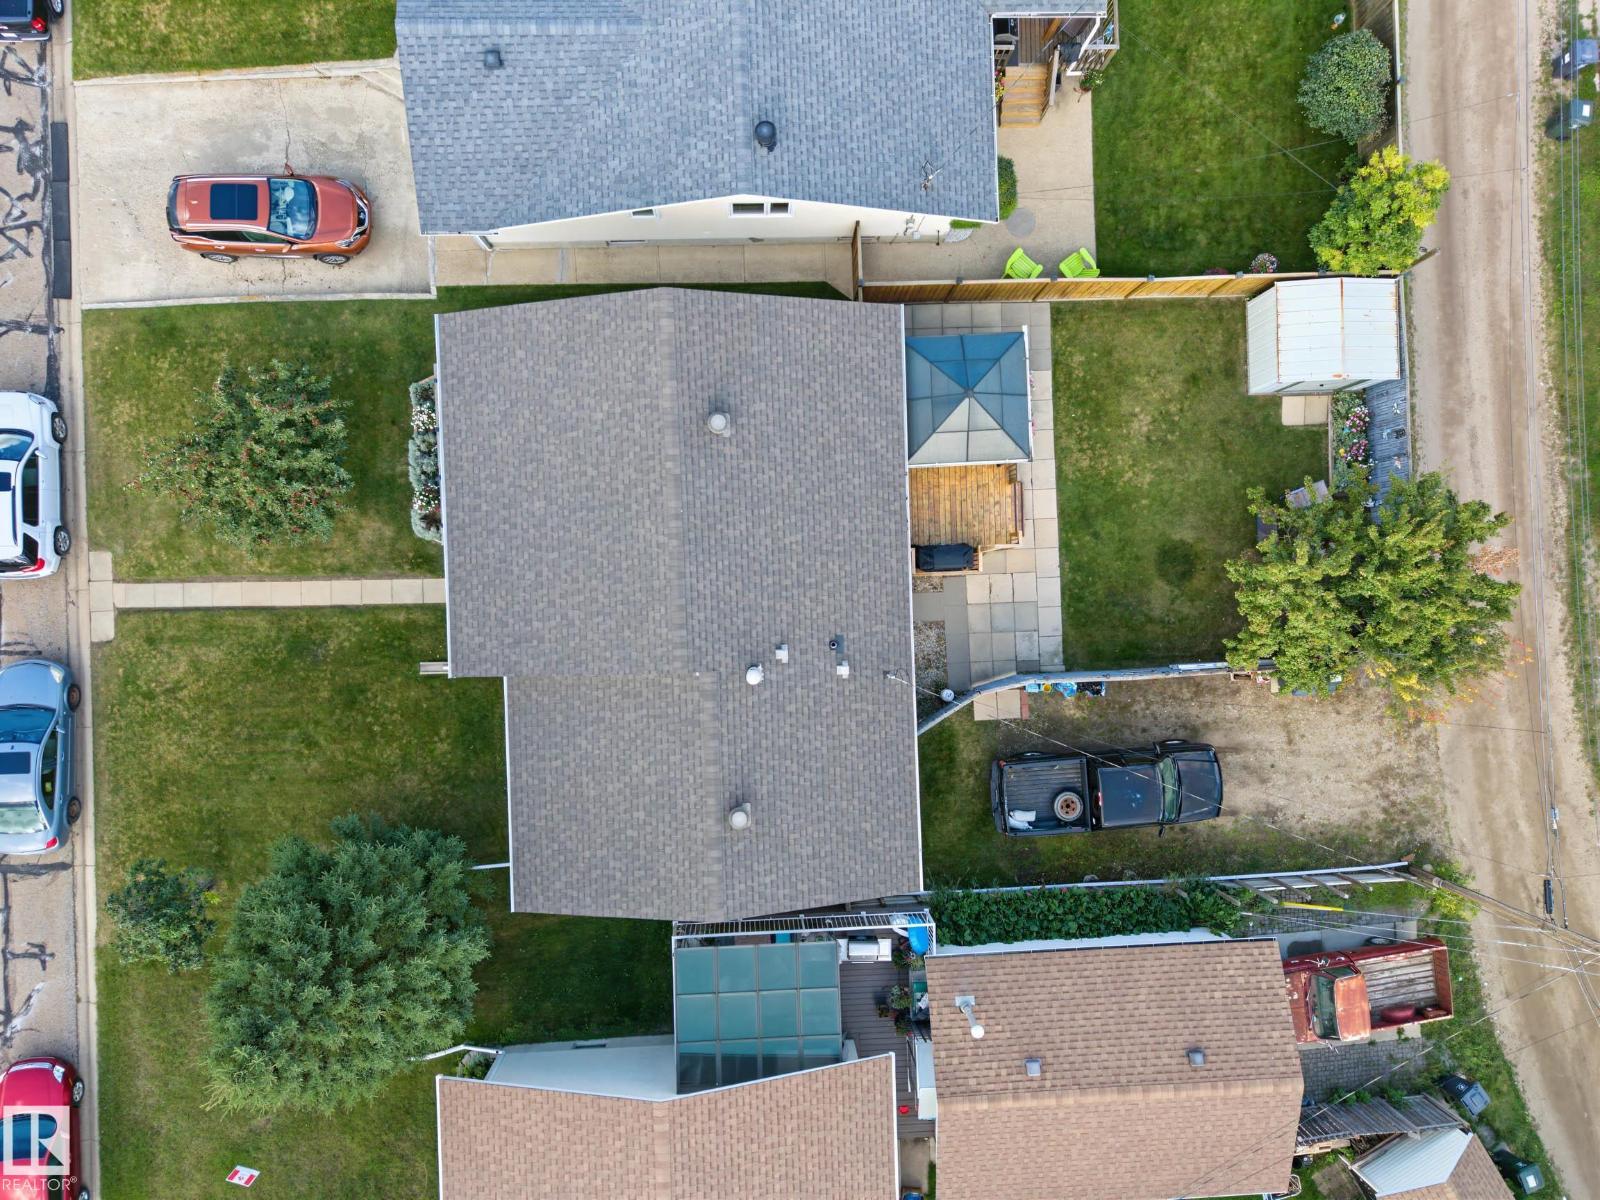
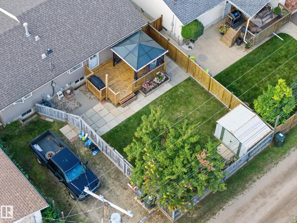
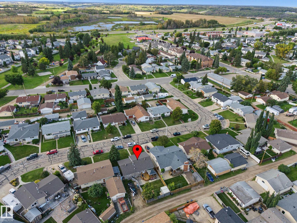
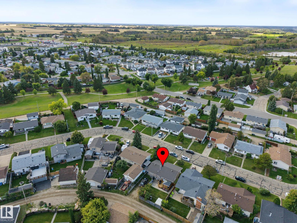
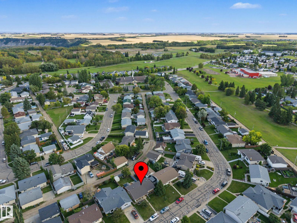
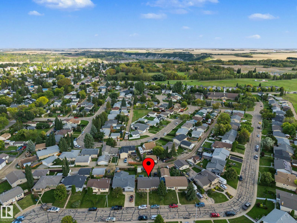
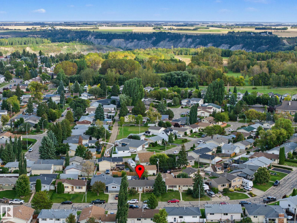
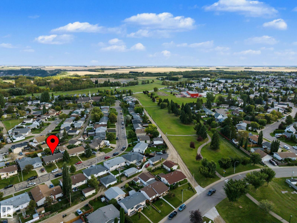
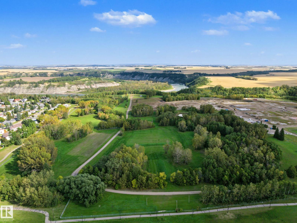
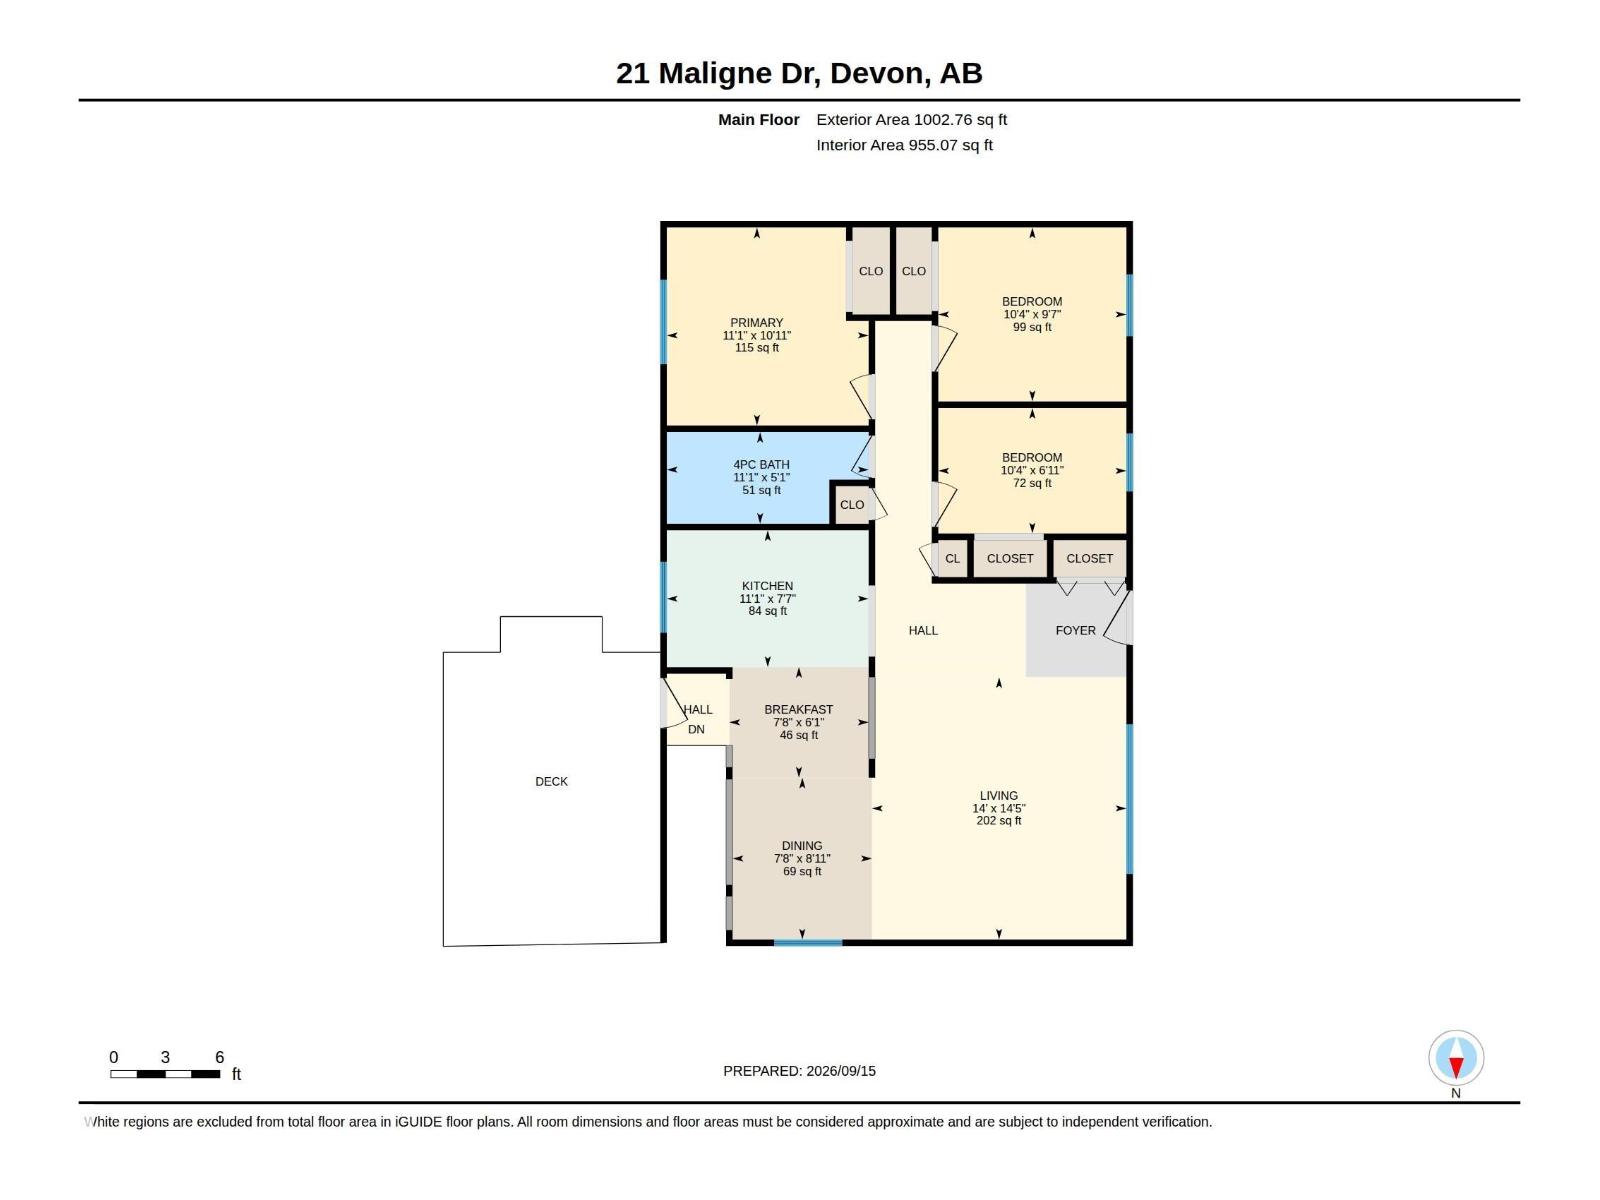
Charming, move-in-ready bungalow in a mature Devon neighbourhood! This cozy home offers an updated kitchen and bright open-concept main floor with 3 bedrooms up, a beautifully finished bathroom and a comfortable, easy-flow layout. A 4th bedroom is located downstairs, along with a 3-piece bath and a partially finished basement offering plenty of space ready for your own personal touches. Major updates include central A/C installed about 5 years ago, plus windows, doors, shingles, soffits, fascia and LeafGuard gutters completed about 10 years ago. Extra attic insulation adds comfort and efficiency. Outside, enjoy the beautiful backyard, gazebo, storage shed and a welcoming west-facing front porch—perfect for relaxing and watching the evening sun go down. There is plenty of rear parking with room to build a garage if desired. Set on a nicely cared-for lot in an established area, this home offers a great combination of comfort, character and practical updates. Warm, inviting and ready to move in and enjoy! (id:51989)
Features of 21 Maligne Dr
- MLS® Number E4508745
- Price $367,000
- Bedrooms: 4
- Bathrooms: 2
- Square Footage: 1008 sqft
- Property Type: House
- Neigbourhood: Devon
- Amenities Near By Airport, Playground, Shopping
- Features Lane, No Animal Home, No Smoking Home
Buildings
| Bathroom Total | 2 | Bedrooms Total | 4 |
| Appliances | Dishwasher, Dryer, Refrigerator, Stove, Washer | Architectural Style | Bungalow |
| Basement Development | Partially Finished | Basement Type | Full (partially Finished) |
| Constructed Date | 1974 | Construction Style Attachment | Detached |
| Cooling Type | Central Air Conditioning | Heating Type | Forced Air |
| Stories Total | 1 | Size Interior | 1008 Sqft |
| Type | House |
Parking
| Stall | |
| No Garage | |
| Rear | |
| R V | |
| See Remarks |
Land
| Acreage | No | Fence Type | Fence |
| Land Amenities | Airport, Playground, Shopping | Size Irregular | 464.52 |
| Size Total | 464.52 M2 | Size Total Text | 464.52 M2 |
Rooms
| Level | Type | Length | Width | Dimensions |
|---|---|---|---|---|
| Basement | Bedroom 4 | Measurements not available | ||
| Main Level | Living Room | 4.28 m | 4.41 m | 4.28 m x 4.41 m |
| Main Level | Dining Room | 2.34 m | 2.72 m | 2.34 m x 2.72 m |
| Main Level | Kitchen | 3.39 m | 2.3 m | 3.39 m x 2.3 m |
| Main Level | Primary Bedroom | 3.39 m | 3.33 m | 3.39 m x 3.33 m |
| Main Level | Bedroom 2 | 3.16 m | 2.92 m | 3.16 m x 2.92 m |
| Main Level | Bedroom 3 | 3.16 m | 2.11 m | 3.16 m x 2.11 m |
Agents and Offices
- Wes Springer
- Office: RE/MAX Real Estate