About
21 Malcolm Crescent
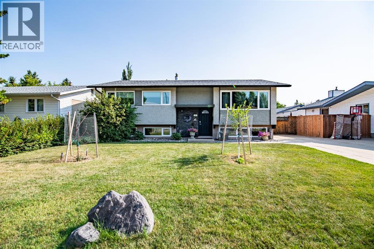
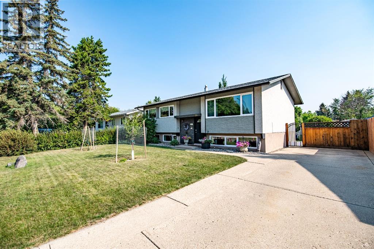
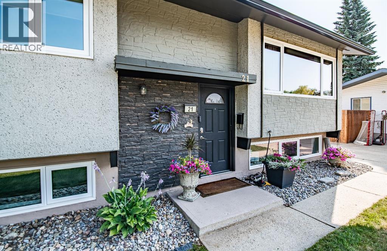
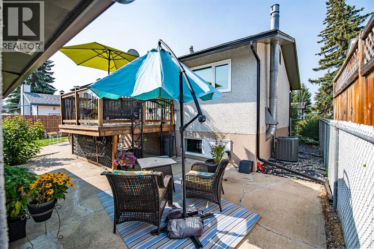
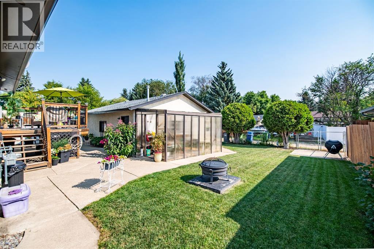
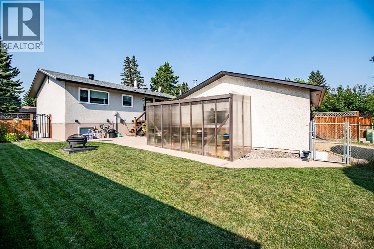
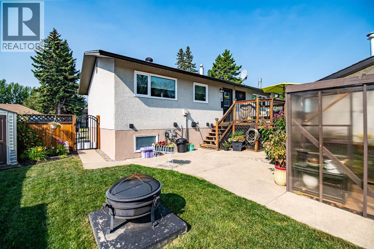
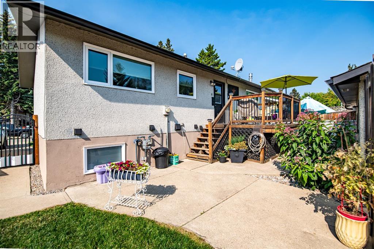
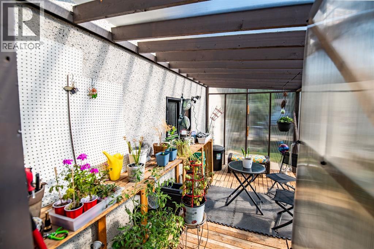
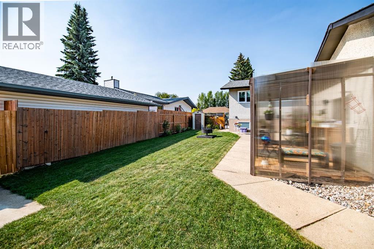
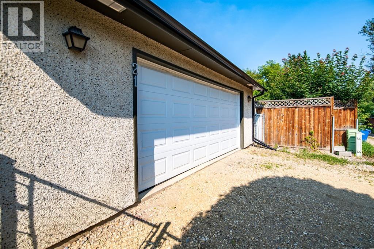
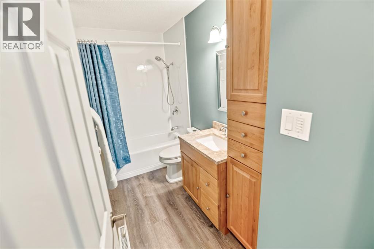
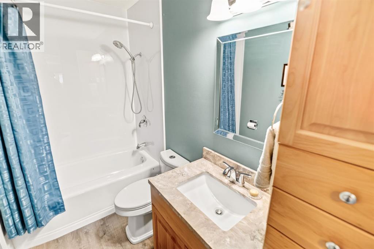
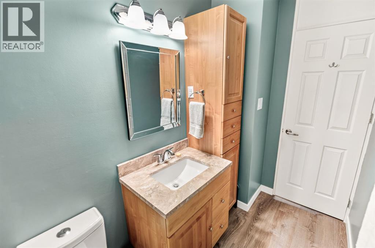
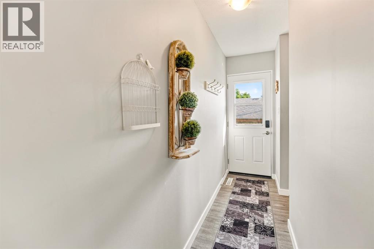
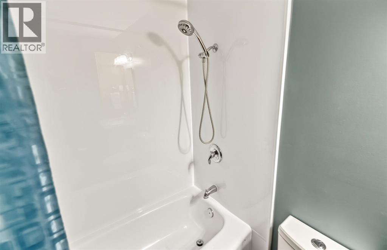
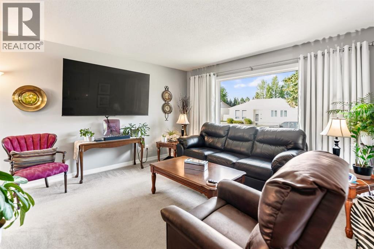
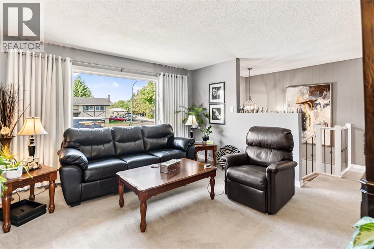
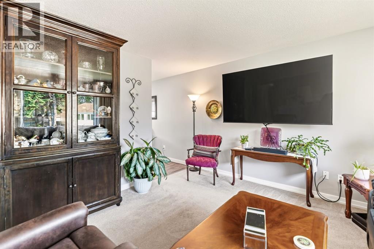
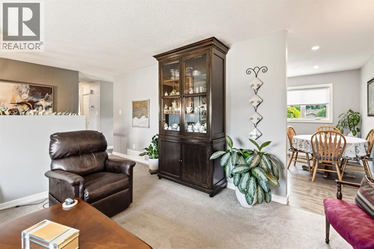
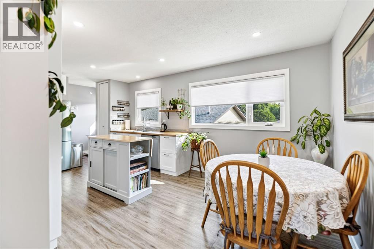
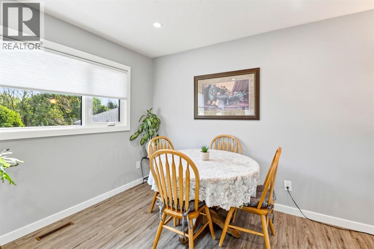
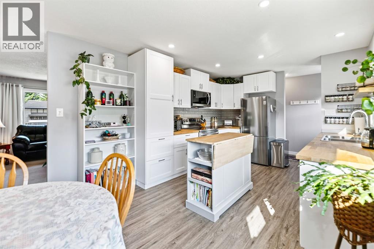
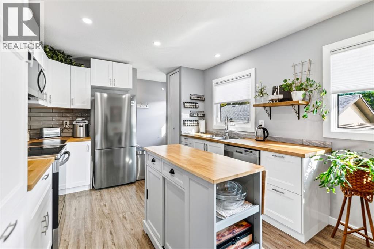
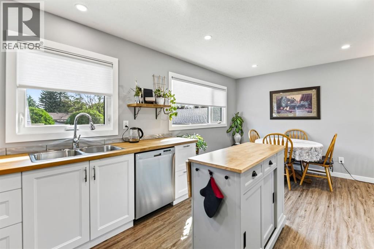
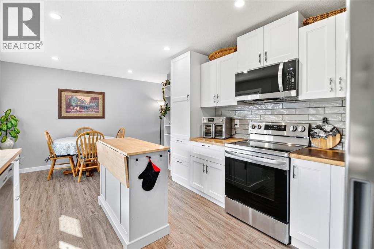
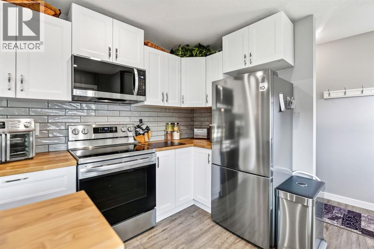
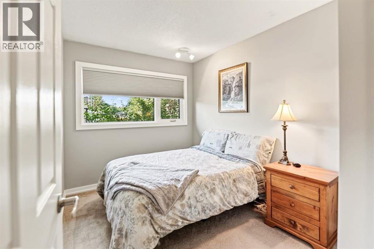
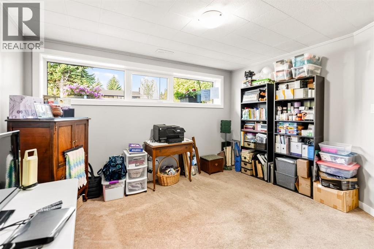
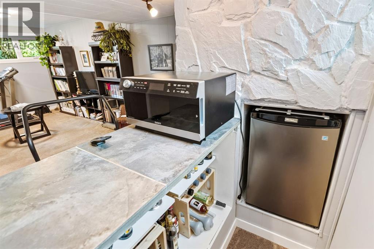
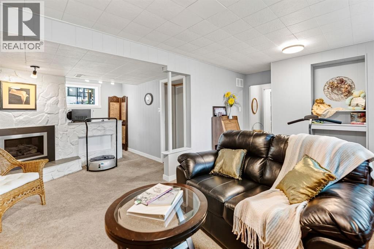
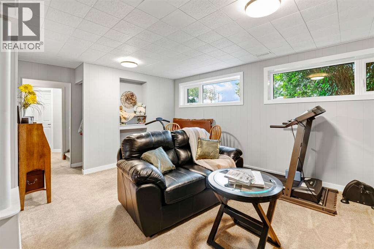
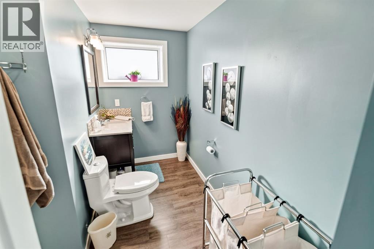
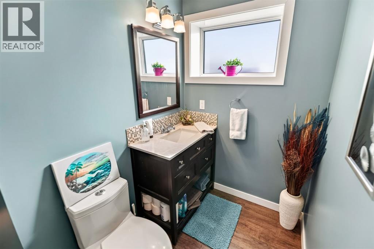
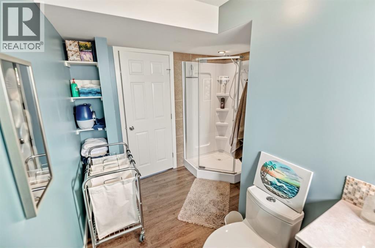
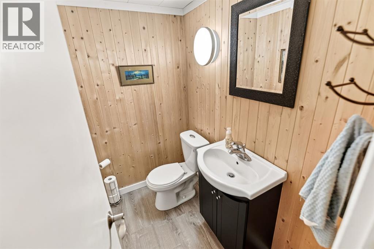
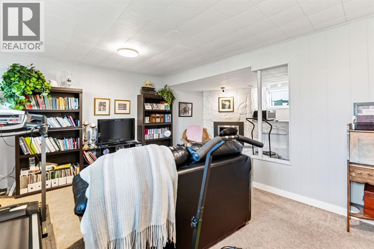
WELCOME TO 21 MALCOLM CRESCENT! Located on a quiet crescent in the established Morrisroe neighbourhood, this beautifully updated bi-level is MOVE-IN READY and packed with features buyers are looking for! With 4 BEDROOMS, 3 BATHROOMS, a fully developed basement, HUGE YARD, RV PARKING and an impressive OVERSIZED 24’ x 26’ HEATED DETACHED GARAGE, this property offers an incredible combination of space, updates and outdoor living. Step inside to a bright and welcoming main floor featuring a spacious living room filled with natural light. The beautifully renovated kitchen is open to the dining area and offers white cabinetry, butcher-block countertops, stylish backsplash, stainless steel appliances, AC and plenty of workspace and storage. Three bedrooms are conveniently located on the main floor along with an updated 4-piece bathroom — an excellent layout for a growing family. Downstairs, the fully developed basement provides even more room to enjoy! The spacious recreation room is perfect for entertaining or relaxing and features a cozy GAS FIREPLACE with an attractive stone surround, plus a charming BAR AREA with mini fridge. The lower level also offers a generous fourth bedroom with a separate 3-piece bathroom, an additional 2-piece bathroom, laundry and plenty of storage space. Numerous improvements have been completed over the years, including updates to the KITCHEN, WINDOWS, SHINGLES and HOT WATER TANK, making this a home you can simply move into and enjoy. Situated on a LARGE, FULLY FENCED and beautifully landscaped lot, this outdoor space is truly something special. Gorgeous established PERENNIAL GARDENS add colour and character throughout the warmer months, while the spacious rear deck provides the perfect place for summer BBQs and outdoor entertaining. Gardeners will love the GREENHOUSE, and there is also a convenient STORAGE SHED for your tools and outdoor equipment. Need room for the toys? You have it! The property offers dedicated RV PARKING, back-lane acces s and an impressive oversized 24’ x 26’ HEATED DETACHED GARAGE with plenty of room for two larger vehicles plus additional storage. Located in a mature neighbourhood close to schools, parks, playgrounds, shopping, transit and recreation, this home checks so many boxes. From the renovated interior and functional 4-bedroom layout to the exceptional yard, gardens, RV parking and supersized heated garage, 21 Malcolm Crescent is a property that stands out! TURNKEY, WELL CARED FOR AND READY FOR ITS NEXT OWNER — just unpack and start enjoying your new home! (id:51989)