

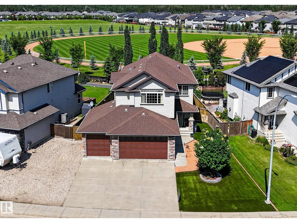
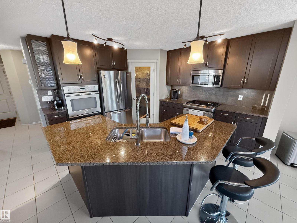
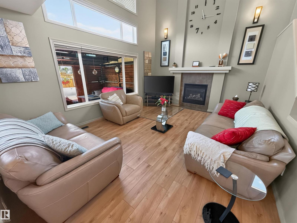
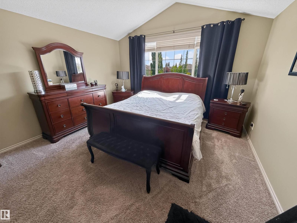
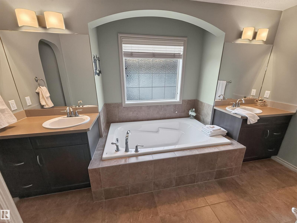
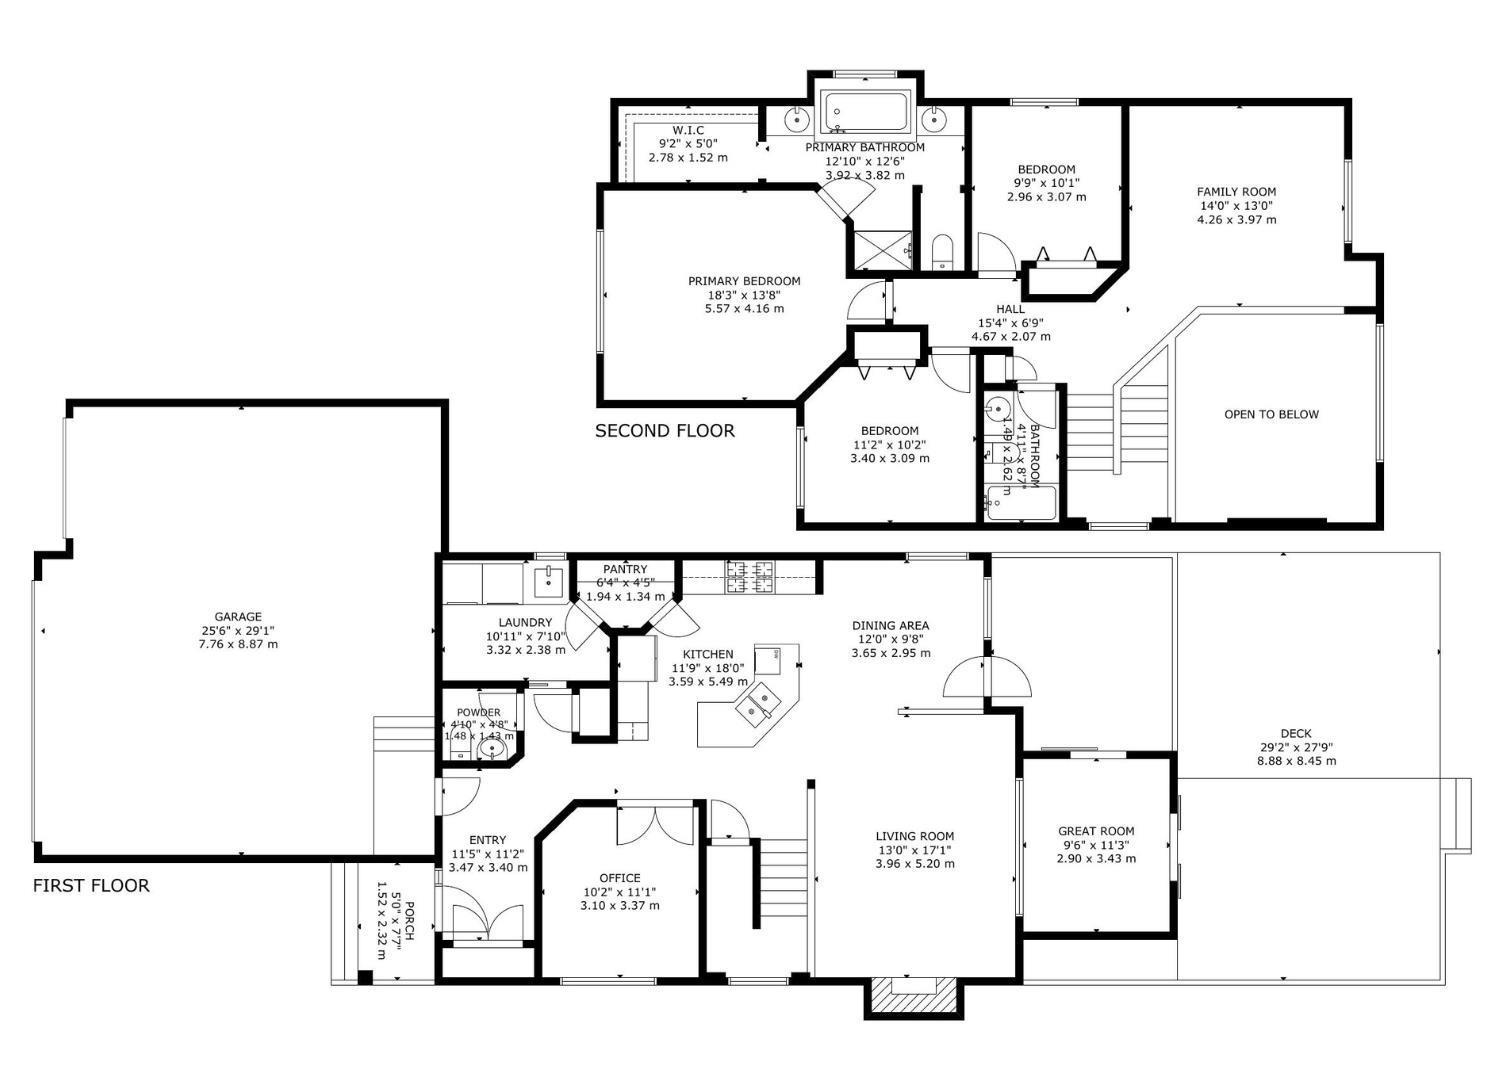
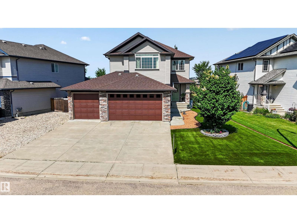
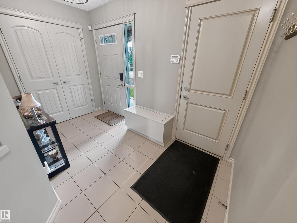
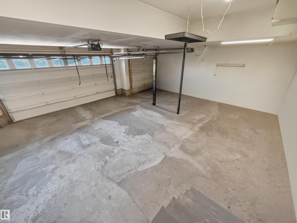
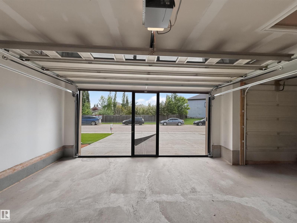
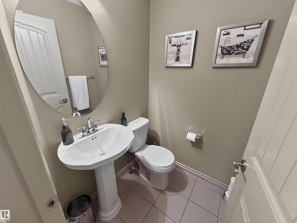
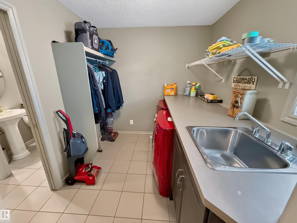
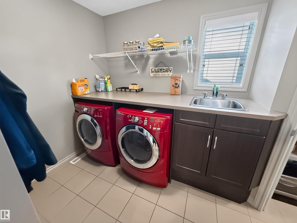
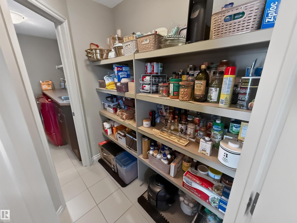
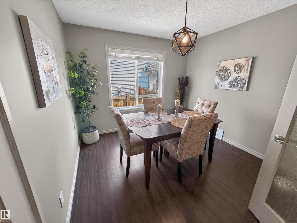
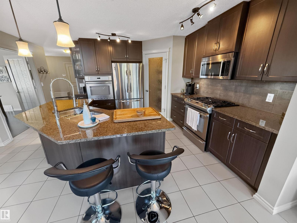
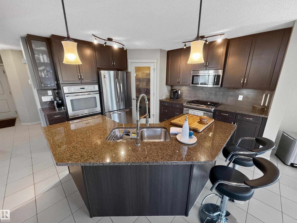
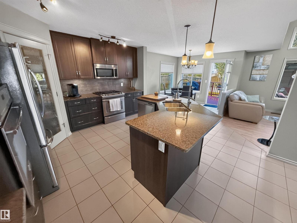
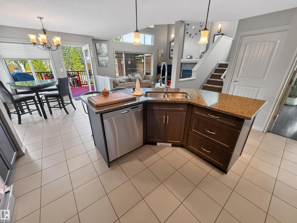
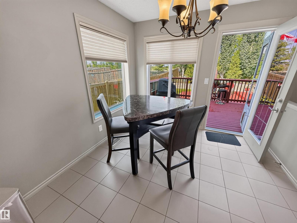
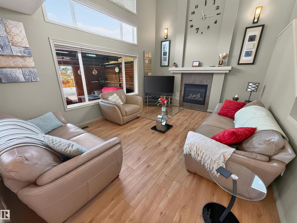
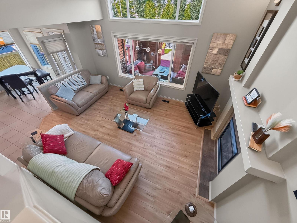
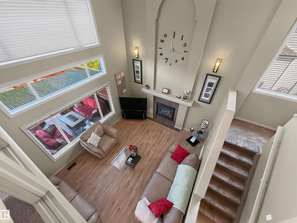
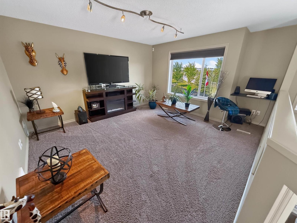
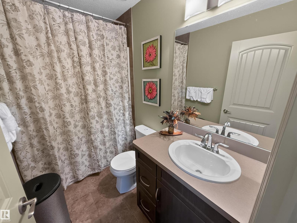
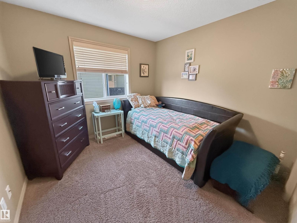
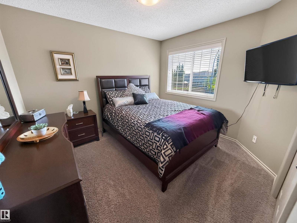
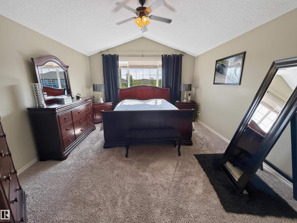
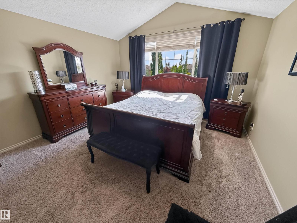
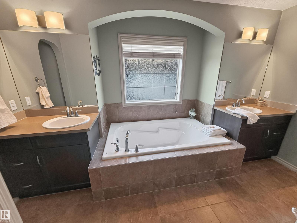
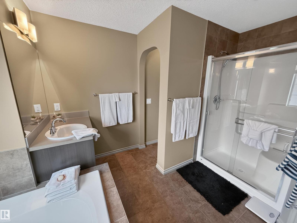
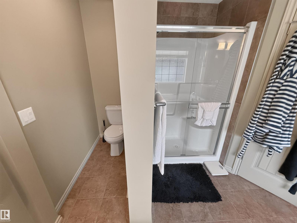
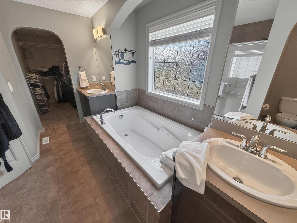
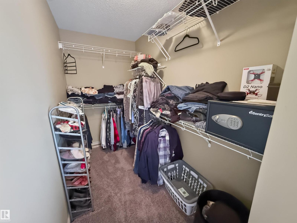
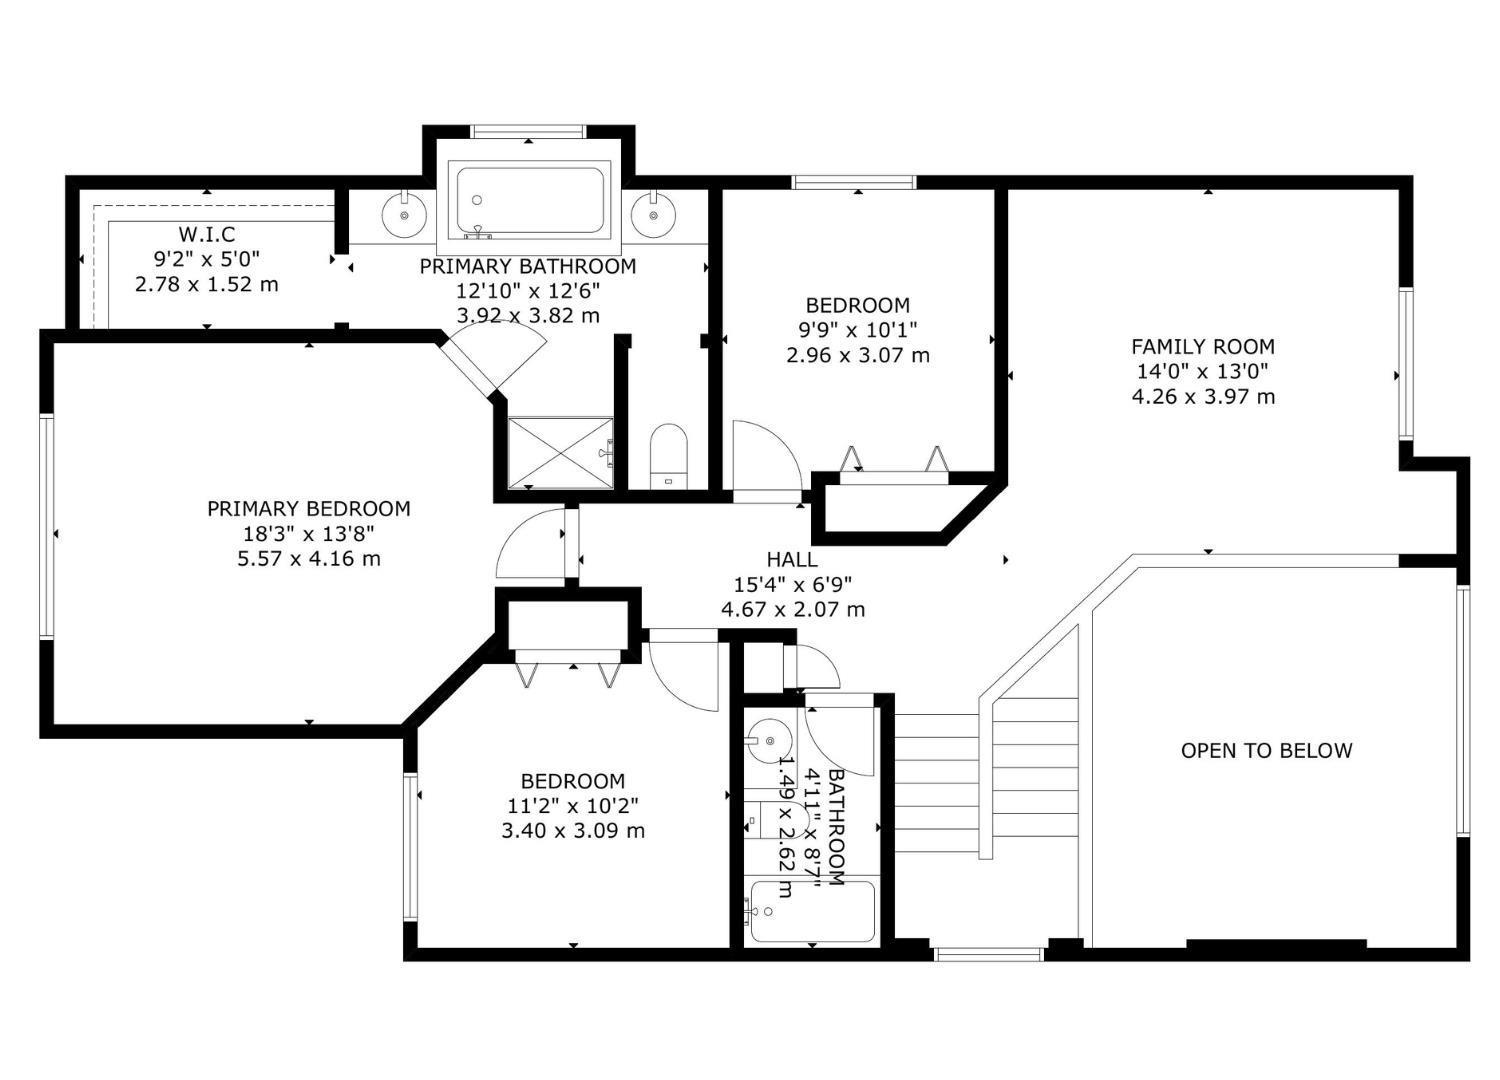
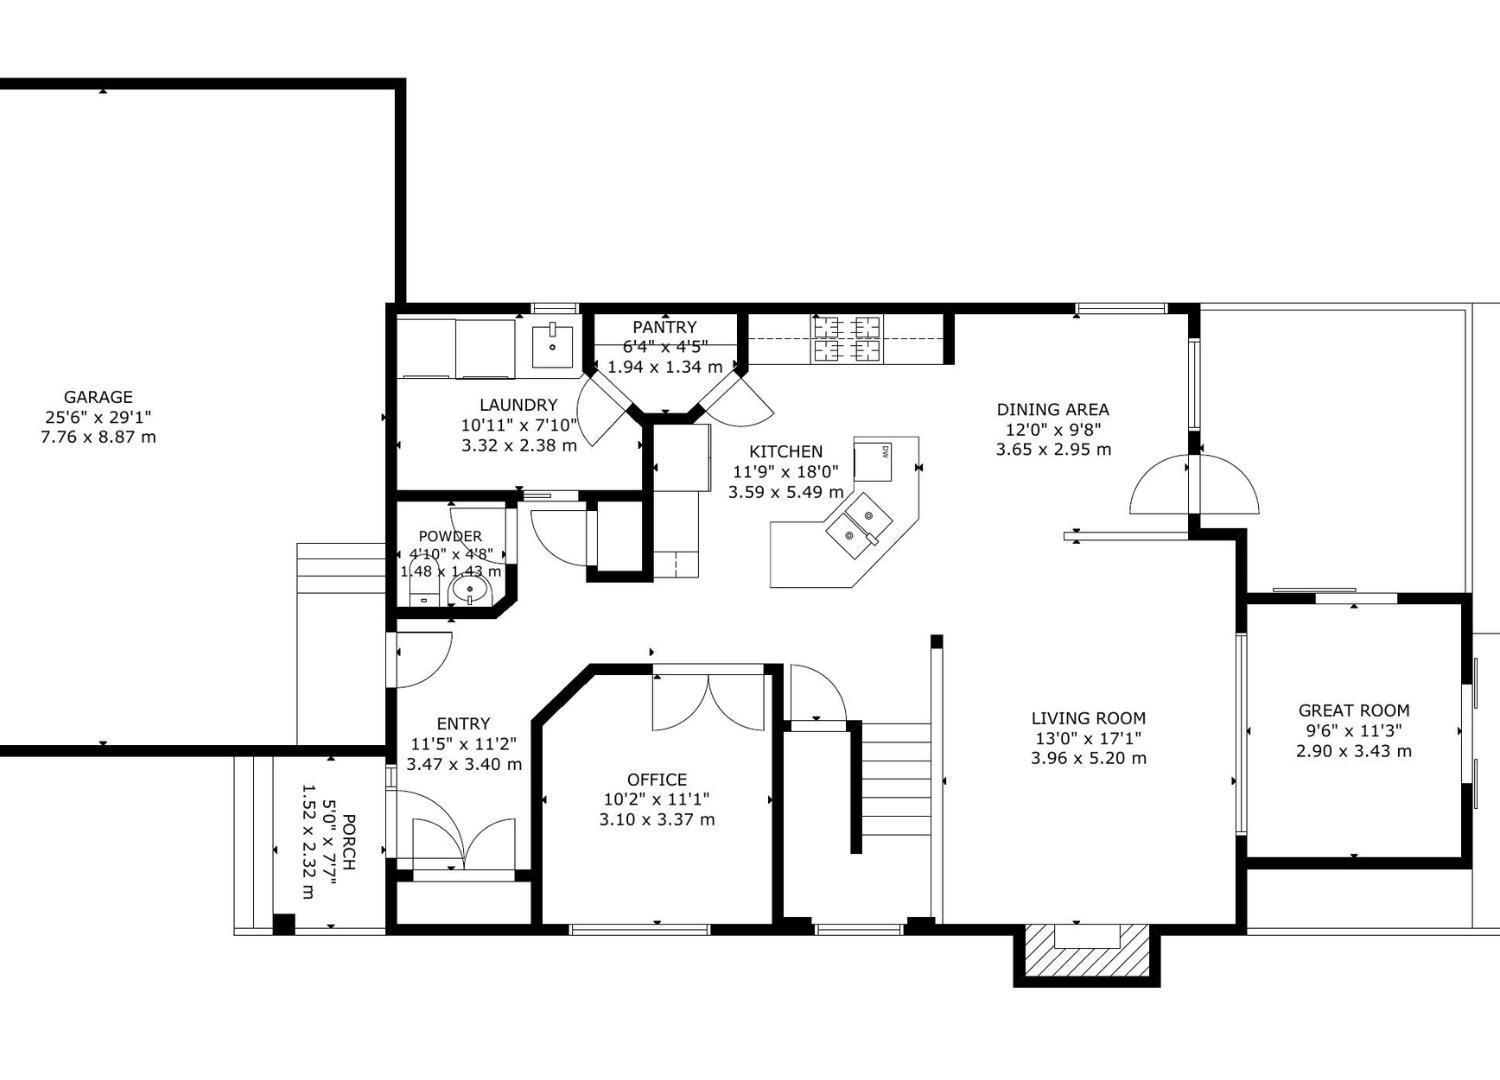
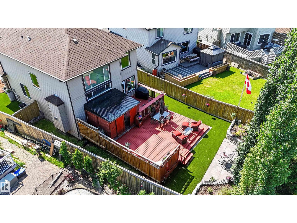
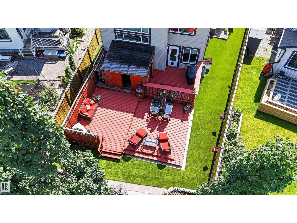
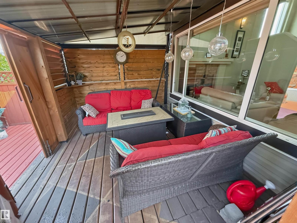
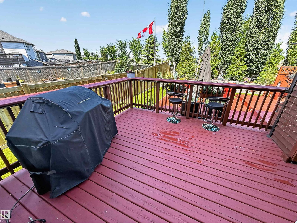
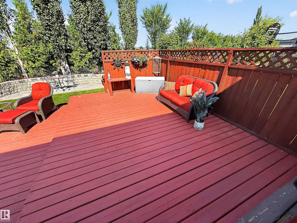
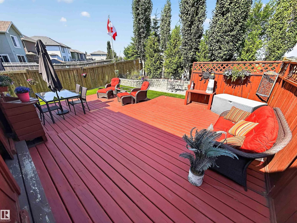
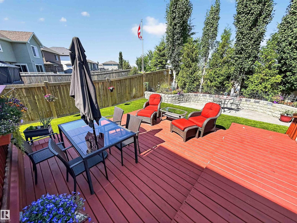
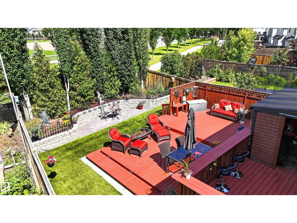
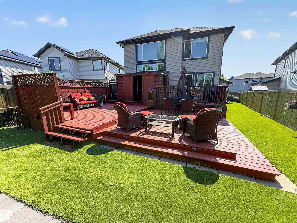
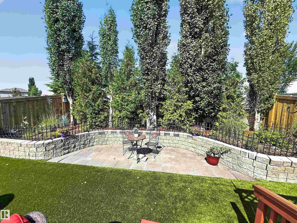
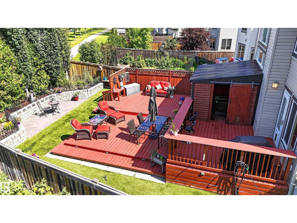
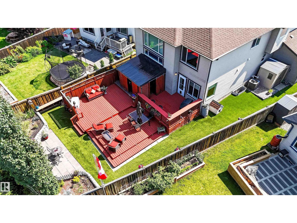
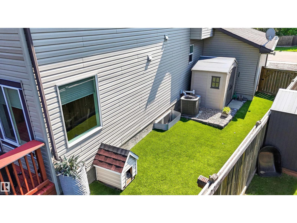
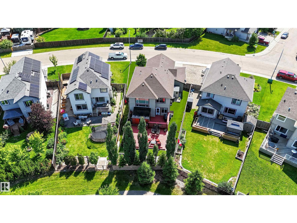
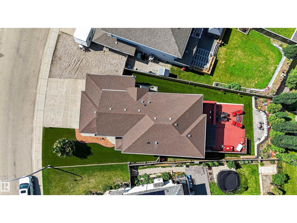
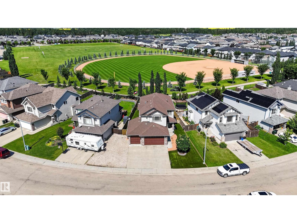
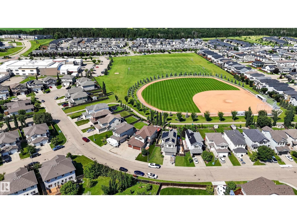
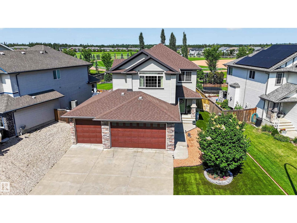
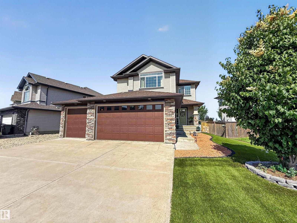
Beautiful 2-storey with attached triple garage (26Wx30L, heated, 220V, water) backing onto greenspace, walking trails & ball diamond in Harvest Ridge. This 2,209 sqft (plus full basement) home features central air conditioning, main floor laundry and a great open floor plan. Living room with soaring ceiling (open to second floor) & gas fireplace, dining area with deck access and a gourmet kitchen with large eat-up island, granite counters and walk-through pantry. Finishing off the main level is a large laundry room with sink, 2-pc powder room and office/den. Upstairs: bonus room with park views, 2 full bathrooms and 3 bedrooms including the owner’s suite with walk-in closet and luxurious 5-pc soaker tub ensuite. Gorgeous low-maintenance landscaping (no mowing) with multi-tiered deck including a private fully-covered area; storage shed and mature trees. Fantastic opportunity! (id:51989)
Features of 21 Hartwick Wy
- MLS® Number E4498707
- Price $675,000
- Bedrooms: 3
- Bathrooms: 3
- Square Footage: 2207 sqft
- Property Type: House
- Neigbourhood: Harvest Ridge
- Amenities Near By Park, Golf Course, Playground, Schools, Shopping
- Community Features Public Swimming Pool
- Features Treed, Park/reserve
- Structure Deck, Dog Run - Fenced In, Patio(s)
Buildings
| Bathroom Total | 3 | Bedrooms Total | 3 |
| Appliances | Dishwasher, Dryer, Fan, Freezer, Garage Door Opener Remote(s), Garage Door Opener, Microwave Range Hood Combo, Microwave, Refrigerator, Storage Shed, Gas Stove(s), Washer, Window Coverings | Basement Development | Unfinished |
| Basement Type | Full (unfinished) | Ceiling Type | Vaulted |
| Constructed Date | 2011 | Construction Style Attachment | Detached |
| Cooling Type | Central Air Conditioning | Fireplace Fuel | Gas |
| Fireplace Present | Yes | Fireplace Type | Unknown |
| Half Bath Total | 1 | Heating Type | Forced Air |
| Stories Total | 2 | Size Interior | 2207 Sqft |
| Type | House |
Parking
| Heated Garage | |
| Attached Garage |
Land
| Acreage | No | Fence Type | Fence |
| Land Amenities | Park, Golf Course, Playground, Schools, Shopping | Size Irregular | 580.64 |
| Size Total | 580.64 M2 | Size Total Text | 580.64 M2 |
Rooms
| Level | Type | Length | Width | Dimensions |
|---|---|---|---|---|
| Main Level | Living Room | 3.96 m | 5.2 m | 3.96 m x 5.2 m |
| Main Level | Dining Room | 3.65 m | 2.95 m | 3.65 m x 2.95 m |
| Main Level | Kitchen | 3.59 m | 5.49 m | 3.59 m x 5.49 m |
| Main Level | Den | 3.1 m | 3.37 m | 3.1 m x 3.37 m |
| Main Level | Laundry Room | 3.32 m | 2.38 m | 3.32 m x 2.38 m |
| Main Level | Pantry | 1.94 m | 1.34 m | 1.94 m x 1.34 m |
| Upper Level | Primary Bedroom | 5.57 m | 4.16 m | 5.57 m x 4.16 m |
| Upper Level | Bedroom 2 | 3.4 m | 3.09 m | 3.4 m x 3.09 m |
| Upper Level | Bedroom 3 | 2.96 m | 3.07 m | 2.96 m x 3.07 m |
| Upper Level | Bonus Room | 4.26 m | 3.97 m | 4.26 m x 3.97 m |
Agents and Offices
- Carson K. Beier
- Office: Royal LePage Noralta Real Estate