

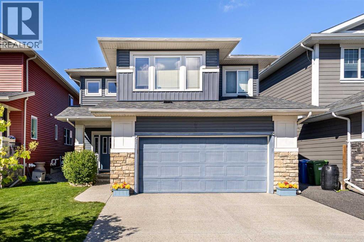
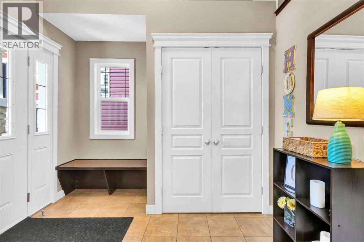
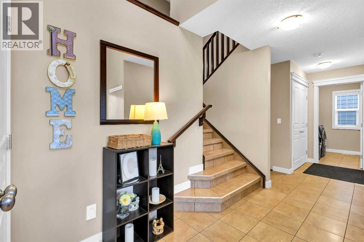
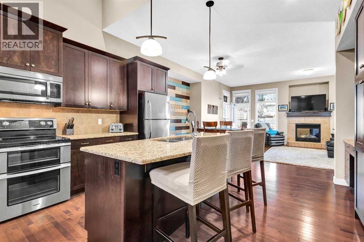
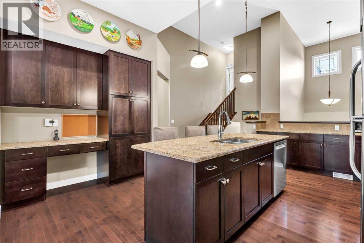
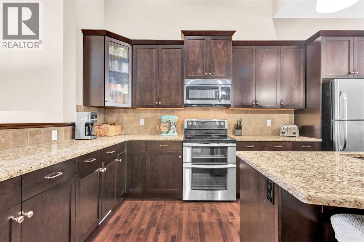
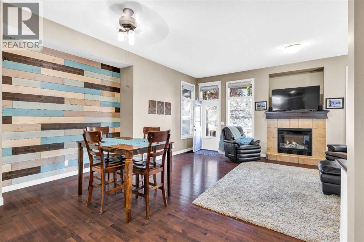
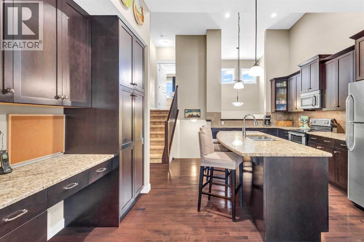
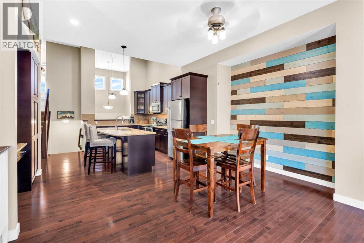
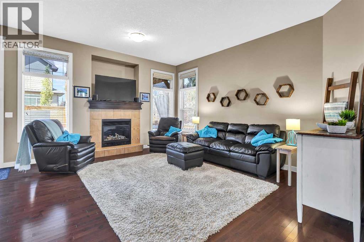
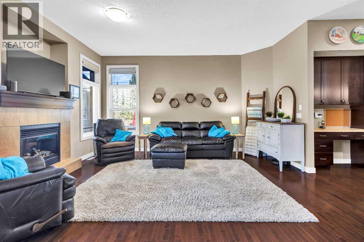
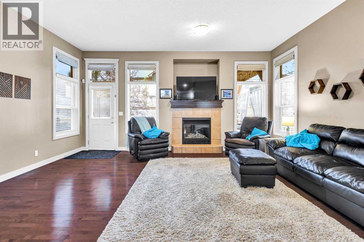
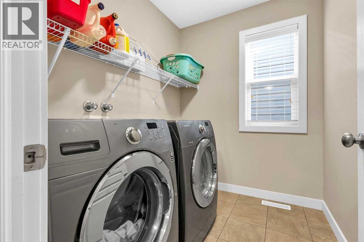
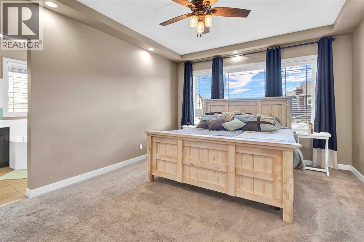
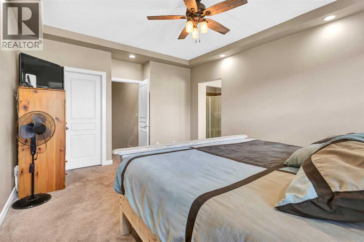
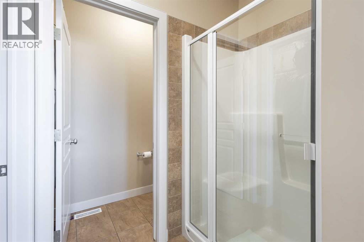
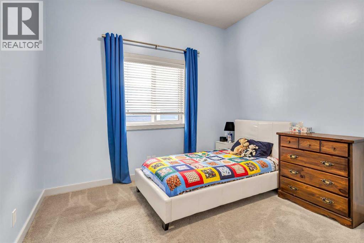
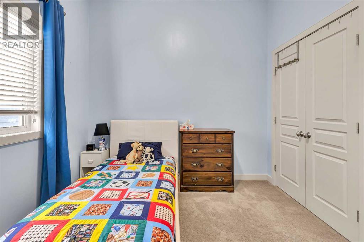
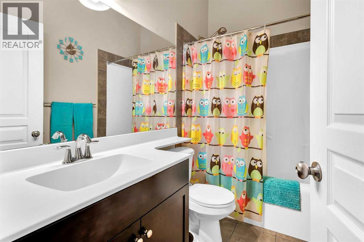
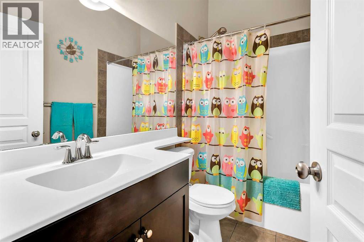
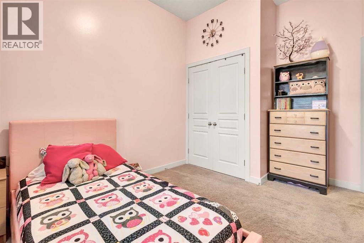
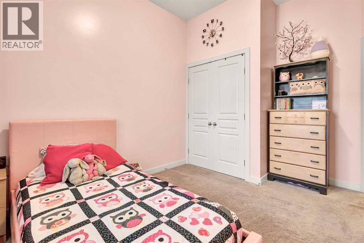
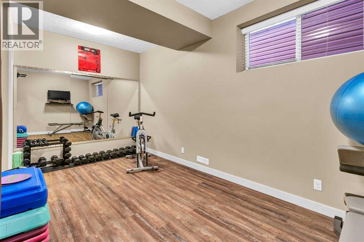
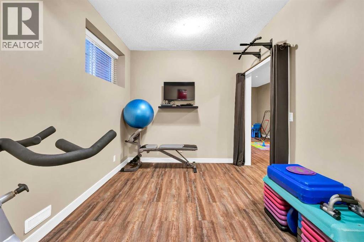
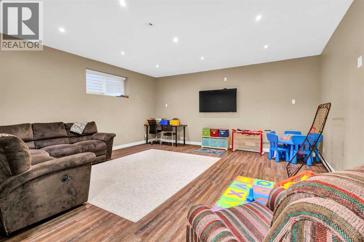
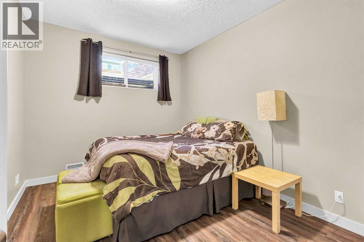
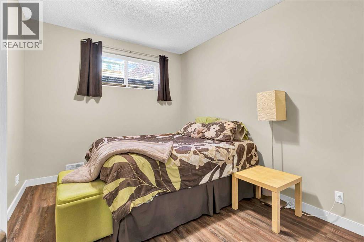
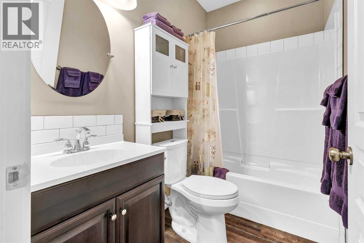
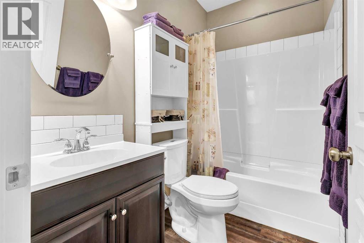
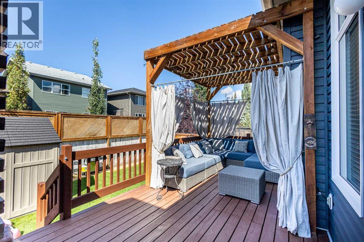
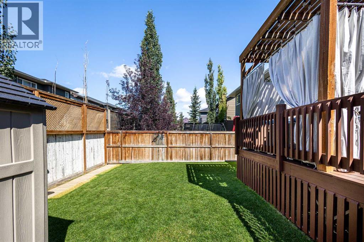
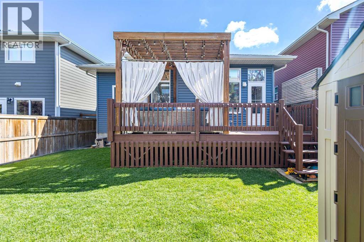
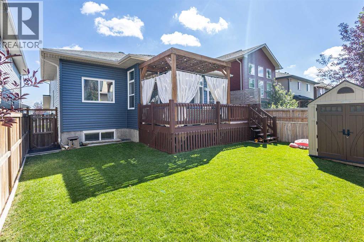
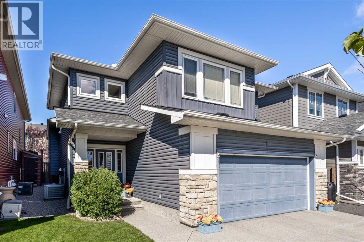
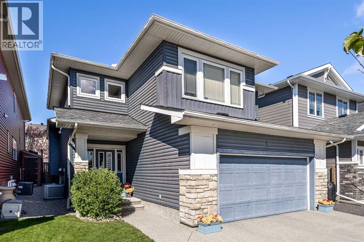
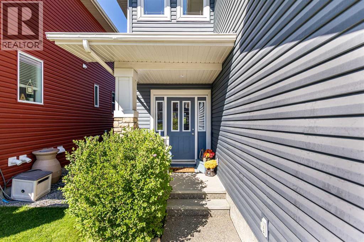
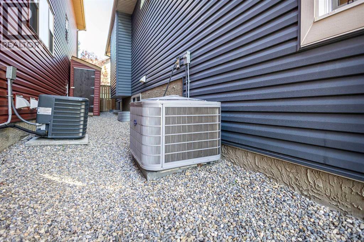
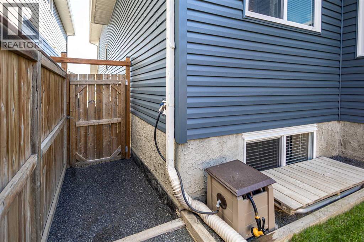
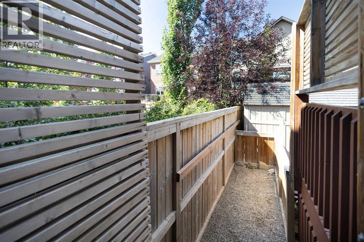
Welcome home to this beautifully updated 1.5 storey, tucked away on one of the most beloved streets in the neighbourhood! This detached 4 bedroom home offers a front attached double garage and years of thoughtful, high-quality upgrades throughout. Truly move in ready. Step inside to find a spacious foyer with soaring ceilings, hardwood flooring on the main level, durable LVP flooring in the basement, elegant granite counters in the kitchen, and luxurious marble counters in the bathroom. Cozy up on cool evenings next to the gas fireplace on the main floor. The basement was professionally developed in 2016, complete with ample lighting, roughed in for surround sound & projector and a raised subfloor for a clean, finished look. Primary bedroom is truly a retreat, complete with 2 separate walk in closets, lots of space, soaker tub, his and hers sinks, a must see. This home has been meticulously maintained, with major systems and finishes updated for lasting peace of mind: Malarkey Legacy Class 4 shingles(2025), Maximum ventilation system (2025), Eavestroughs and downspouts with upgraded extensions (2025), Radon mitigation system (2020), Carrier central air conditioner (2022), Cana-Vac central vacuum system (2021), Whirlpool double oven (2021), Bosch dishwasher (2018). The backyard is an entertainer's dream and a private retreat all in one. Enjoy the 10' x 20' deck with pergola (re-stained in 2025), fully enclosed by a privacy fence, with a dedicated dog run and a Suncast shed set on a raised base for extra storage. The oversized double garage rounds things out with built-in shelving, giving you all the space you need for vehicles, tools, and gear. Then there's the location, truly one of a kind. This home sits just two blocks from the highly sought-after K-9 Catholic school, making the daily routine a breeze for families. But what really sets this street apart is its unmatched sense of community. Halloween here is legendary, homes go all-out with elaborate outdoor haunte d house displays, and the trick-or-treaters come by the hundreds, and the magic continues into December welcoming the Christmas spirit! Shopping, Groceries, and amenities all close by. This isn't just a house; it's a home on a street families fall in love with and never want to leave. Book your private showing today! (id:51989)
Features of 21 Evansfield Way Nw
- MLS® Number A2330913
- Price $724,900
- Bedrooms: 4
- Bathrooms: 3
- Square Footage: 1723 sqft
- Property Type: House
- Community Name: Evanston
- Amenities Near By Park, Playground, Schools, Shopping
- Features Closet Organizers, No Smoking Home, Level
- Parking Space Total 4
- Plan 1113046
- Structure Deck
Buildings
| Bathroom Total | 3 | Bedrooms Above Ground | 3 |
| Bedrooms Below Ground | 1 | Bedrooms Total | 4 |
| Appliances | Refrigerator, Dishwasher, Oven, Microwave, Microwave Range Hood Combo | Basement Development | Finished |
| Basement Type | Full (finished) | Constructed Date | 2012 |
| Construction Material | Wood Frame | Construction Style Attachment | Detached |
| Cooling Type | Central Air Conditioning | Fireplace Present | Yes |
| Fireplace Total | 1 | Flooring Type | Carpeted, Ceramic Tile, Hardwood |
| Foundation Type | Poured Concrete | Heating Fuel | Natural Gas |
| Heating Type | Forced Air | Stories Total | 2 |
| Size Interior | 1723 Sqft | Total Finished Area | 1723.44 Sqft |
| Type | House |
Parking
| Concrete | |
| Attached Garage | 2 |
Land
| Acreage | No | Fence Type | Fence |
| Land Amenities | Park, Playground, Schools, Shopping | Landscape Features | Fruit Trees, Landscaped, Lawn |
| Size Depth | 34.98 M | Size Frontage | 11.6 M |
| Size Irregular | 406.00 | Size Total | 406 M2|4,051 - 7,250 Sqft |
| Size Total Text | 406 M2|4,051 - 7,250 Sqft | Zoning Description | R-g |
Rooms
| Level | Type | Length | Width | Dimensions |
|---|---|---|---|---|
| Second Level | Primary Bedroom | 16.00 Ft x 12.83 Ft | ||
| Second Level | Other | 6.58 Ft x 5.42 Ft | ||
| Second Level | 5pc Bathroom | 16.83 Ft x 7.58 Ft | ||
| Basement | Family Room | 17.75 Ft x 17.75 Ft | ||
| Basement | Furnace | 12.00 Ft x 9.08 Ft | ||
| Basement | Bedroom | 15.83 Ft x 9.00 Ft | ||
| Basement | 4pc Bathroom | 8.00 Ft x 4.83 Ft | ||
| Basement | Other | 15.83 Ft x 9.00 Ft | ||
| Main Level | Living Room | 19.00 Ft x 16.67 Ft | ||
| Main Level | Kitchen | 14.50 Ft x 12.50 Ft | ||
| Main Level | Dining Room | 10.50 Ft x 8.00 Ft | ||
| Main Level | Foyer | 9.50 Ft x 7.58 Ft | ||
| Main Level | Laundry Room | 7.08 Ft x 5.75 Ft | ||
| Main Level | Bedroom | 10.75 Ft x 9.83 Ft | ||
| Main Level | Bedroom | 13.00 Ft x 9.67 Ft | ||
| Main Level | 4pc Bathroom | 5.00 Ft x 8.08 Ft | ||
| Upper Level | Other | 5.00 Ft x 4.58 Ft |
Agents and Offices
- Lisa D. Merrett
- Office: Kic Realty
What's Nearby
Similar Properties

15 Valley Brook Circle Nw, Calgary, Alberta
- MLS® # A2327877
- Sergey Korostensky
- Joe Perri
- Comox Realty
2386 Fairways Circle Nw, Airdrie, Alberta
- MLS® # A2308363
- Taran Dhillon
- Kunwar Dhillon
- Royal LePage Metro