

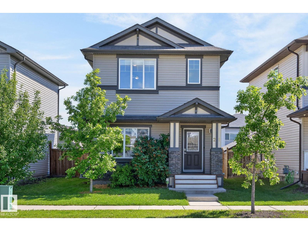
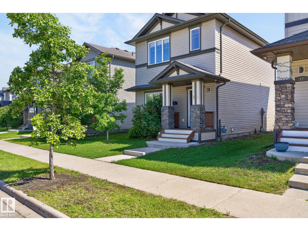
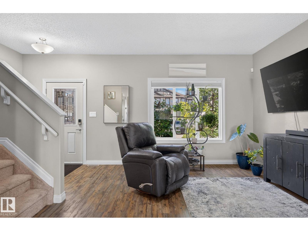
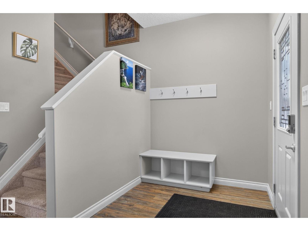
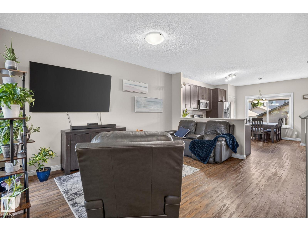
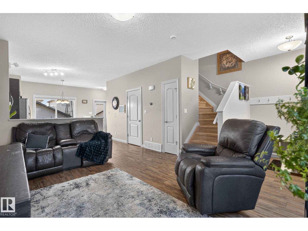
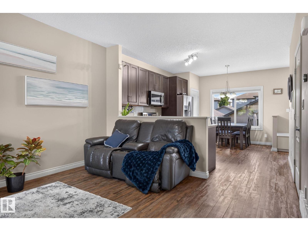
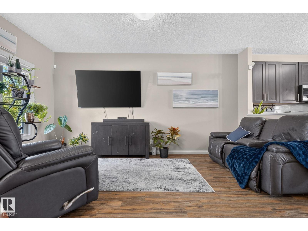
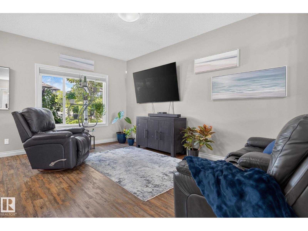
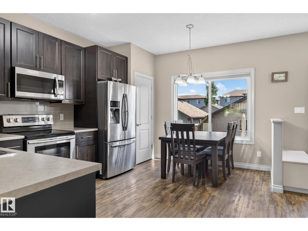
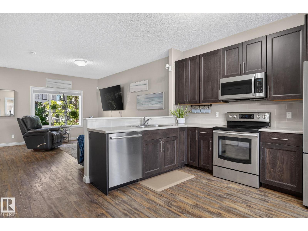
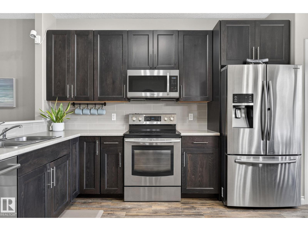
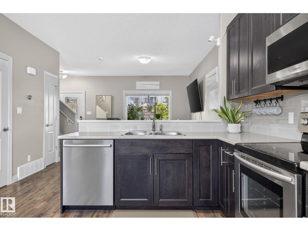
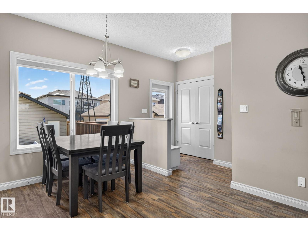
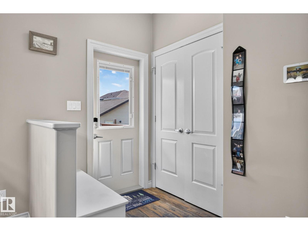
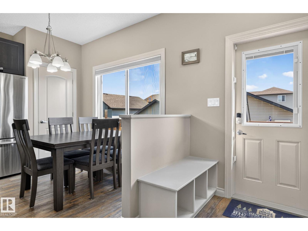
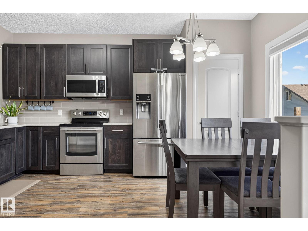
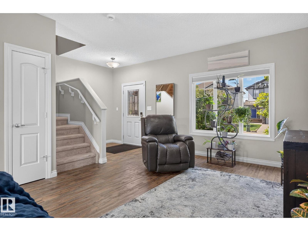
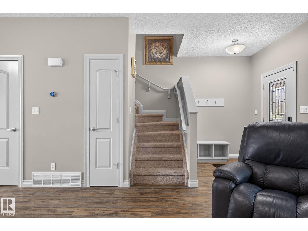
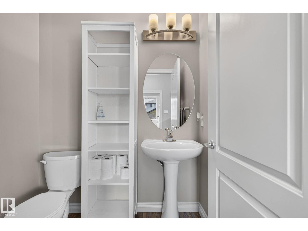
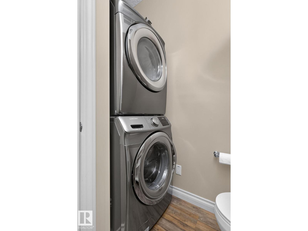
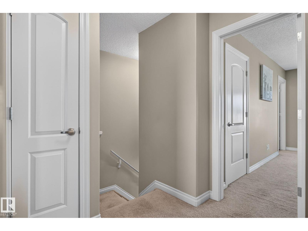
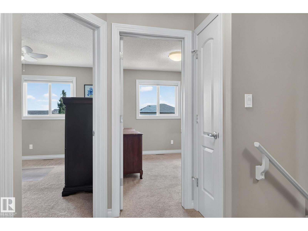
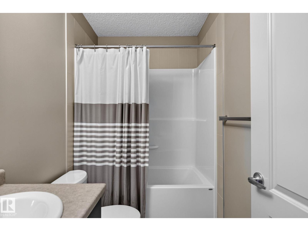
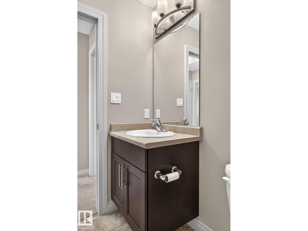
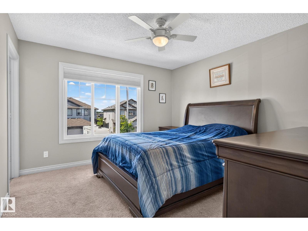
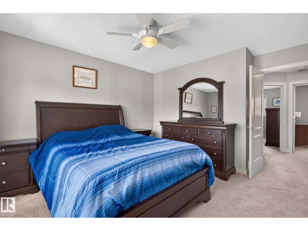
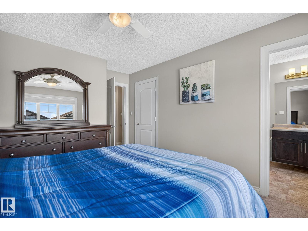
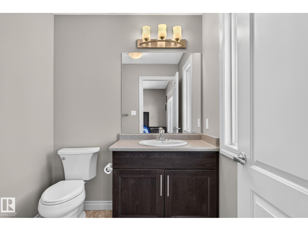
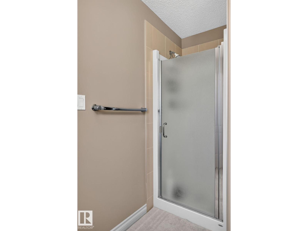
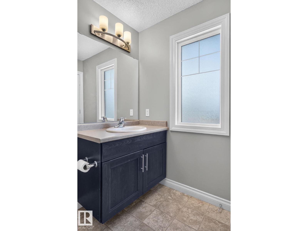
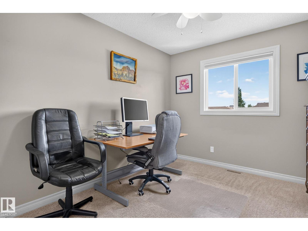
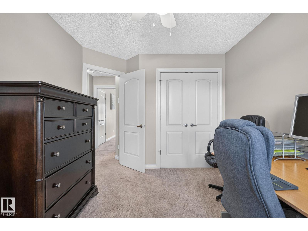
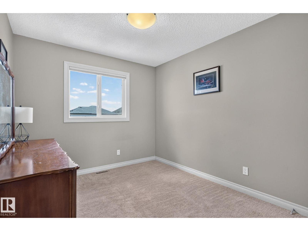
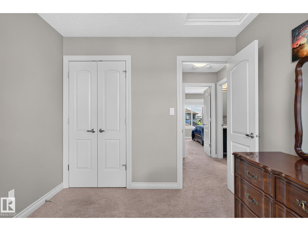
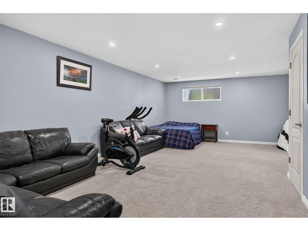
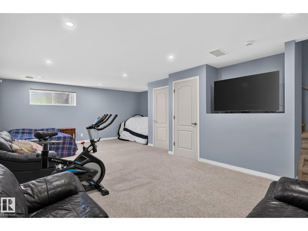
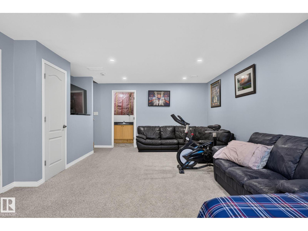
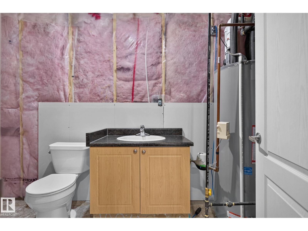
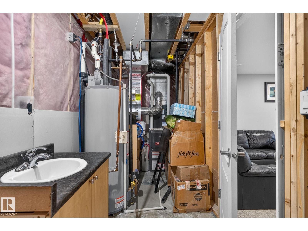
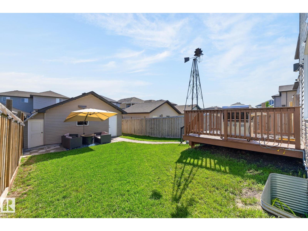
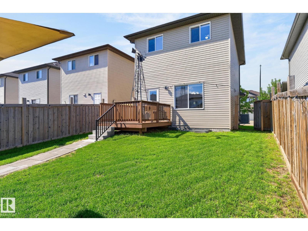
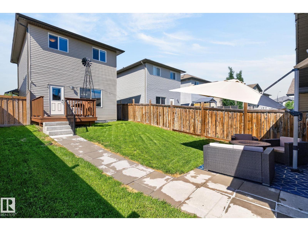
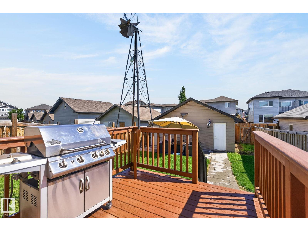
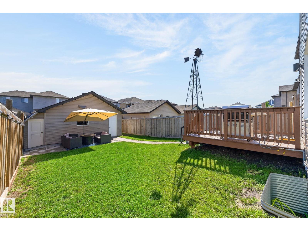
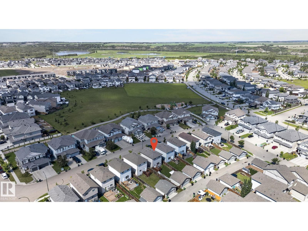
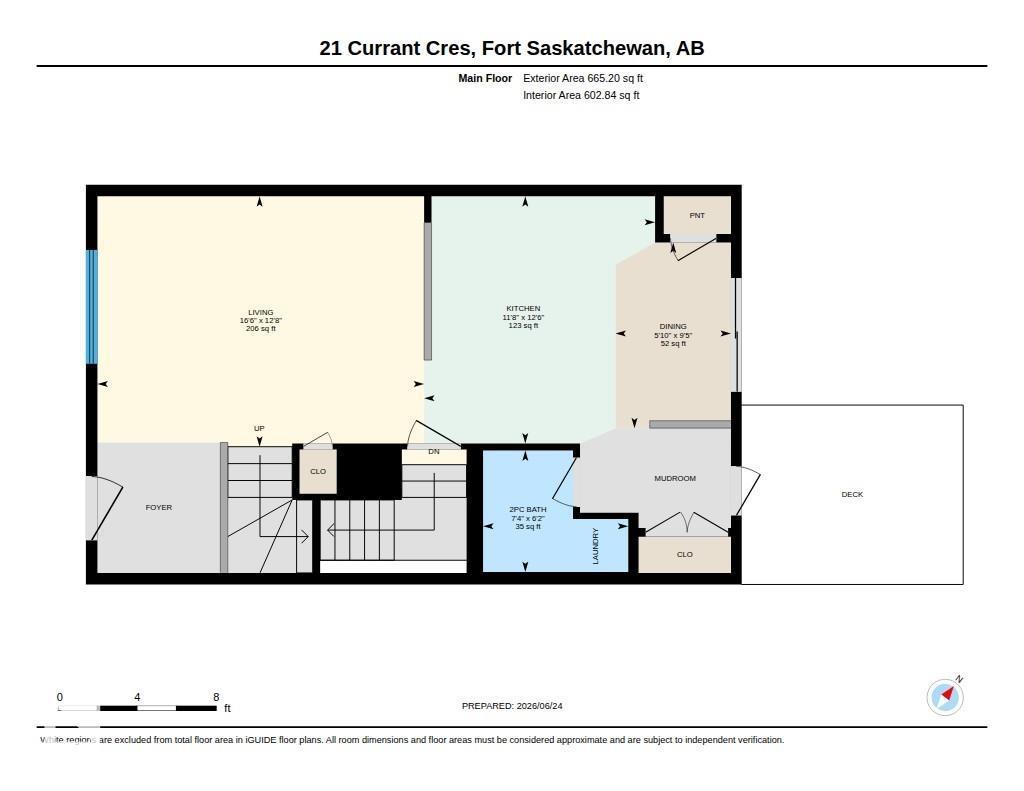
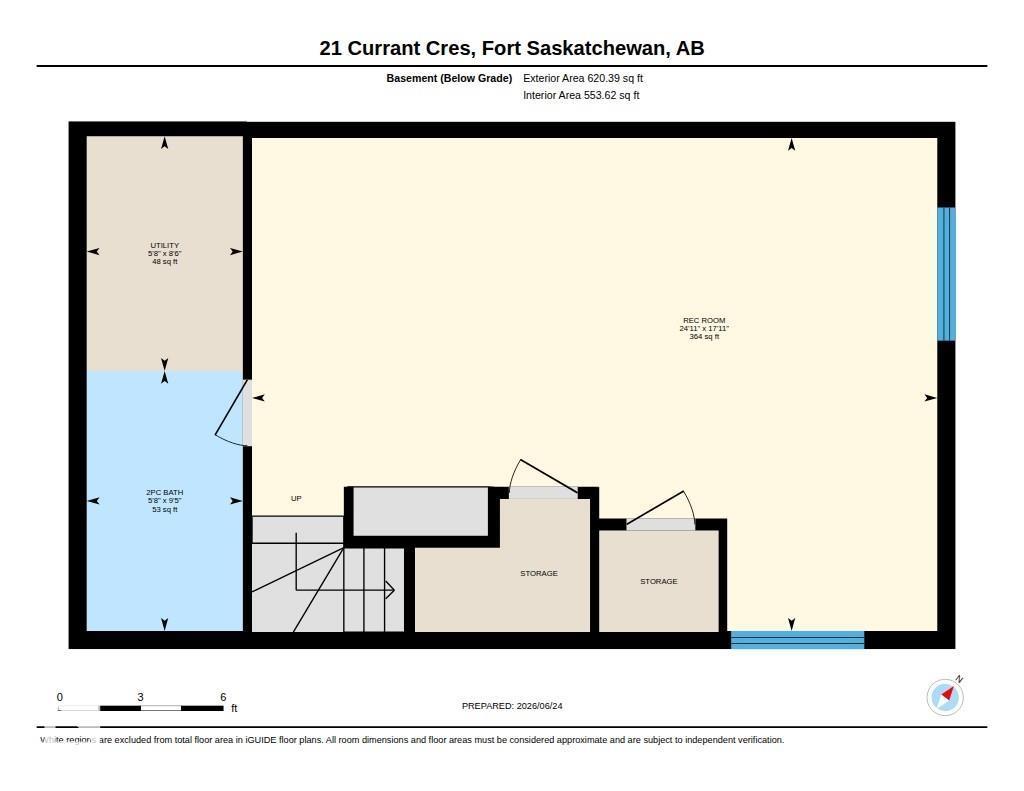
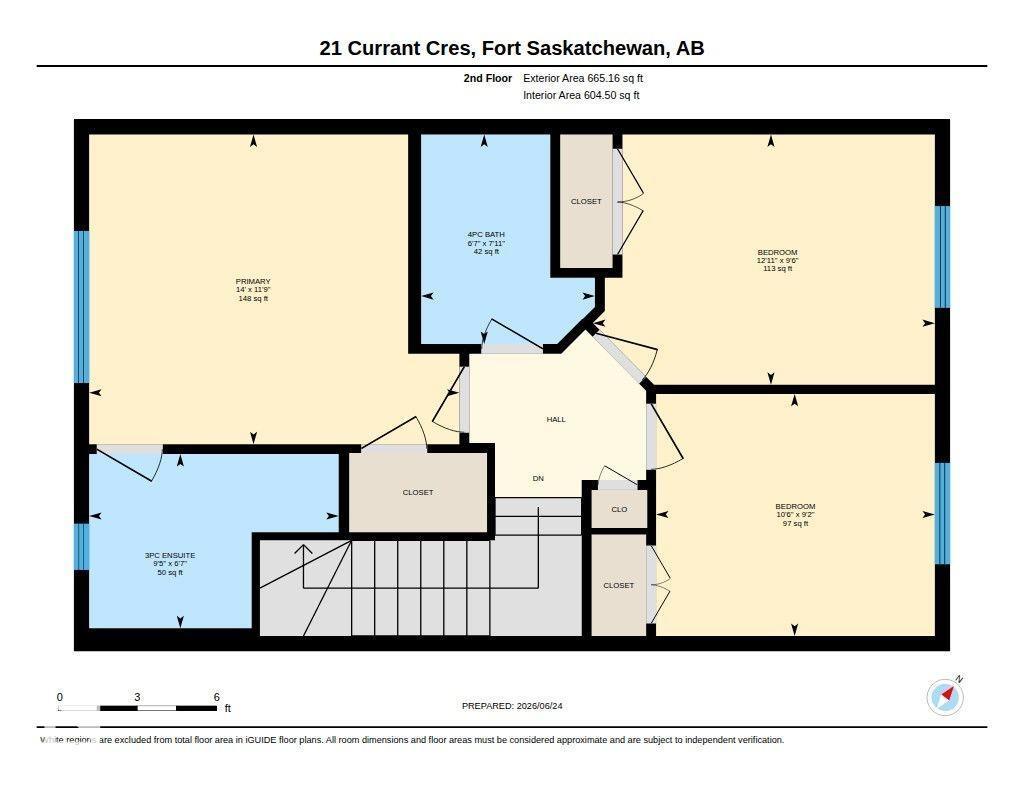
Welcome to the desirable community of Westpark! This fully developed 2-storey home offers 3 bedrooms, 2.5 bathrooms, and a detached double garage with back alley access. The bright open-concept main floor features vinyl plank flooring, an eat-in kitchen with stainless steel appliances, espresso cabinetry, ample counter space, and a convenient combined laundry/2-piece bath. Upstairs you'll find three spacious bedrooms, including a primary suite with a 3-piece ensuite, plus a 4-piece main bath. The finished basement offers a cozy recreation room, storage, utility room, and rough-in plumbing for a future bathroom. Recent updates include a new hot water tank. Additional features include central A/C, 9' ceilings, large windows, and 240V service to the garage. Just steps to the new park, spray park, scenic walking trails to West River's Edge, and the future school site. (id:51989)
Features of 21 Currant Cr
- MLS® Number E4501717
- Price $450,000
- Bedrooms: 3
- Bathrooms: 3
- Square Footage: 1330 sqft
- Property Type: House
- Neigbourhood: Westpark_FSAS
- Amenities Near By Golf Course, Playground, Schools, Shopping
- Features Flat Site, Closet Organizers
- Structure Deck, Porch
Buildings
| Bathroom Total | 3 | Bedrooms Total | 3 |
| Appliances | Dishwasher, Dryer, Garage Door Opener Remote(s), Garage Door Opener, Hood Fan, Refrigerator, Stove, Washer, Window Coverings | Basement Development | Finished |
| Basement Type | Full (finished) | Constructed Date | 2014 |
| Construction Style Attachment | Detached | Cooling Type | Central Air Conditioning |
| Fire Protection | Smoke Detectors | Half Bath Total | 1 |
| Heating Type | Forced Air | Stories Total | 2 |
| Size Interior | 1330 Sqft | Type | House |
Parking
| Detached Garage |
Land
| Acreage | No | Fence Type | Fence |
| Land Amenities | Golf Course, Playground, Schools, Shopping | Size Irregular | 348.85 |
| Size Total | 348.85 M2 | Size Total Text | 348.85 M2 |
Rooms
| Level | Type | Length | Width | Dimensions |
|---|---|---|---|---|
| Basement | Family Room | 5.46 m | 7.58 m | 5.46 m x 7.58 m |
| Basement | Utility Room | 2.6 m | 1.73 m | 2.6 m x 1.73 m |
| Main Level | Living Room | 3.85 m | 5.03 m | 3.85 m x 5.03 m |
| Main Level | Dining Room | 2.86 m | 1.78 m | 2.86 m x 1.78 m |
| Main Level | Kitchen | 3.8 m | 3.56 m | 3.8 m x 3.56 m |
| Upper Level | Primary Bedroom | 3.57 m | 4.27 m | 3.57 m x 4.27 m |
| Upper Level | Bedroom 2 | 2.79 m | 3.21 m | 2.79 m x 3.21 m |
| Upper Level | Bedroom 3 | 2.88 m | 3.94 m | 2.88 m x 3.94 m |
Agents and Offices
- Meagan O'Connell
- Office: Real Broker