

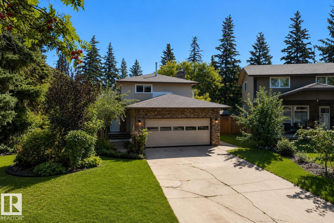
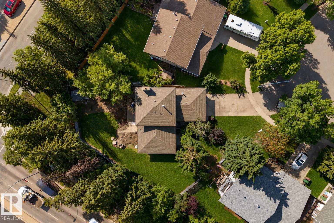
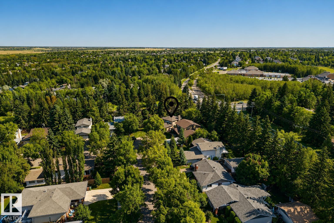
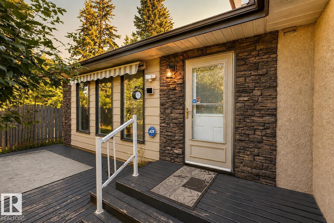
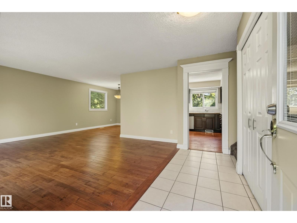
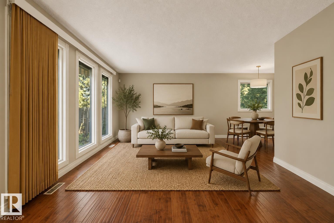
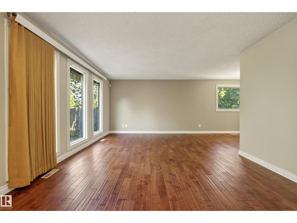
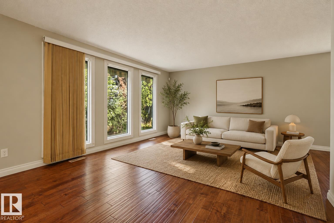
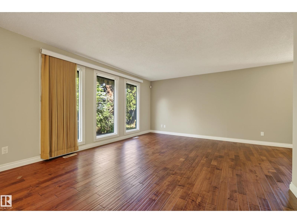
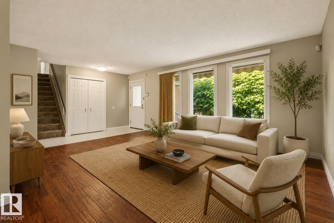
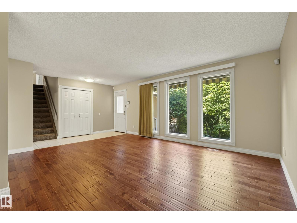
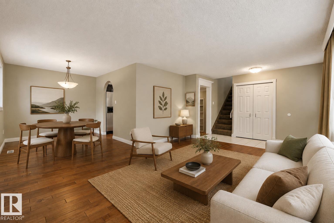
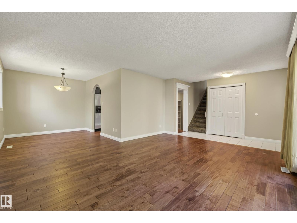
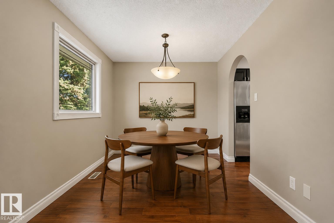
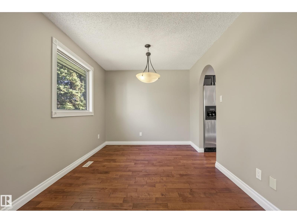
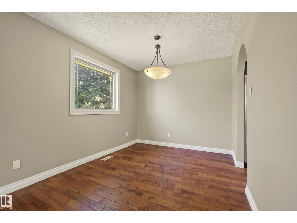
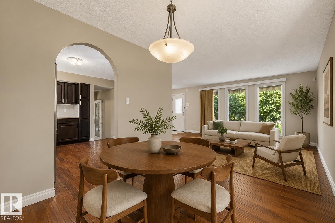
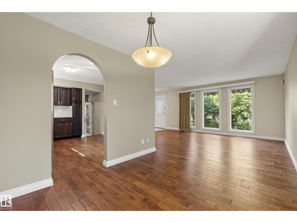
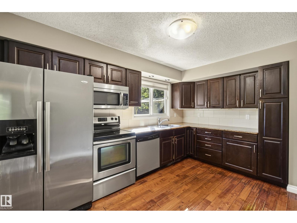
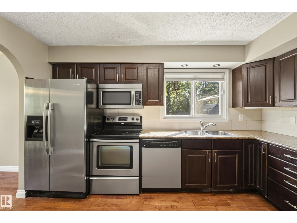
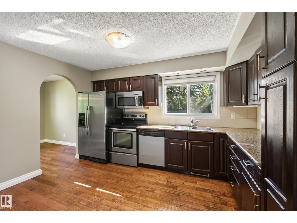
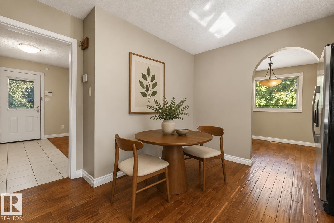
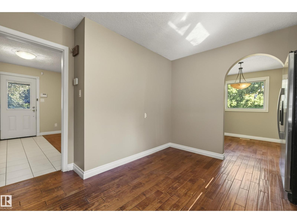
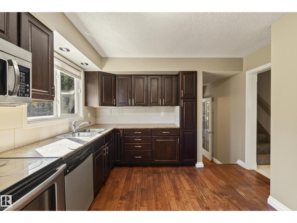
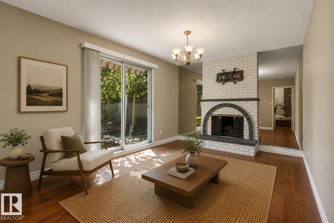
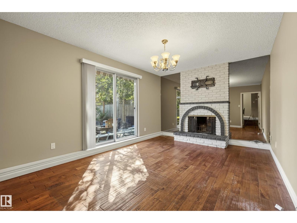
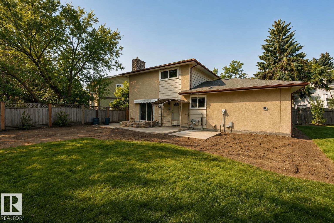
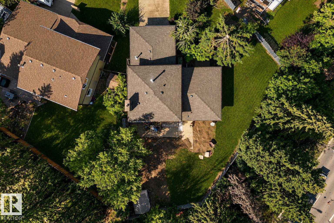
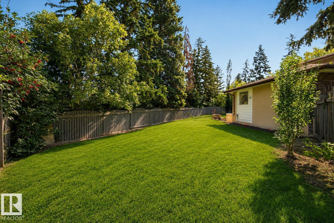
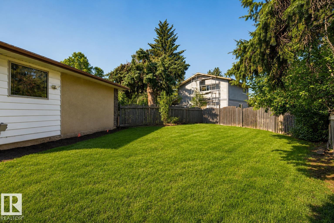
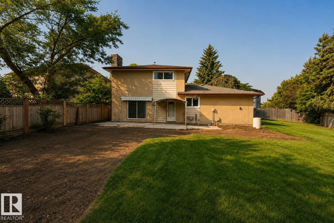
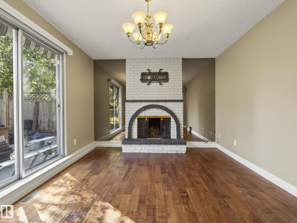
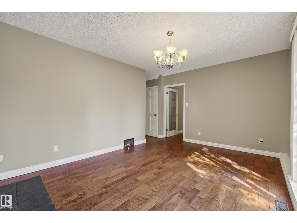
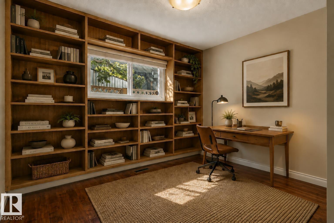
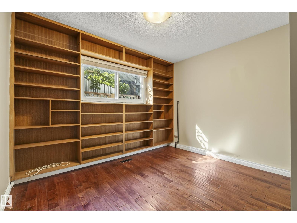
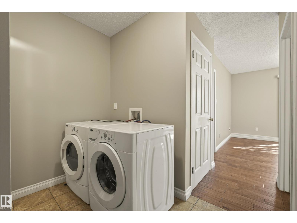
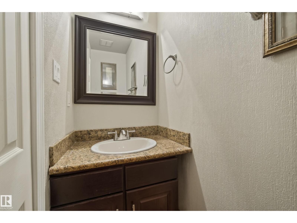
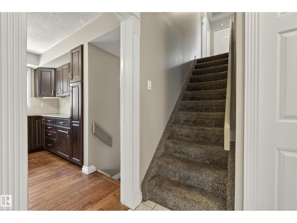
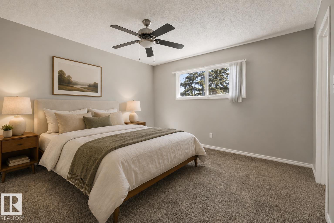
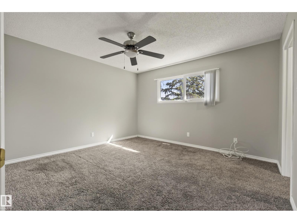
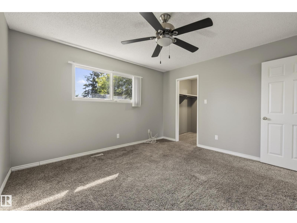
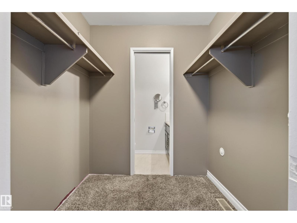
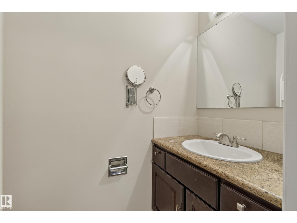
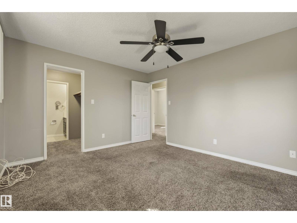
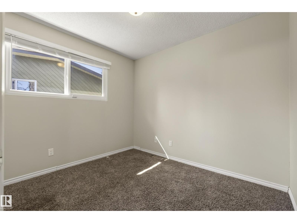
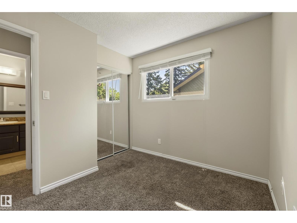
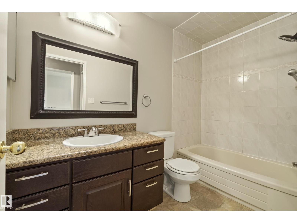
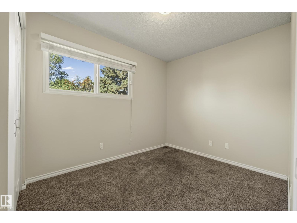
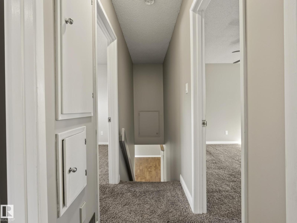
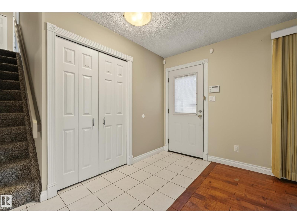
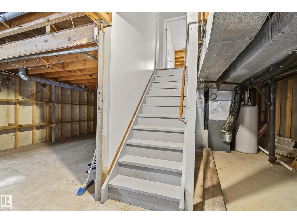
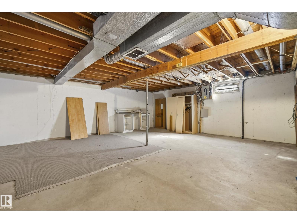
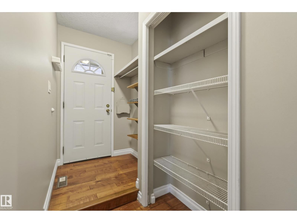
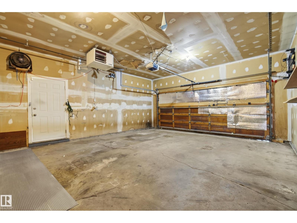
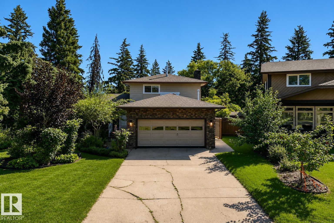
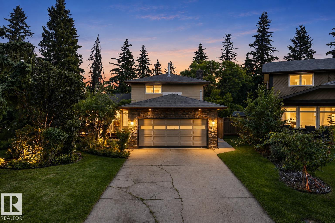
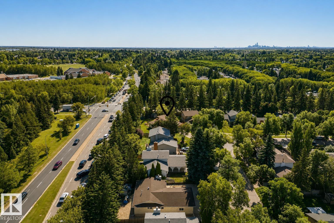
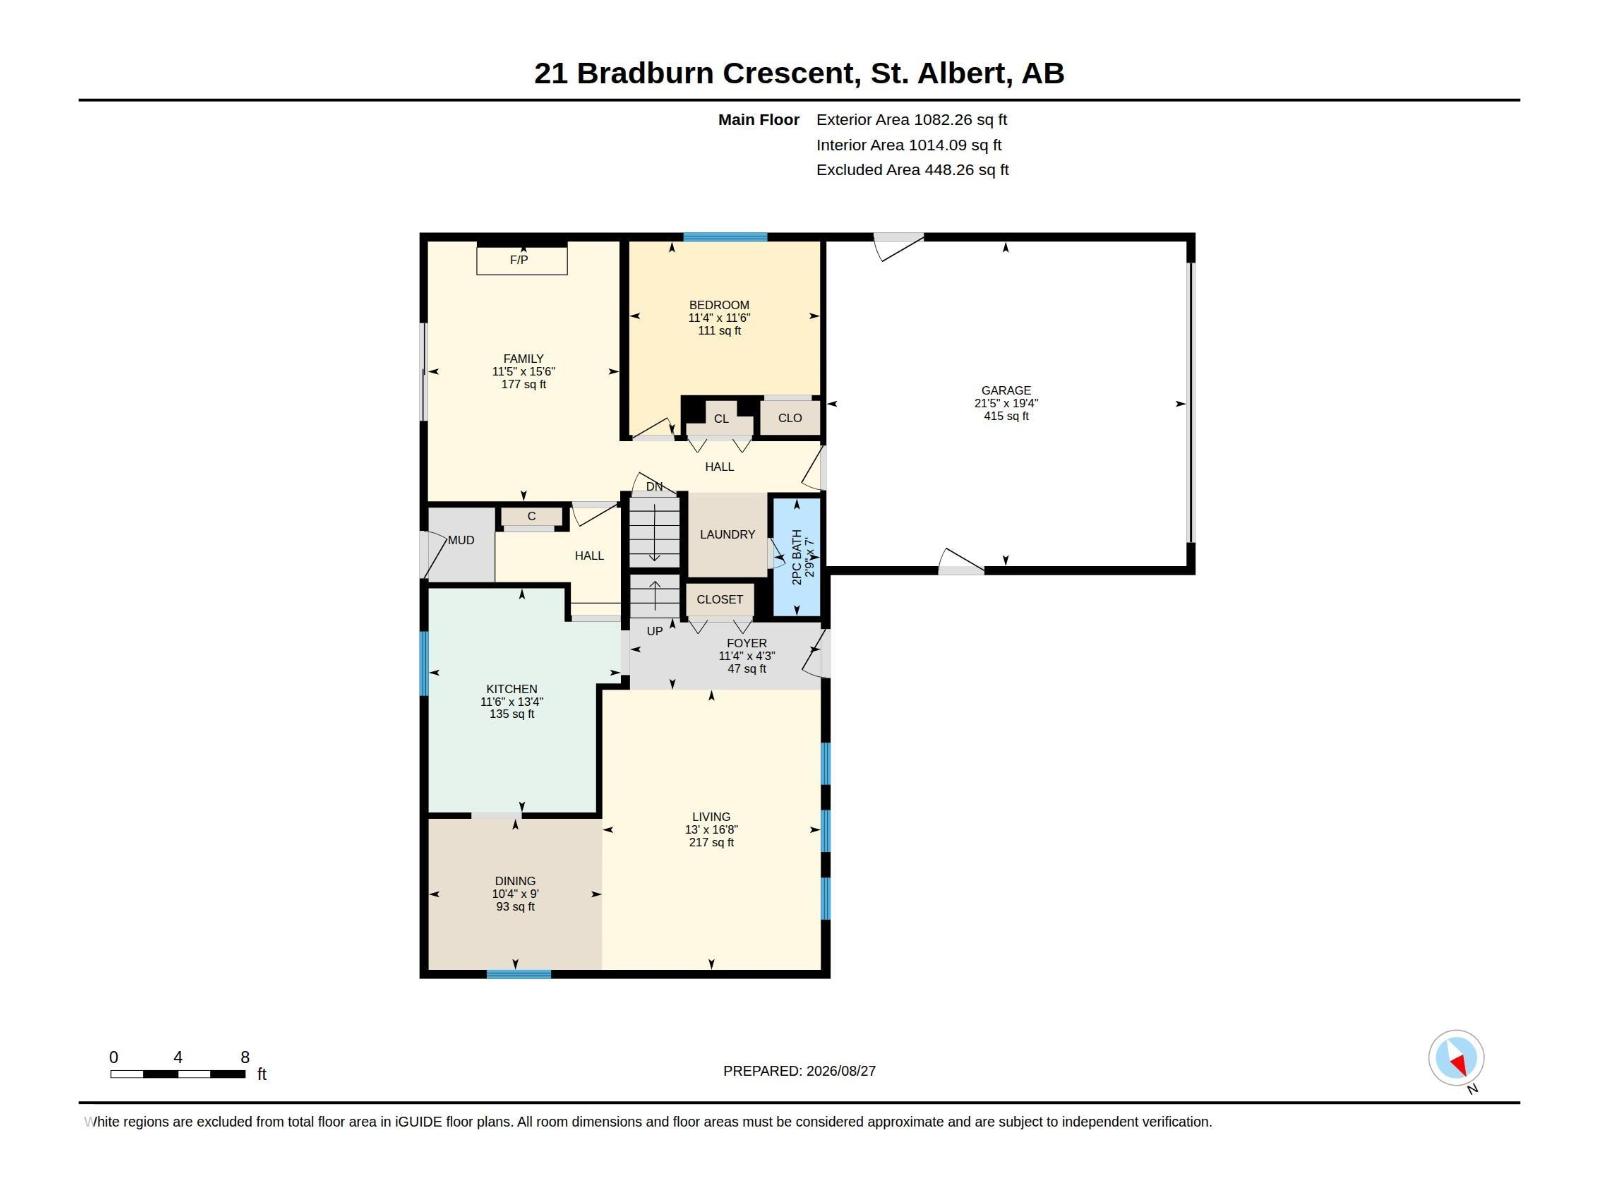
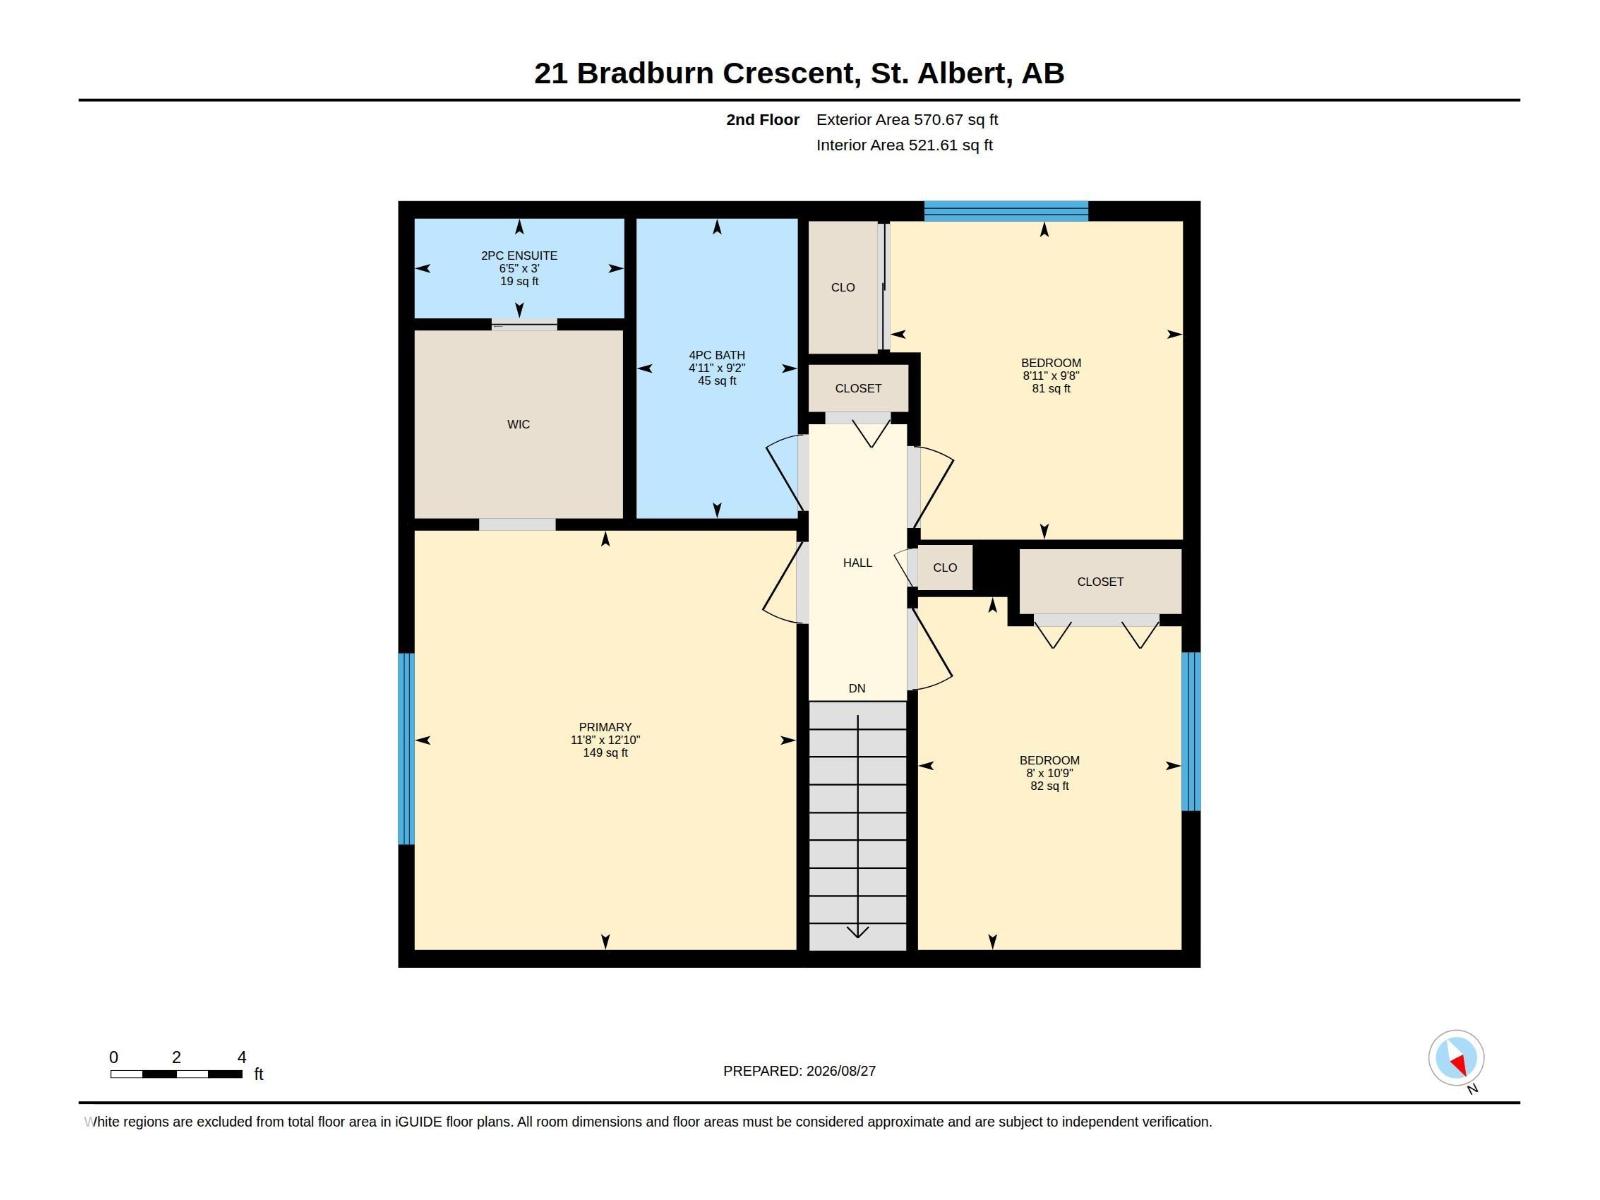
Set on a park-like pie lot beneath the mature canopy of one of St. Albert’s most established neighborhoods, this 3 bed + den two-story offers 1,652+ sq. ft. shaped by hardwood, natural light & an easy connection to its surroundings. A welcoming front porch gives way to a sun-swept living room and adjoining dining space. The updated kitchen (2010) pairs custom espresso cabinetry & S/S appliances with a tucked-away breakfast nook overlooking the yard. A few steps down, the great room is anchored by a brick-faced fireplace, w/ patio doors opening to an expansive, private backyard framed by mature trees. Upstairs are 3 bedrooms, including a spacious primary with walk-through closet & 2pc ensuite. Main-floor laundry, a den/study lined with built-ins, second entrance & heated double attached garage add function, with mostly updated windows & roof (approx. 10 years) adding to the home’s thoughtful evolution. Steps to the River Valley, Botanica, 6 schools, and easy access to Henday. Some images digitally staged. (id:51989)
Features of 21 Bradburn Cr
- MLS® Number E4506042
- Price $489,900
- Bedrooms: 4
- Bathrooms: 3
- Square Footage: 1653 sqft
- Property Type: House
- Neigbourhood: Braeside
- Amenities Near By Playground, Schools, Shopping
- Features See Remarks, No Back Lane
- Parking Space Total 6
Buildings
| Bathroom Total | 3 | Bedrooms Total | 4 |
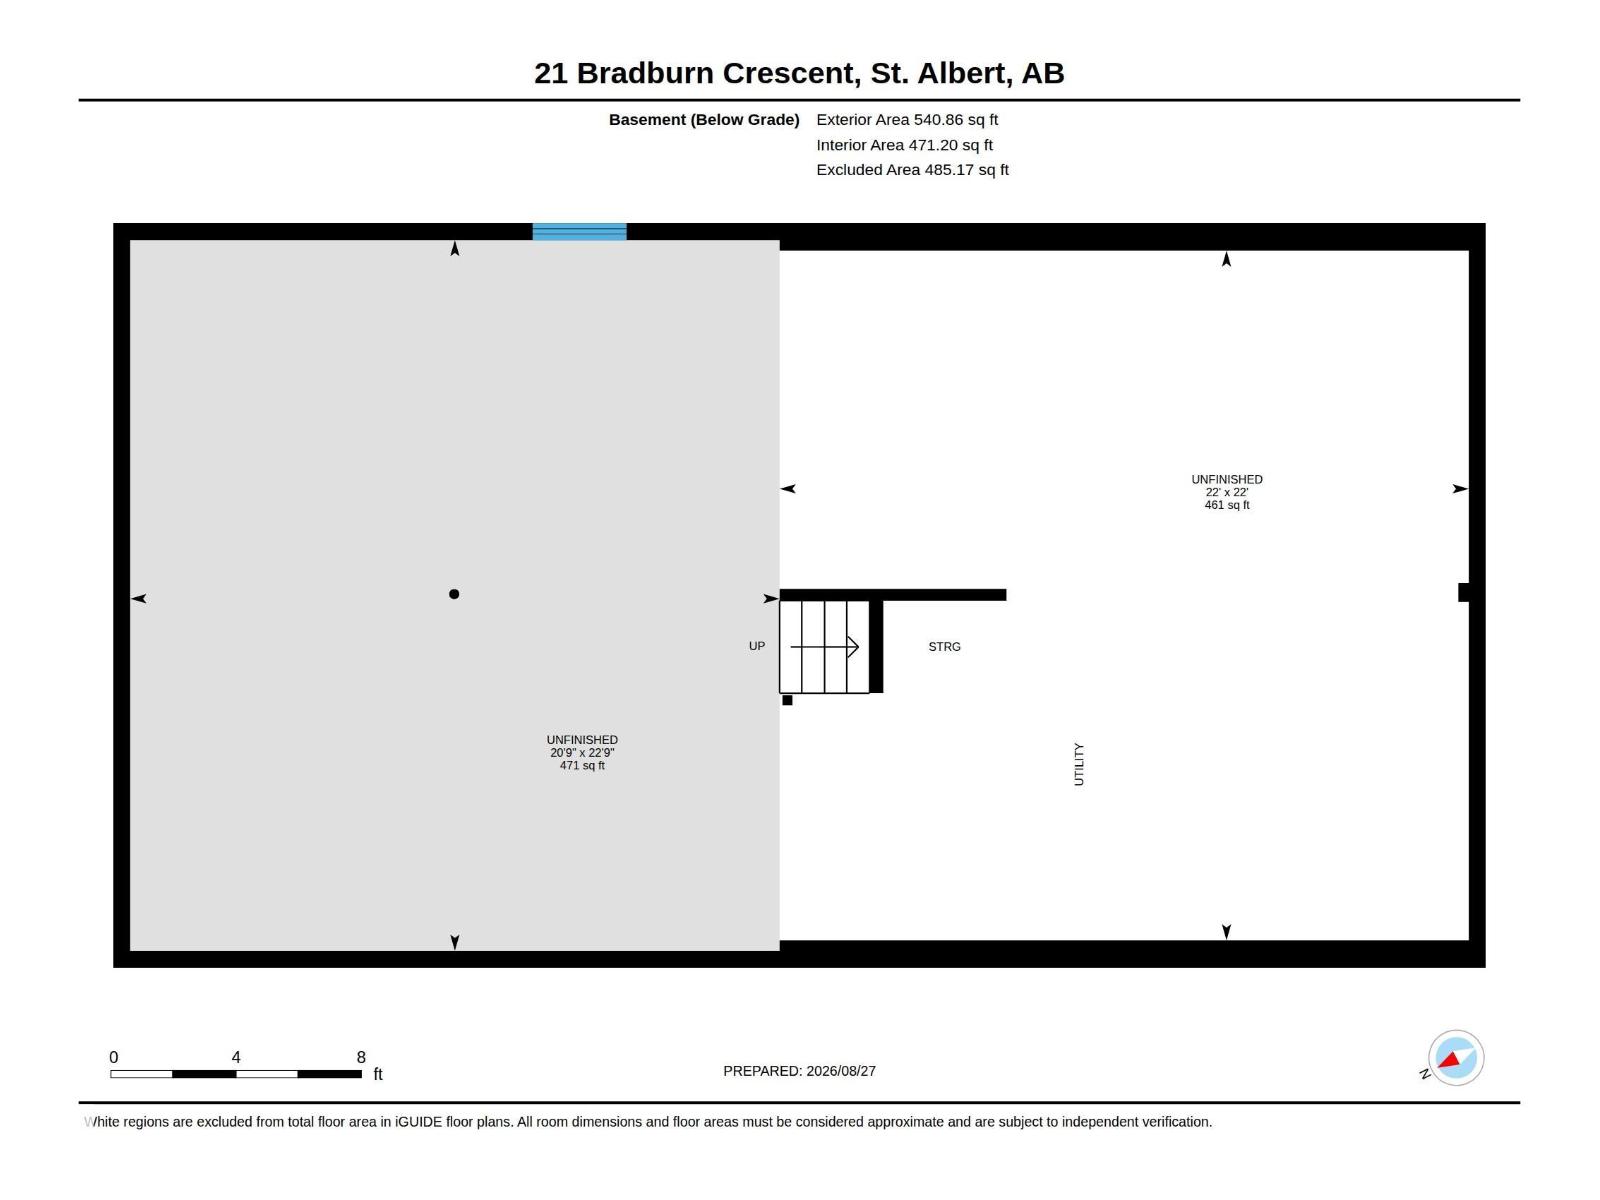
| Appliances | Dishwasher, Dryer, Refrigerator, Stove, Washer, Window Coverings | Basement Development | Unfinished |
| Basement Type | Full (unfinished) | Constructed Date | 1975 |
| Construction Style Attachment | Detached | Fireplace Fuel | Wood |
| Fireplace Present | Yes | Fireplace Type | Unknown |
| Half Bath Total | 2 | Heating Type | Forced Air |
| Stories Total | 2 | Size Interior | 1653 Sqft |
| Type | House |
Parking
| Attached Garage | |
| Heated Garage |
Land
| Acreage | No | Fence Type | Fence |
| Land Amenities | Playground, Schools, Shopping |
Rooms
| Level | Type | Length | Width | Dimensions |
|---|---|---|---|---|
| Main Level | Living Room | 3.97 m | 5.09 m | 3.97 m x 5.09 m |
| Main Level | Dining Room | 3.15 m | 2.74 m | 3.15 m x 2.74 m |
| Main Level | Kitchen | 3.49 m | 4.07 m | 3.49 m x 4.07 m |
| Main Level | Family Room | 3.48 m | 4.72 m | 3.48 m x 4.72 m |
| Main Level | Bedroom 4 | 3.47 m | 3.51 m | 3.47 m x 3.51 m |
| Upper Level | Primary Bedroom | 3.55 m | 3.9 m | 3.55 m x 3.9 m |
| Upper Level | Bedroom 2 | 2.72 m | 2.96 m | 2.72 m x 2.96 m |
| Upper Level | Bedroom 3 | 2.45 m | 3.28 m | 2.45 m x 3.28 m |
Agents and Offices
- Matthew J. Labas
- Keir W. McIntyre
- Office: RE/MAX Professionals