

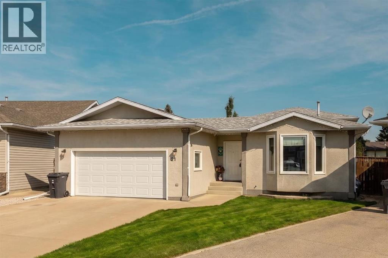
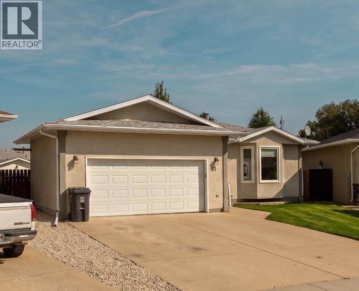
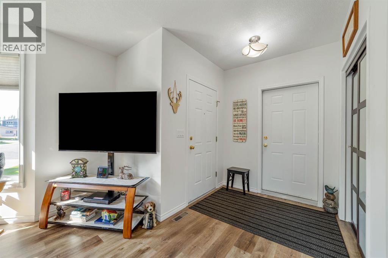
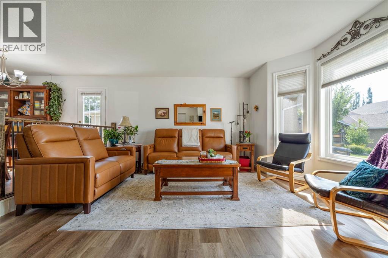
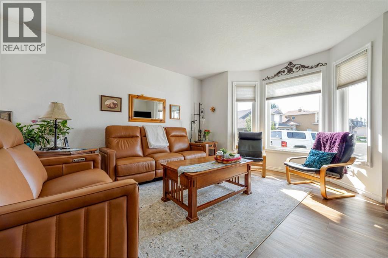
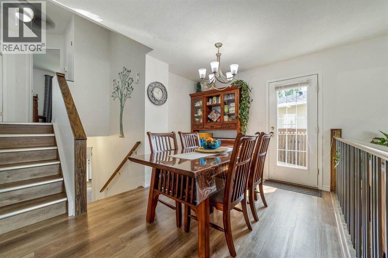
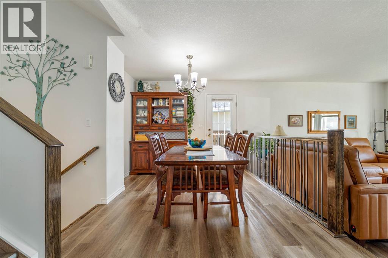
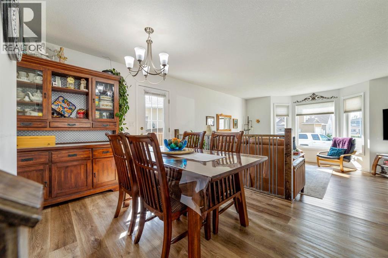
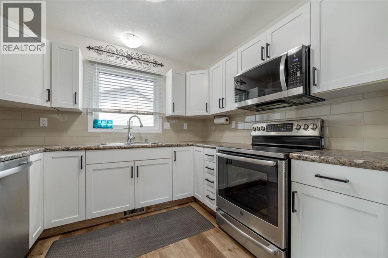
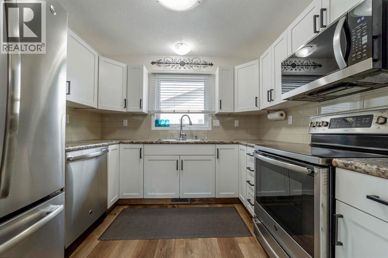
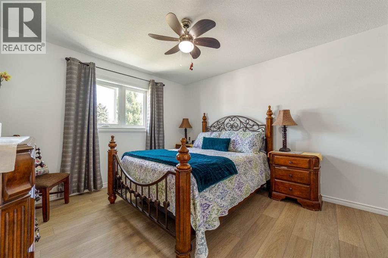
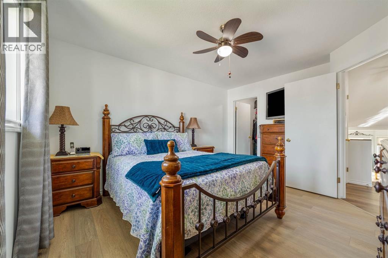
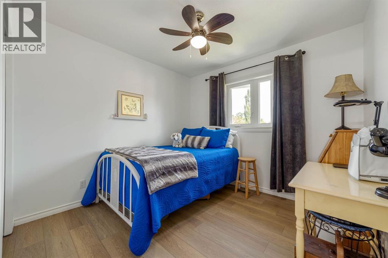
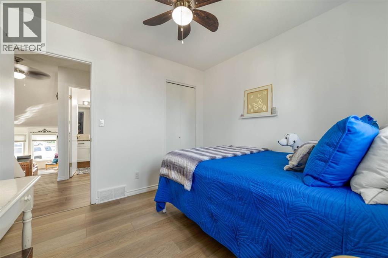
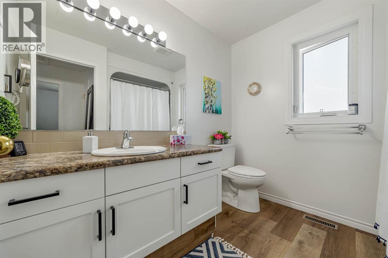
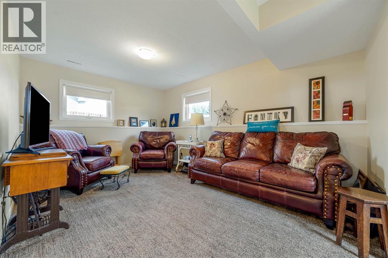
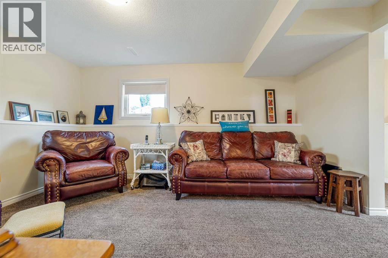
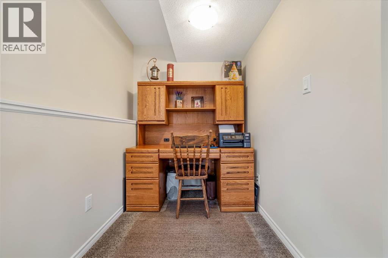
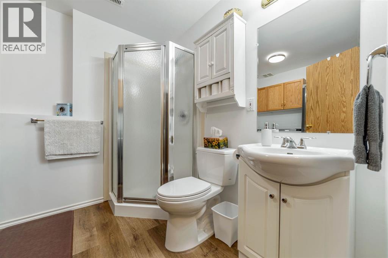
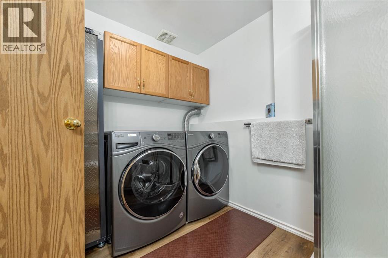
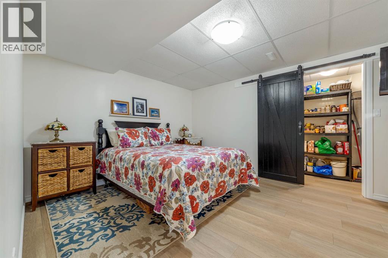
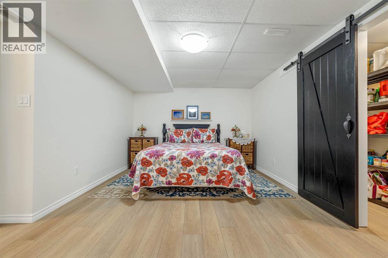
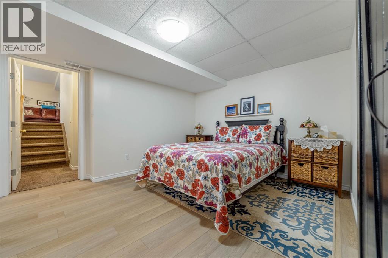
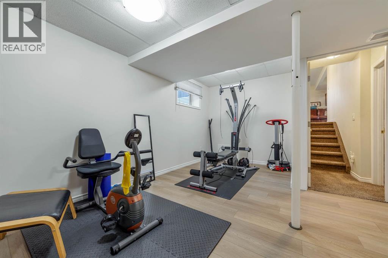
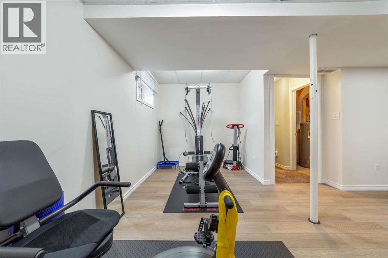
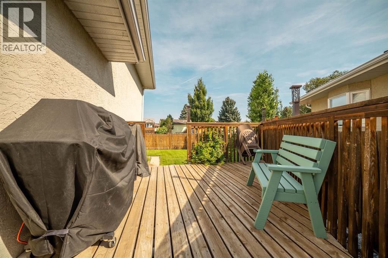
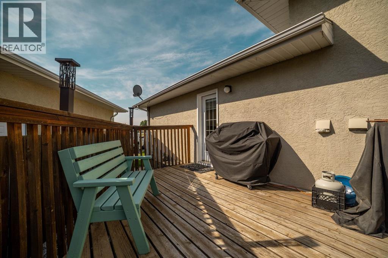
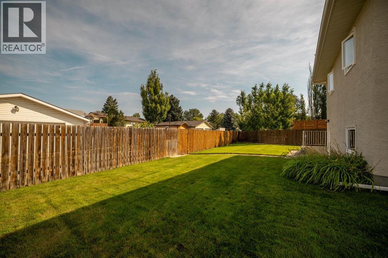
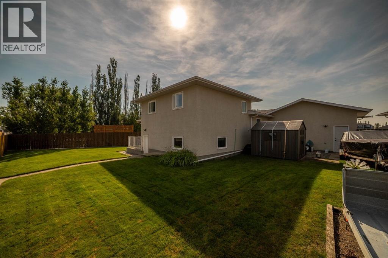
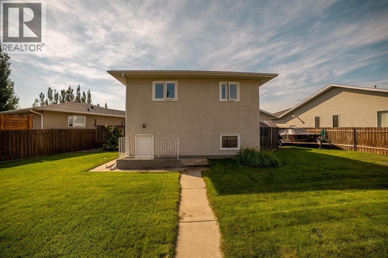
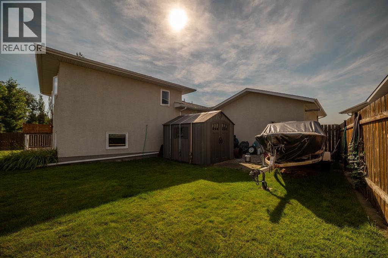
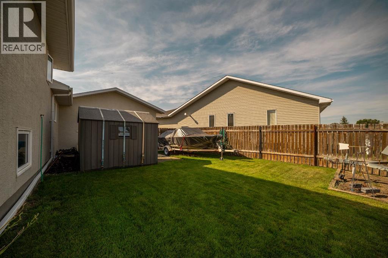
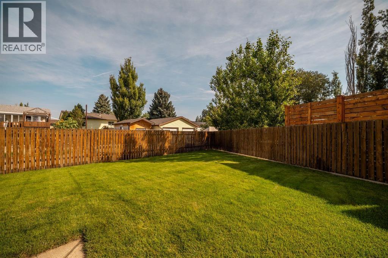
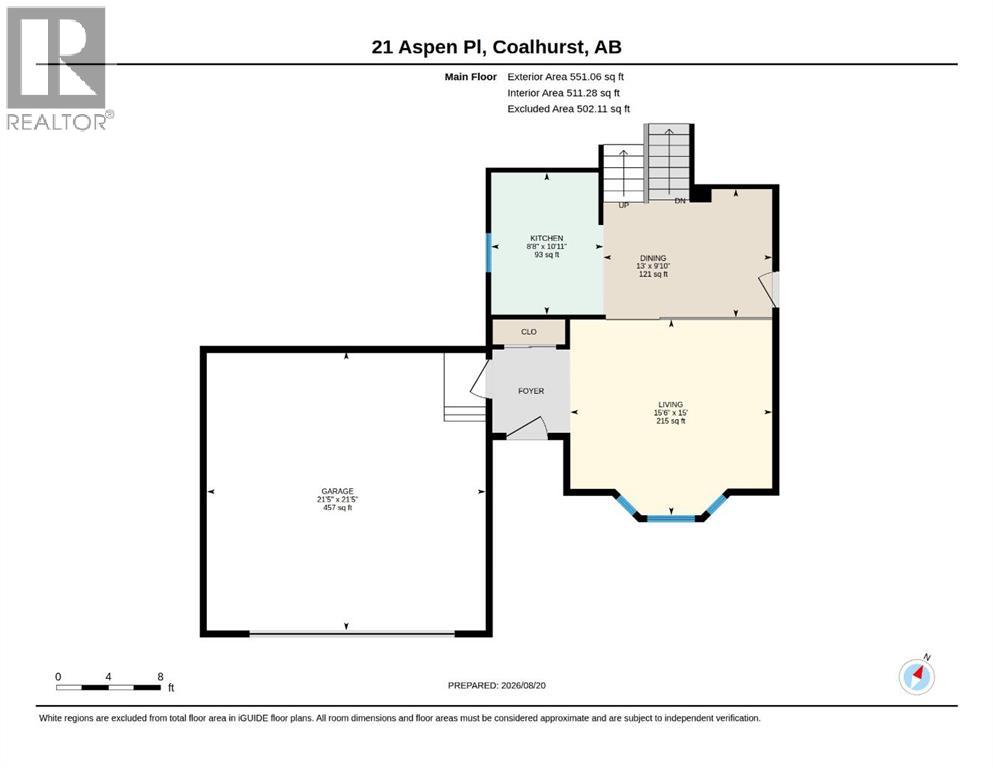
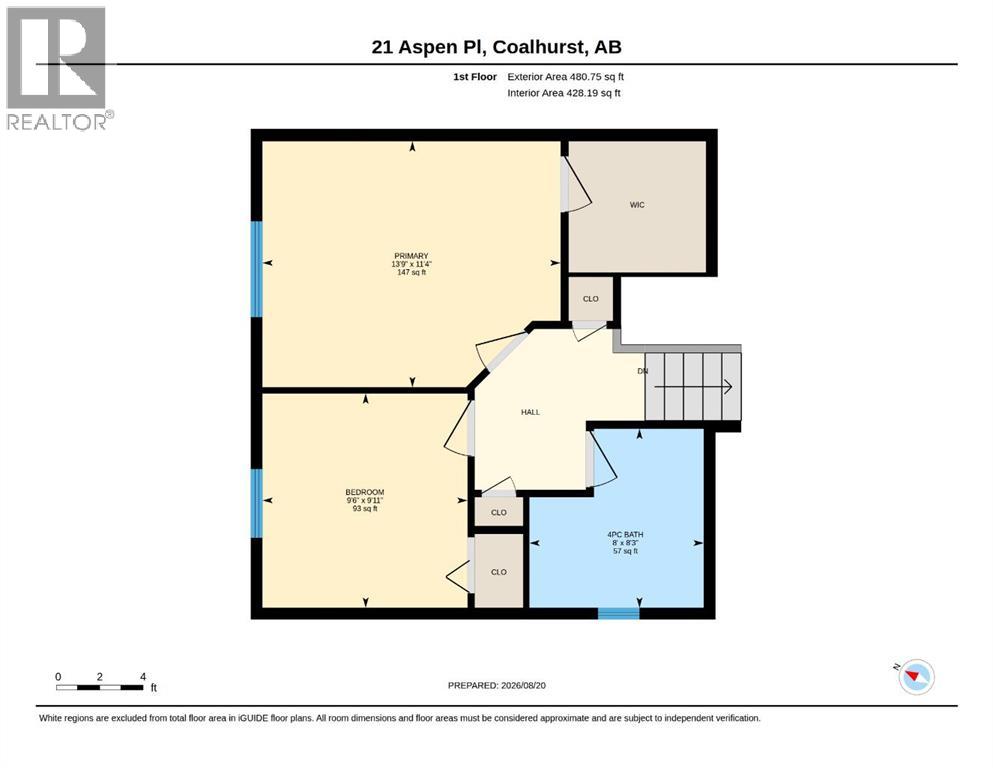
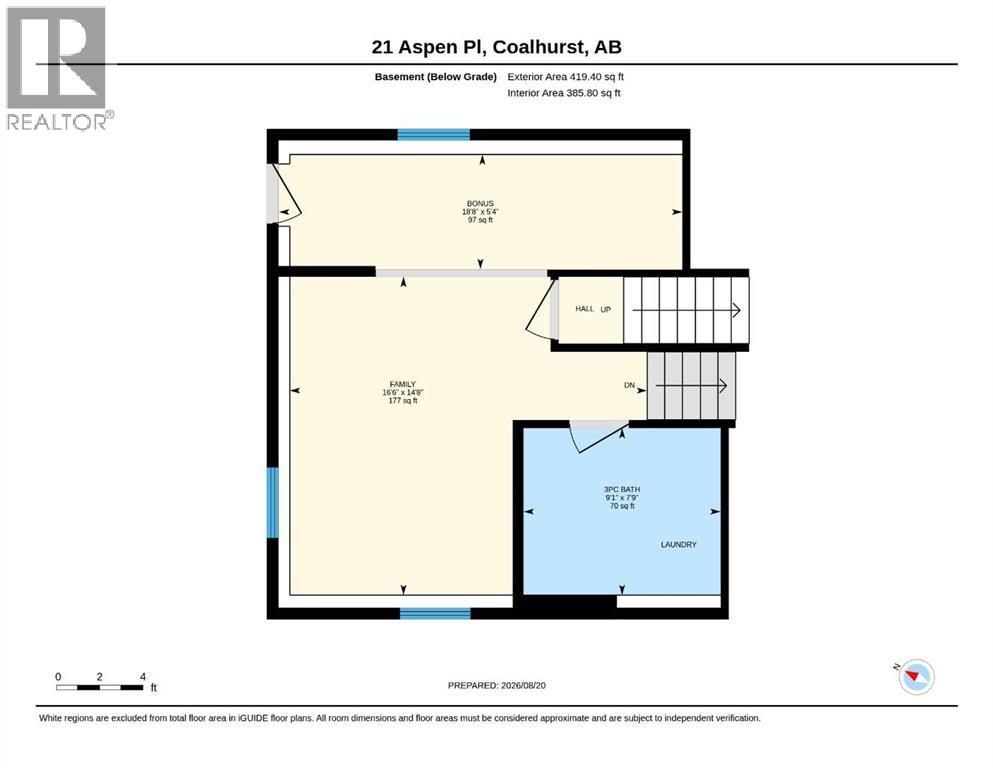
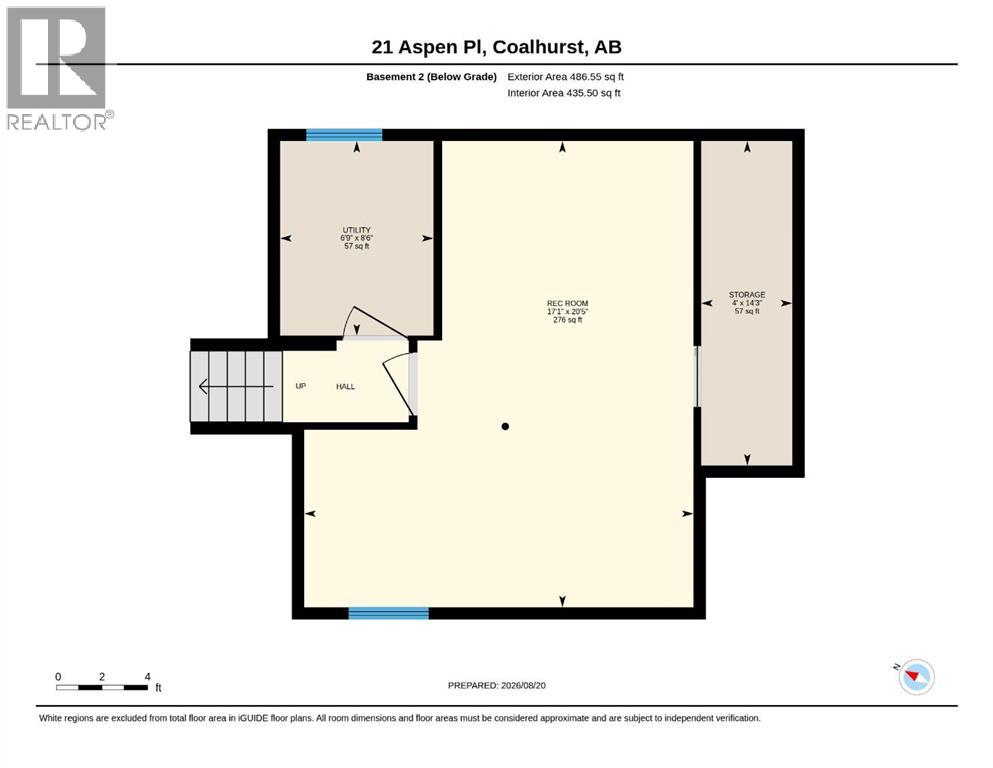
Welcome to 21 Aspen Place in Coalhurst, a well-maintained 2-bedroom, 2-bathroom four-level split tucked away in a quiet cul-de-sac. The thoughtfully designed layout offers a convenient flow from level to level, with plenty of functional living space throughout. The primary bedroom features a walk-in closet, while numerous upgrades add to the homes appeal. The developed third level includes a convenient walk-up to the spacious fully fenced private backyard, complete with a deck, underground sprinklers, and plenty of room to enjoy. An attached double garage completes this inviting home in a great location. (id:51989)
Features of 21 Aspen Place
- MLS® Number A2339158
- Price $460,000
- Bedrooms: 3
- Bathrooms: 2
- Square Footage: 1032 sqft
- Property Type: House
- Amenities Near By Park, Playground, Schools, Shopping
- Features Cul-de-sac, Other, Back Lane
- Parking Space Total 4
- Plan 9411274
- Structure Deck
Buildings
| Bathroom Total | 2 | Bedrooms Above Ground | 2 |
| Bedrooms Below Ground | 1 | Bedrooms Total | 3 |
| Appliances | Washer, Refrigerator, Dishwasher, Stove, Dryer | Architectural Style | 4 Level |
| Basement Development | Finished | Basement Features | Separate Entrance, Walk-up |
| Basement Type | Full (finished) | Constructed Date | 1995 |
| Construction Style Attachment | Detached | Cooling Type | Central Air Conditioning |
| Exterior Finish | Stucco | Flooring Type | Carpeted, Vinyl Plank |
| Foundation Type | Poured Concrete | Heating Type | Forced Air |
| Size Interior | 1032 Sqft | Total Finished Area | 1031.8 Sqft |
| Type | House |
Parking
| Attached Garage | 2 |
Land
| Acreage | No | Fence Type | Fence |
| Land Amenities | Park, Playground, Schools, Shopping | Landscape Features | Lawn, Underground Sprinkler |
| Size Depth | 52.09 M | Size Frontage | 9.51 M |
| Size Irregular | 5332.08 | Size Total | 5332.08 Sqft|4,051 - 7,250 Sqft |
| Size Total Text | 5332.08 Sqft|4,051 - 7,250 Sqft | Zoning Description | Residential |
Rooms
| Level | Type | Length | Width | Dimensions |
|---|---|---|---|---|
| Basement | Bedroom | 17.08 Ft x 20.33 Ft | ||
| Lower Level | 3pc Bathroom | 9.08 Ft x 7.75 Ft | ||
| Upper Level | Primary Bedroom | 13.75 Ft x 11.33 Ft | ||
| Upper Level | Bedroom | 9.50 Ft x 9.92 Ft | ||
| Upper Level | 4pc Bathroom | 8.00 Ft x 8.25 Ft |
Agents and Offices
- JAIMIE SLINGERLAND
- Office: 2 Percent Realty