

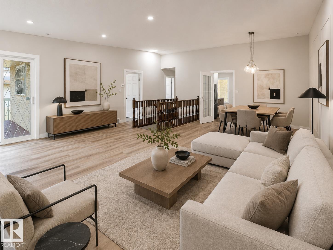
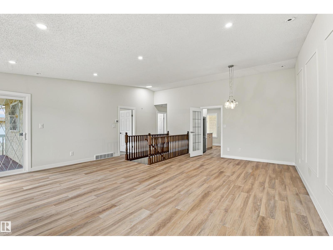
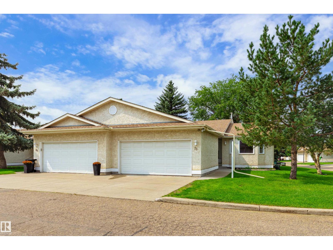
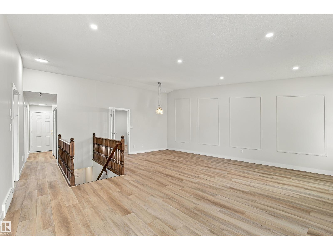
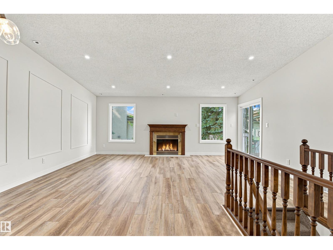
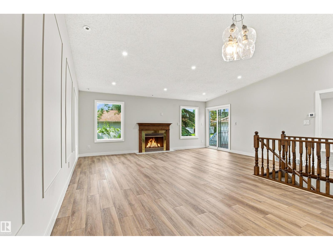
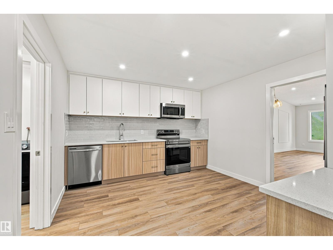
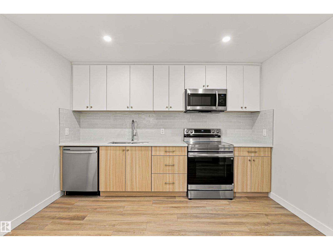
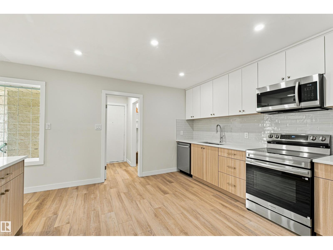
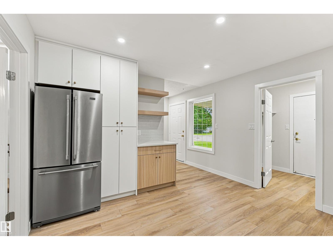
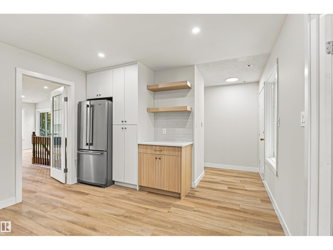
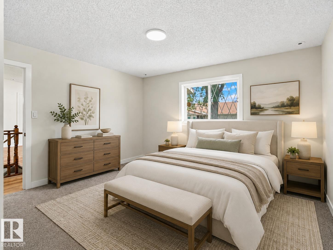
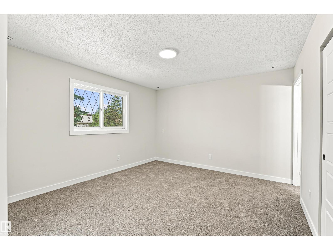
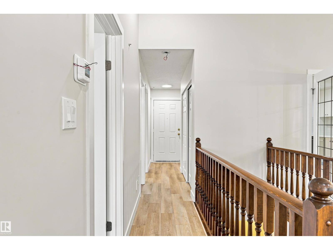
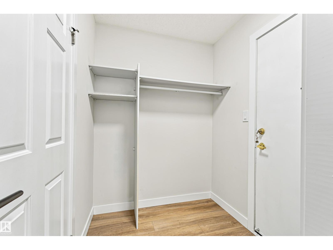
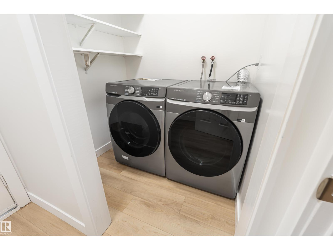
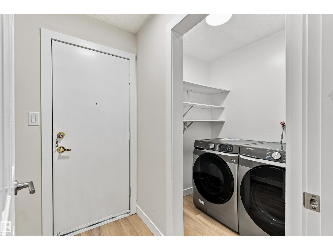
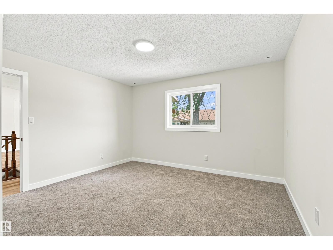
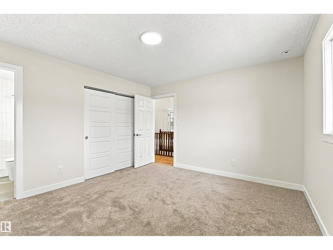
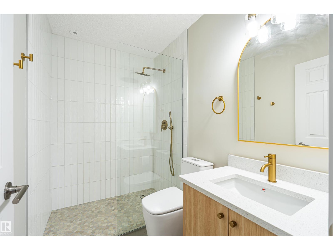
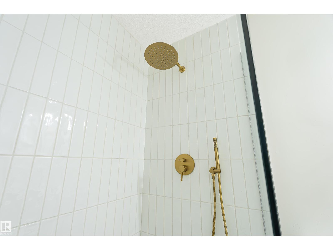
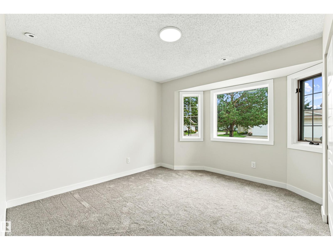
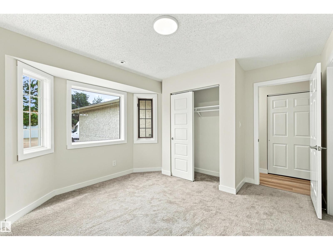
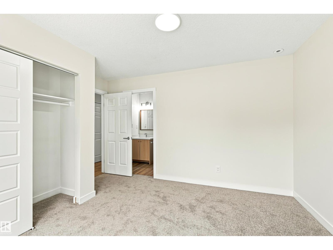
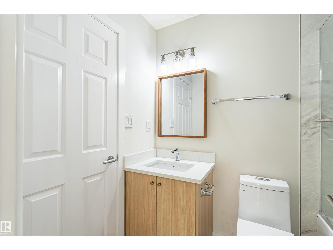
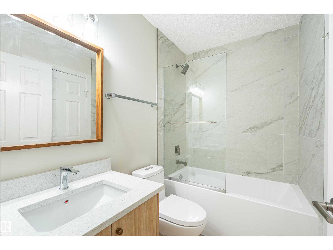
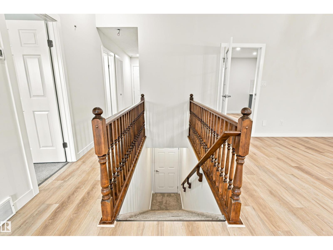
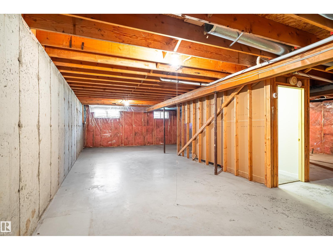
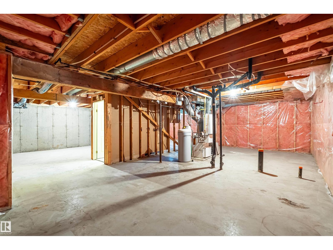
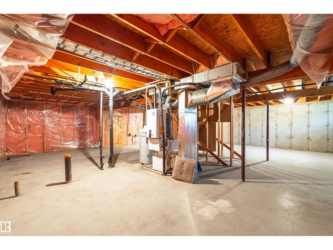
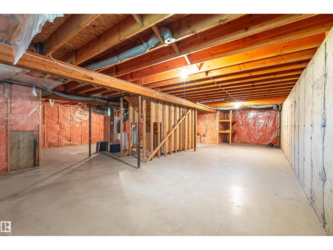
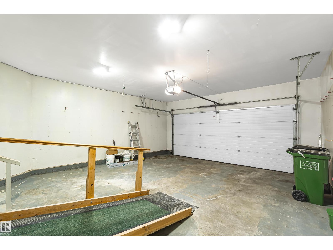
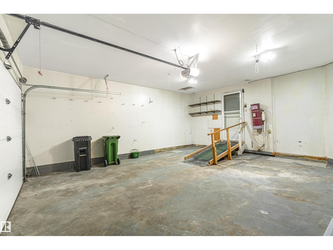
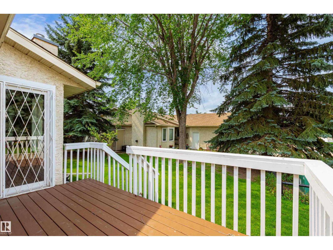
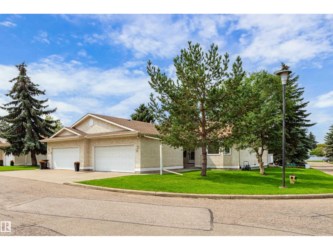
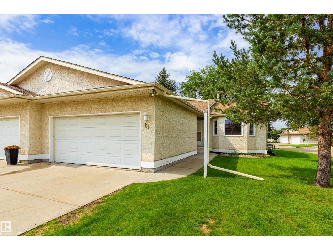
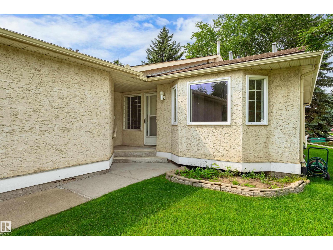
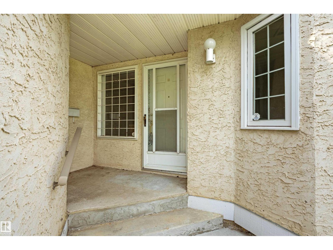
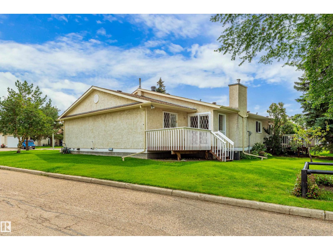
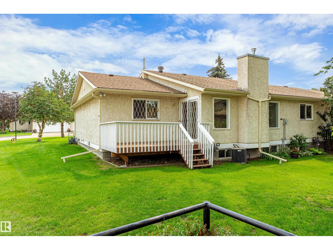
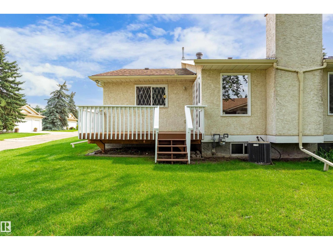
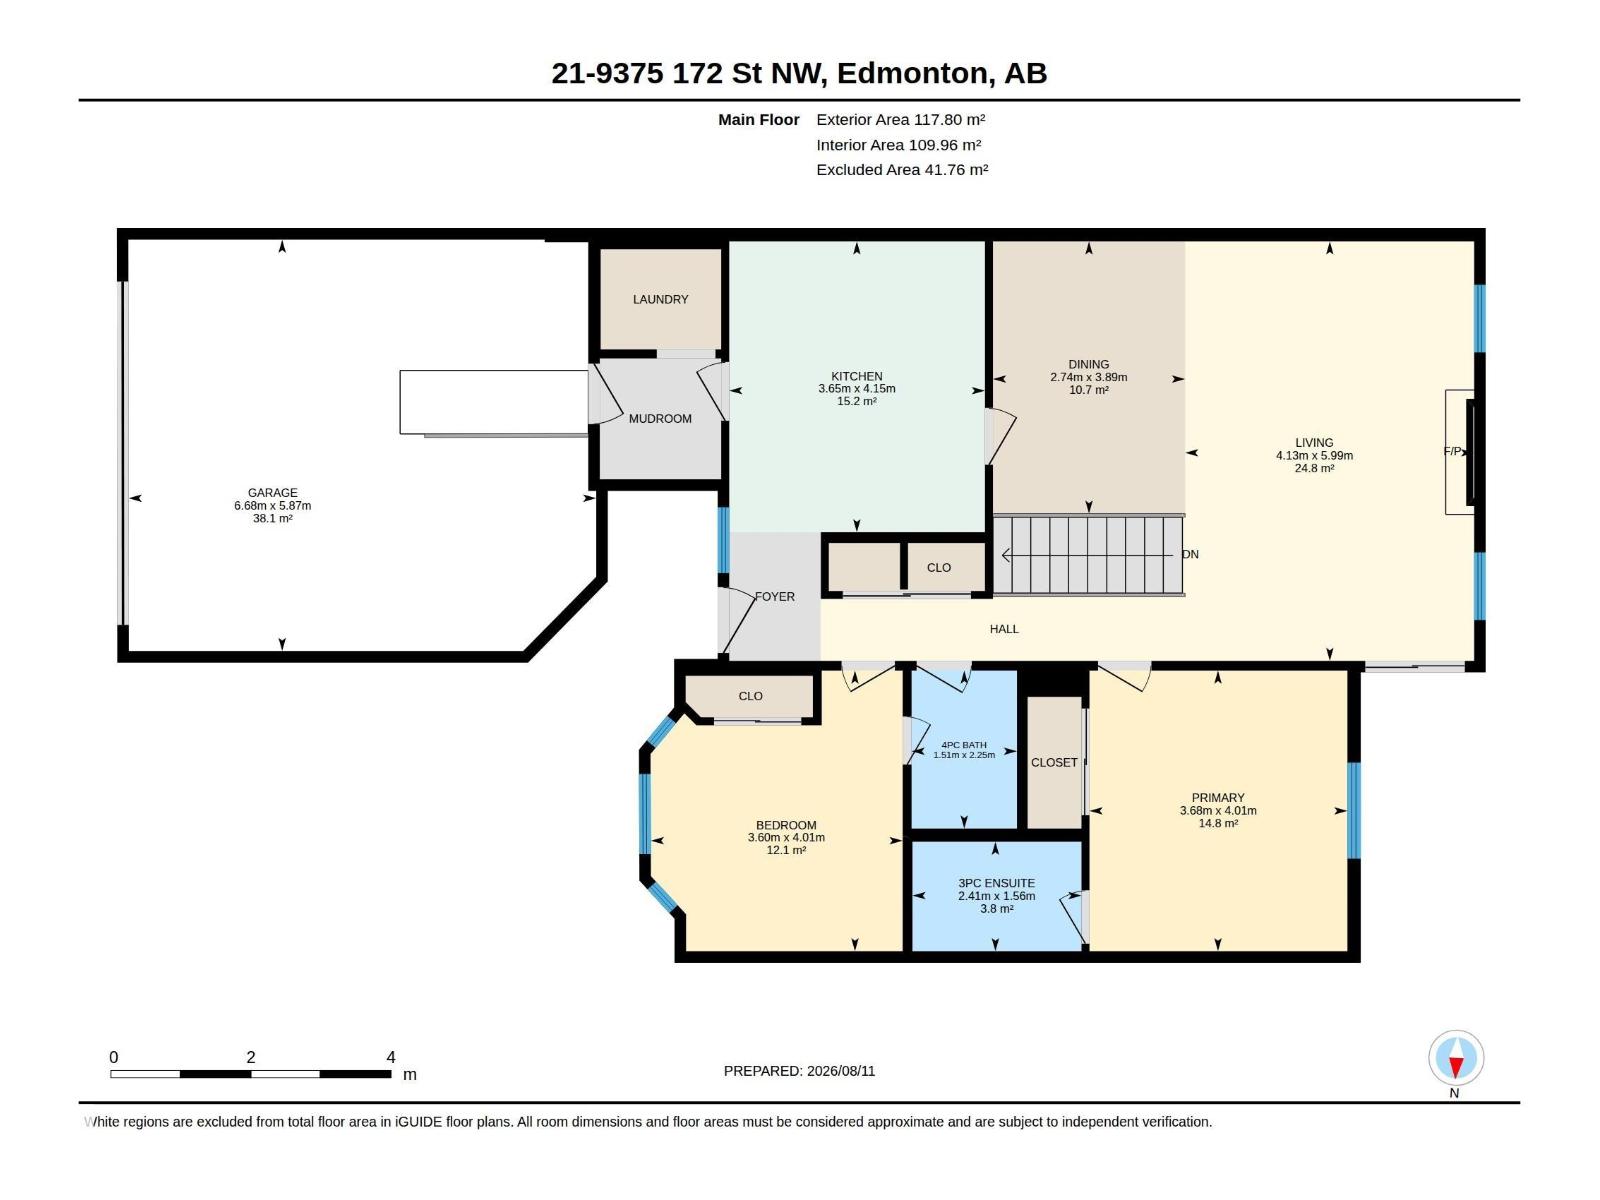
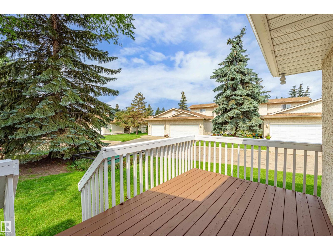
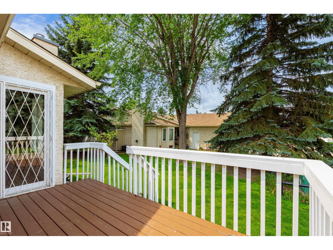
Fully renovated duplex offering comfortable, low-maintenance adult living in a spacious two-bedroom end unit with a double attached garage. The bright, open layout features a brand-new modern kitchen with quartz countertops, new appliances, contemporary finishes and excellent storage. The large living room with gas fireplace flows into a generous dining area, perfect for everyday living or entertaining. Step outside to the west-facing sundeck and enjoy the afternoon sun. The spacious primary bedroom includes a full ensuite, while the second bedroom has convenient access to a second full bathroom. Main-floor laundry, ample storage, direct garage access, and wheelchair-accessible features add to the home’s everyday comfort and convenience. The full unfinished basement provides plenty of storage and excellent potential for future development. (id:51989)
Features of #21 9375 172 St Nw
- MLS® Number E4503496
-
Price
$424,000
Maintenance, Exterior Maintenance, Insurance, Other, See Remarks, Property Management
$430.59 Monthly - Bedrooms: 2
- Bathrooms: 2
- Square Footage: 1268 sqft
- Property Type: Duplex
- Neigbourhood: Summerlea
- Amenities Near By Public Transit, Schools, Shopping
- Features Flat Site, No Animal Home, No Smoking Home
Buildings
| Bathroom Total | 2 | Bedrooms Total | 2 |
| Appliances | Dryer, Stove, Washer | Architectural Style | Bungalow |
| Basement Development | Unfinished | Basement Type | Full (unfinished) |
| Ceiling Type | Vaulted | Constructed Date | 1989 |
| Construction Style Attachment | Semi-detached | Heating Type | Forced Air |
| Stories Total | 1 | Size Interior | 1268 Sqft |
| Type | Duplex |
Parking
| Attached Garage |
Land
| Acreage | No | Land Amenities | Public Transit, Schools, Shopping |
| Size Irregular | 440 | Size Total | 440 M2 |
| Size Total Text | 440 M2 |
Rooms
| Level | Type | Length | Width | Dimensions |
|---|---|---|---|---|
| Main Level | Living Room | 5.99 m | 4.13 m | 5.99 m x 4.13 m |
| Main Level | Dining Room | 3.89 m | 2.74 m | 3.89 m x 2.74 m |
| Main Level | Kitchen | 4.15 m | 3.65 m | 4.15 m x 3.65 m |
| Main Level | Primary Bedroom | 4.01 m | 3.68 m | 4.01 m x 3.68 m |
| Main Level | Bedroom 2 | 4.01 m | 3.6 m | 4.01 m x 3.6 m |
Agents and Offices
- Ari Leskaj
- Office: Rimrock Real Estate