

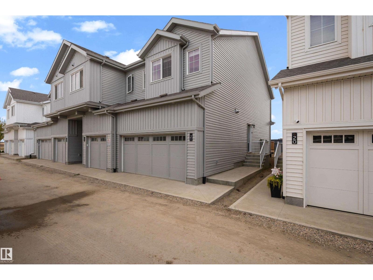
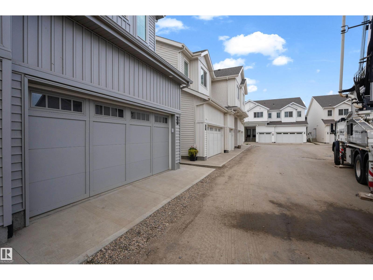
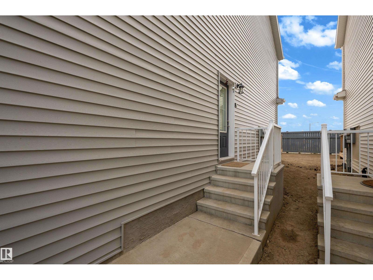
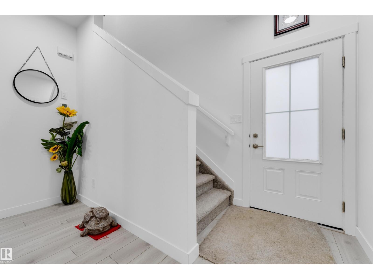
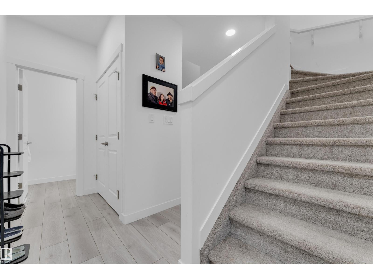
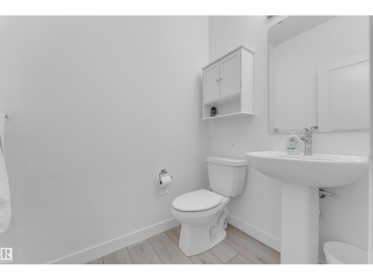
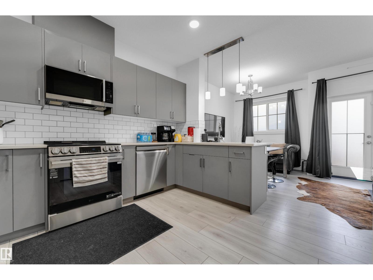
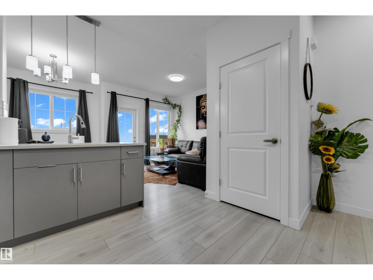
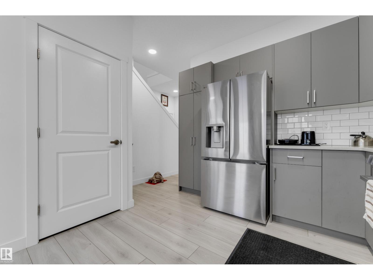
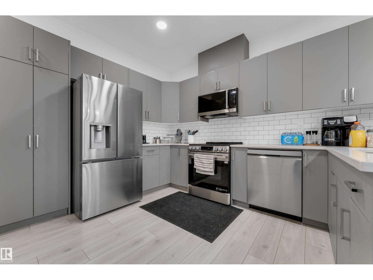
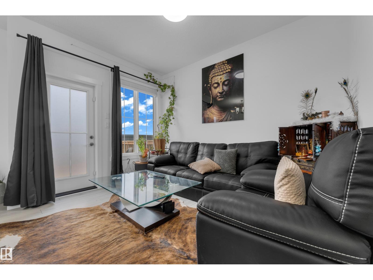
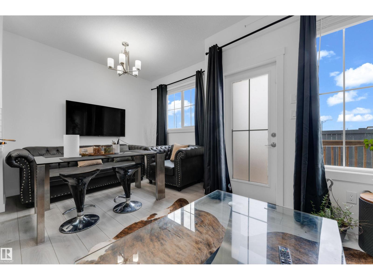
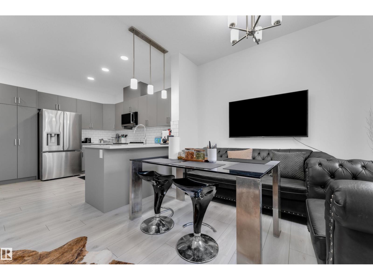
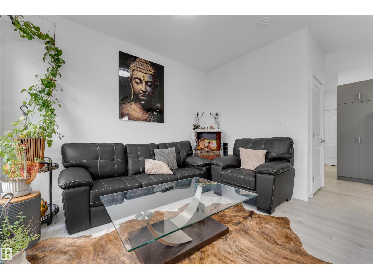
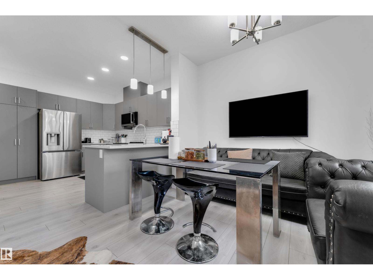
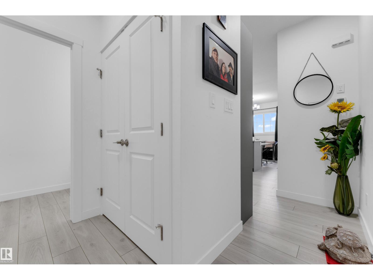
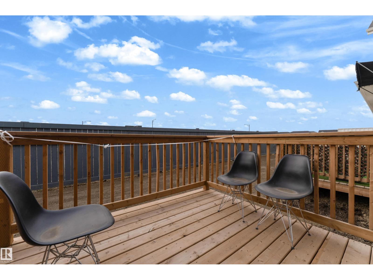
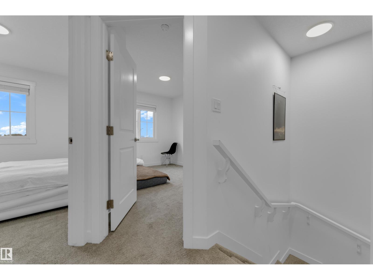
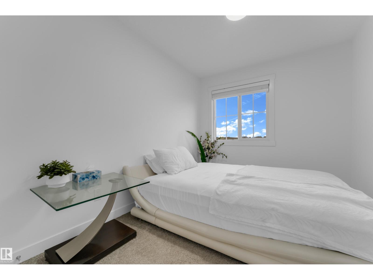
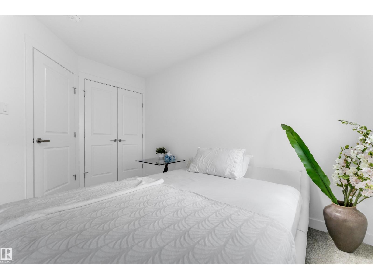
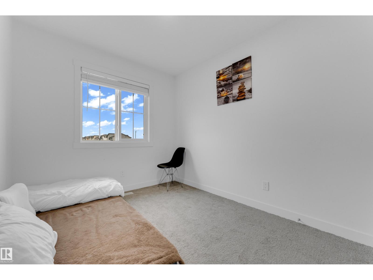
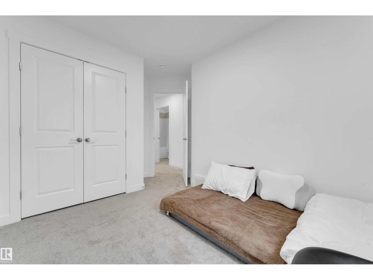
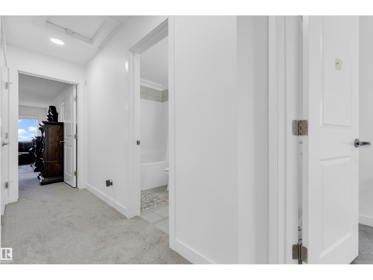
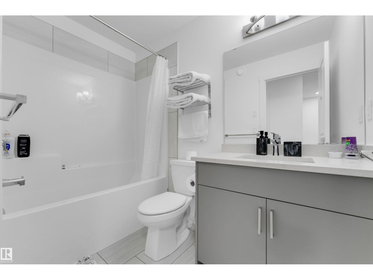
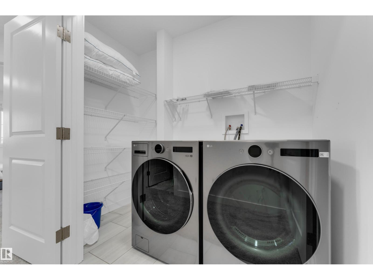
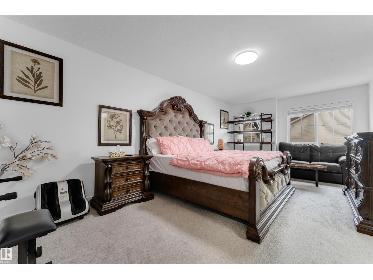
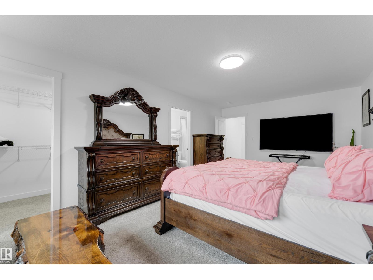
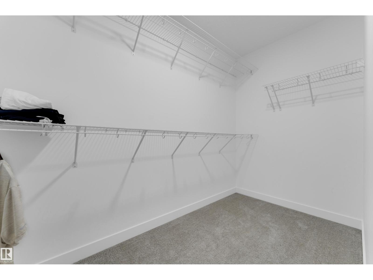
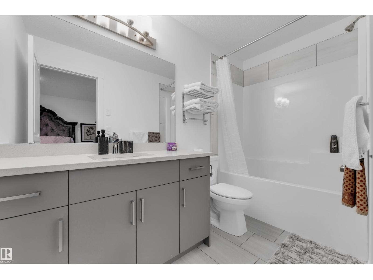
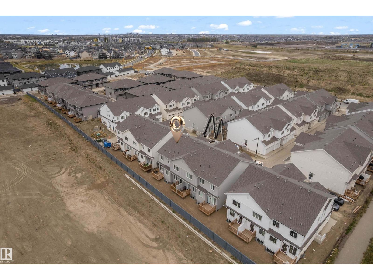
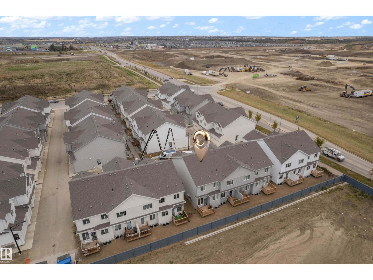
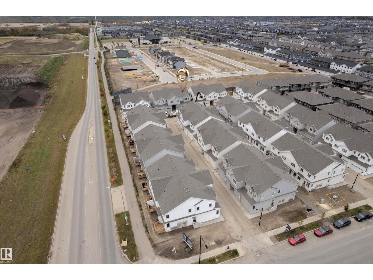
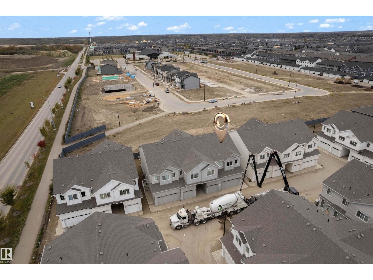
Discover the perfect opportunity to own this charming and thoughtfully designed brand-new 3-bedroom townhome in the desirable community of Keswick. Featuring a double attached garage, a bright and airy open-concept main floor, and a modern kitchen ideal for everyday living and entertaining. The spacious primary bedroom offers his-and-hers closets, while the convenience of second-floor laundry adds to the home's functional layout. The unfinished basement, complete with a large window, provides endless possibilities for future living space. Ideally located just minutes from the Currents of Windermere shopping district, scenic ponds, parks, and walking trails, this home offers the perfect balance of comfort, convenience, and lifestyle. An excellent opportunity for first-time homebuyers, growing families, or savvy investors looking for exceptional value. (id:51989)
Features of #21 7110 Keswick Dr Sw
- MLS® Number E4510608
-
Price
$359,998
Maintenance, Insurance, Property Management, Other, See Remarks
$207.39 Monthly - Bedrooms: 3
- Bathrooms: 3
- Square Footage: 1359 sqft
- Property Type: Row / Townhouse
- Neigbourhood: Keswick
- Amenities Near By Airport, Schools, Shopping
- Features See Remarks
Buildings
| Bathroom Total | 3 | Bedrooms Total | 3 |
| Appliances | Dishwasher, Dryer, Refrigerator, Stove, Washer | Basement Development | Unfinished |
| Basement Type | Full (unfinished) | Constructed Date | 2025 |
| Construction Style Attachment | Attached | Half Bath Total | 1 |
| Heating Type | Forced Air | Stories Total | 2 |
| Size Interior | 1359 Sqft | Type | Row / Townhouse |
Parking
| Attached Garage |
Land
| Acreage | No | Land Amenities | Airport, Schools, Shopping |
Rooms
| Level | Type | Length | Width | Dimensions |
|---|---|---|---|---|
| Main Level | Living Room | Measurements not available | ||
| Main Level | Dining Room | Measurements not available | ||
| Main Level | Kitchen | Measurements not available | ||
| Upper Level | Primary Bedroom | Measurements not available | ||
| Upper Level | Bedroom 2 | Measurements not available | ||
| Upper Level | Bedroom 3 | Measurements not available |
Agents and Offices
- Mohit Dhunna
- Office: Exp Realty