

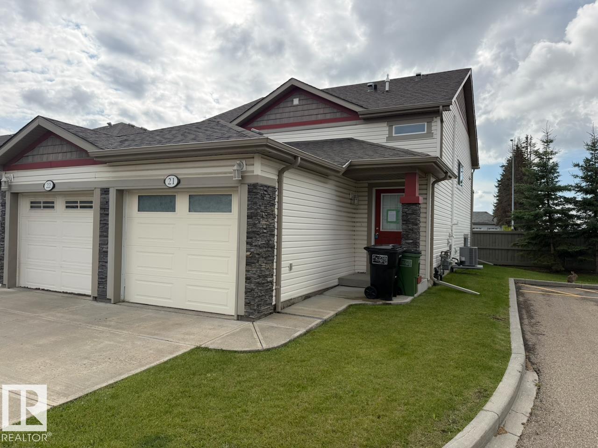
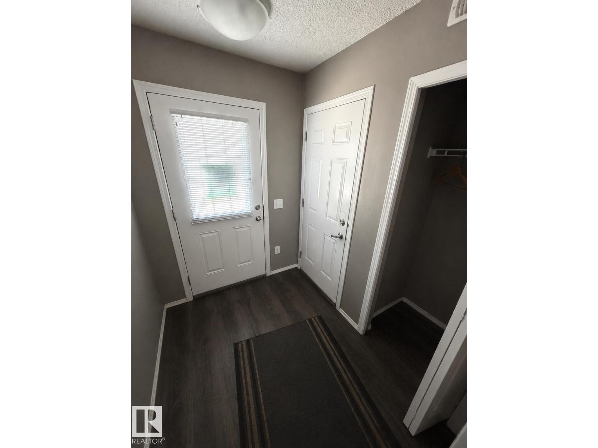
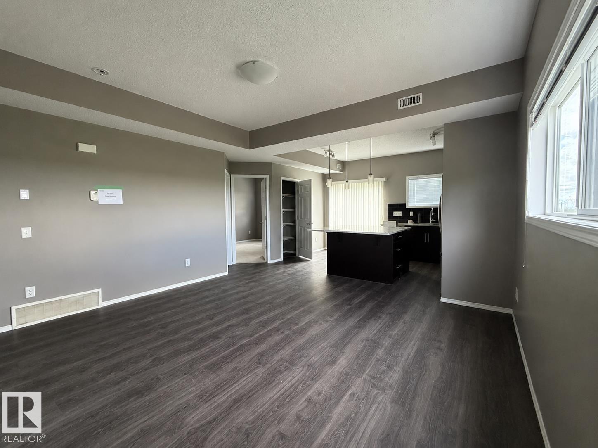
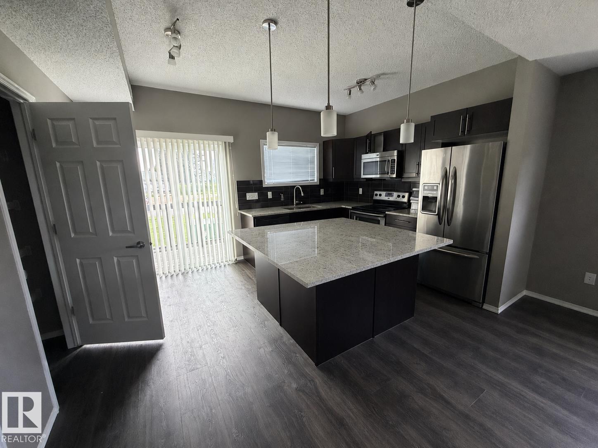
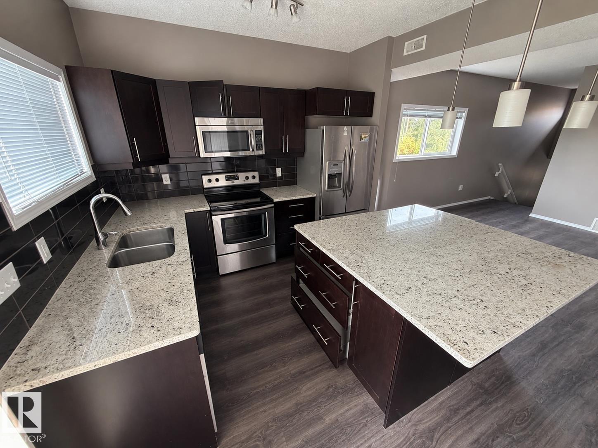
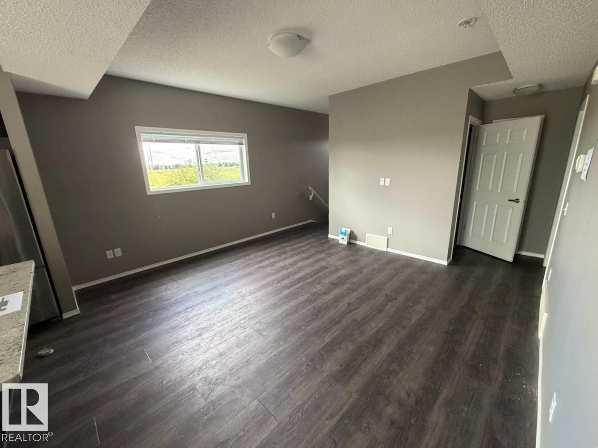
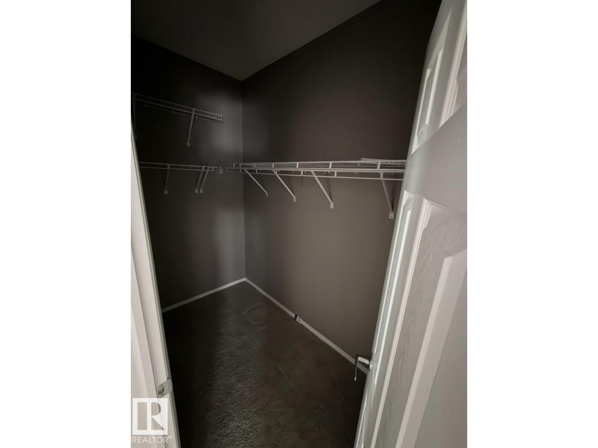
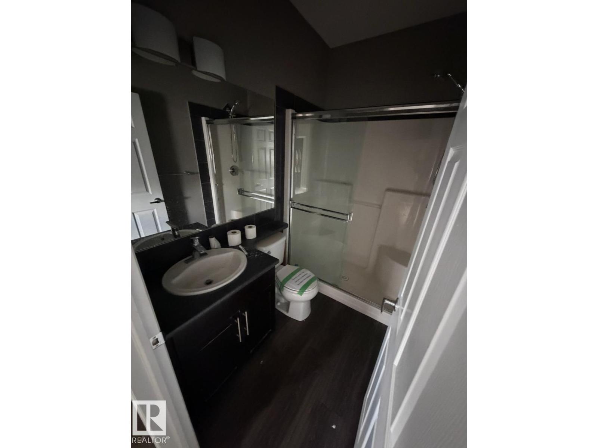
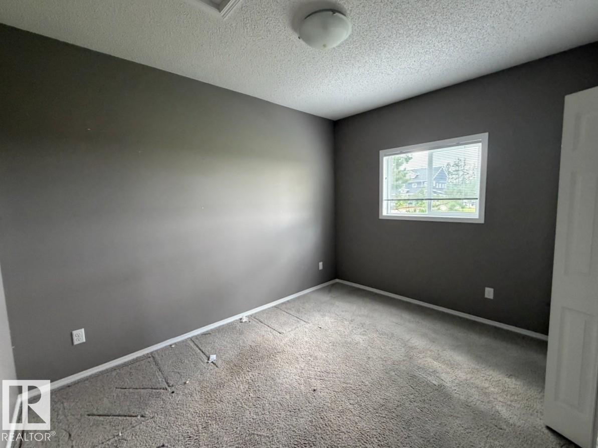
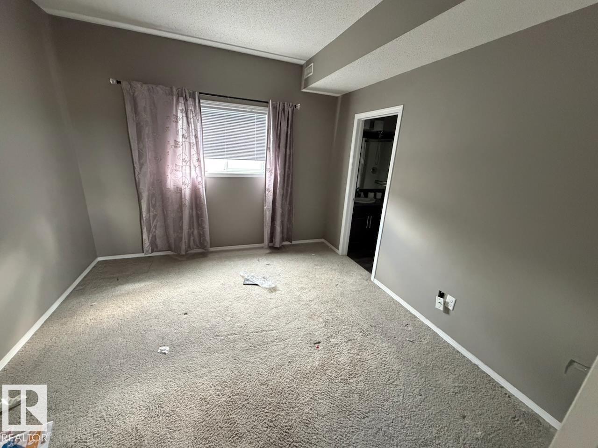
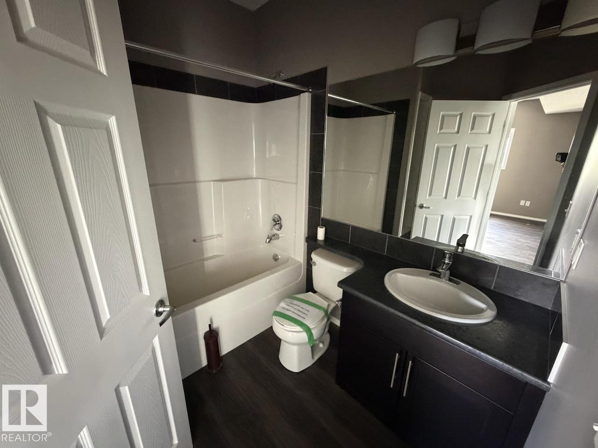
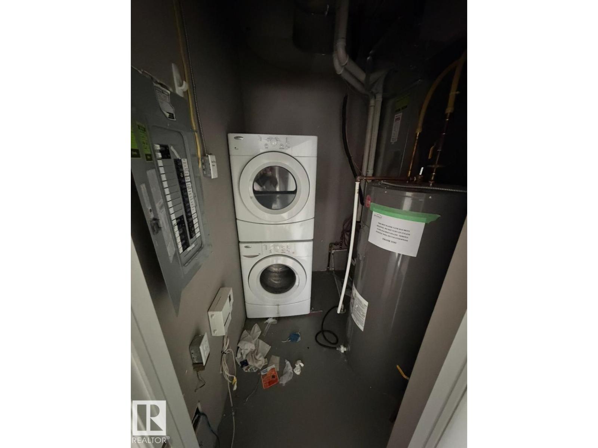
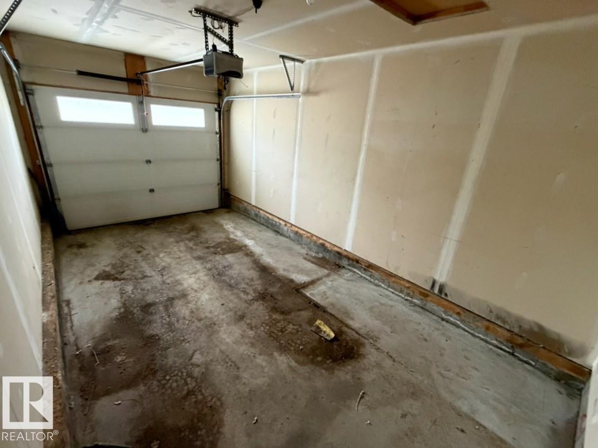
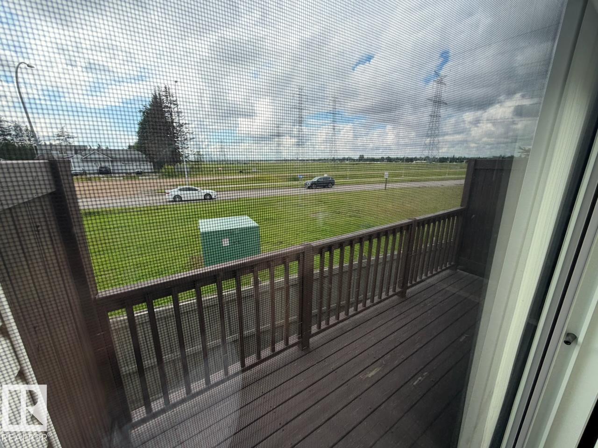
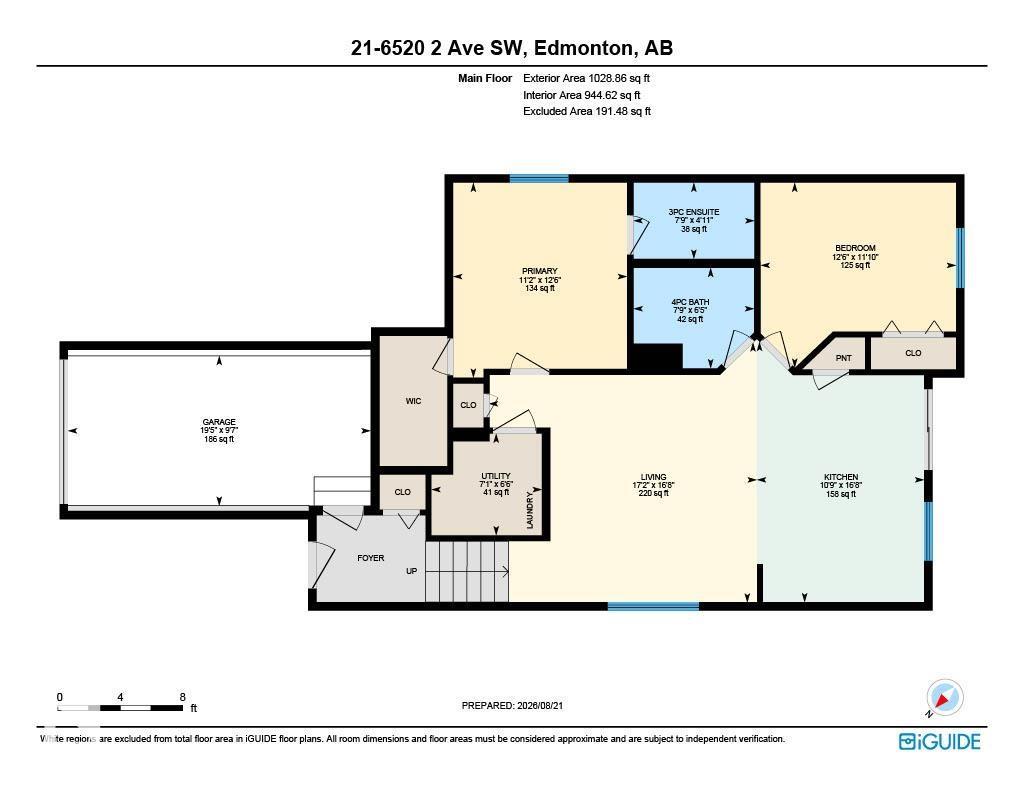
Welcome to Charlesworth! This half duplex home with a single attached garage is a bright upper unit with an open concept layout. The main area features a spacious living room, dining area, and gourmet island kitchen with stone countertops. The primary bedroom has a 3pc. ensuite bathroom and walk-in closet. The second bedroom adjoins the main 4pc. bathroom. Enjoy some sun on the private back patio accessed from the kitchen. Close to schools, parks, shopping, transit, and other amenities. (id:51989)
Features of #21 6520 2 Av Sw
- MLS® Number E4505053
-
Price
$260,000
Maintenance, Exterior Maintenance, Insurance, Landscaping, Property Management, Other, See Remarks
$302.23 Monthly - Bedrooms: 2
- Bathrooms: 2
- Square Footage: 1029 sqft
- Property Type: Duplex
- Neigbourhood: Charlesworth
- Amenities Near By Golf Course, Public Transit, Schools, Shopping
Buildings
| Bathroom Total | 2 | Bedrooms Total | 2 |
| Appliances | See Remarks | Architectural Style | Bungalow |
| Basement Type | None | Constructed Date | 2013 |
| Construction Style Attachment | Semi-detached | Heating Type | Forced Air |
| Stories Total | 1 | Size Interior | 1029 Sqft |
| Type | Duplex |
Parking
| Attached Garage |
Land
| Acreage | No | Fence Type | Fence |
| Land Amenities | Golf Course, Public Transit, Schools, Shopping | Size Irregular | 241.78 |
| Size Total | 241.78 M2 | Size Total Text | 241.78 M2 |
Rooms
| Level | Type | Length | Width | Dimensions |
|---|---|---|---|---|
| Main Level | Living Room | 5.09 m | 5.24 m | 5.09 m x 5.24 m |
| Main Level | Kitchen | 5.09 m | 3.27 m | 5.09 m x 3.27 m |
| Main Level | Primary Bedroom | 3.81 m | 3.4 m | 3.81 m x 3.4 m |
| Main Level | Bedroom 2 | 3.62 m | 3.82 m | 3.62 m x 3.82 m |
Agents and Offices
- James H. Mabey
- Office: Century 21 Masters