

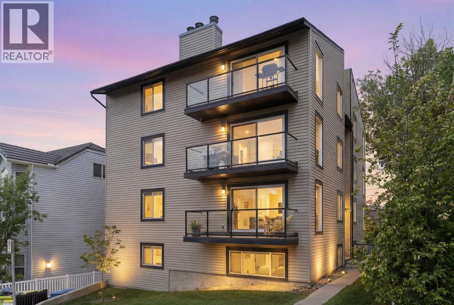
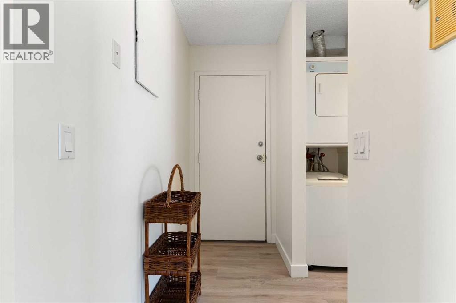
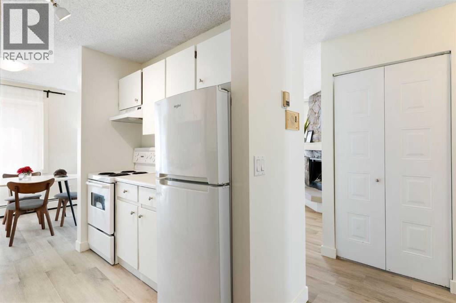
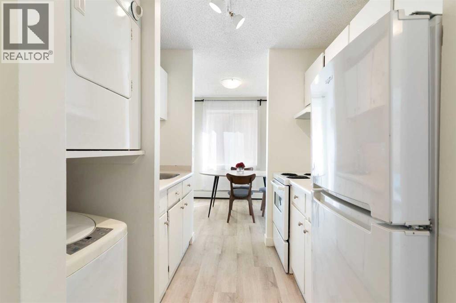
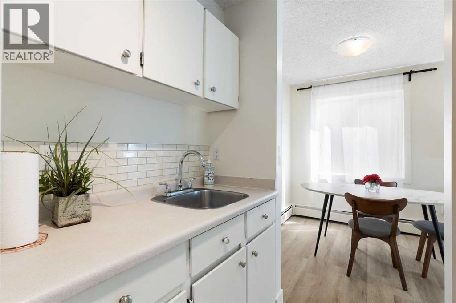
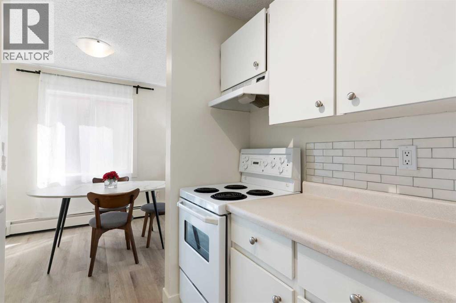
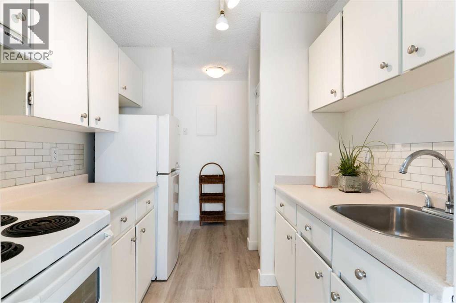
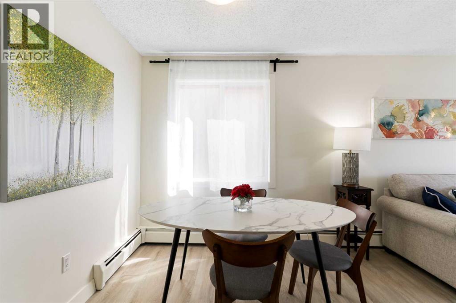
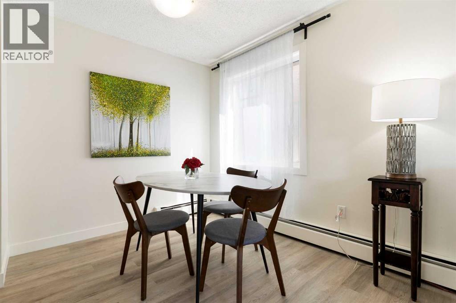
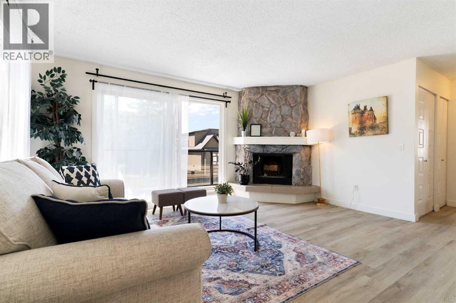
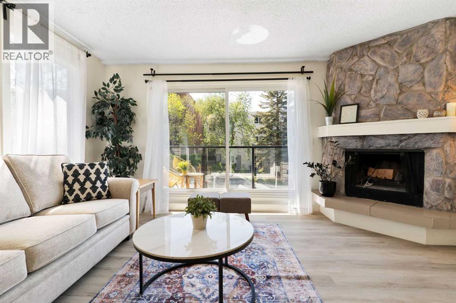
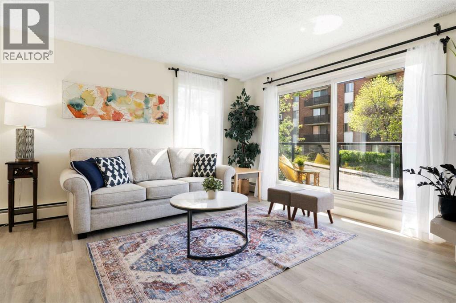
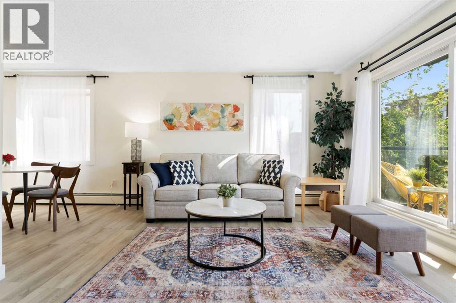
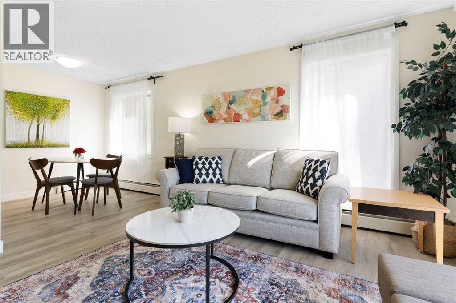
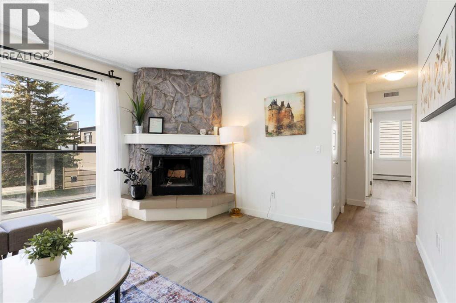
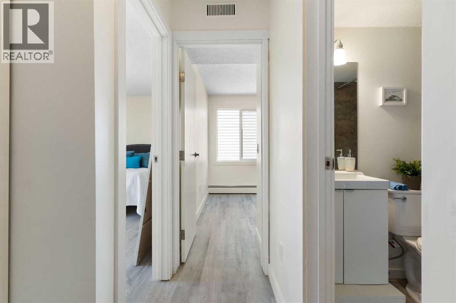
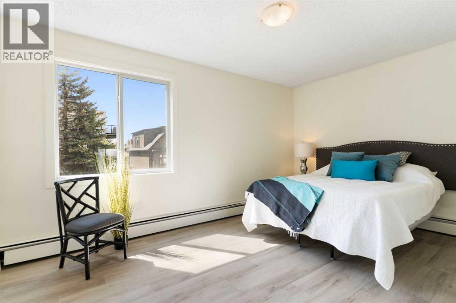
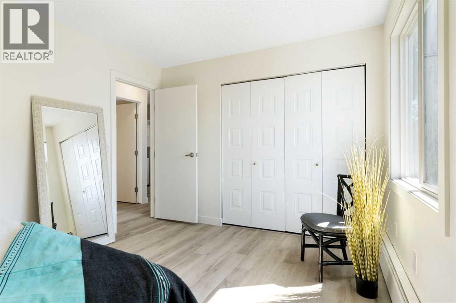
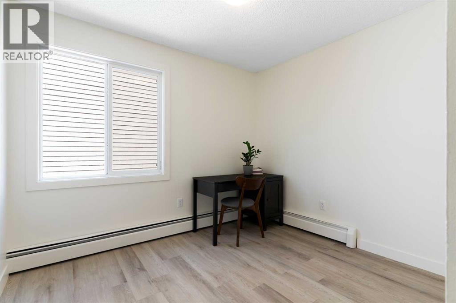
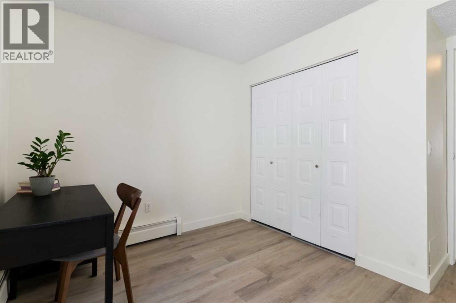
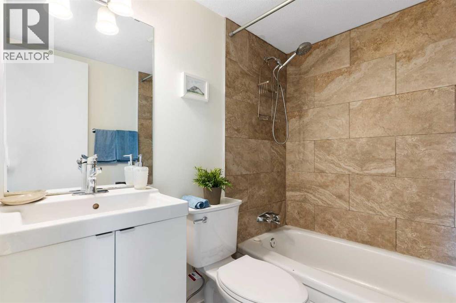
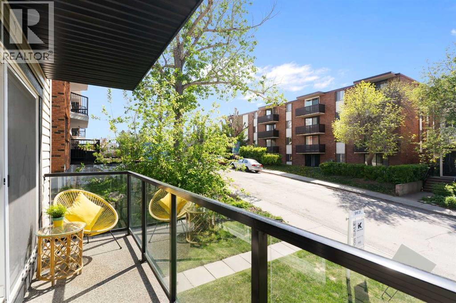
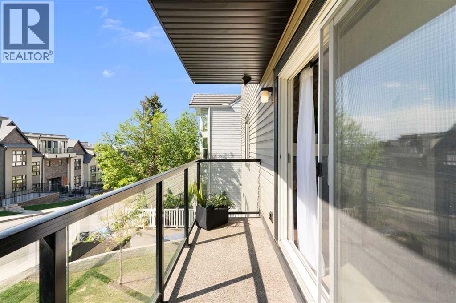
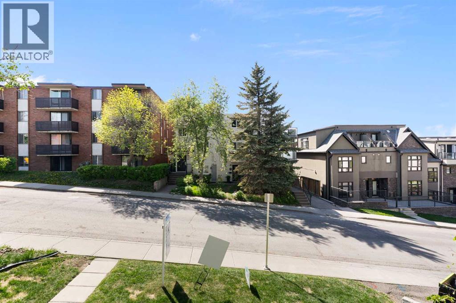
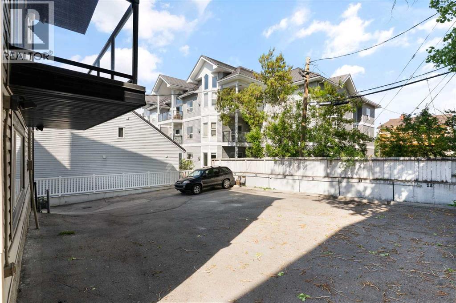
Bankview Beauty! This well laid out affordable 2 bedroom condo is on the second floor with a beautiful view. The Wood burning fireplace is a cosy feature in this home and has a well laid out dining and living area. The West patio provides great airflow and sunny evenings. The corner unit allows for windows on 2 sides. The master bedroom can accommodate a king size bed. The second bedroom is spacious and tucked away. A recent update makes this home move in ready. This is a great first time home, downsize or add to investment portfolio. Fantastic location in the city with walking to Ctrain station, all 17th avenue amenities and great schools. Starbucks is right around the corner! Bankview has numerous mini parks and an involved community association. Make this your next venture! (id:51989)
Features of 21, 2414 14a Street Sw
- MLS® Number A2315937
-
Price
$239,999
Maintenance, Heat, Insurance, Ground Maintenance, Property Management, Reserve Fund Contributions, Sewer, Waste Removal, Water
$450 Monthly - Bedrooms: 2
- Bathrooms: 1
- Square Footage: 741 sqft
- Property Type: Apartment
- Community Name: Bankview
- Amenities Near By Shopping
- Community Features Pets Allowed With Restrictions
- Features See Remarks
- Parking Space Total 1
- Plan 7911216
Buildings
| Bathroom Total | 1 | Bedrooms Above Ground | 2 |
| Bedrooms Total | 2 | Appliances | Washer, Refrigerator, Dishwasher, Stove, Dryer, Window Coverings |
| Constructed Date | 1978 | Construction Material | Wood Frame |
| Construction Style Attachment | Attached | Cooling Type | None |
| Exterior Finish | Vinyl Siding | Fireplace Present | Yes |
| Fireplace Total | 1 | Flooring Type | Vinyl Plank |
| Heating Type | Baseboard Heaters | Stories Total | 4 |
| Size Interior | 741 Sqft | Total Finished Area | 740.73 Sqft |
| Type | Apartment |
Land
| Acreage | No | Land Amenities | Shopping |
| Size Total Text | Unknown | Zoning Description | M-c2 |
Rooms
| Level | Type | Length | Width | Dimensions |
|---|---|---|---|---|
| Main Level | 4pc Bathroom | 6.75 Ft x 5.00 Ft | ||
| Main Level | Bedroom | 10.00 Ft x 10.92 Ft | ||
| Main Level | Dining Room | 8.00 Ft x 8.17 Ft | ||
| Main Level | Kitchen | 7.67 Ft x 7.58 Ft | ||
| Main Level | Living Room | 12.42 Ft x 15.42 Ft | ||
| Main Level | Primary Bedroom | 10.00 Ft x 14.67 Ft |
Agents and Offices
- Carmen E. Davison
- Office: Real Estate Professionals Inc.
What's Nearby
Similar Properties

9302, 315 Southampton Drive Sw, Calgary, Alberta
- MLS® # A2299409
- Bill MacDougall
- Optimum Realty Group