

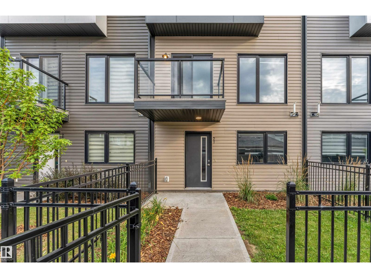
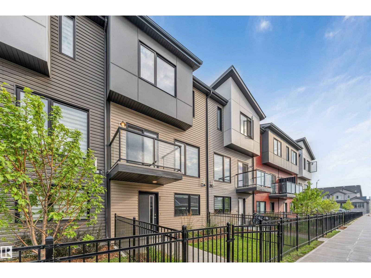
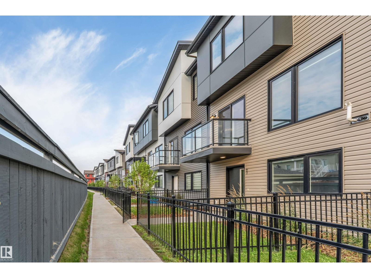
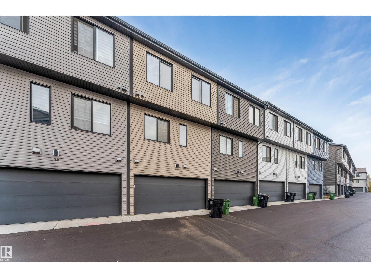
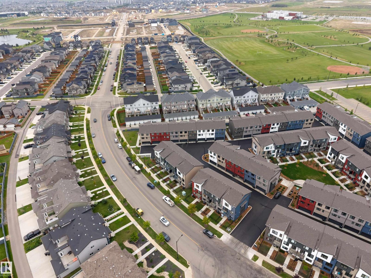
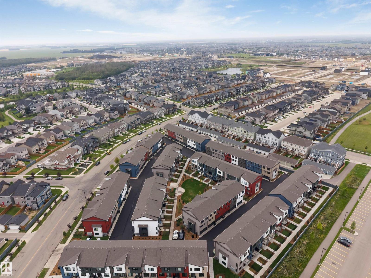
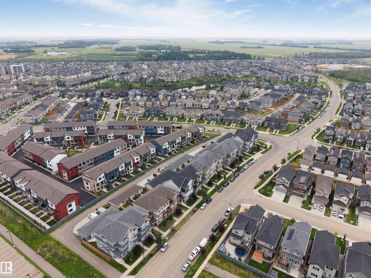
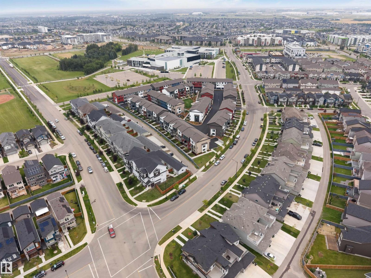
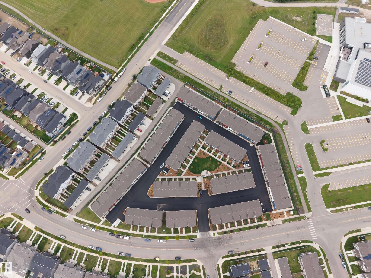
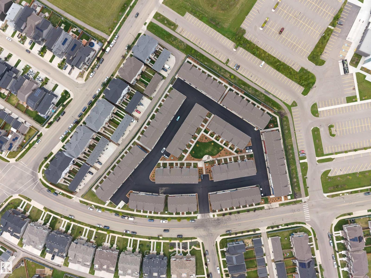
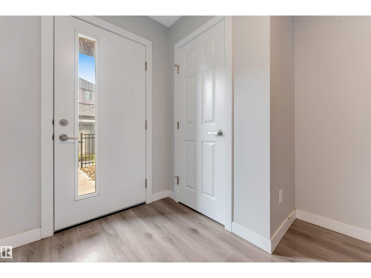
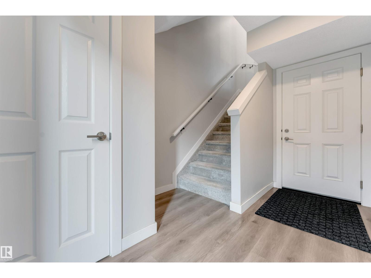
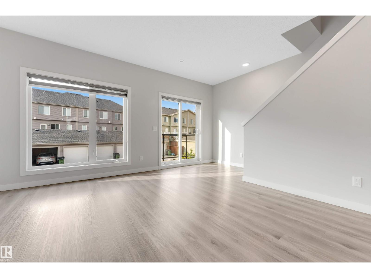
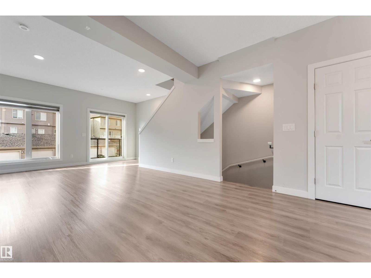
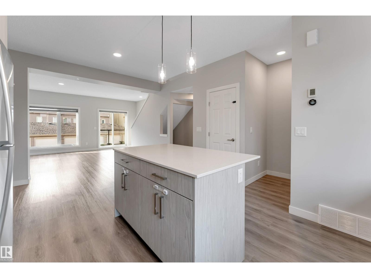
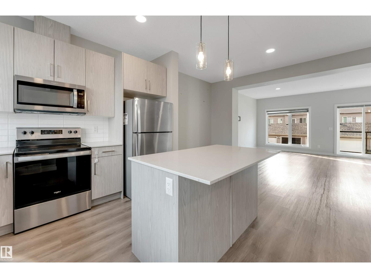
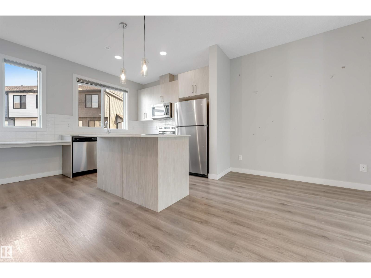
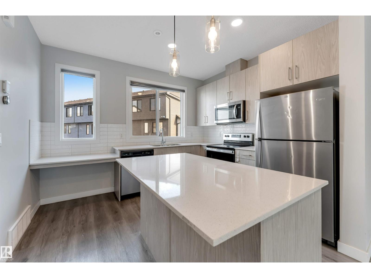
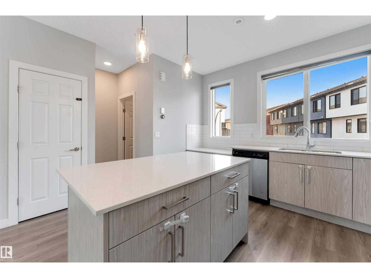
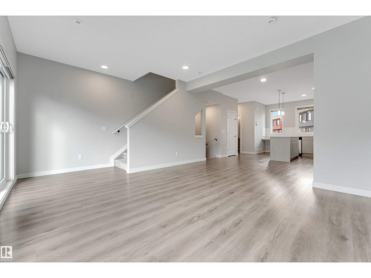
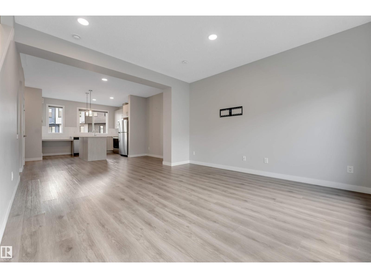
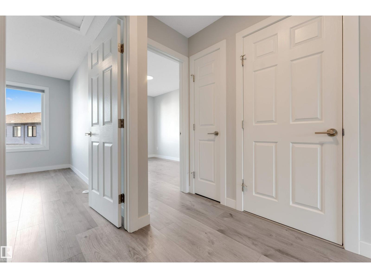
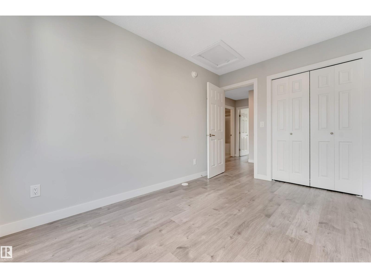
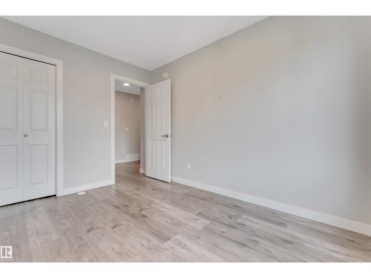
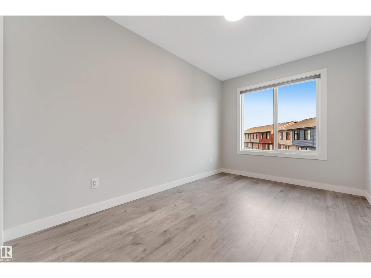
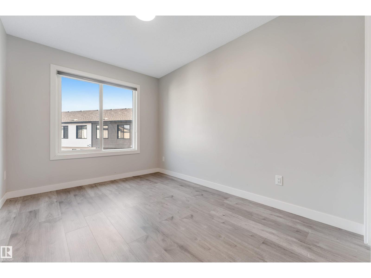
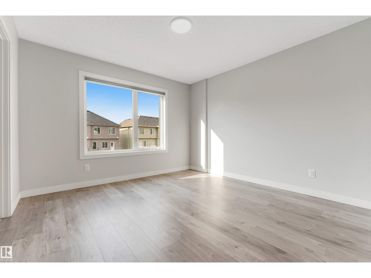
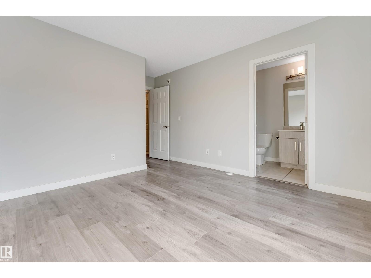
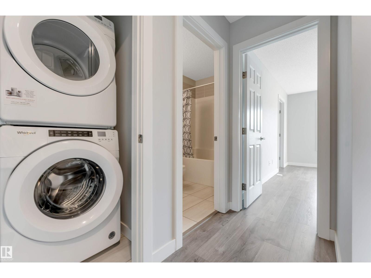
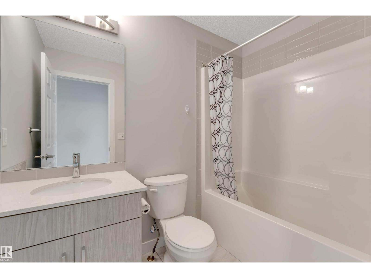
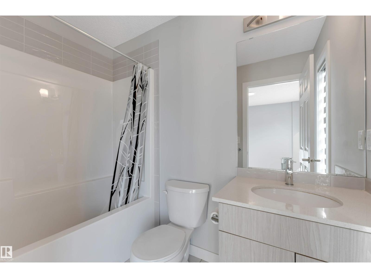
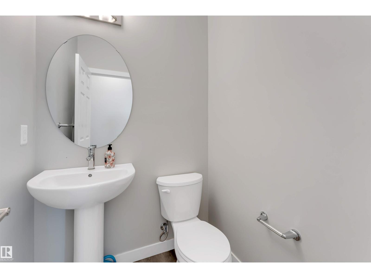
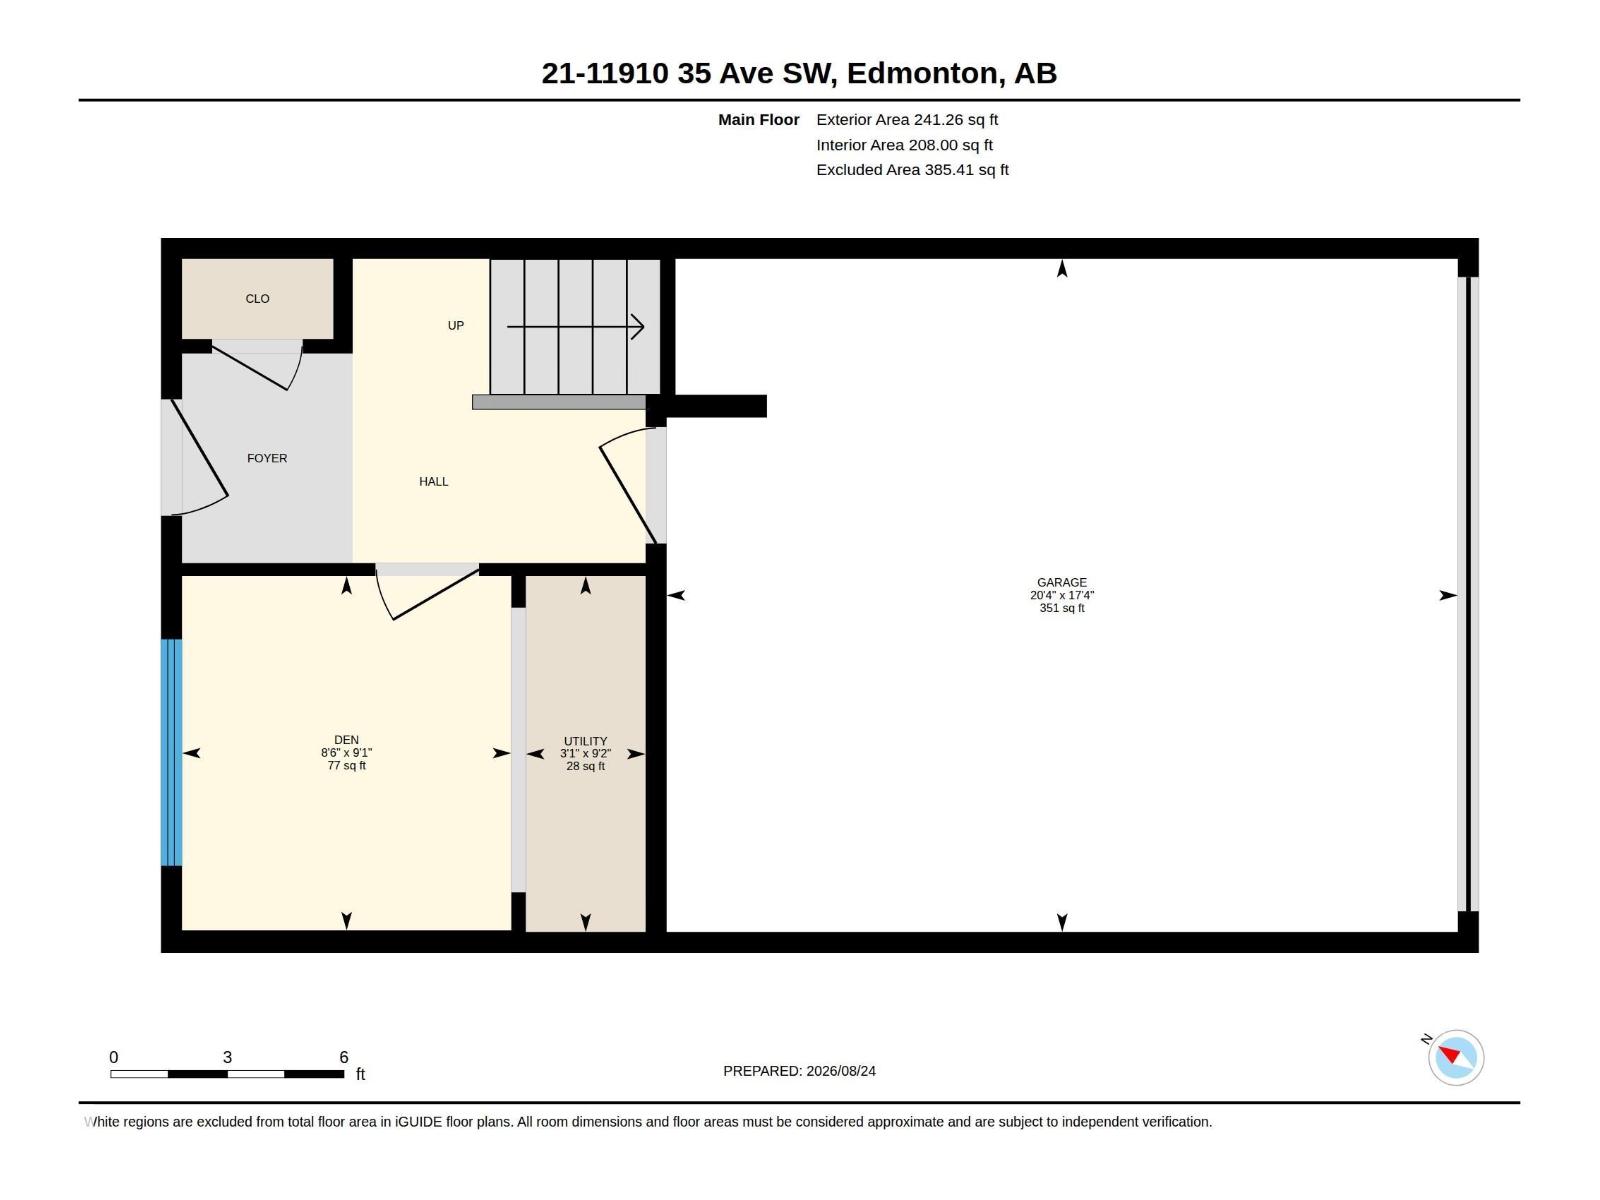
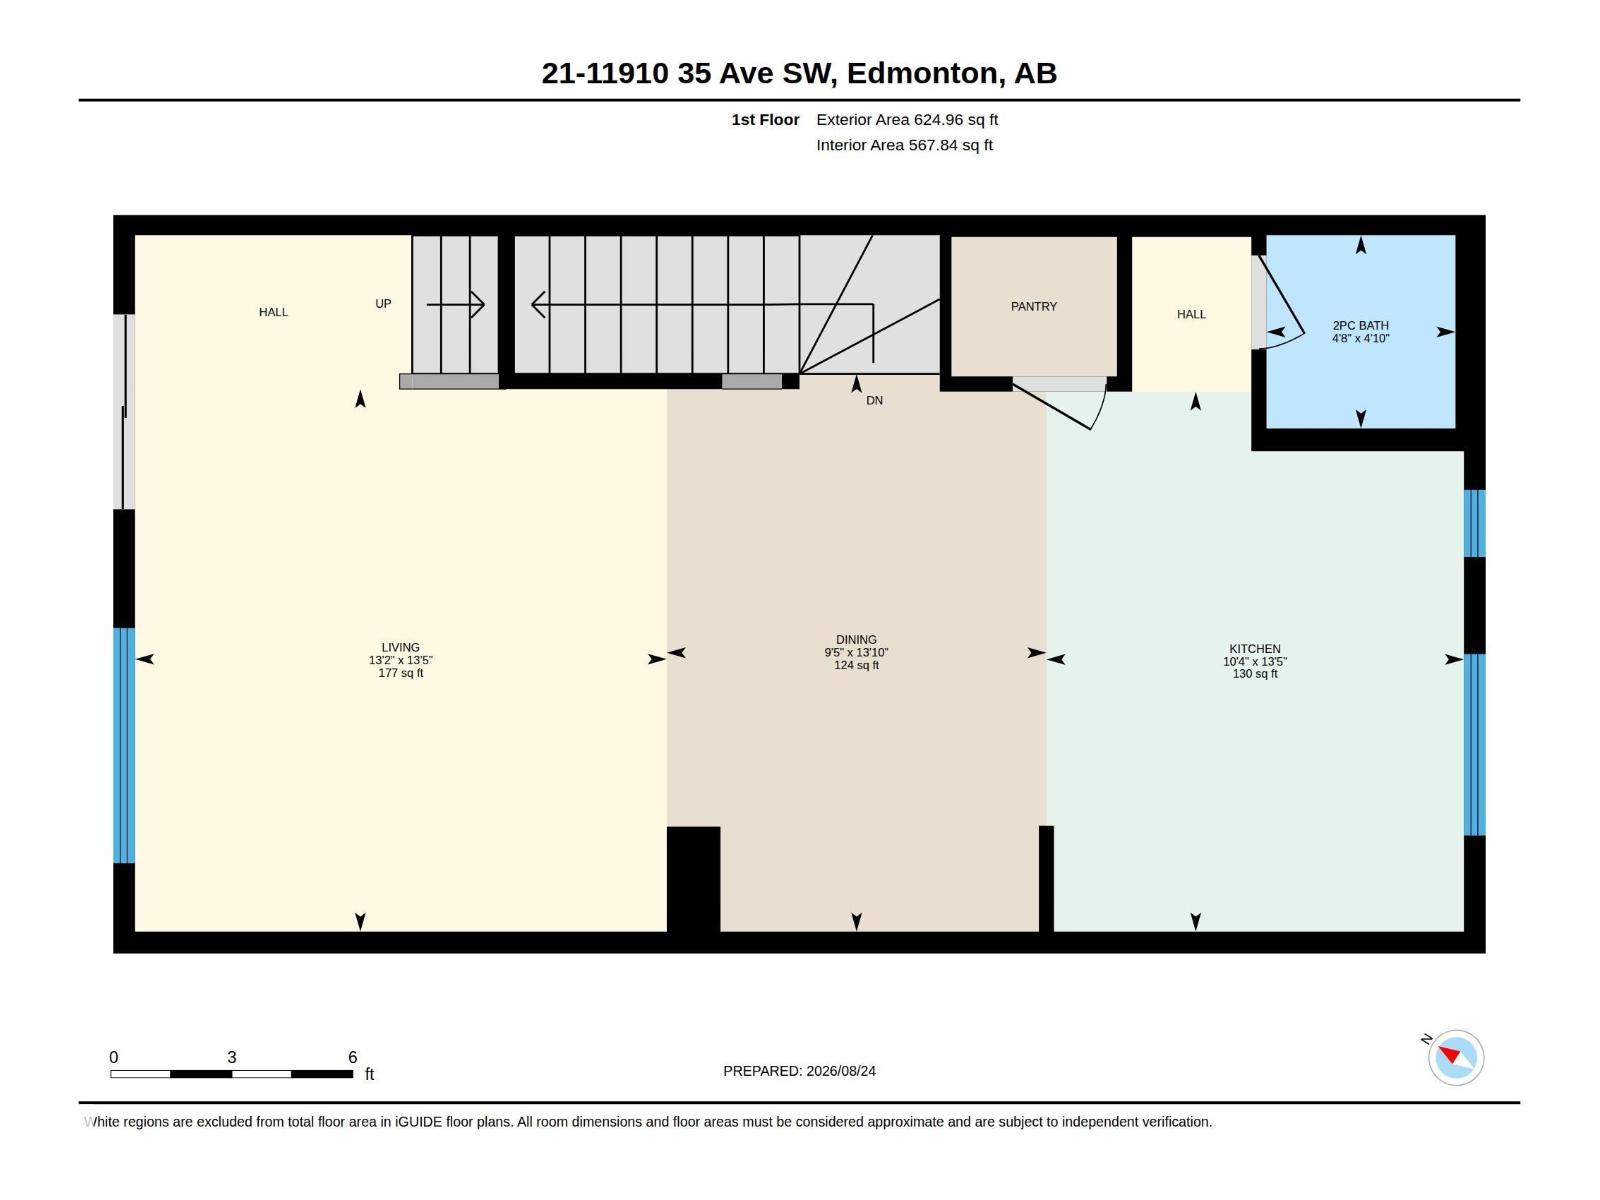
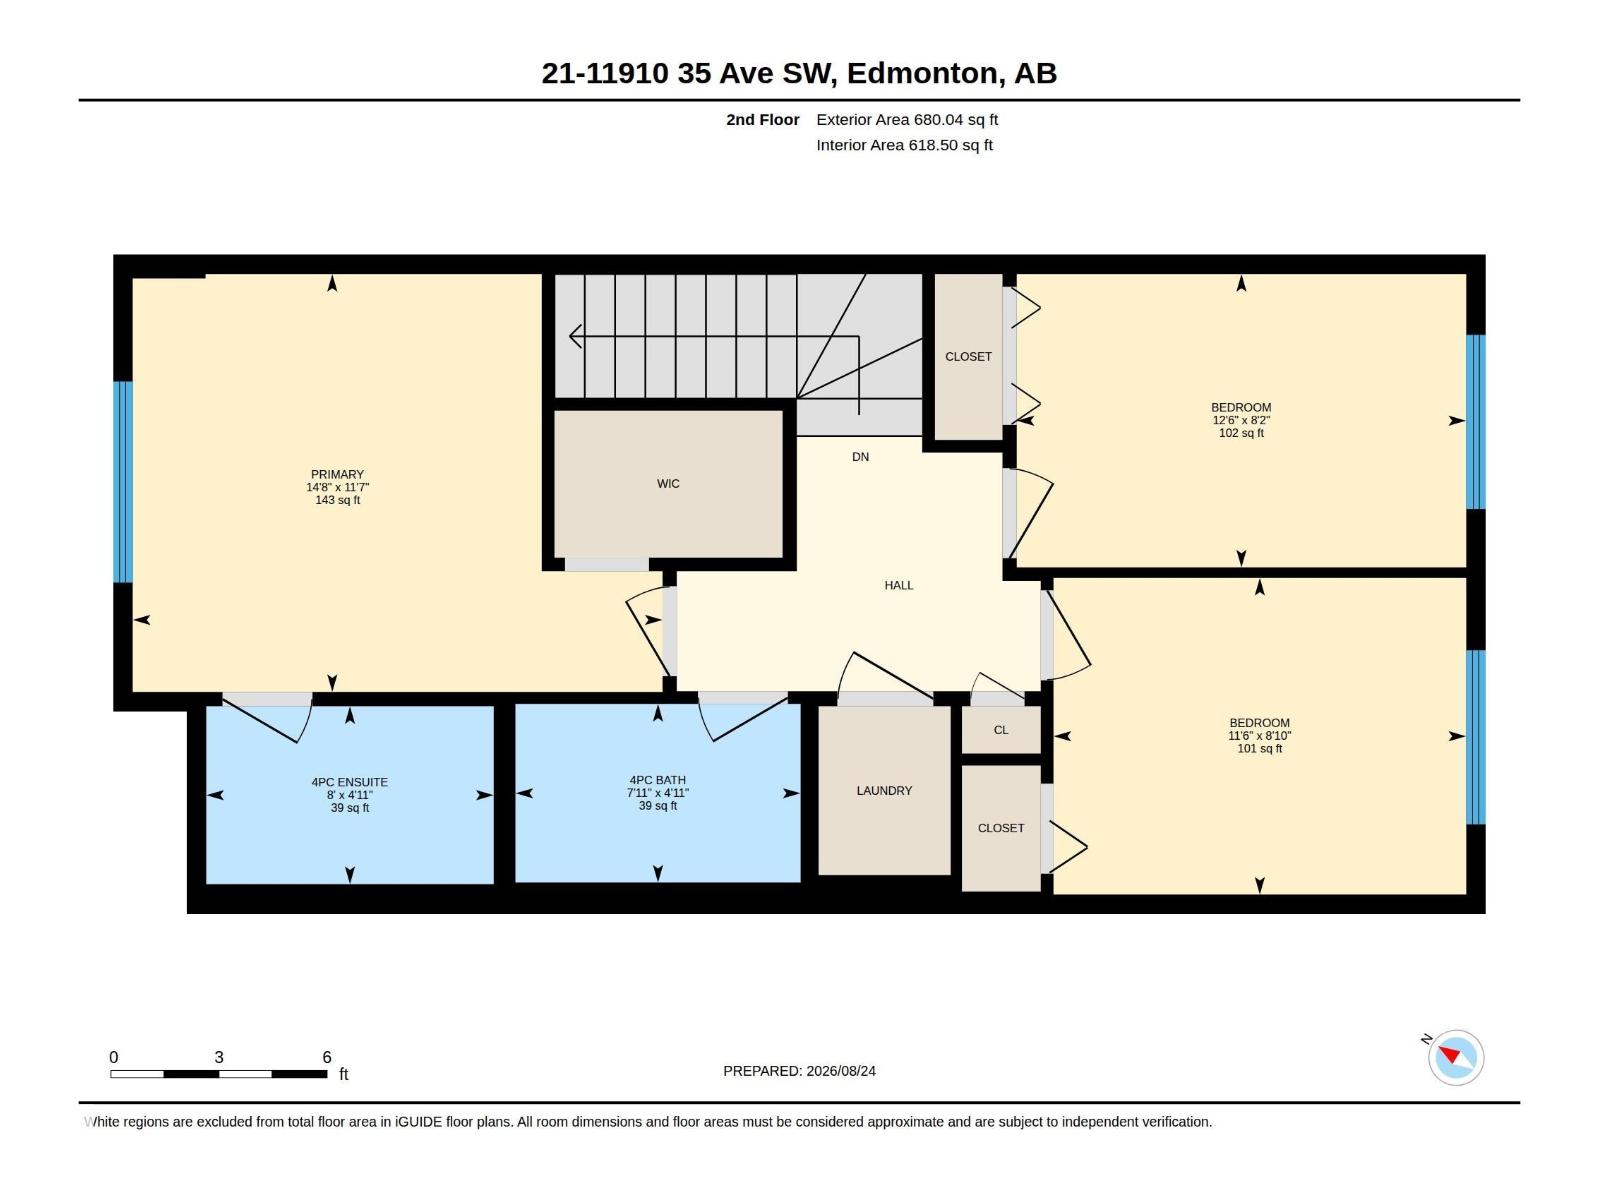
**DOUBLE ATTACHED GARAGE**OPEN-CONCEPT MAIN FLOOR**PRIMARY ENSUITE & WALK-IN CLOSET**UPPER-FLOOR LAUNDRY**3 BEDROOMS** Welcome to this modern, functional townhouse in sought-after Heritage Valley Town Centre. The ground level offers a versatile den, ideal for a home office, gym, or flex space, along with access to the double attached garage. The main floor features a bright open-concept layout connecting the living, dining, and kitchen areas, plus a convenient 2-piece powder room. Upstairs, the spacious primary bedroom includes a walk-in closet and private ensuite, while two additional bedrooms, a 3-piece bathroom, and upper-floor laundry provide added convenience. Located close to shopping, schools, parks, transit, and major roadways, this home offers a practical layout in a convenient location. (id:51989)
Features of #21 11910 35 Av Sw
- MLS® Number E4505495
-
Price
$379,900
Maintenance, Other, See Remarks
$261.76 Monthly - Bedrooms: 4
- Bathrooms: 3
- Square Footage: 1546 sqft
- Property Type: Row / Townhouse
- Neigbourhood: Heritage Valley Town Centre Area
- Amenities Near By Airport, Golf Course, Playground, Public Transit, Schools, Shopping
- Features Corner Site, See Remarks, Level
Buildings
| Bathroom Total | 3 | Bedrooms Total | 4 |
| Appliances | Dishwasher, Dryer, Garage Door Opener Remote(s), Garage Door Opener, Microwave Range Hood Combo, Refrigerator, Stove, Washer | Basement Type | None |
| Constructed Date | 2022 | Construction Style Attachment | Attached |
| Half Bath Total | 1 | Heating Type | Forced Air |
| Stories Total | 3 | Size Interior | 1546 Sqft |
| Type | Row / Townhouse |
Parking
| Attached Garage |
Land
| Acreage | No | Land Amenities | Airport, Golf Course, Playground, Public Transit, Schools, Shopping |
| Size Irregular | 169.26 | Size Total | 169.26 M2 |
| Size Total Text | 169.26 M2 |
Rooms
| Level | Type | Length | Width | Dimensions |
|---|---|---|---|---|
| Main Level | Bedroom 4 | Measurements not available | ||
| Upper Level | Living Room | Measurements not available | ||
| Upper Level | Dining Room | Measurements not available | ||
| Upper Level | Kitchen | Measurements not available | ||
| Upper Level | Primary Bedroom | Measurements not available | ||
| Upper Level | Bedroom 2 | Measurements not available | ||
| Upper Level | Bedroom 3 | Measurements not available | ||
| Upper Level | Pantry | Measurements not available | ||
| Upper Level | Laundry Room | Measurements not available |
Agents and Offices
- Yad Dhillon
- Office: Lpt Realty