

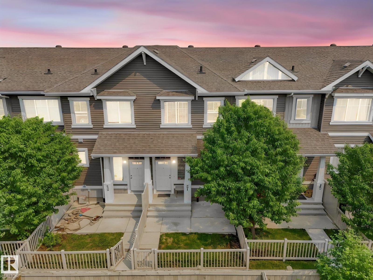
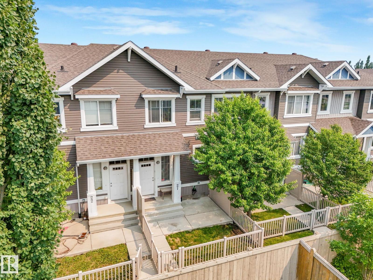
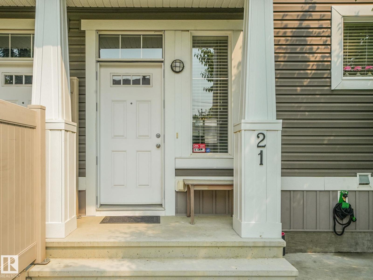
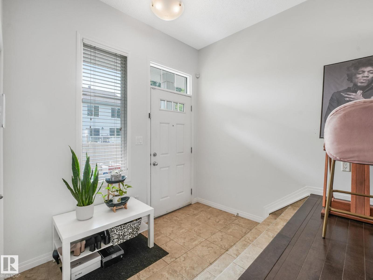
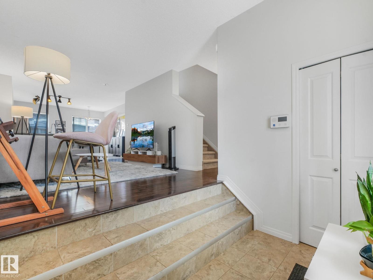
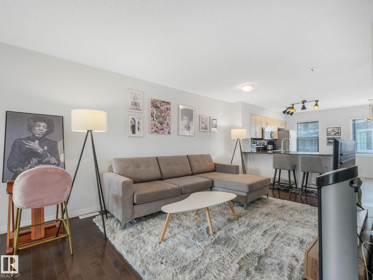
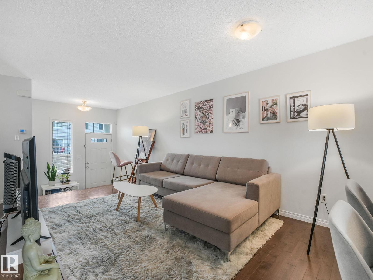
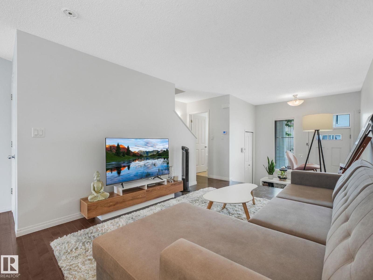
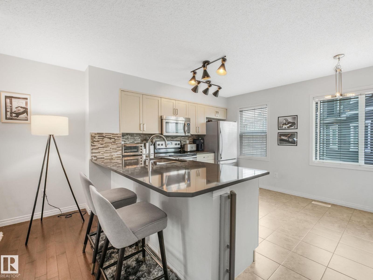
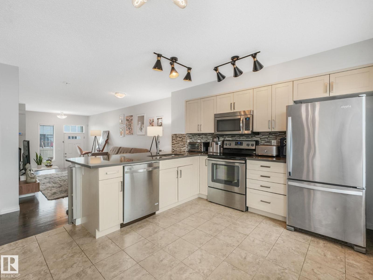
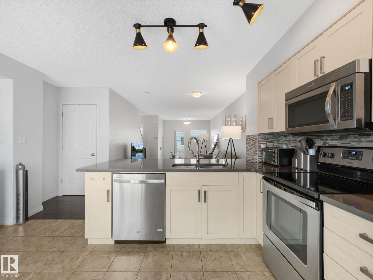
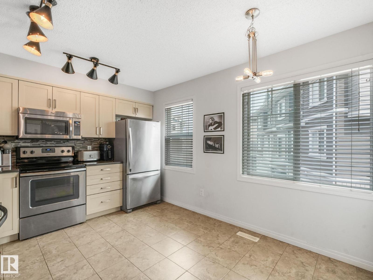
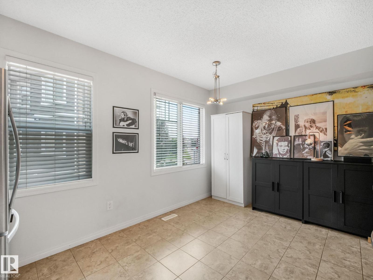
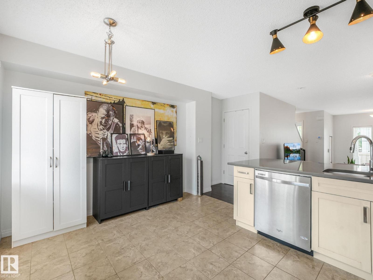
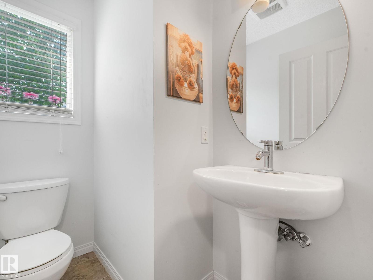
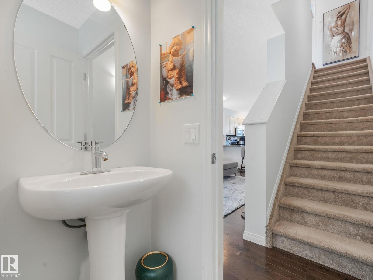
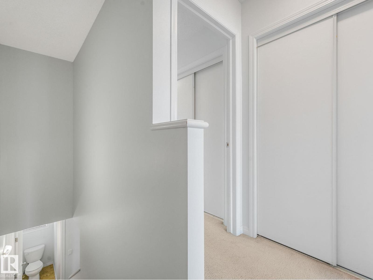
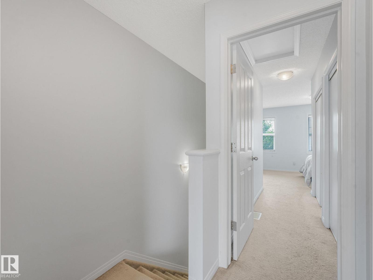
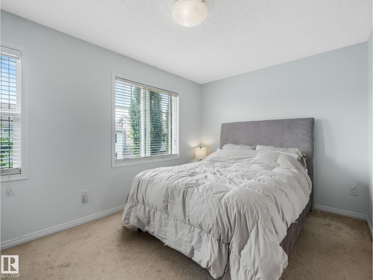
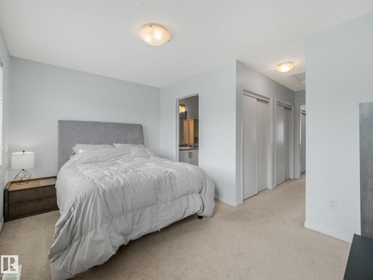
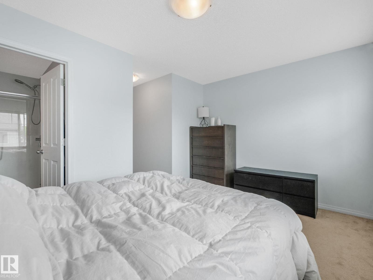
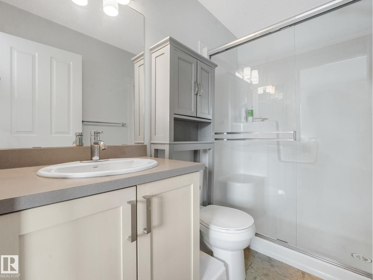
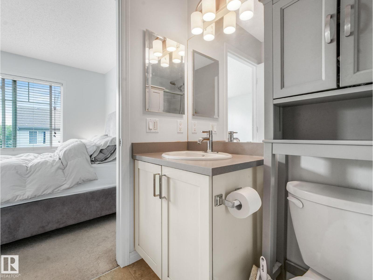
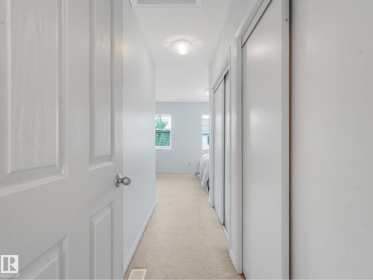
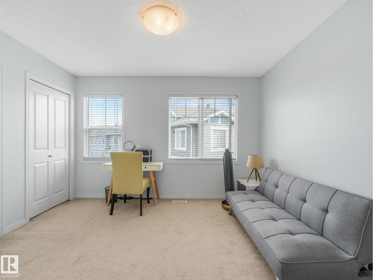
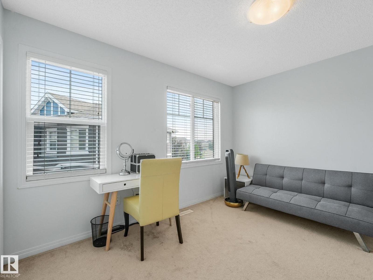
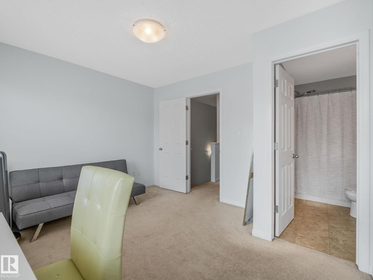
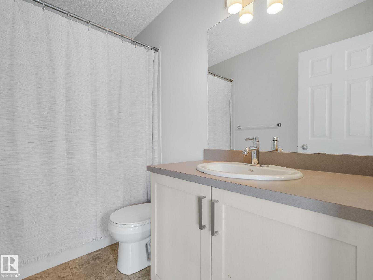
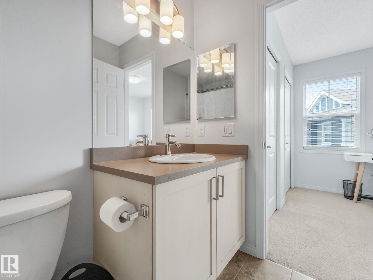
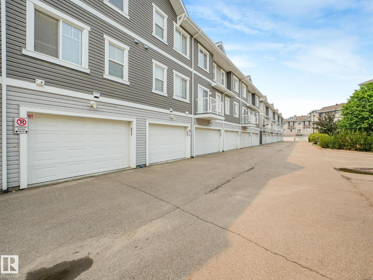
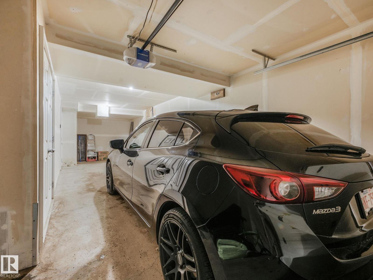
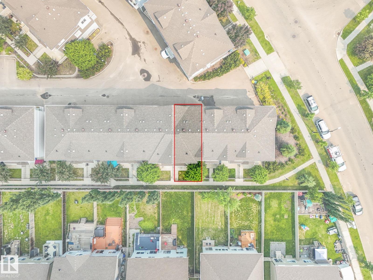
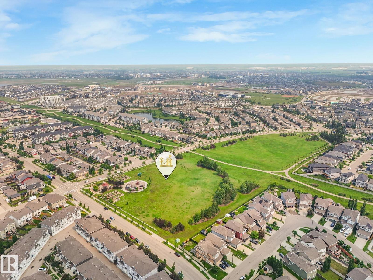
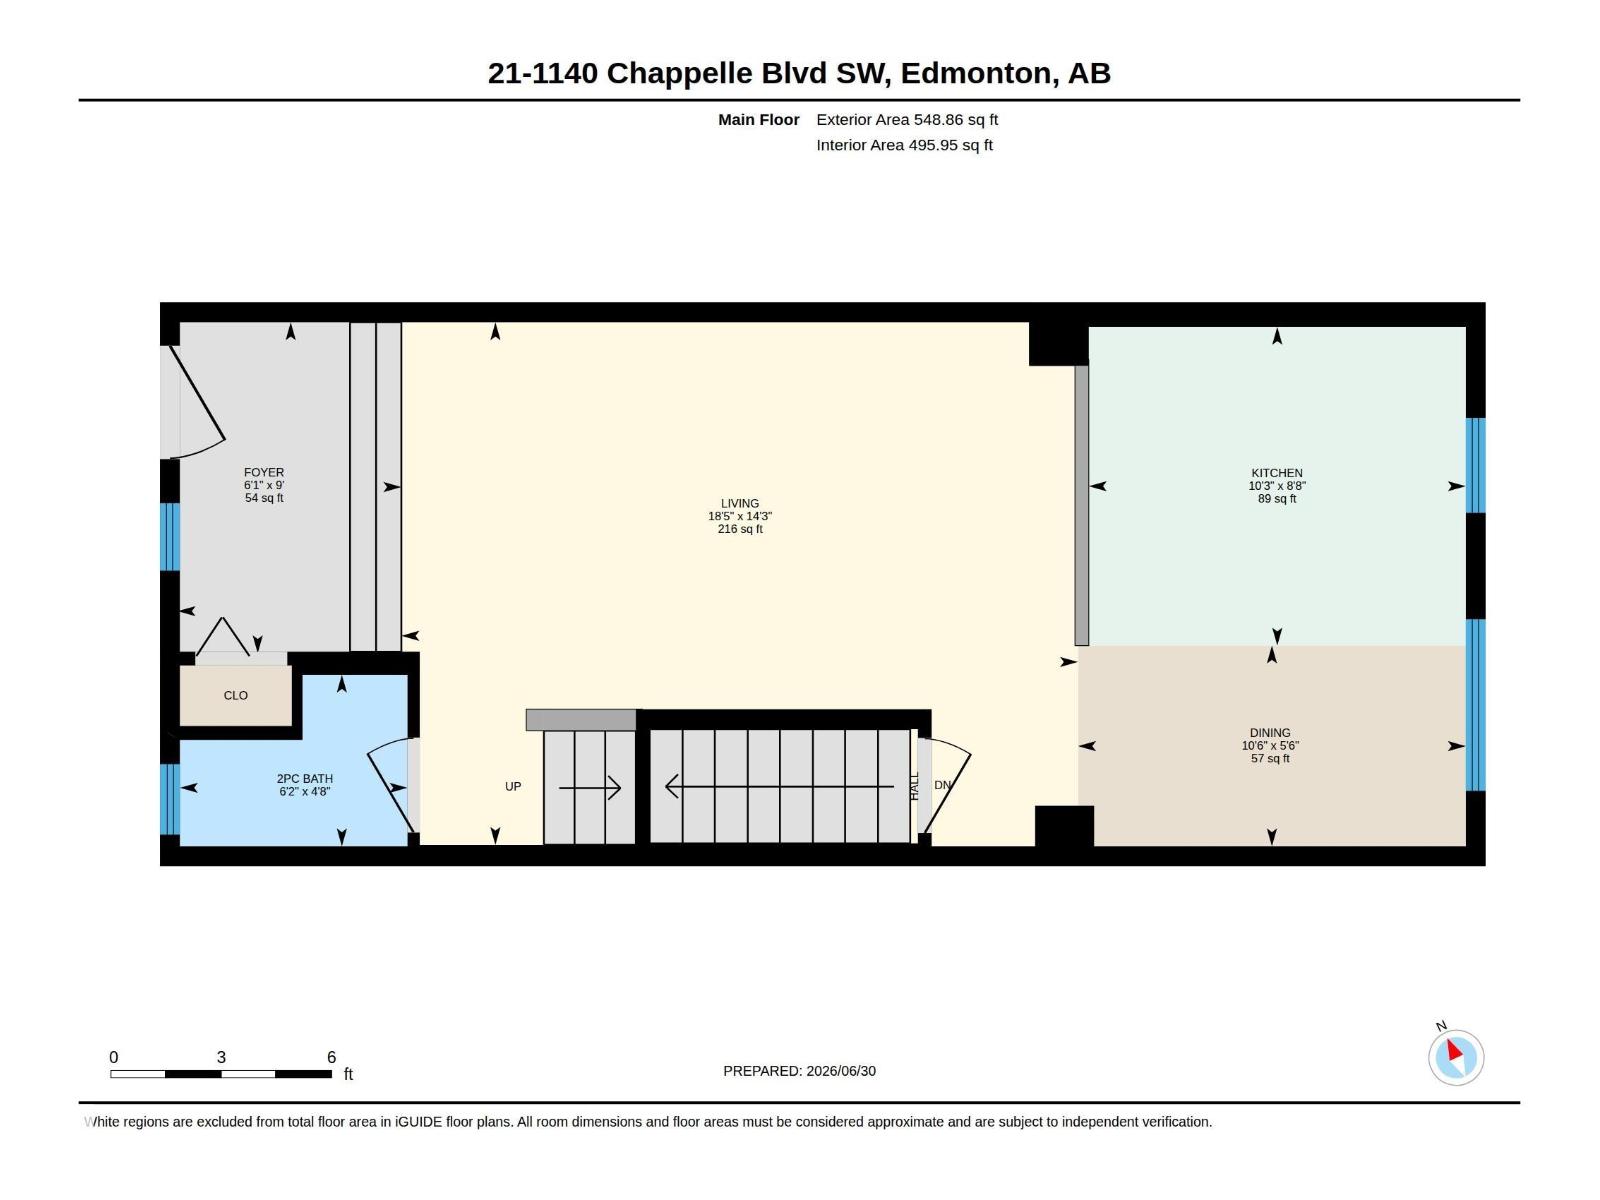
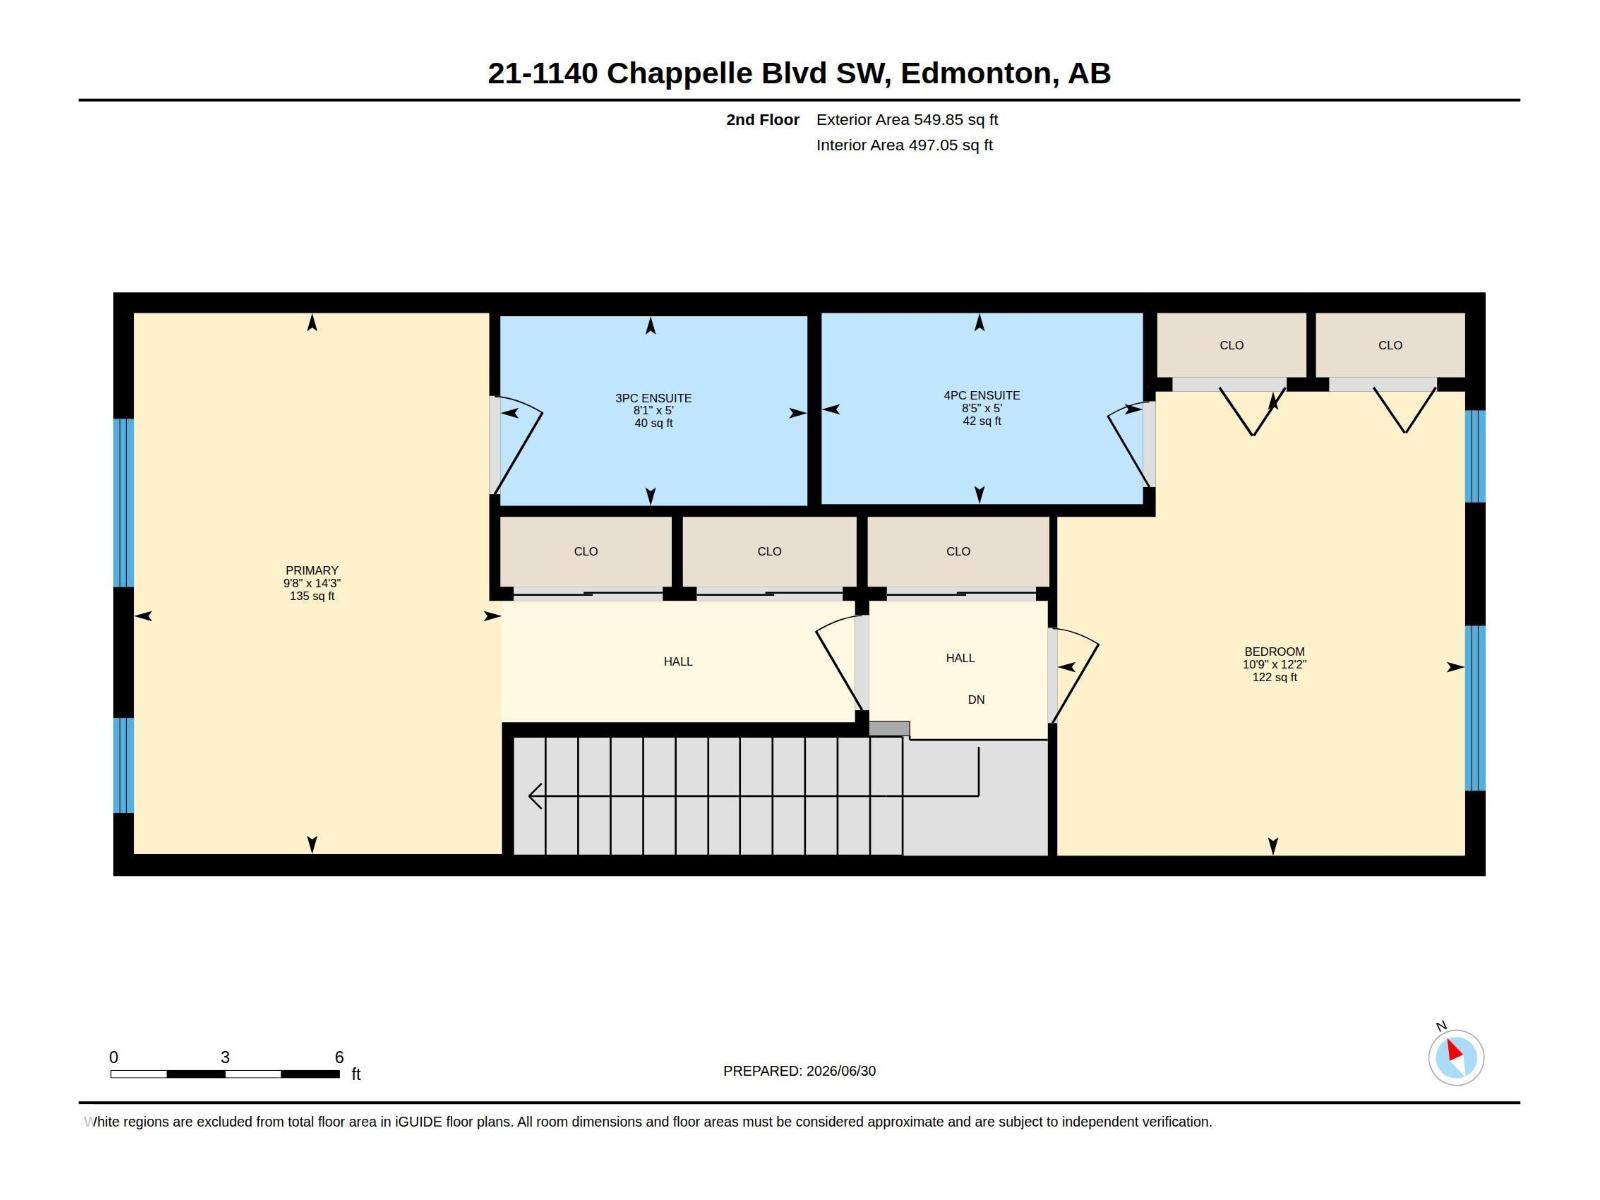
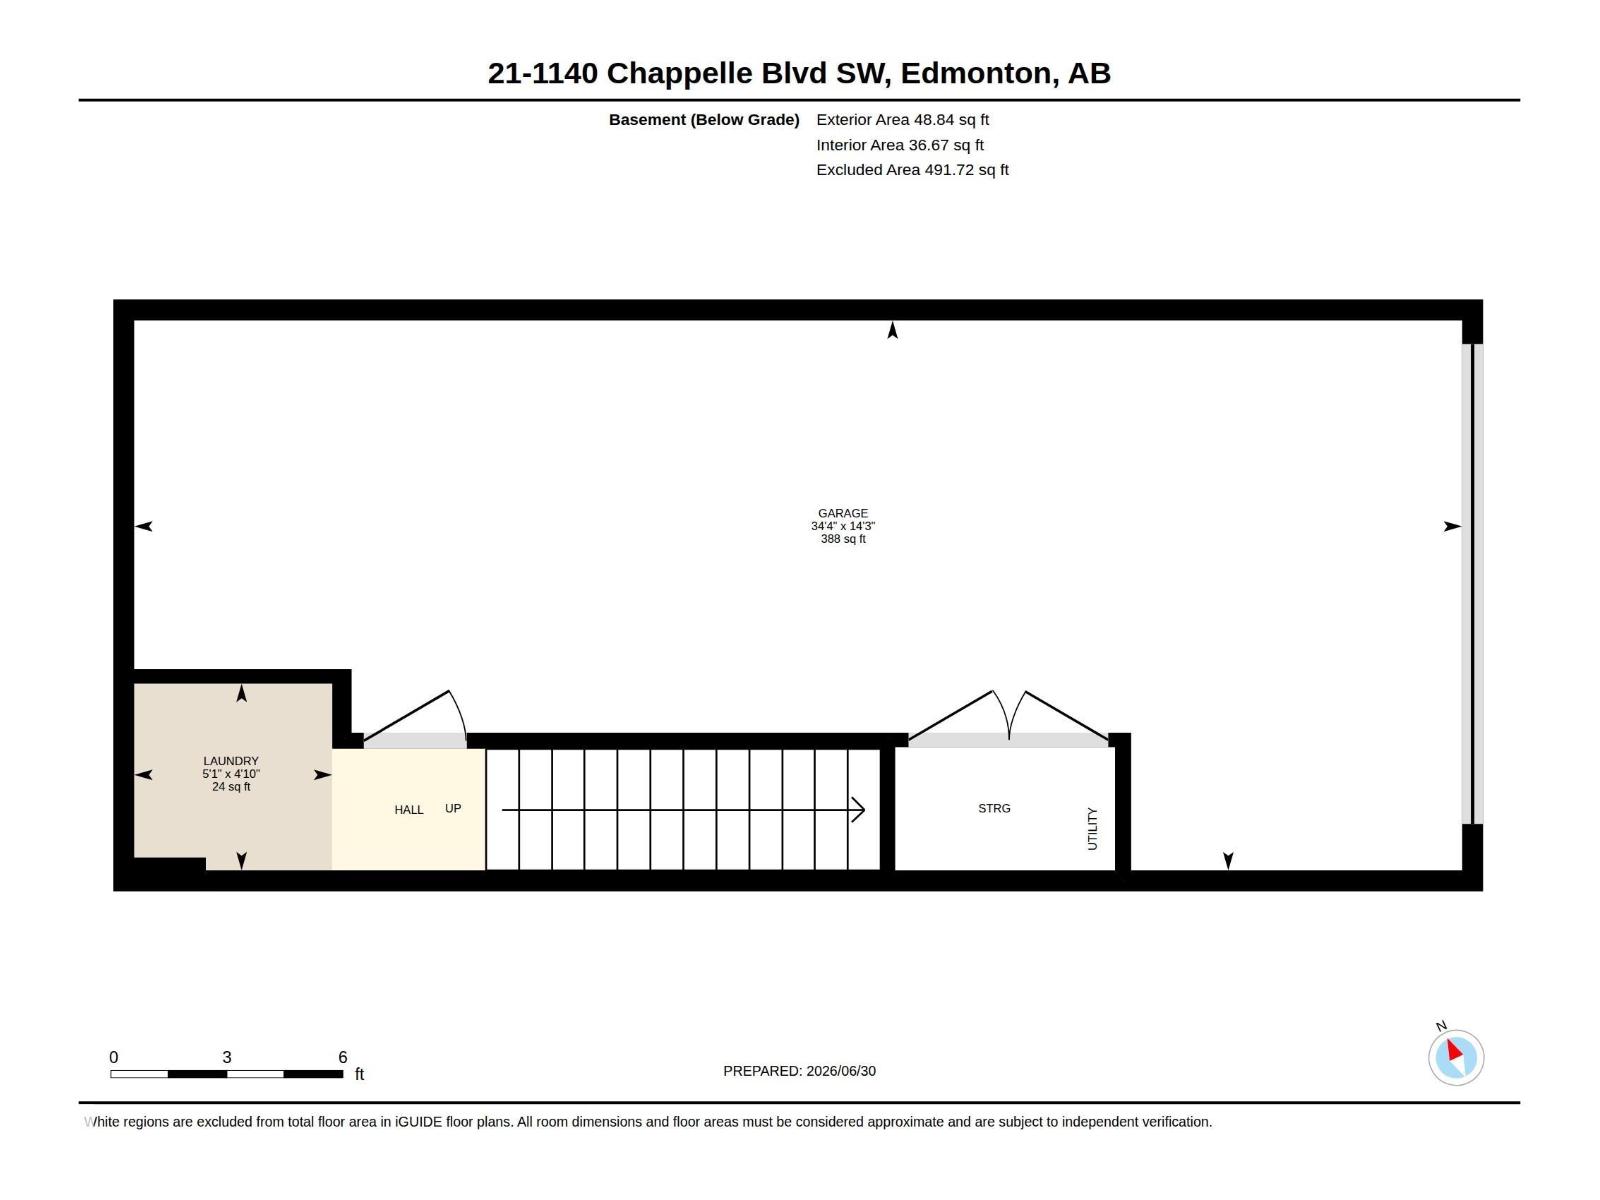
Beautiful home in the master-planned community of Chappelle Gardens. This 1098 square foot, newly painted townhouse has it all. It features 2 master bedrooms, each bedroom has an attached master ensuite and double closets. This home features a wide entryway, great sized living room area with a beautiful L- shaped kitchen with a large eating bar. This home has been upgraded with beautifully sculpted hardwood flooring throughout the great room, tile in the entryway, kitchen, and bathrooms, stone kitchen backsplash, and quartz kitchen countertop! Also includes a 2- car tandem garage with brand new garage door installed several years ago, 5 appliances with brand new water heater installed several years ago, and private fenced front yard. The community features serene ponds, community gardens, and walking paths. Vista On The Park is an amazing location with a 15 minute drive recreation centre nearby (includes a hockey rink, splash park, mini gymnasium and more). (id:51989)
Features of #21 1140 Chappelle Bv Sw
- MLS® Number E4500051
-
Price
$325,000
Maintenance, Exterior Maintenance, Landscaping, Property Management, Other, See Remarks
$295 Monthly - Bedrooms: 2
- Bathrooms: 3
- Square Footage: 1099 sqft
- Property Type: Row / Townhouse
- Neigbourhood: Chappelle Area
- Amenities Near By Playground, Public Transit, Schools, Shopping
- Features Park/reserve
Buildings
| Bathroom Total | 3 | Bedrooms Total | 2 |
| Amenities | Vinyl Windows | Appliances | Dishwasher, Dryer, Microwave Range Hood Combo, Refrigerator, Stove, Washer |
| Basement Development | Partially Finished | Basement Type | Partial (partially Finished) |
| Constructed Date | 2014 | Construction Style Attachment | Attached |
| Half Bath Total | 1 | Heating Type | Forced Air |
| Stories Total | 2 | Size Interior | 1099 Sqft |
| Type | Row / Townhouse |
Parking
| Attached Garage |
Land
| Acreage | No | Land Amenities | Playground, Public Transit, Schools, Shopping |
| Size Irregular | 172.03 | Size Total | 172.03 M2 |
| Size Total Text | 172.03 M2 |
Rooms
| Level | Type | Length | Width | Dimensions |
|---|---|---|---|---|
| Main Level | Living Room | Measurements not available | ||
| Main Level | Kitchen | Measurements not available | ||
| Upper Level | Primary Bedroom | Measurements not available | ||
| Upper Level | Bedroom 2 | Measurements not available |
Agents and Offices
- Vincent Hong
- Office: Coldwell Banker Mountain Central