

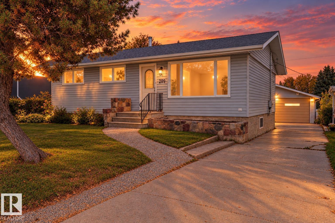
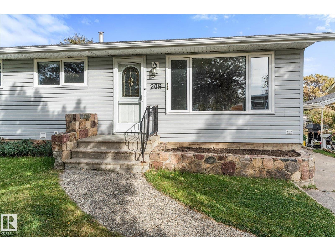
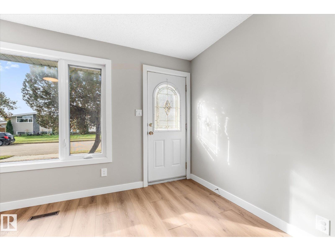
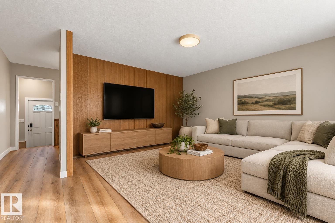
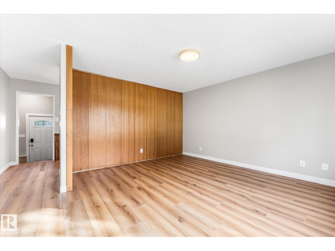
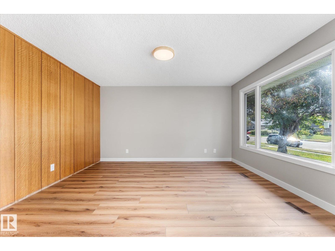
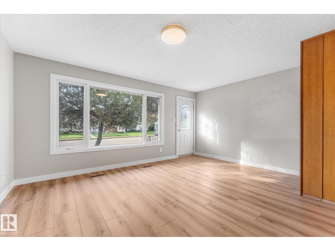
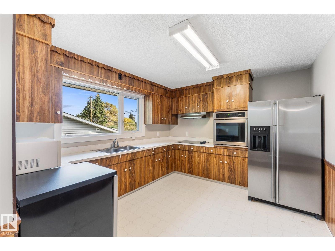
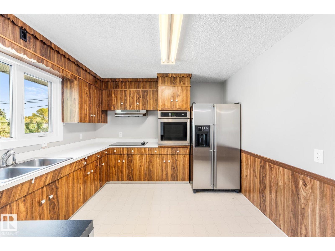
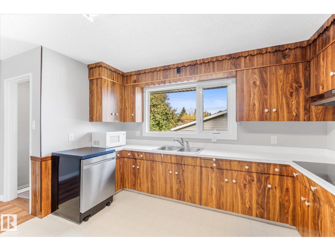
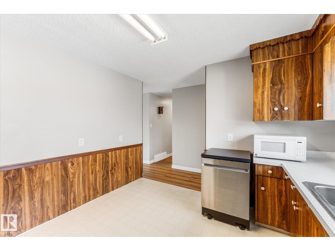
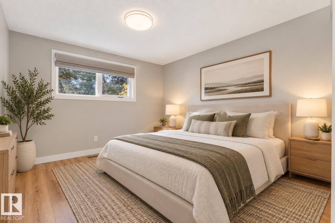
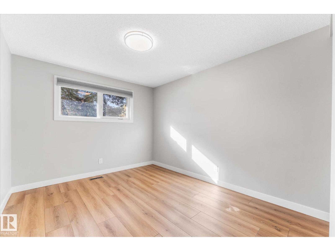
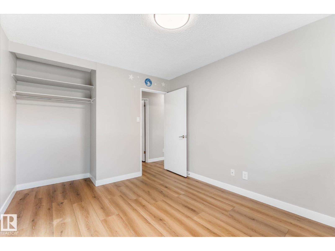
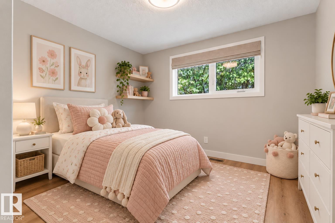
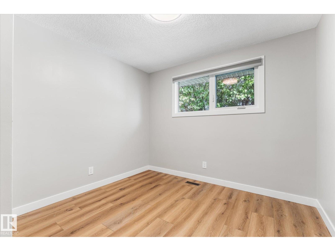
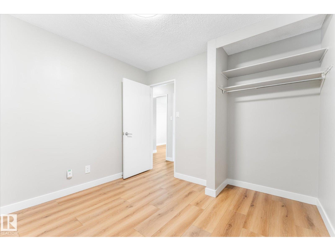
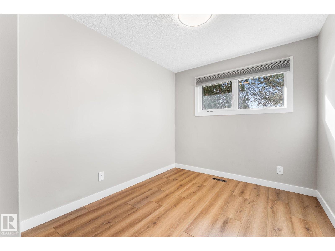
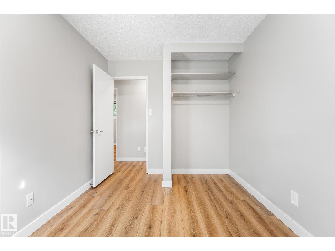
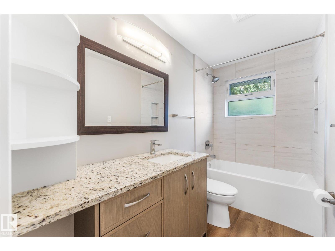
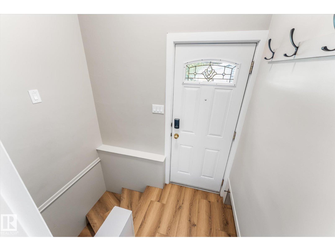
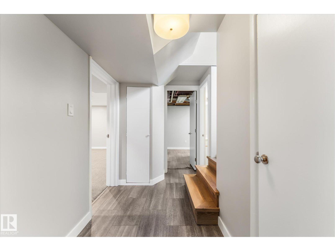
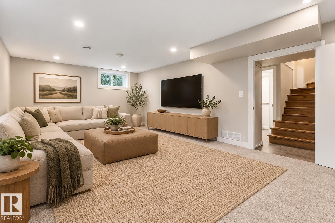
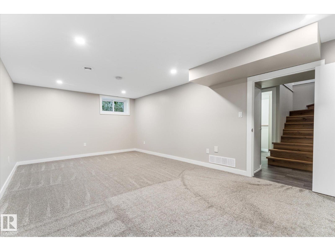
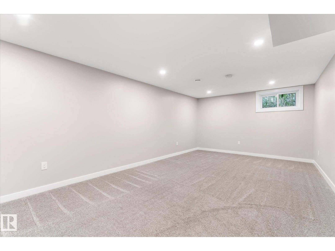
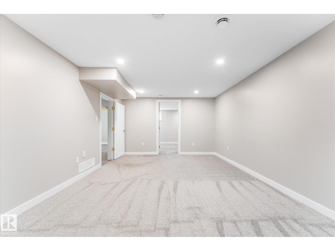
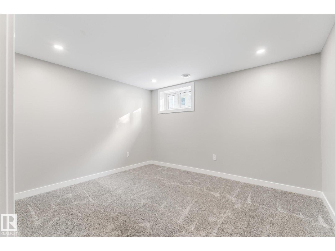
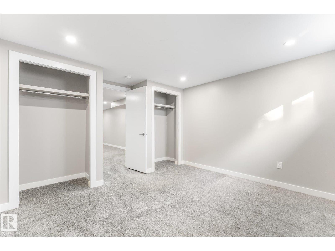
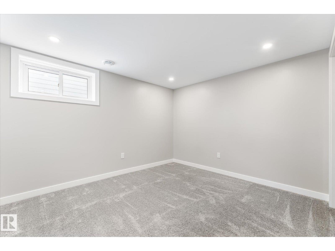
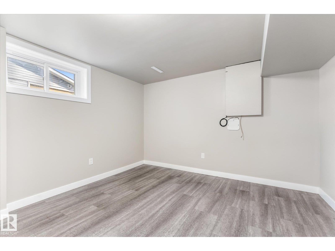
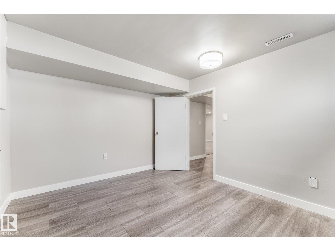
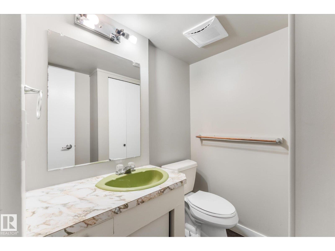
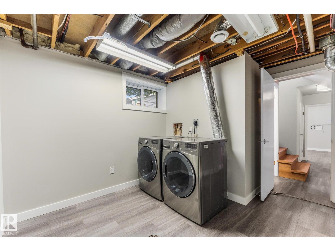
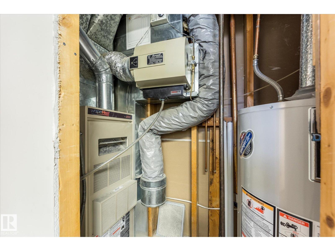
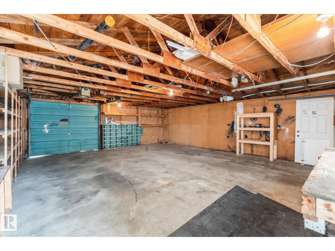
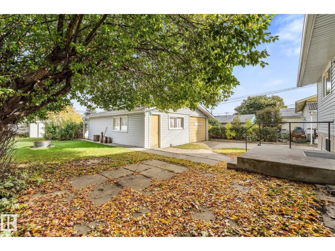
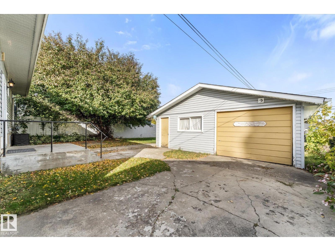
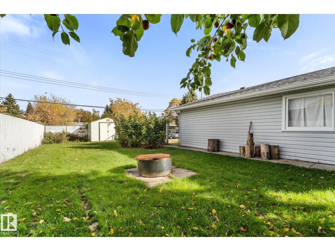
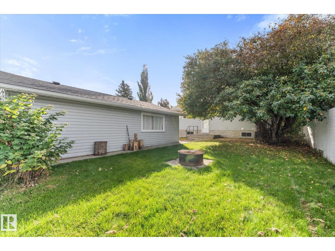
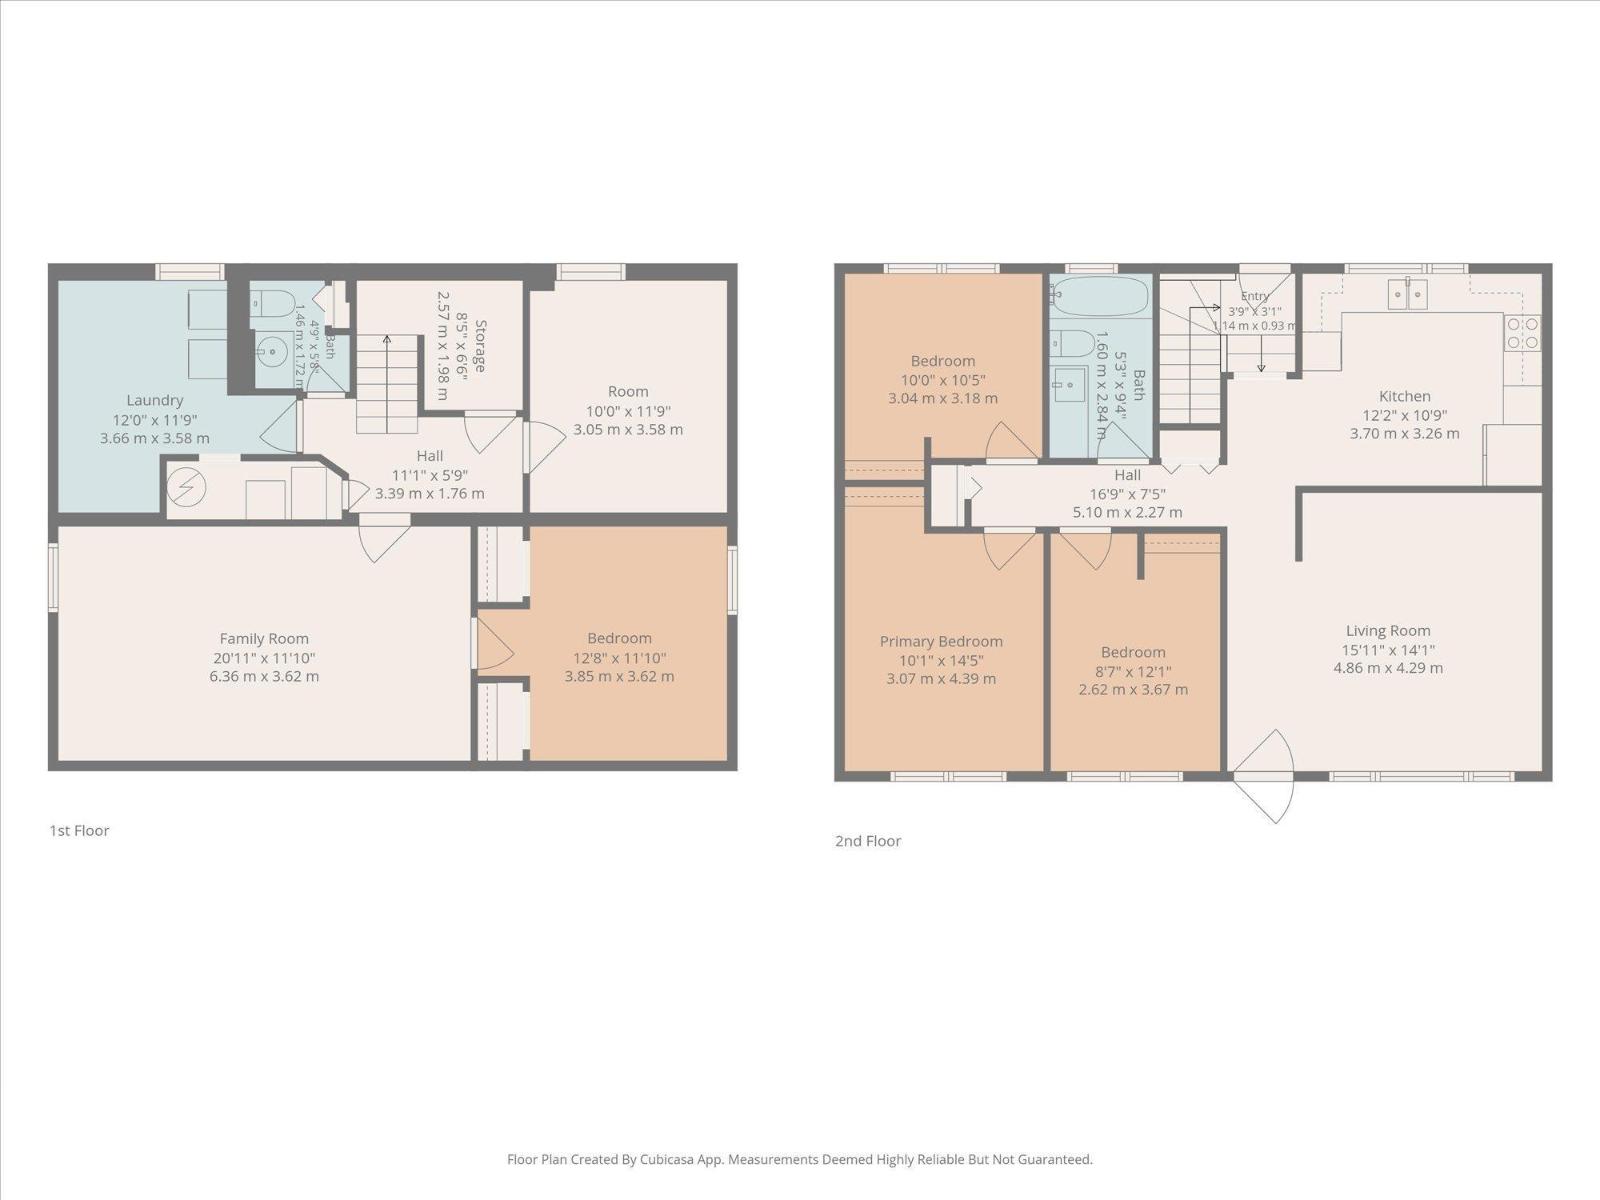
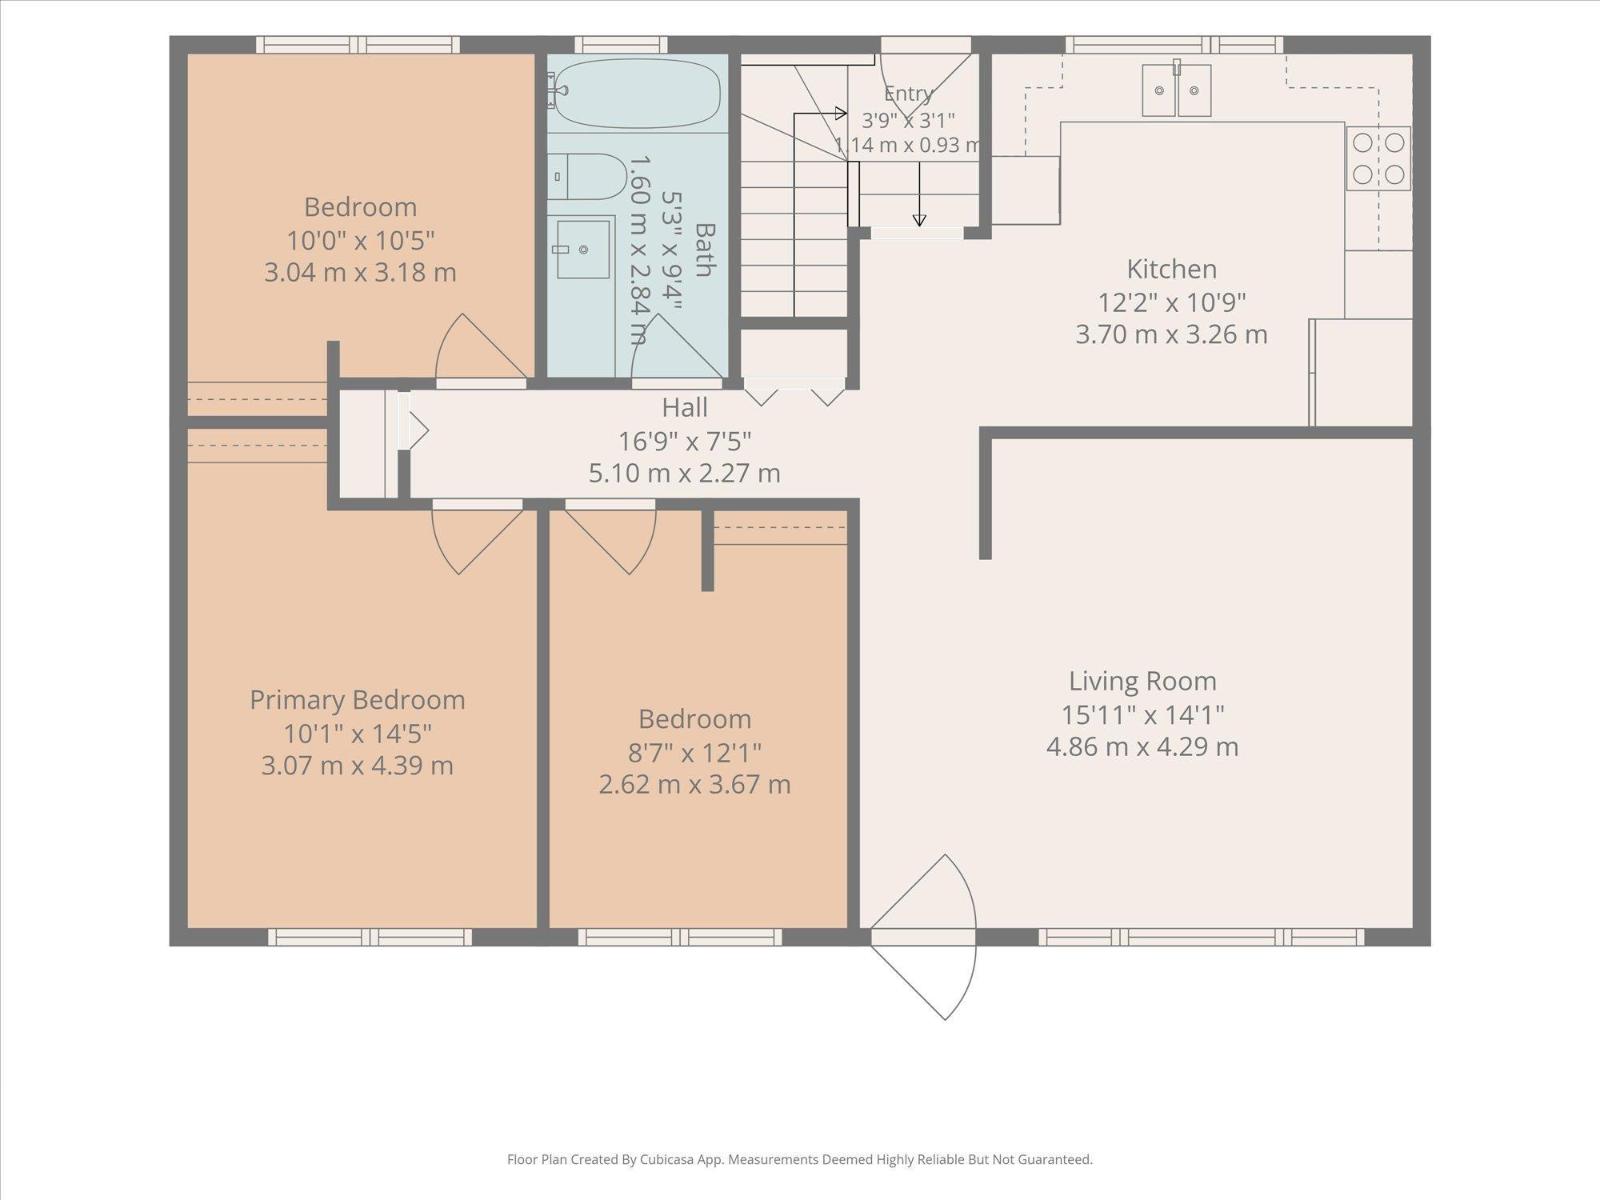
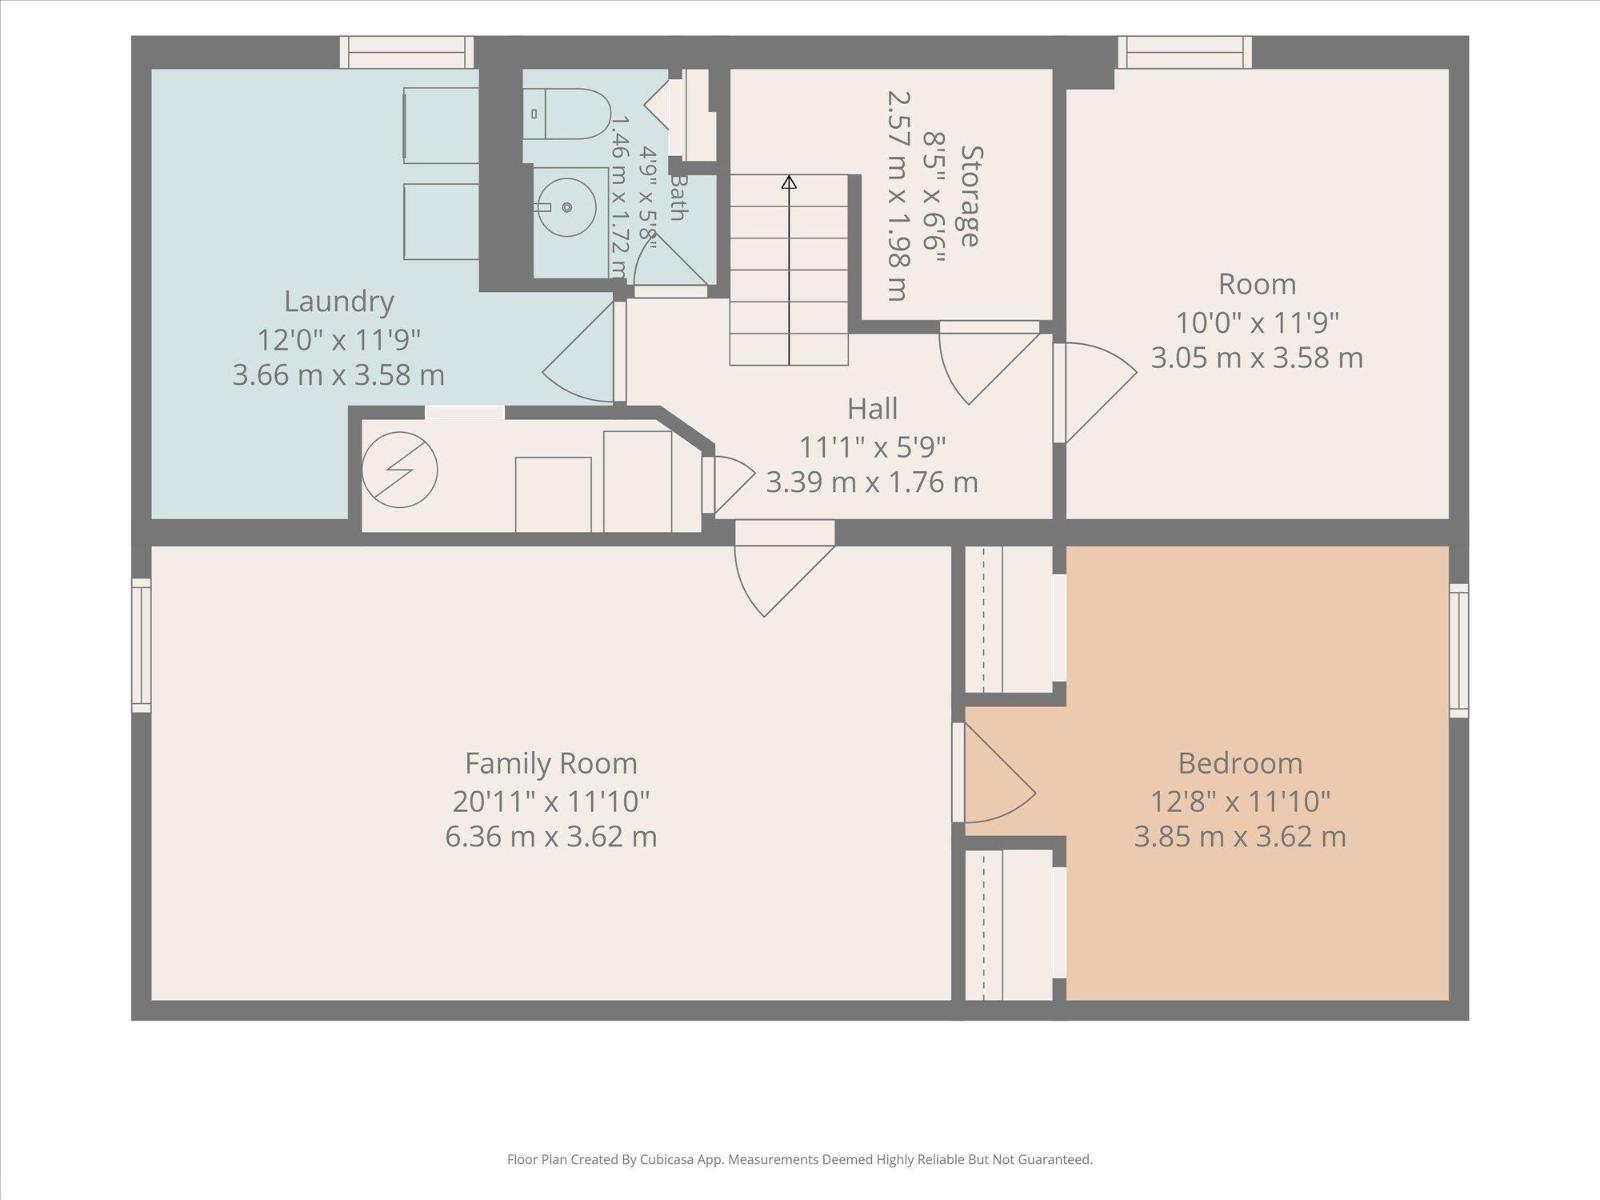
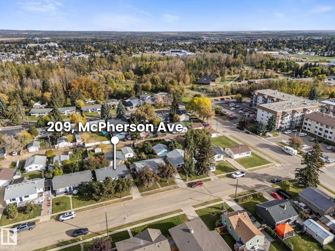
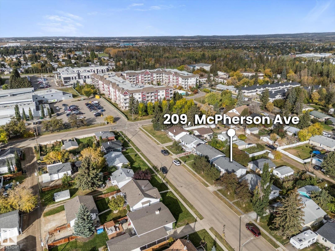
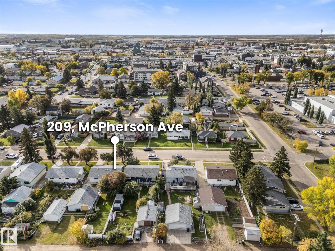
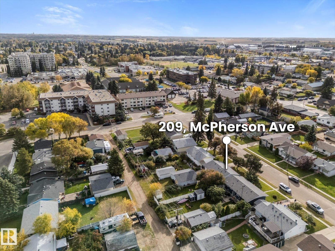
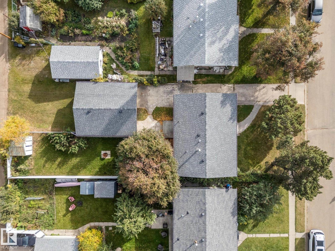
Welcome home to this updated 5 bedroom, 1.5 bath bungalow in the heart of Spruce Grove! This home features NEW Luxury Vinyl Plank upstairs, with so much natural light! Many updates inc. fresh paint, trim and TRIPLE pane windows! RENOVATED 4-pc bath upstairs with 3 good size bedrooms. And check out the 100% functional VINTAGE kitchen with SS appliances and tons of counter space. The bsmt rec space has been freshly renovated and have new carpet, paint & trim. 4th bedroom in bsmt plus 5th office/den that could be used as a 5th bedroom. Additional 1/2 bath downstairs, and tons of storage. 2024 Washer & Dryer! Upgraded 100 amp electrical panel, newer roof, 2017 HWT. PLUS AC and central vac! Massive backyard with thriving raspberry patch, fire pit and room for gardens! OVERSIZE 28 x 24 double detached garage with 220v wiring. LOTS of extra parking behind garage. Centrally located with fast access to all amenities and the trail system. This is a gem that won't last long! (Virtual staging) (id:51989)
Features of 209 Mcpherson Av
- MLS® Number E4511732
- Price $399,900
- Bedrooms: 4
- Bathrooms: 2
- Square Footage: 965 sqft
- Property Type: House
- Neigbourhood: City Centre
- Amenities Near By Golf Course, Playground, Schools, Shopping
- Features Treed, Lane
- Structure Patio(s)
Buildings
| Bathroom Total | 2 | Bedrooms Total | 4 |
| Appliances | Dishwasher, Dryer, Garage Door Opener Remote(s), Garage Door Opener, Hood Fan, Oven - Built-in, Refrigerator, Stove, Washer, Window Coverings | Architectural Style | Bungalow |
| Basement Development | Finished | Basement Type | Full (finished) |
| Constructed Date | 1960 | Construction Style Attachment | Detached |
| Half Bath Total | 1 | Heating Type | Forced Air |
| Stories Total | 1 | Size Interior | 965 Sqft |
| Type | House |
Parking
| Detached Garage |
Land
| Acreage | No | Fence Type | Fence |
| Land Amenities | Golf Course, Playground, Schools, Shopping | Size Irregular | 650.32 |
| Size Total | 650.32 M2 | Size Total Text | 650.32 M2 |
Rooms
| Level | Type | Length | Width | Dimensions |
|---|---|---|---|---|
| Basement | Family Room | 6.36 m | 3.62 m | 6.36 m x 3.62 m |
| Basement | Bedroom 4 | 3.85 m | 3.62 m | 3.85 m x 3.62 m |
| Basement | Laundry Room | 3.66 m | 3.58 m | 3.66 m x 3.58 m |
| Basement | Storage | 2.57 m | 1.98 m | 2.57 m x 1.98 m |
| Basement | Other | 3.05 m | 3.58 m | 3.05 m x 3.58 m |
| Main Level | Living Room | 4.86 m | 4.29 m | 4.86 m x 4.29 m |
| Main Level | Kitchen | 3.7 m | 3.26 m | 3.7 m x 3.26 m |
| Main Level | Primary Bedroom | 3.07 m | 4.39 m | 3.07 m x 4.39 m |
| Main Level | Bedroom 2 | 3.04 m | 3.18 m | 3.04 m x 3.18 m |
| Main Level | Bedroom 3 | 2.62 m | 3.67 m | 2.62 m x 3.67 m |
Agents and Offices
- Lindsay Mercer
- Kelsey Mercer
- Office: The Good Real Estate Company