

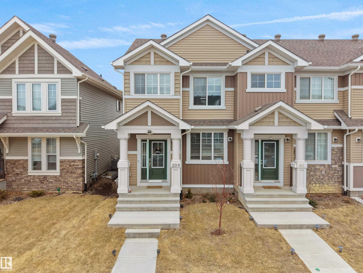
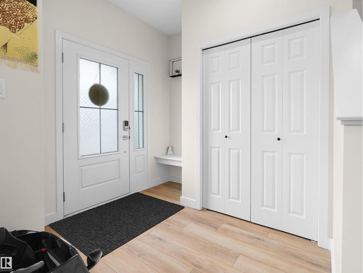
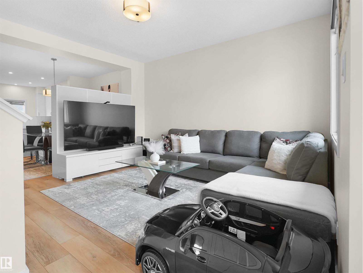
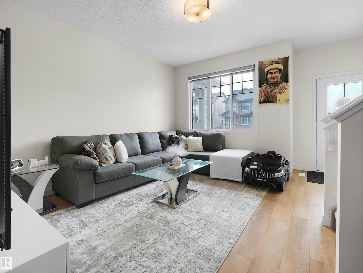
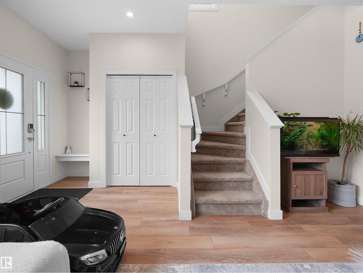
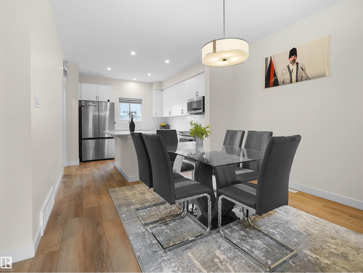
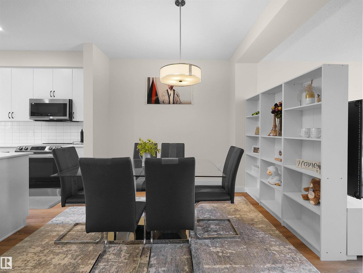
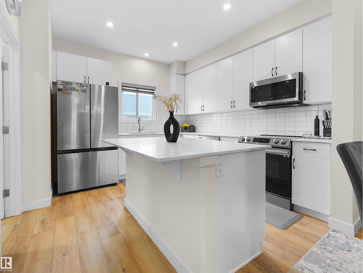
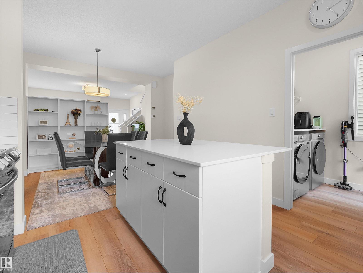
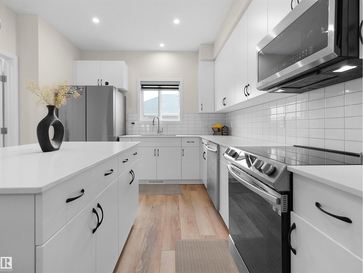
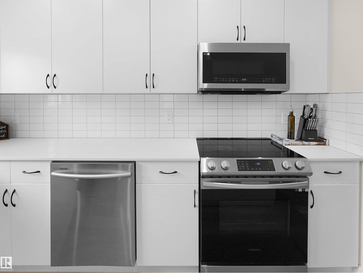
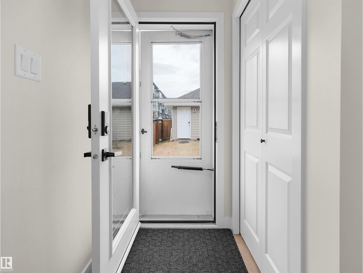
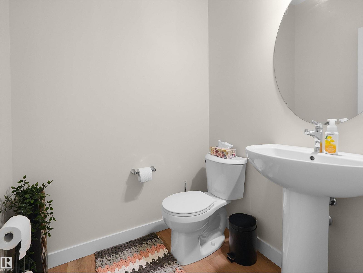
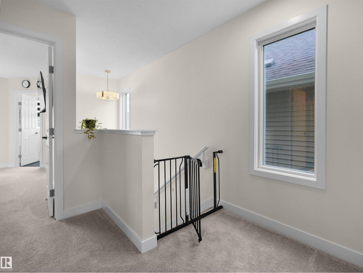
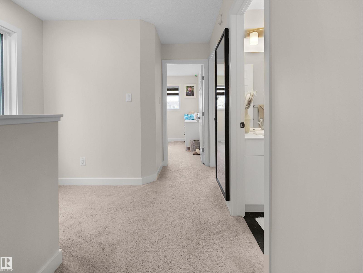
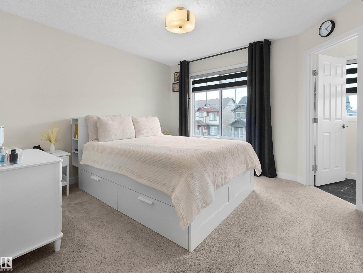
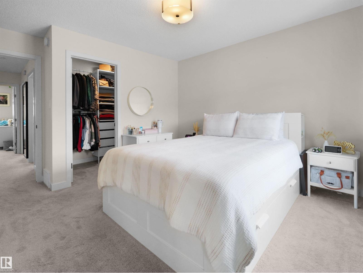
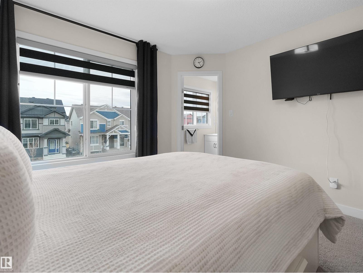
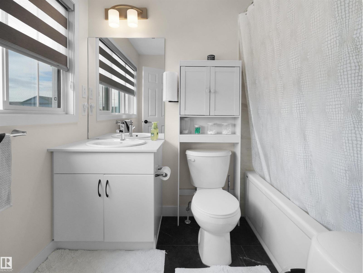
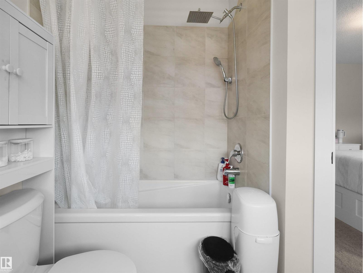
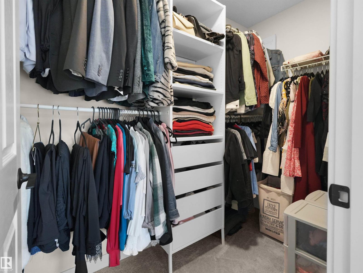
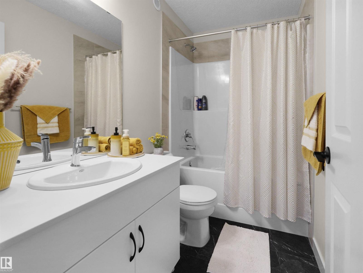
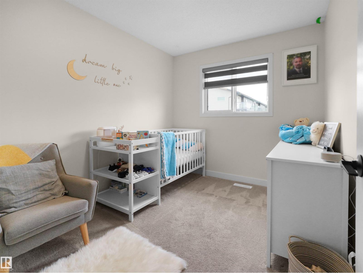
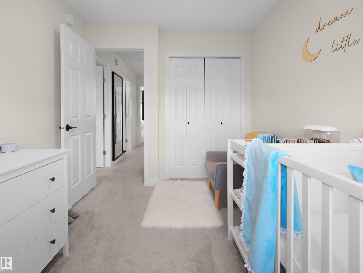
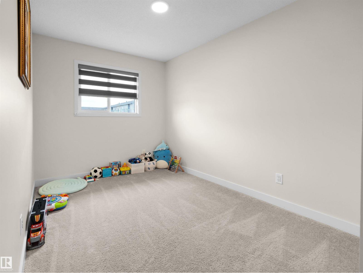
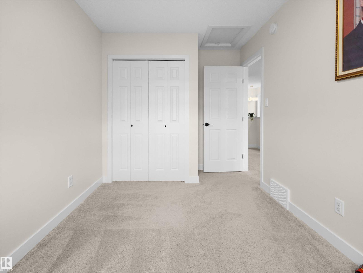
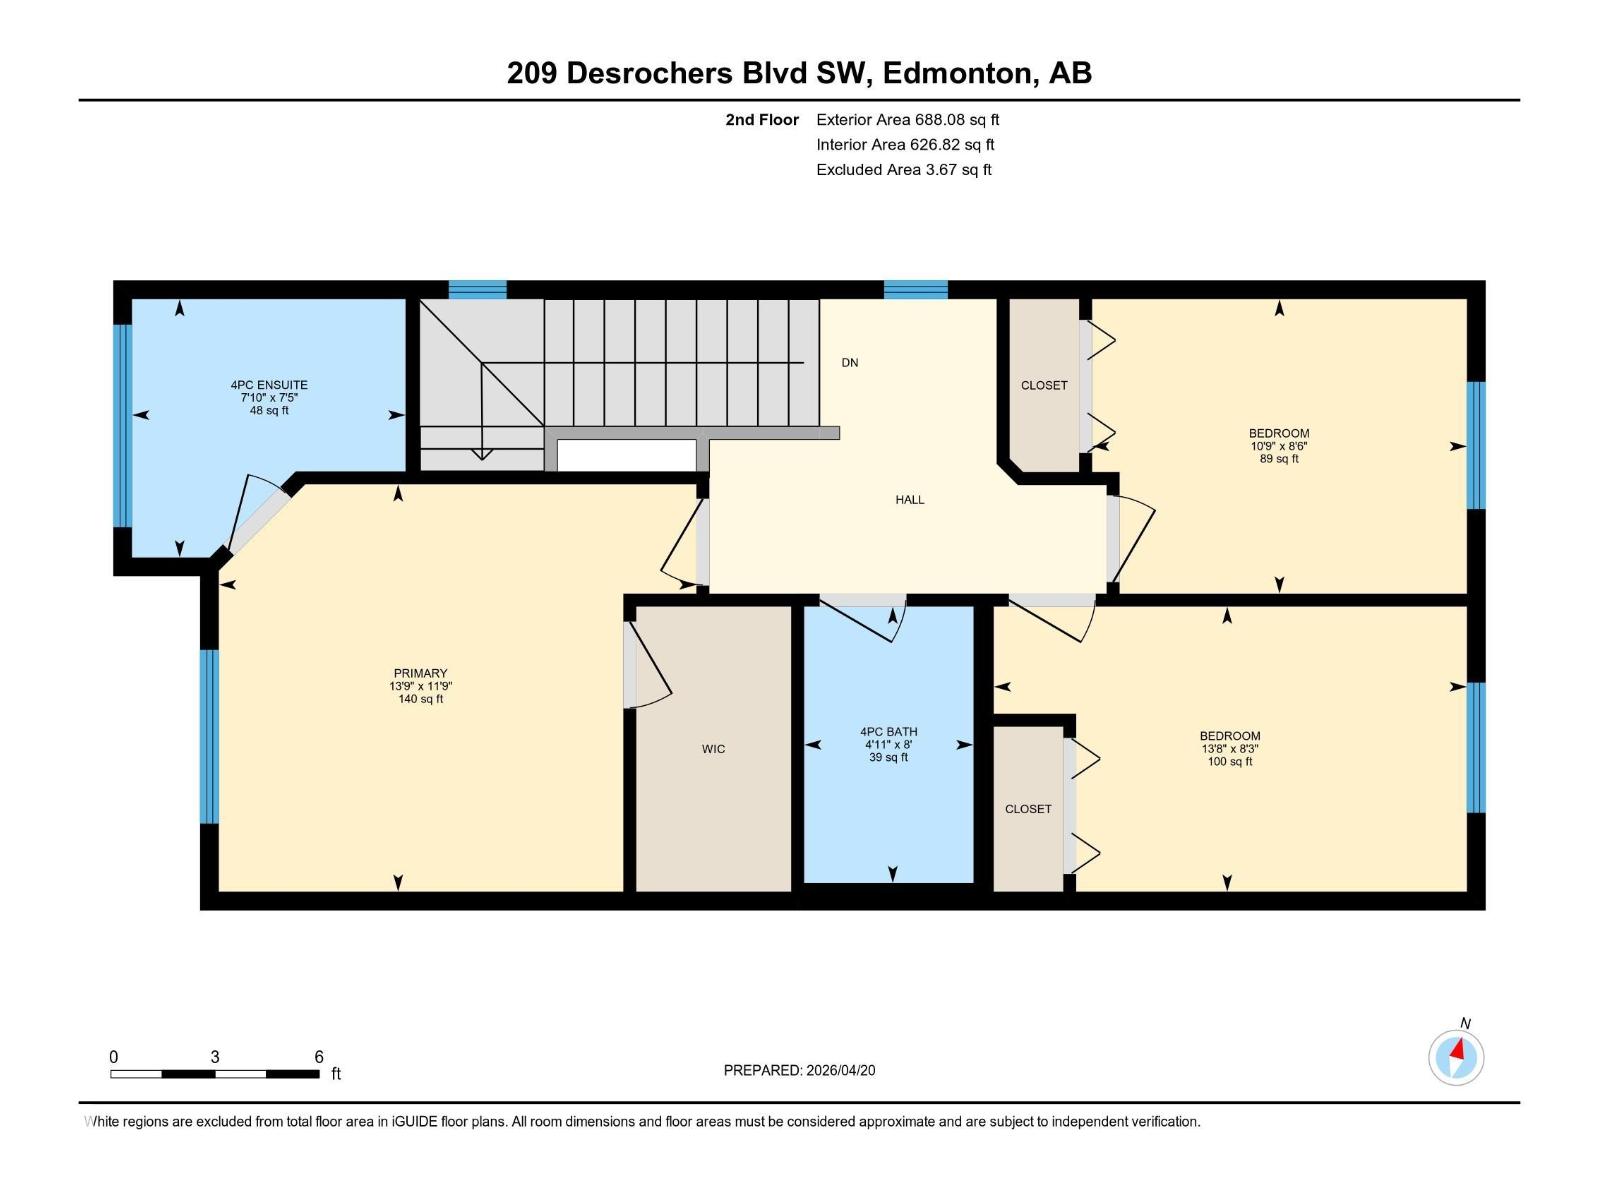
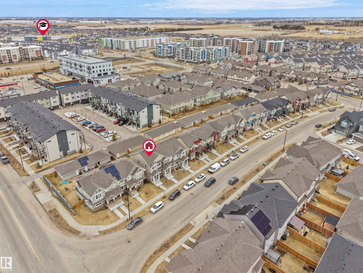
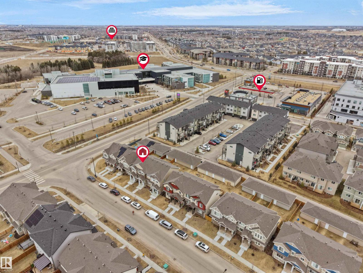
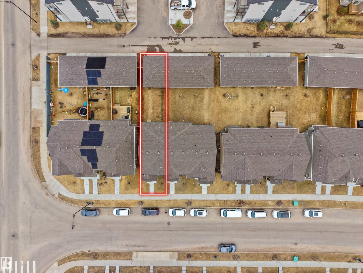
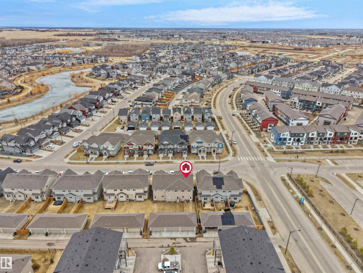
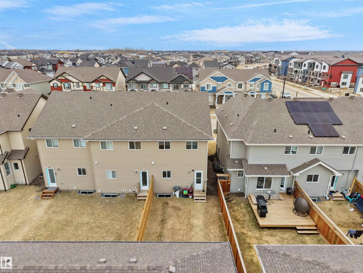
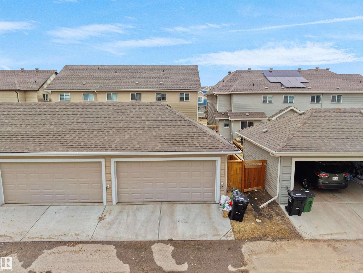
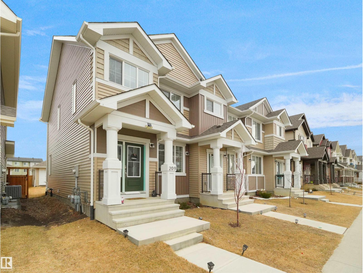
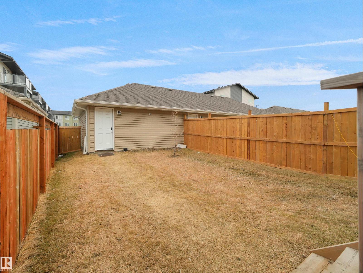
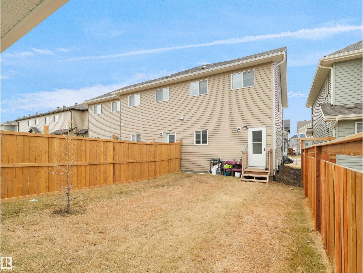
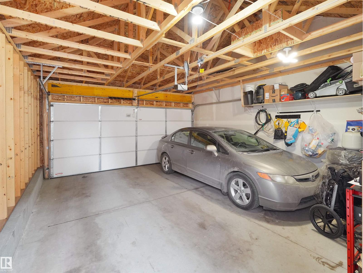
NO CONDO FEES & INCREDIBLE VALUE! Welcome to this stunning showhome-inspired home in the highly desirable community of Desrochers. Ideally situated within walking distance to a high school, shopping, parks, and everyday amenities, it’s the perfect choice for first-time buyers and growing families. Offering over 1,380 sq. ft. of thoughtfully designed living space, this home features a bright open-concept layout, 9-ft ceilings, and upgraded luxury vinyl plank flooring throughout the main floor. The stylish kitchen showcases upgraded cabinetry, sleek countertops, and a striking tile backsplash—ideal for everyday living and entertaining. A convenient 2-piece powder room completes the main level. Upstairs offers 3 generous bedrooms and 2 full bathrooms, providing both comfort and functionality. Fully landscaped with a double detached garage, this move-in-ready home is packed with exceptional value and won't last long! (id:51989)
Features of 209 Desrochers Bv Sw
- MLS® Number E4500969
- Price $434,999
- Bedrooms: 3
- Bathrooms: 3
- Square Footage: 1381 sqft
- Property Type: Row / Townhouse
- Neigbourhood: Desrochers Area
- Amenities Near By Playground, Public Transit, Schools, Shopping
- Features Lane, Closet Organizers
Buildings
| Bathroom Total | 3 | Bedrooms Total | 3 |
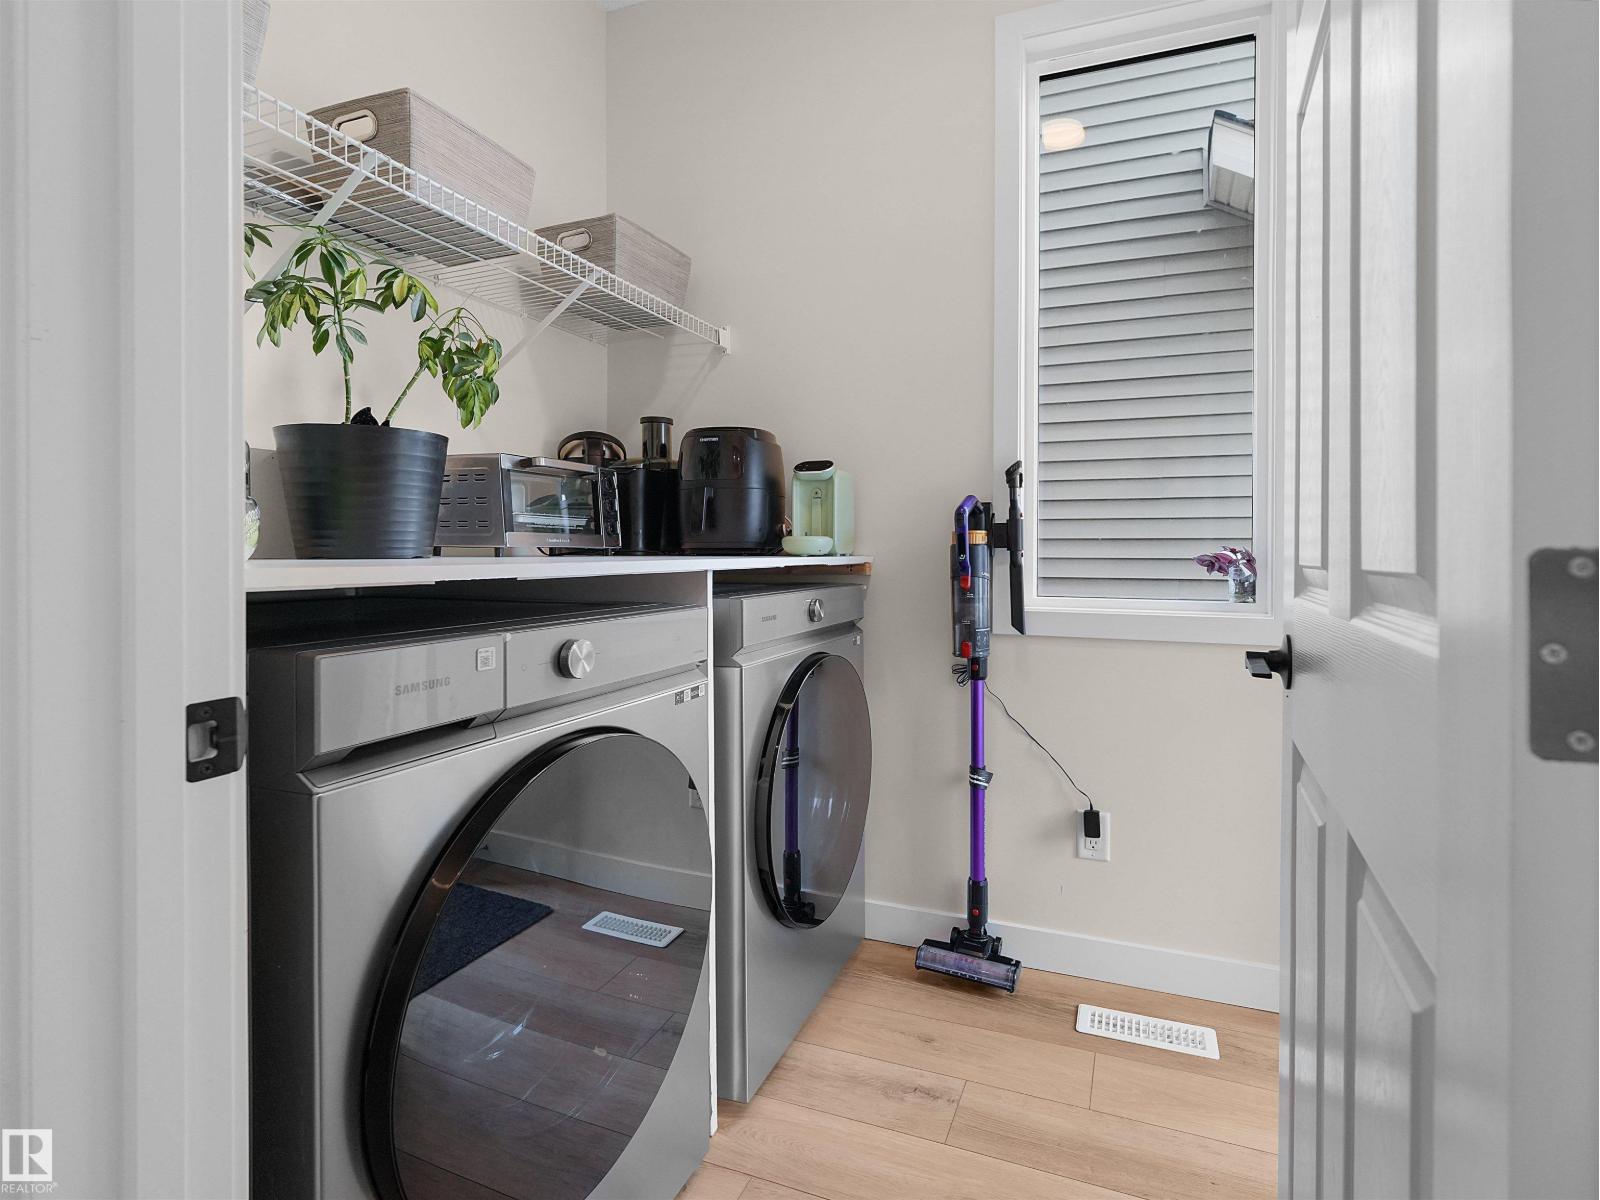
| Amenities | Ceiling - 9ft | Appliances | Dishwasher, Dryer, Microwave Range Hood Combo, Refrigerator, Stove, Washer, Window Coverings |
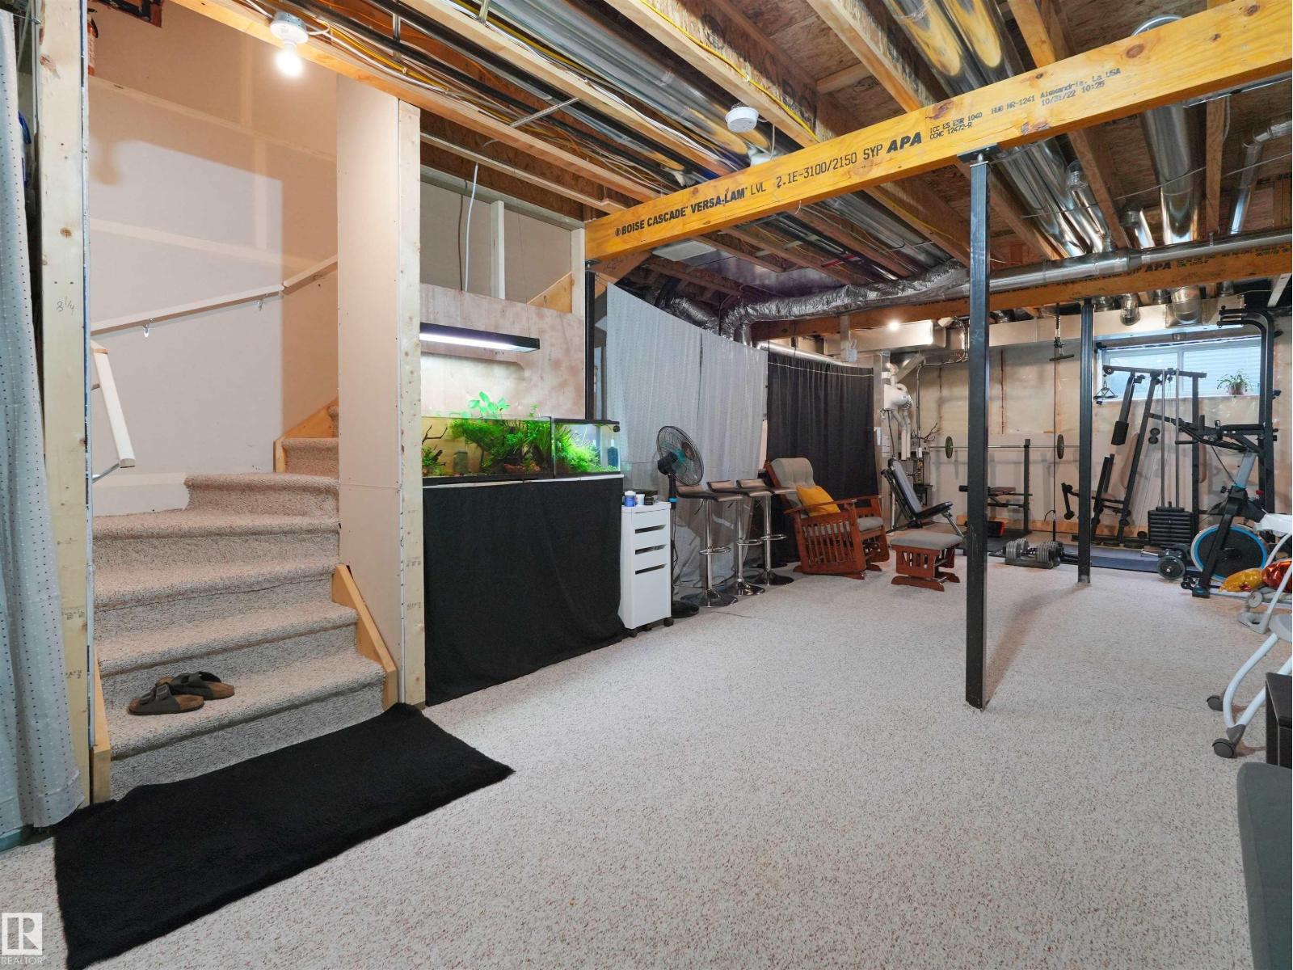
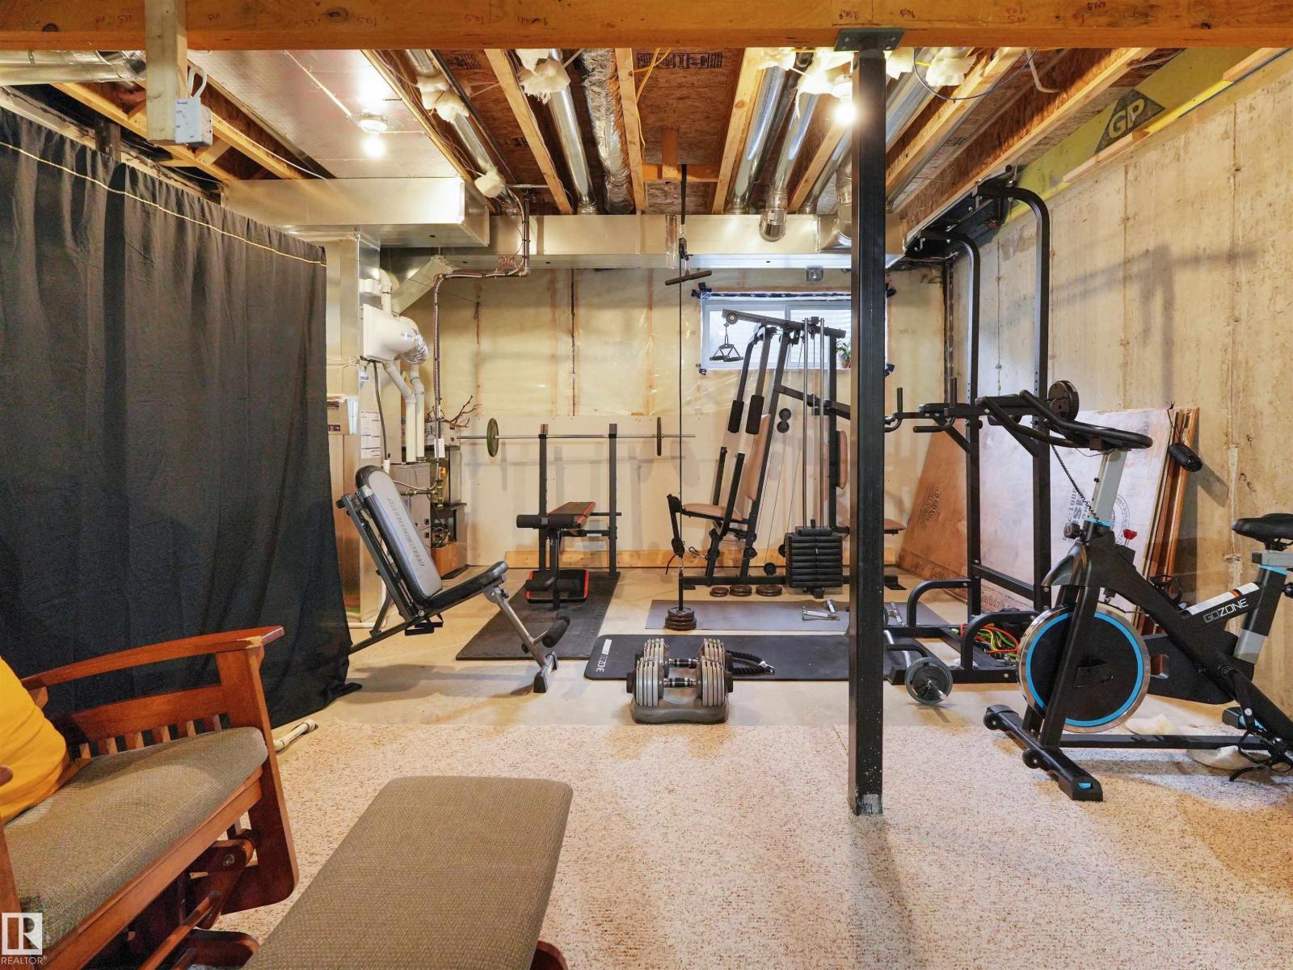
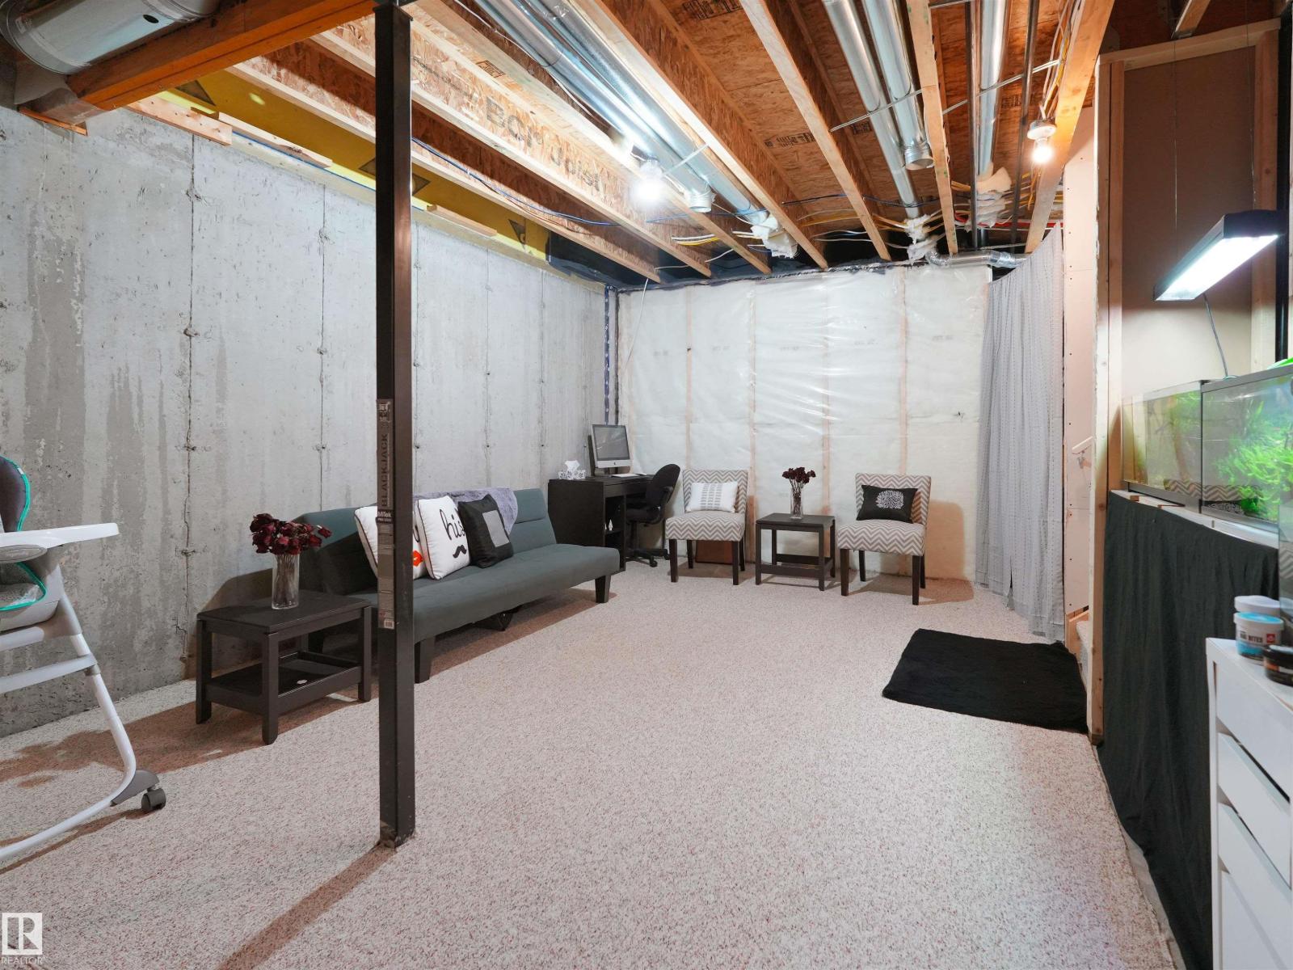
| Basement Development | Unfinished | Basement Type | Full (unfinished) |
| Constructed Date | 2023 | Construction Style Attachment | Attached |
| Fire Protection | Smoke Detectors | Half Bath Total | 1 |
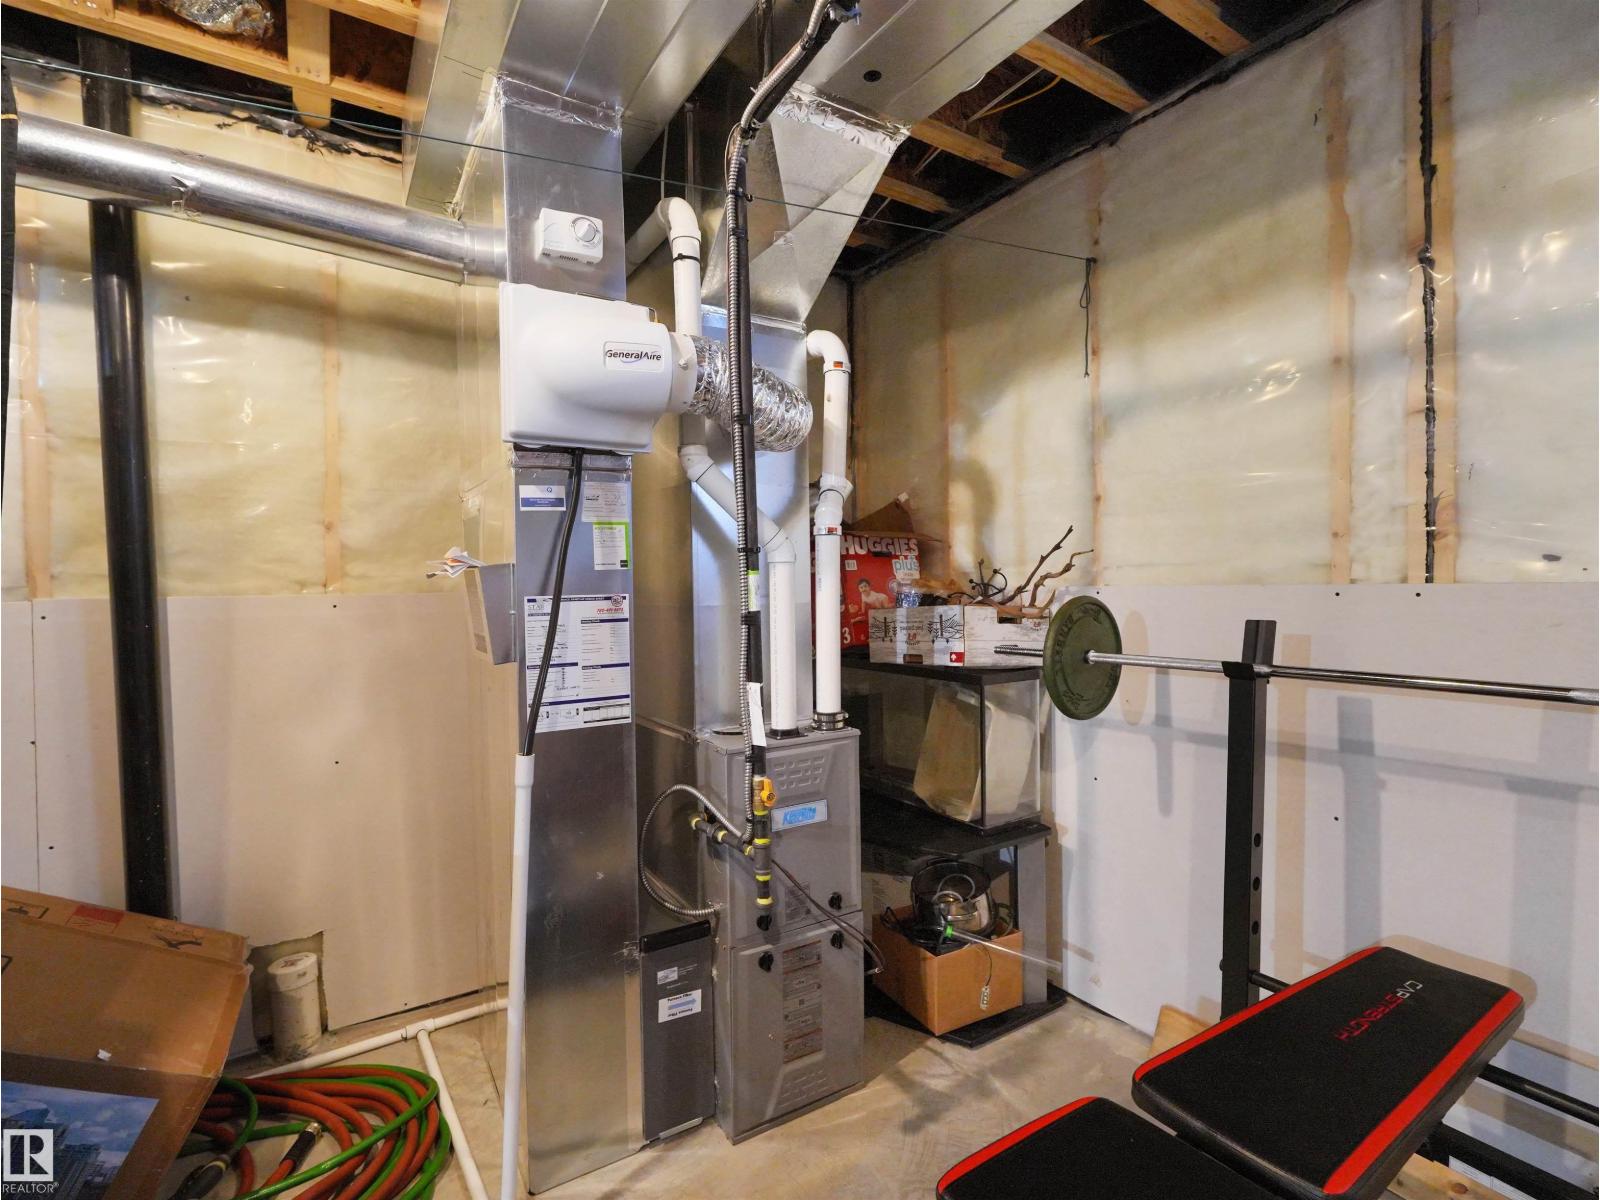
| Heating Type | Forced Air | Stories Total | 2 |
| Size Interior | 1381 Sqft | Type | Row / Townhouse |
Parking
| Detached Garage |
Land
| Acreage | No | Land Amenities | Playground, Public Transit, Schools, Shopping |
Rooms
| Level | Type | Length | Width | Dimensions |
|---|---|---|---|---|
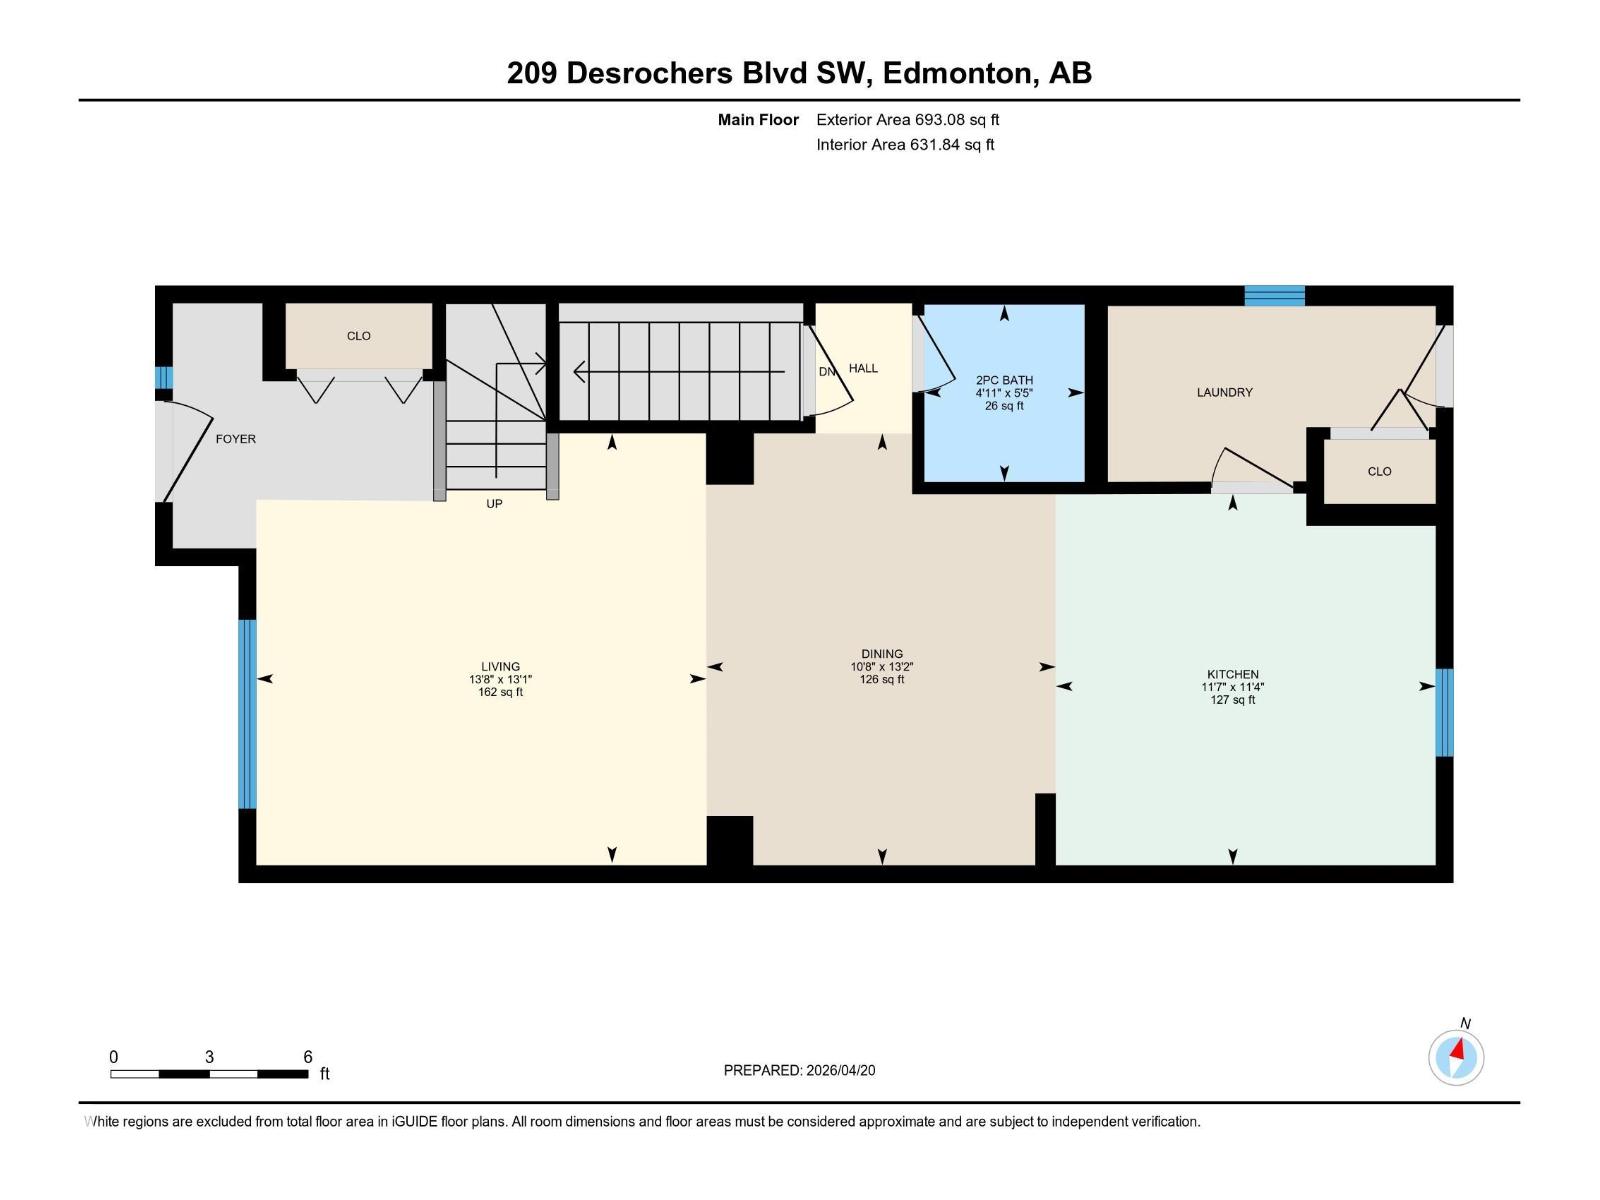
| Main Level | Living Room | 13'1" x 13'8 | ||
| Main Level | Dining Room | 13'2" x 10'8 | ||
| Main Level | Kitchen | 11'4" x 11'7 | ||
| Upper Level | Primary Bedroom | 11'9" x 13'9 | ||
| Upper Level | Bedroom 2 | 8'6" x 10'9 | ||
| Upper Level | Bedroom 3 | 8'3" x 13'8 |
Agents and Offices
- Abdullah Ewaz
- Office: Maxwell Polaris