

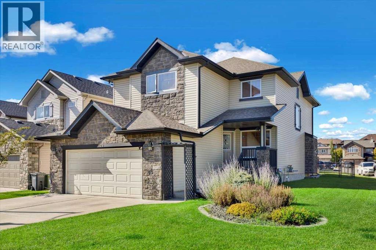
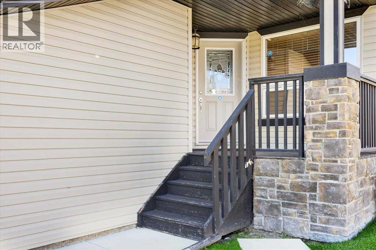
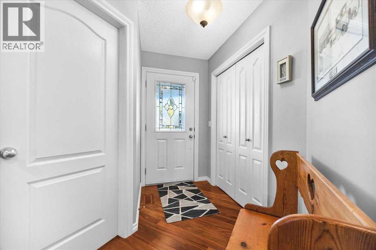
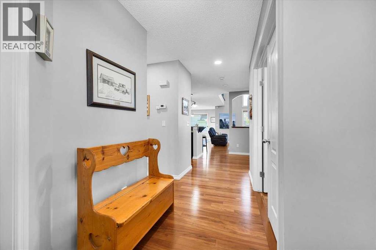
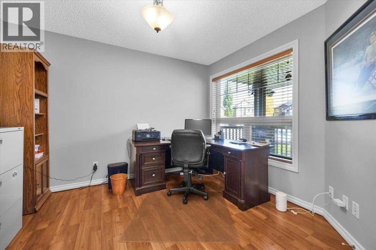
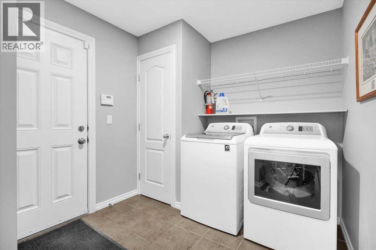
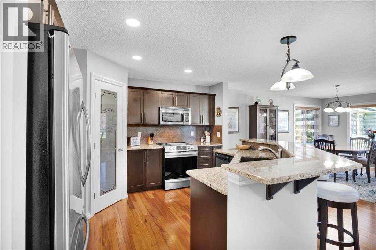
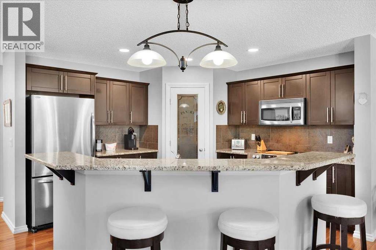
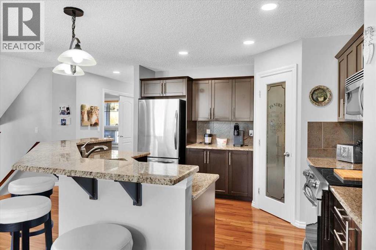
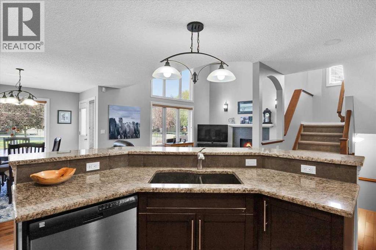
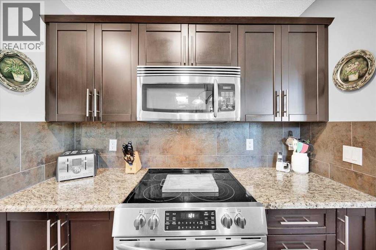
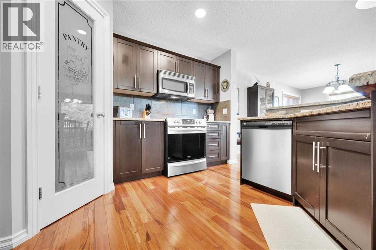
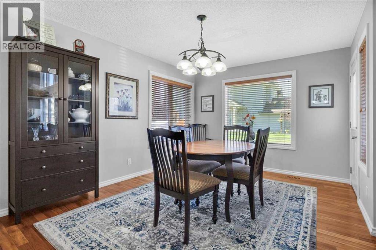
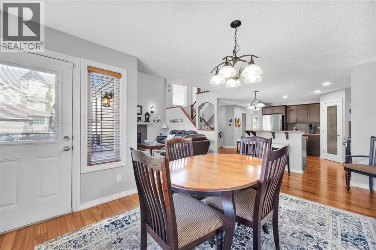
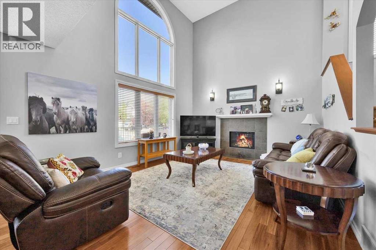
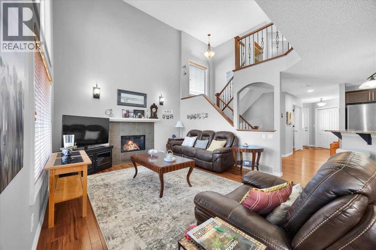
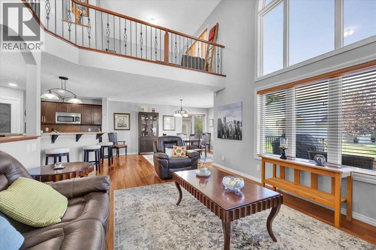
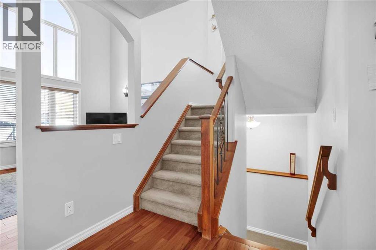
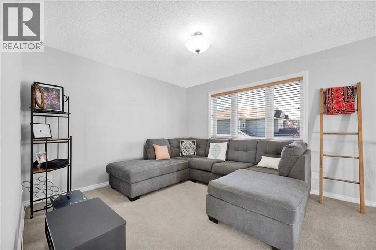
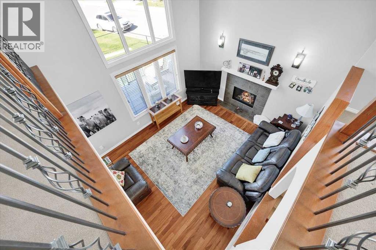
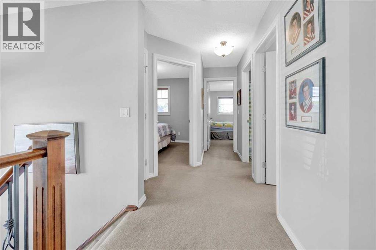
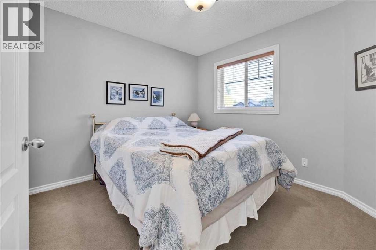
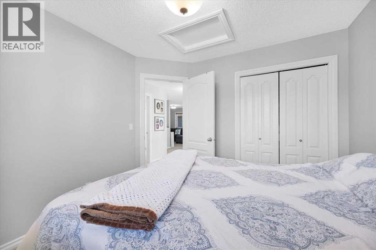
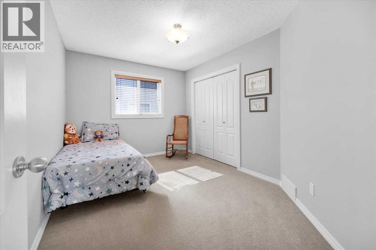
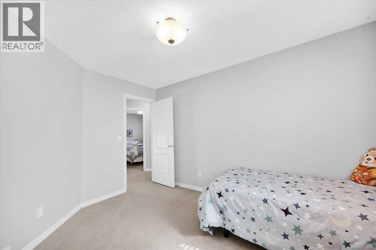
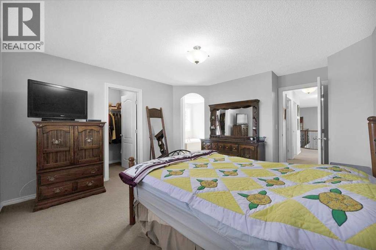
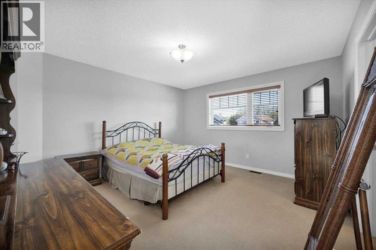
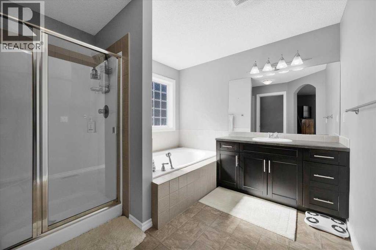
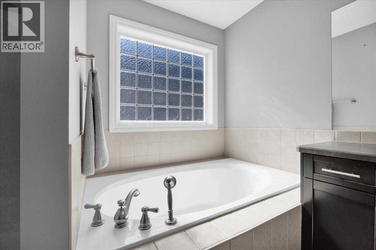
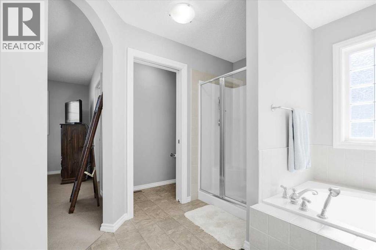
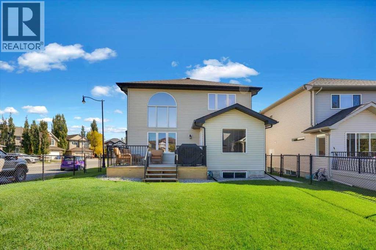
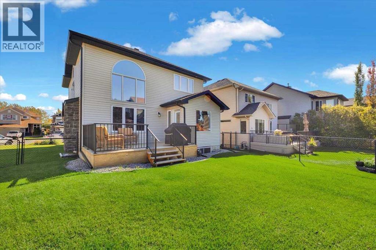
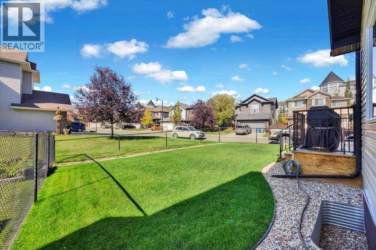
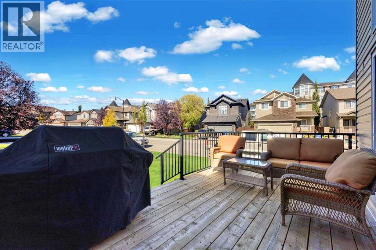
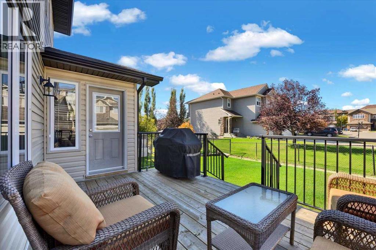
Love where you live! Welcome to Crystal Green Point, 2-storey with 3 BEDROOMS | 2.5 BATHROOMS |MAIN FLOOR OFFICE | GORGEOUS OPEN CONCEPT KITCHEN | WALK-IN PANTRY | BONUS ROOM | STEPS TO CRYSTAL RIDGE GOLF COURSE. |LAKE PRIVILEGS. This large, landscaped corner lot, impressive home offers the perfect blend of space, style, and location. You will love the lifestyle this sought-after community provides along with its friendly neighbours. Step inside to discover a bright inviting open-concept floor plan designed for both everyday living and entertaining. The spacious kitchen features granite countertops, an undermounted sink, espresso cabinetry, a walk-in pantry, and plenty of workspace for the home chef. The adjoining dining and living areas create a seamless flow, enhanced by soaring ceilings and abundant natural light. A dedicated main-floor provides the ideal work-from-home setup, while the convenient main-floor laundry room adds practicality. Upstairs, the stunning bonus room overlooks the main living area, creating an airy and open feel. The generous primary suite offers a private retreat, complemented by two additional bedrooms and a well-appointed full bathroom. Enjoy outdoor living from the charming front patio (Imagine sipping your morning coffee here) or unwind on the beautiful recently redone back deck enjoying a glass of wine. The expansive corner lot provides exceptional curb appeal and plenty of space to enjoy with family and/or friendly neighbours. (id:51989)
Features of 209 Crystal Green Point
- MLS® Number A2348495
- Price $765,000
- Bedrooms: 3
- Bathrooms: 3
- Square Footage: 2068 sqft
- Property Type: House
- Community Name: Crystal Green
- Amenities Near By Golf Course, Park, Playground, Schools, Shopping, Water Nearby
- Community Features Golf Course Development, Lake Privileges
- Features Cul-de-sac, Pvc Window, Gas Bbq Hookup
- Parking Space Total 4
- Plan 0510114
- Structure Deck
Open House
This property has open houses!
October
3
Saturday
Starts at:
1:00 pm
Ends at:3:00 pm
Buildings
| Bathroom Total | 3 | Bedrooms Above Ground | 3 |
| Bedrooms Total | 3 | Appliances | Washer, Refrigerator, Water Softener, Dishwasher, Stove, Dryer, Microwave Range Hood Combo, Window Coverings, Garage Door Opener |
| Basement Development | Unfinished | Basement Type | Full (unfinished) |
| Constructed Date | 2006 | Construction Material | Wood Frame |
| Construction Style Attachment | Detached | Cooling Type | Central Air Conditioning |
| Exterior Finish | Stone, Vinyl Siding | Fireplace Present | Yes |
| Fireplace Total | 1 | Flooring Type | Carpeted, Hardwood, Laminate, Vinyl |
| Foundation Type | Poured Concrete | Half Bath Total | 1 |
| Heating Fuel | Natural Gas | Heating Type | Forced Air |
| Stories Total | 2 | Size Interior | 2068 Sqft |
| Total Finished Area | 2068.1 Sqft | Type | House |
Parking
| Attached Garage | 2 |
Land
| Acreage | No | Fence Type | Fence |
| Land Amenities | Golf Course, Park, Playground, Schools, Shopping, Water Nearby | Landscape Features | Landscaped, Lawn |
| Size Depth | 2.27 M | Size Frontage | 1.29 M |
| Size Irregular | 5539.00 | Size Total | 5539 Sqft|4,051 - 7,250 Sqft |
| Size Total Text | 5539 Sqft|4,051 - 7,250 Sqft | Zoning Description | Tn |
Rooms
| Level | Type | Length | Width | Dimensions |
|---|---|---|---|---|
| Second Level | Primary Bedroom | 13.00 Ft x 13.50 Ft | ||
| Second Level | 4pc Bathroom | 13.33 Ft x 9.58 Ft | ||
| Second Level | Bedroom | 10.25 Ft x 10.17 Ft | ||
| Second Level | 4pc Bathroom | 7.50 Ft x 4.92 Ft | ||
| Second Level | Bedroom | 12.92 Ft x 9.33 Ft | ||
| Second Level | Bonus Room | 11.25 Ft x 12.75 Ft | ||
| Main Level | Kitchen | 12.33 Ft x 12.67 Ft | ||
| Main Level | Dining Room | 16.75 Ft x 10.92 Ft | ||
| Main Level | Living Room | 16.08 Ft x 13.00 Ft | ||
| Main Level | Office | 11.17 Ft x 10.17 Ft | ||
| Main Level | 2pc Bathroom | 4.58 Ft x 4.92 Ft |
Agents and Offices
- Rhonda Campbell
- Office: RE/MAX Complete Realty