

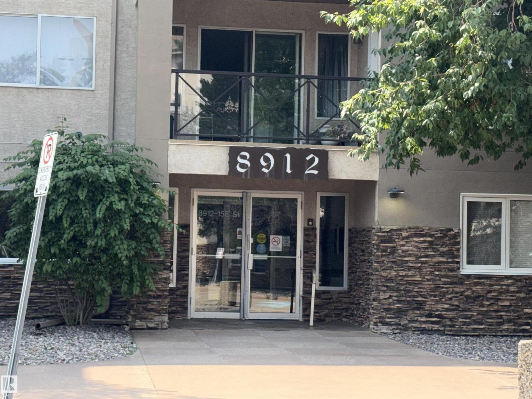
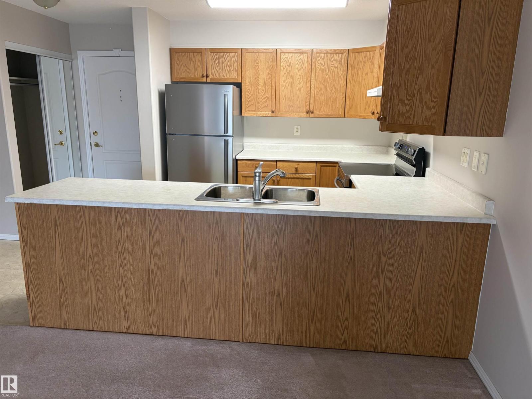
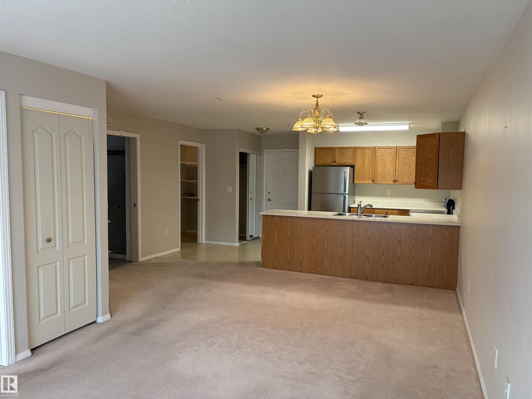
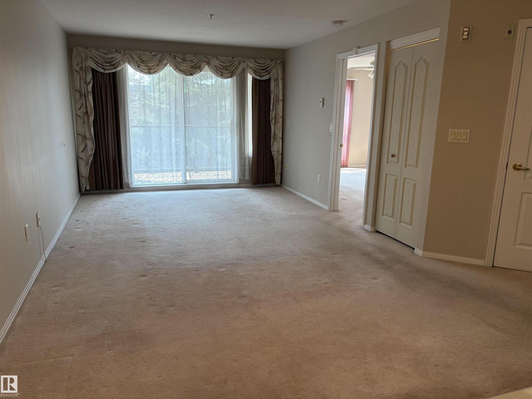
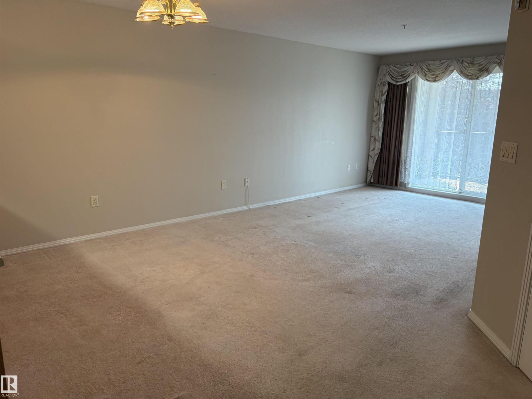
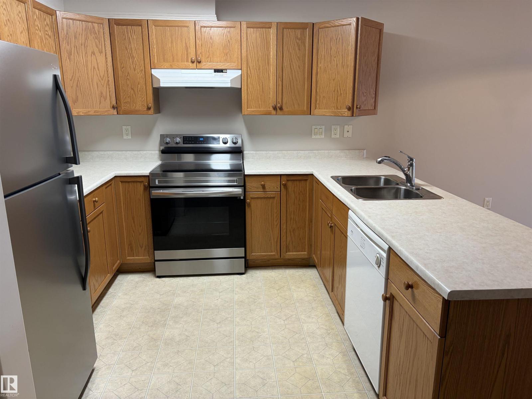
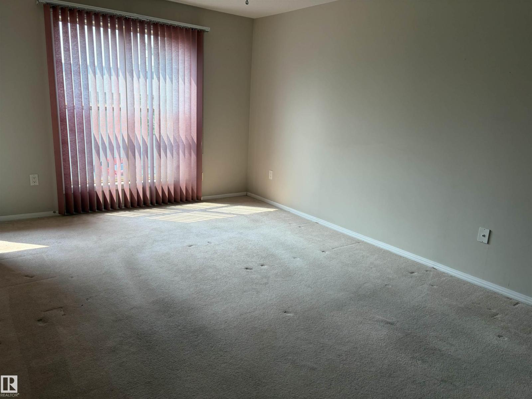
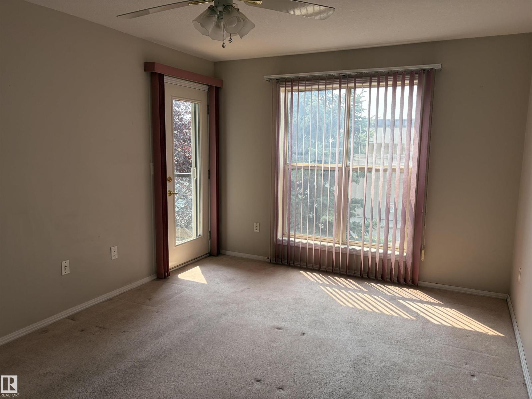
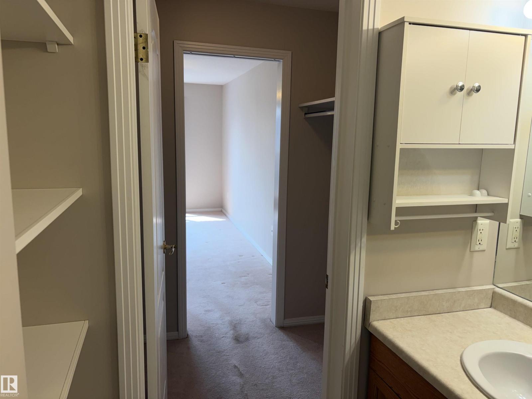
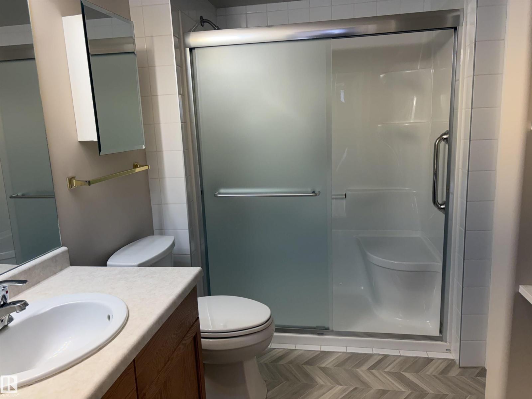
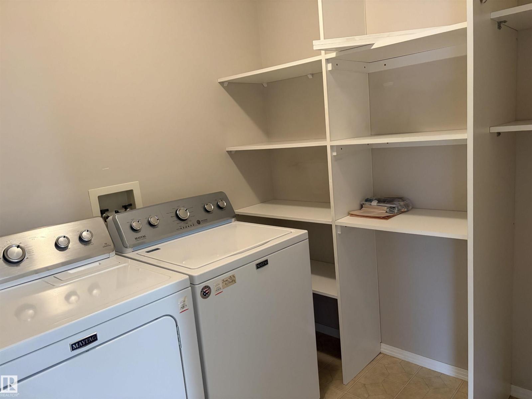
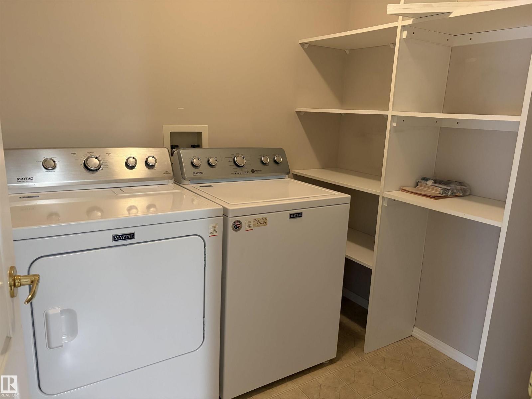
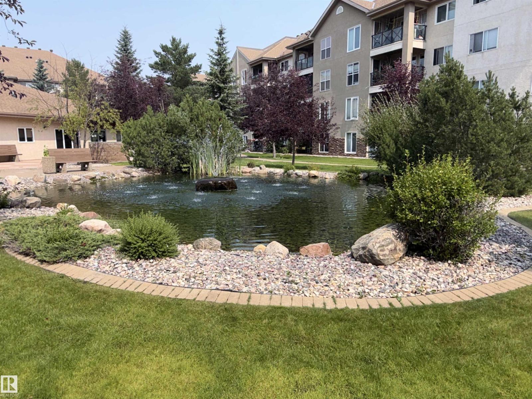
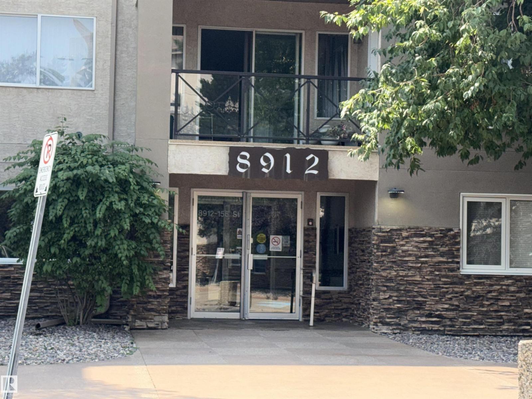
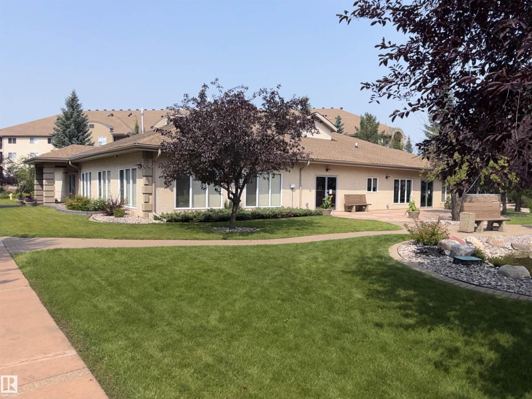
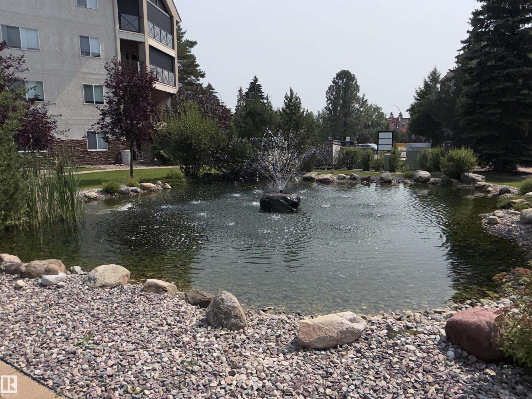
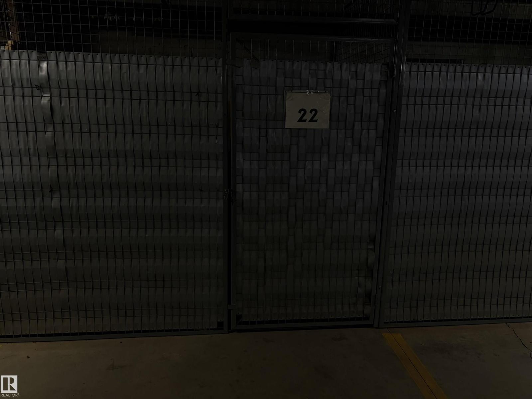
Welcome to the desirable Renaissance Condominiums, an exceptional 55+ adult living community offering comfort, convenience, and an outstanding lifestyle. Residents enjoy an impressive selection of amenities, including a fitness room, games room, library, social room, pool table, guest suite, and even a convenient car wash. This beautifully maintained one-bedroom, one-bathroom condo features a bright open-concept layout with newer appliances and a fully renovated three-piece bathroom complete with a spacious walk-in shower and built-in bench for added comfort and safety. The suite also includes in-suite laundry, an oversized storage room, and a heated underground parking stall with a private storage cage located directly in front. Whether you're looking to downsize or enjoy a maintenance-free lifestyle in a vibrant community, this move-in-ready condo is an excellent opportunity. Don't miss your chance to call the Renaissance home! (id:51989)
Features of #209 8912 156 St Nw
- MLS® Number E4501815
-
Price
$172,900
Maintenance, Exterior Maintenance, Heat, Insurance, Other, See Remarks, Landscaping, Property Management, Water
$512.01 Monthly - Bedrooms: 1
- Bathrooms: 1
- Square Footage: 786 sqft
- Property Type: Apartment
- Neigbourhood: Meadowlark Park (Edmonton)
- Amenities Near By Schools, Shopping
- Features Park/reserve, No Animal Home
- Parking Space Total 1
Buildings
| Bathroom Total | 1 | Bedrooms Total | 1 |
| Appliances | Dishwasher, Dryer, Hood Fan, Refrigerator, Stove, Washer, Window Coverings | Basement Type | None |
| Constructed Date | 1999 | Fire Protection | Smoke Detectors |
| Half Bath Total | 1 | Heating Type | In Floor Heating |
| Size Interior | 786 Sqft | Type | Apartment |
Parking
| Underground |
Land
| Acreage | No | Land Amenities | Schools, Shopping |
| Size Irregular | 57.53 | Size Total | 57.53 M2 |
| Size Total Text | 57.53 M2 | Surface Water | Ponds |
Rooms
| Level | Type | Length | Width | Dimensions |
|---|---|---|---|---|
| Main Level | Living Room | 3.45 m | 3.87 m | 3.45 m x 3.87 m |
| Main Level | Dining Room | 2.88 m | 2.74 m | 2.88 m x 2.74 m |
| Main Level | Kitchen | 2.87 m | 2.97 m | 2.87 m x 2.97 m |
| Main Level | Primary Bedroom | 3.3 m | 4.8 m | 3.3 m x 4.8 m |
Agents and Offices
- Raymond C. Corbiere
- Office: Royal LePage Noralta Real Estate