

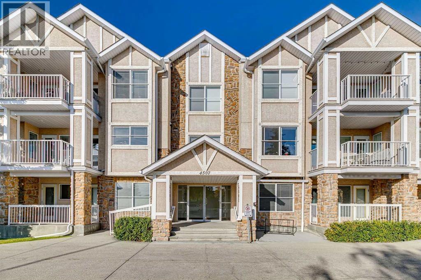
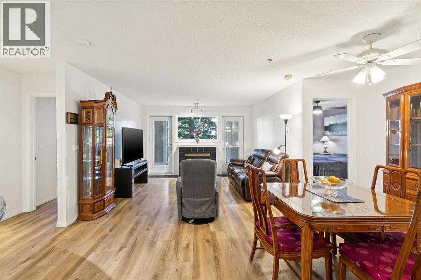
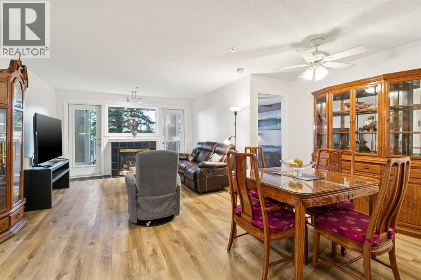
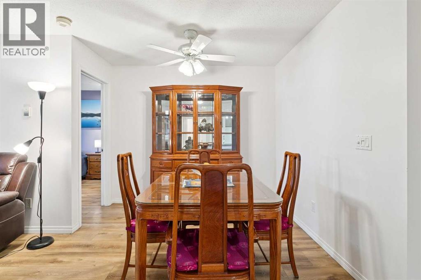
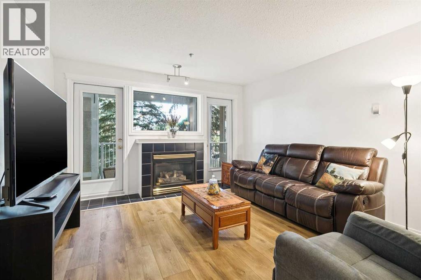
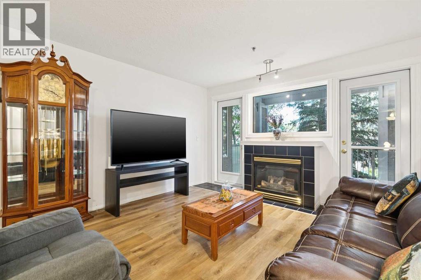
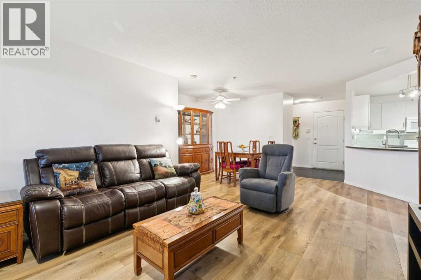
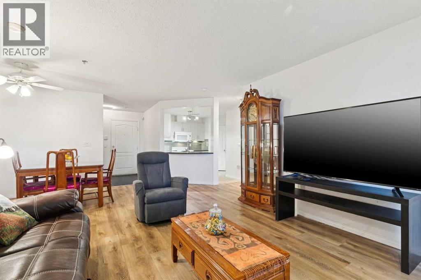
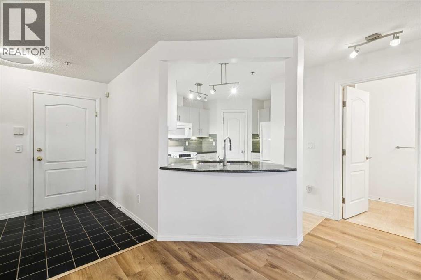
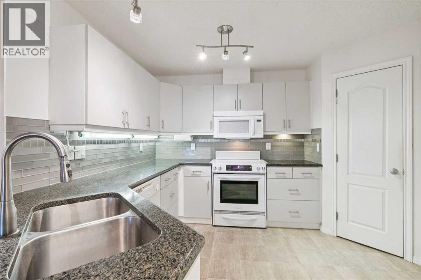
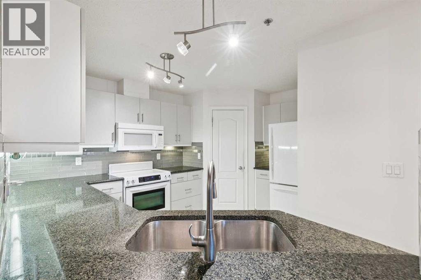
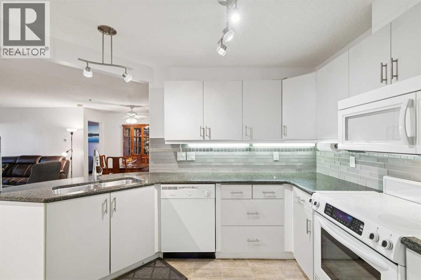
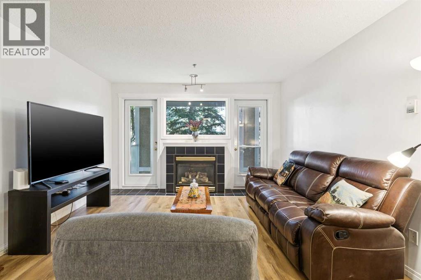
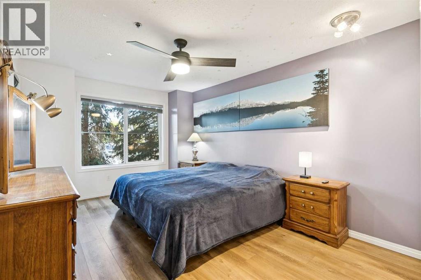
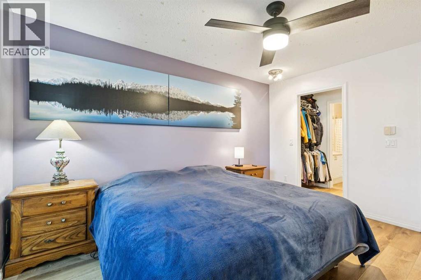
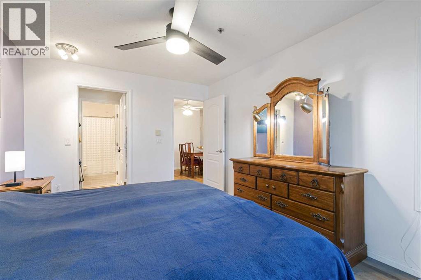
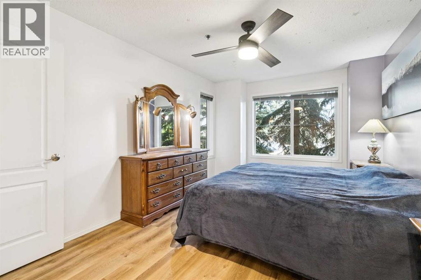
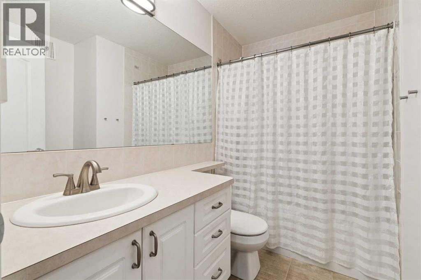
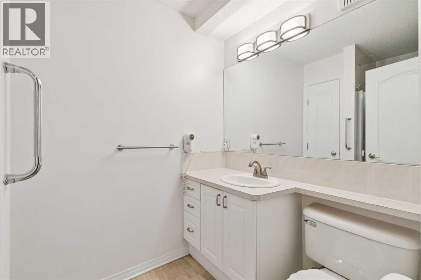
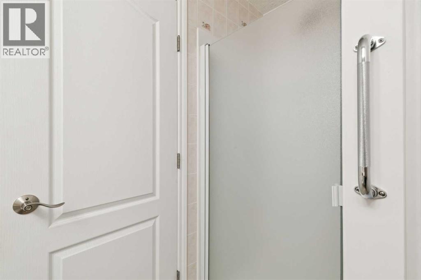
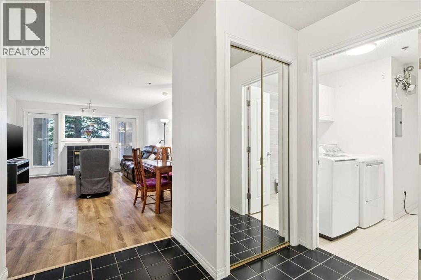
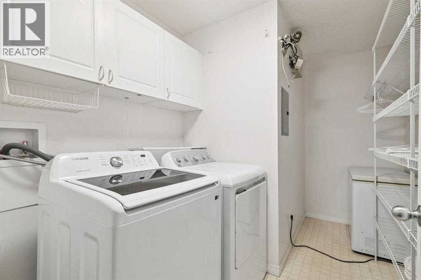
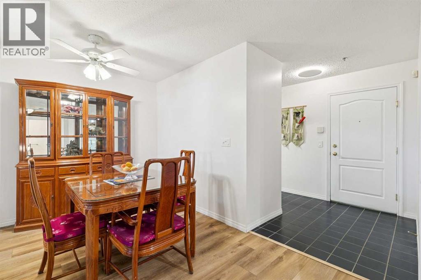
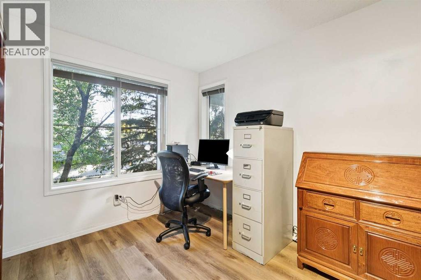
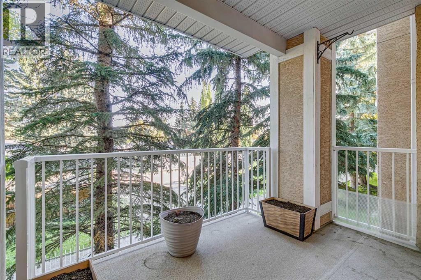
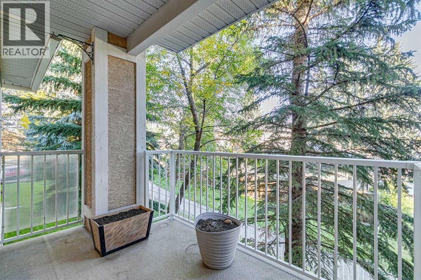
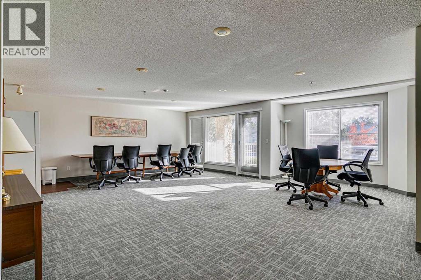
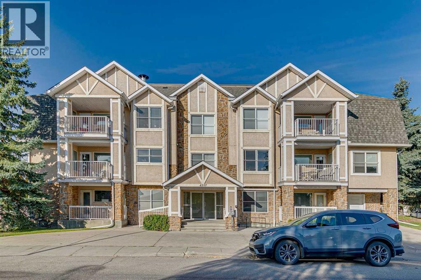
If you’ve been looking for comfortable adult living (18+) with a spacious, functional layout and some great updates already taken care of, this one is worth a look. Welcome to Clarion House in Glamorgan, where this nearly 1,000 sq. ft. second-floor condo offers two bedrooms and two full bathrooms, including a generous primary bedroom with its own four-piece ensuite. The open living and dining area gives you plenty of room to entertain or simply relax at home, while a gas fireplace with stone surround adds warmth and character to the living room. The kitchen has been refreshed with new cabinet doors, and several other recent updates make this home feel especially well cared for, including newer flooring approximately two years ago, fresh paint, a new washing machine and new flooring on the private balcony. Central air conditioning keeps things comfortable through Calgary’s warmer months, while in-floor heating is a welcome bonus when the temperatures drop. You’ll also appreciate the convenience of in-suite laundry, an elevator and a titled underground parking stall. And then there’s the location. We love Glamorgan for its mature surroundings, established community feel and just how easy everyday life is here. Walking and biking paths, parks and tennis courts are nearby, along with groceries, coffee, restaurants, the much-loved Glamorgan Bakery, pharmacy and other everyday services. Glamorgan Shopping Centre and Richmond Square make it easy to take care of many day-to-day errands close to home, while Westhills and Signal Hill are only minutes away for even more shopping, dining and services. It’s a great combination of low-maintenance adult living and a west Calgary neighbourhood that has so much to offer. For all the photos, community information, and a guided 360 tour, click the links below! (id:51989)
Features of 209, 4507 45 Street
- MLS® Number A2346649
-
Price
$319,000
Maintenance, Common Area Maintenance, Heat, Insurance, Ground Maintenance, Property Management, Reserve Fund Contributions, Waste Removal, Water
$687.47 Monthly - Bedrooms: 2
- Bathrooms: 2
- Square Footage: 996 sqft
- Property Type: Apartment
- Community Name: Glamorgan
- Amenities Near By Recreation Nearby, Schools, Shopping
- Community Features Pets Allowed With Restrictions, Age Restrictions
- Features Pvc Window, No Animal Home, No Smoking Home
- Parking Space Total 1
- Plan 9912162
Buildings
| Bathroom Total | 2 | Bedrooms Above Ground | 2 |
| Bedrooms Total | 2 | Appliances | Washer, Refrigerator, Oven - Electric, Dishwasher, Dryer, Microwave Range Hood Combo |
| Basement Type | None | Constructed Date | 1998 |
| Construction Material | Wood Frame | Construction Style Attachment | Attached |
| Cooling Type | Central Air Conditioning | Exterior Finish | Stone, Stucco |
| Fireplace Present | Yes | Fireplace Total | 1 |
| Flooring Type | Laminate, Linoleum | Foundation Type | Poured Concrete |
| Heating Fuel | Natural Gas | Heating Type | Hot Water, In Floor Heating |
| Stories Total | 3 | Size Interior | 996 Sqft |
| Total Finished Area | 995.65 Sqft | Type | Apartment |
Parking
| Underground |
Land
| Acreage | No | Land Amenities | Recreation Nearby, Schools, Shopping |
| Size Total Text | Unknown | Zoning Description | M-c1 D100 |
Rooms
| Level | Type | Length | Width | Dimensions |
|---|---|---|---|---|
| Main Level | 3pc Bathroom | 5.50 Ft x 9.00 Ft | ||
| Main Level | 4pc Bathroom | 6.67 Ft x 8.42 Ft | ||
| Main Level | Bedroom | 9.25 Ft x 13.00 Ft | ||
| Main Level | Dining Room | 16.50 Ft x 9.42 Ft | ||
| Main Level | Foyer | 8.58 Ft x 7.42 Ft | ||
| Main Level | Kitchen | 12.92 Ft x 11.33 Ft | ||
| Main Level | Laundry Room | 10.83 Ft x 7.42 Ft | ||
| Main Level | Living Room | 12.75 Ft x 10.92 Ft | ||
| Main Level | Primary Bedroom | 10.50 Ft x 14.92 Ft |
Agents and Offices
- Ken R. Rigel
- Office: Exp Realty