

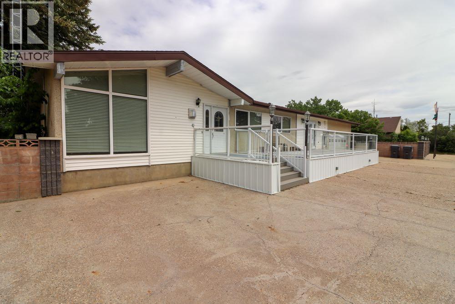
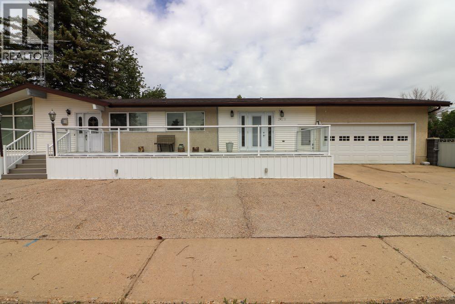
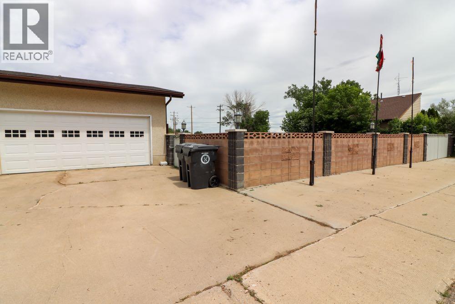
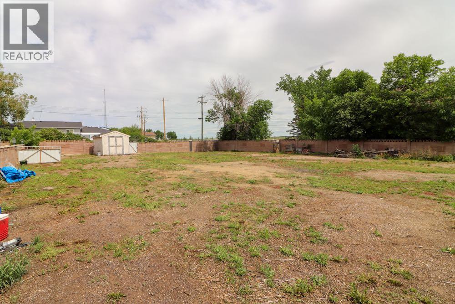
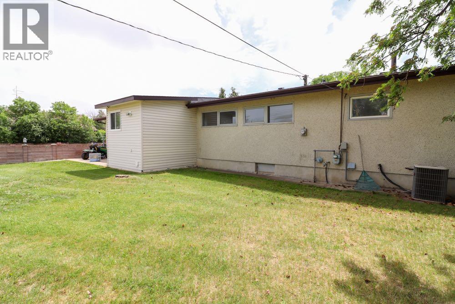
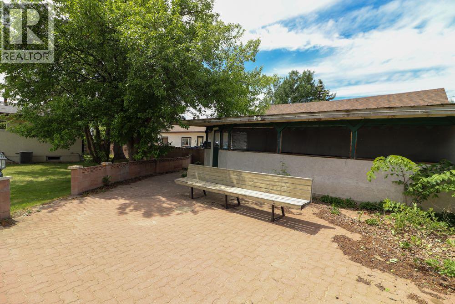
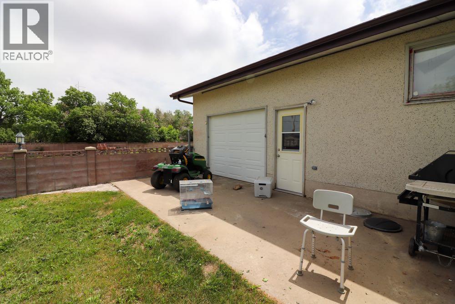
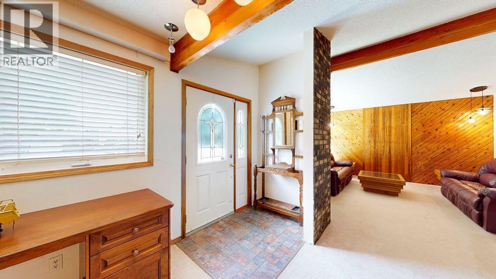
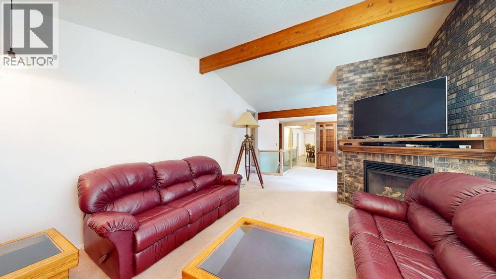
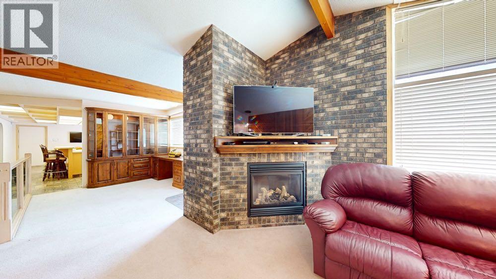
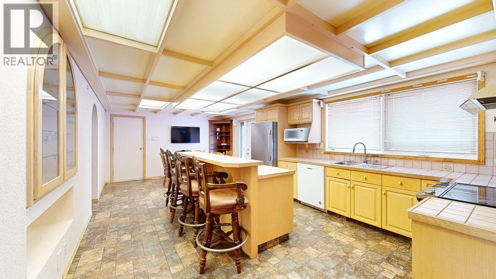
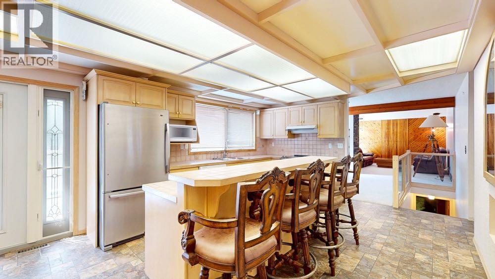
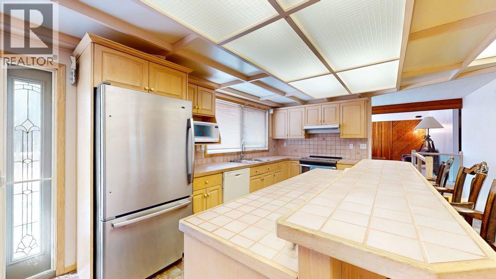
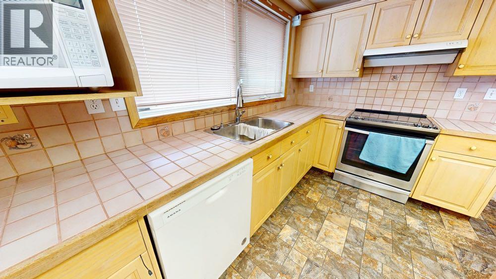
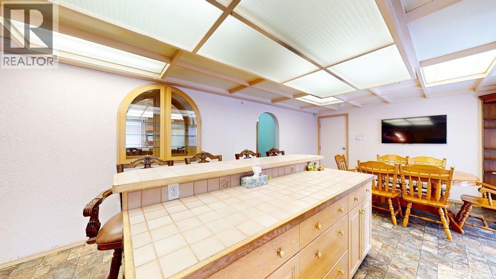
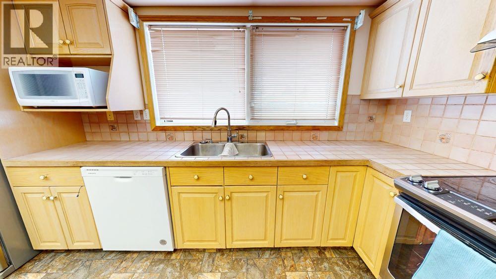
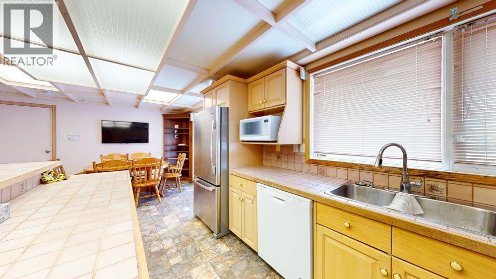
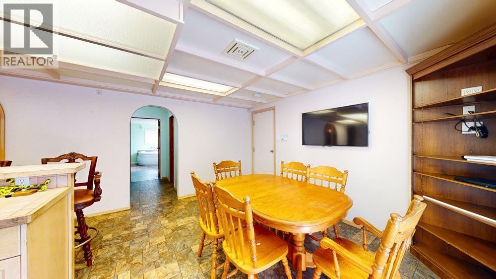
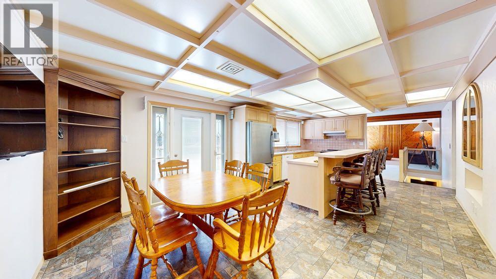
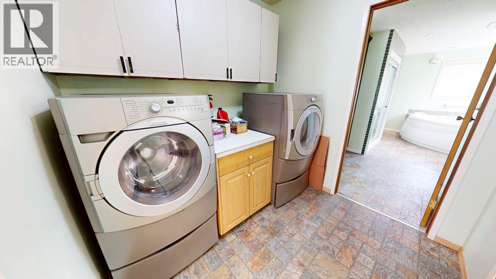
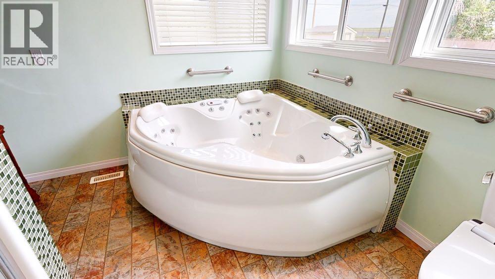
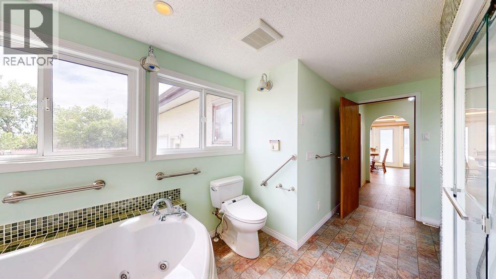
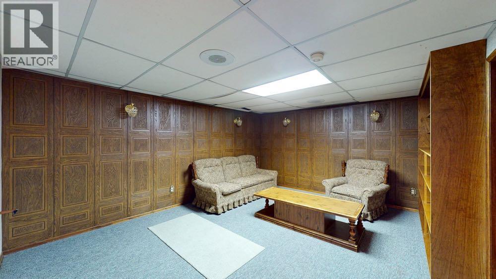
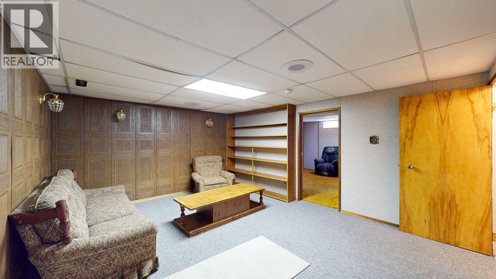
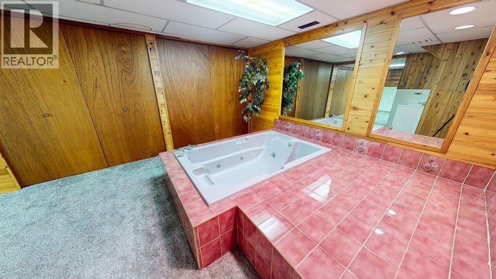
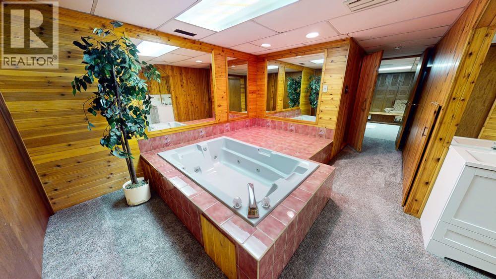





Custom Built Home with so many Memories involving the whole Community! 1st time on the Market since Built! This 1672 sq ft Bungalow with 4 bedrooms up and a custom designed basement setup that you have to see to appreciate. This home Can be enjoyed on the front deck, Back yard, Gazebo or take a walk 1/2 a block to the park. Bring your family up in the center of this Community. The Yard is massive with a maintenance free cinder block fence all around just waitiong for the next family to Love it! Check it out! (id:51989)
Features of 209 2 Avenue
- MLS® Number A2330504
- Price $369,900
- Bedrooms: 4
- Bathrooms: 2
- Square Footage: 1672 sqft
- Property Type: House
- Features See Remarks, Other, Gazebo
- Parking Space Total 4
- Plan 248a
- Structure Deck
Buildings
| Bathroom Total | 2 | Bedrooms Above Ground | 4 |
| Bedrooms Total | 4 | Appliances | Refrigerator, Dishwasher, Stove, Window Coverings, Washer & Dryer |
| Architectural Style | Bungalow | Basement Development | Finished |
| Basement Type | Full (finished) | Constructed Date | 1980 |
| Construction Material | Poured Concrete, Wood Frame | Construction Style Attachment | Detached |
| Cooling Type | Central Air Conditioning | Exterior Finish | Concrete |
| Fireplace Present | Yes | Fireplace Total | 1 |
| Flooring Type | Carpeted, Hardwood | Foundation Type | Poured Concrete |
| Heating Fuel | Natural Gas | Heating Type | Forced Air |
| Stories Total | 1 | Size Interior | 1672 Sqft |
| Total Finished Area | 1672 Sqft | Type | House |
Parking
| Attached Garage | 2 |
Land
| Acreage | No | Fence Type | Fence |
| Landscape Features | Landscaped, Lawn | Size Depth | 35.05 M |
| Size Frontage | 50.29 M | Size Irregular | 18975.00 |
| Size Total | 18975 Sqft|10,890 - 21,799 Sqft (1/4 - 1/2 Ac) | Size Total Text | 18975 Sqft|10,890 - 21,799 Sqft (1/4 - 1/2 Ac) |
| Zoning Description | R1 |
Rooms
| Level | Type | Length | Width | Dimensions |
|---|---|---|---|---|
| Basement | Family Room | 12.67 Ft x 15.58 Ft | ||
| Basement | Sauna | 5.58 Ft x 7.83 Ft | ||
| Basement | Bonus Room | 10.75 Ft x 10.33 Ft | ||
| Basement | Storage | 13.08 Ft x 8.08 Ft | ||
| Basement | Storage | .00 Ft x .00 Ft | ||
| Basement | Exercise Room | 25.92 Ft x 11.33 Ft | ||
| Main Level | Primary Bedroom | 13.42 Ft x 10.00 Ft | ||
| Main Level | 4pc Bathroom | .00 Ft x .00 Ft | ||
| Main Level | Bedroom | 10.00 Ft x 7.92 Ft | ||
| Main Level | Bedroom | 10.00 Ft x 8.58 Ft | ||
| Main Level | Bedroom | 11.25 Ft x 11.83 Ft | ||
| Main Level | 4pc Bathroom | .00 Ft x .00 Ft | ||
| Main Level | Living Room | 16.83 Ft x 13.42 Ft | ||
| Main Level | Office | 10.00 Ft x 8.17 Ft | ||
| Main Level | Kitchen | 13.25 Ft x 14.17 Ft | ||
| Main Level | Dining Room | 13.25 Ft x 9.75 Ft | ||
| Main Level | Laundry Room | 7.25 Ft x 7.25 Ft |
Agents and Offices
- RON SIMON
- Office: Royal LePage Community Realty