

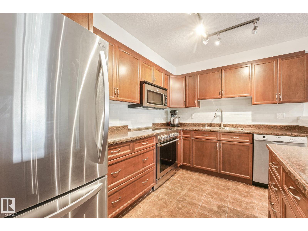
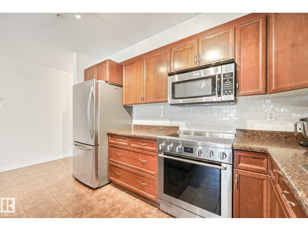
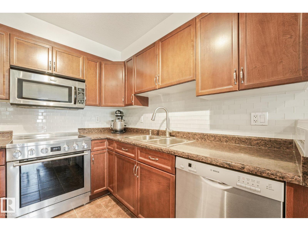
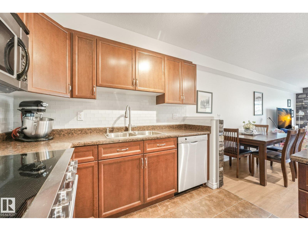
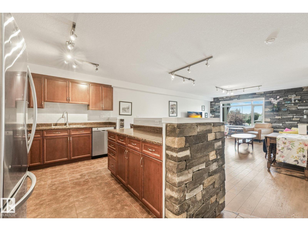
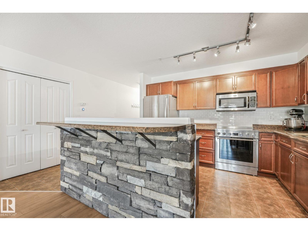
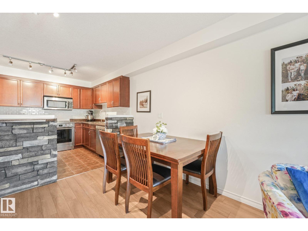
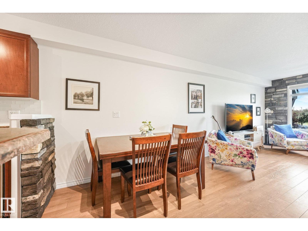
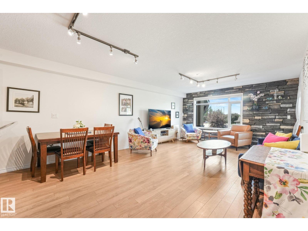
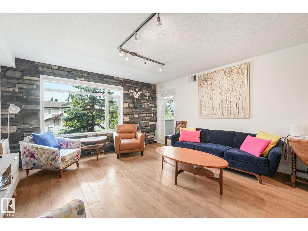
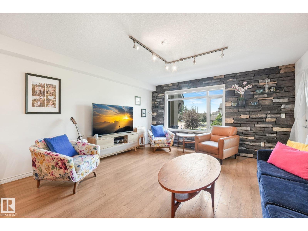
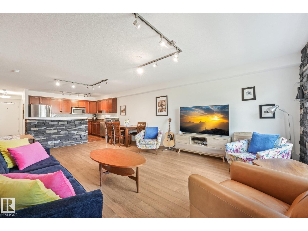
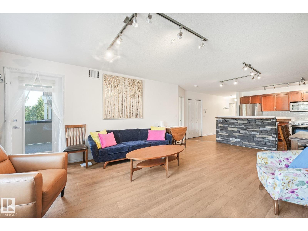
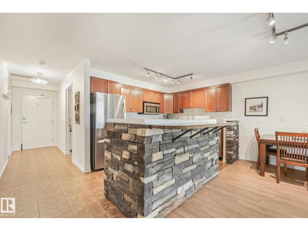
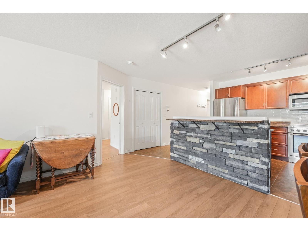
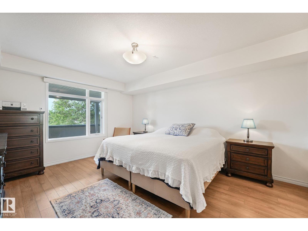
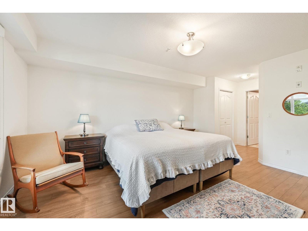
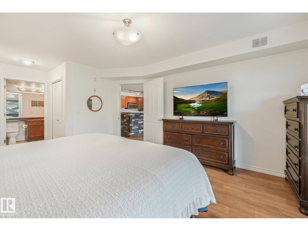
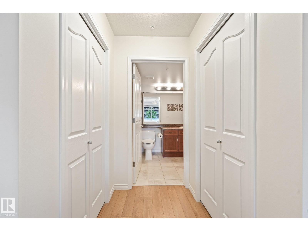
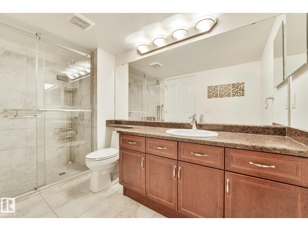
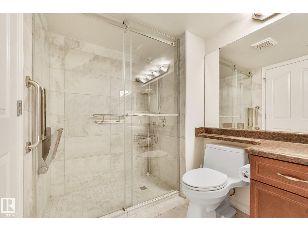
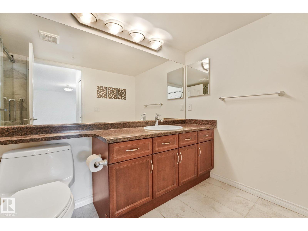
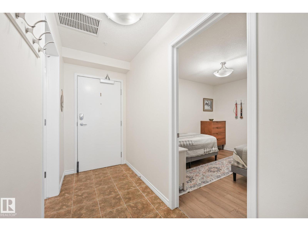
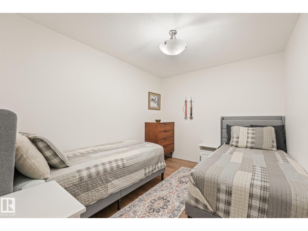
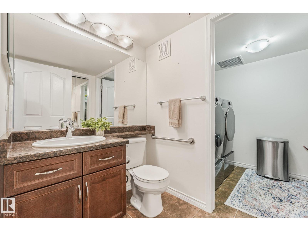
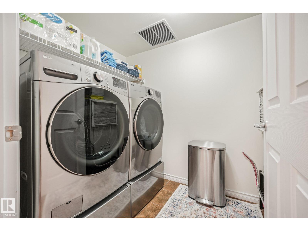
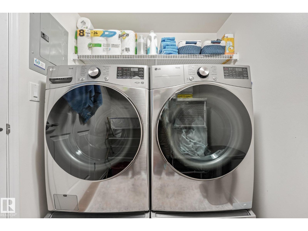
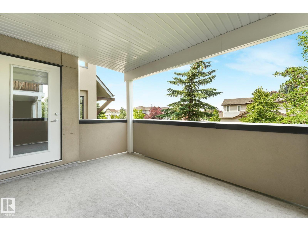
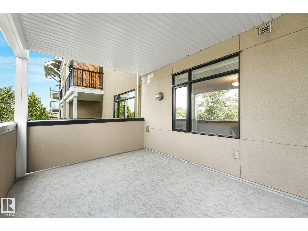
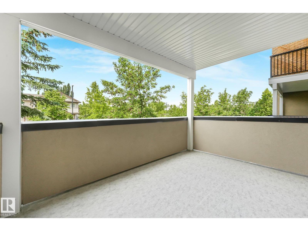
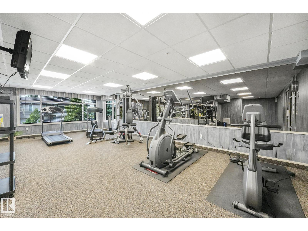
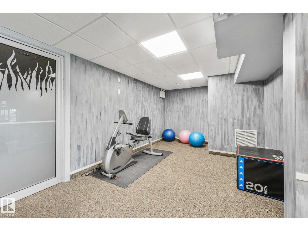
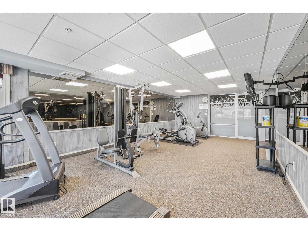
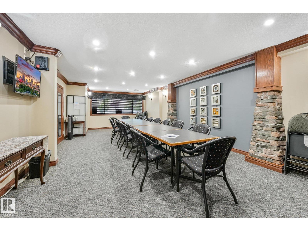
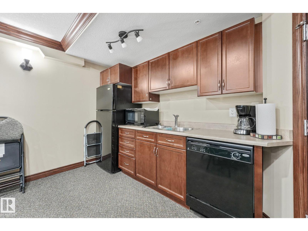
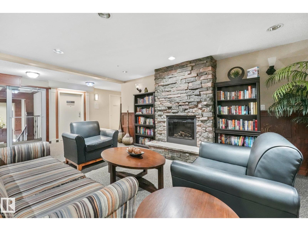
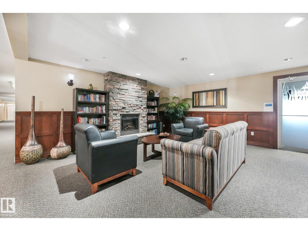
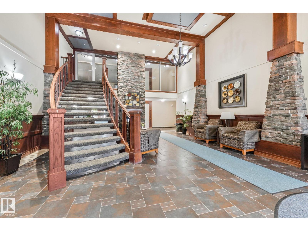
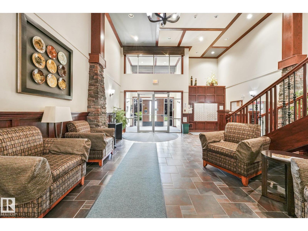
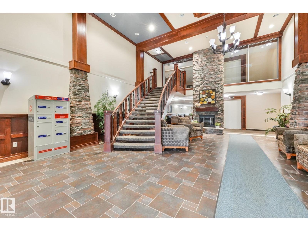
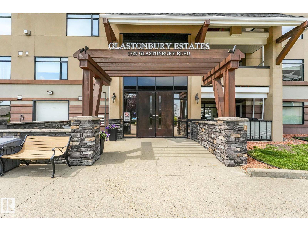
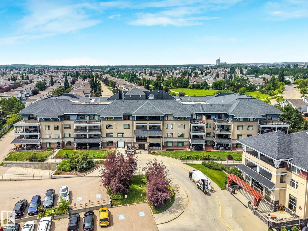
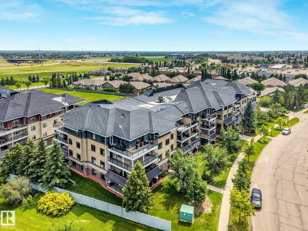
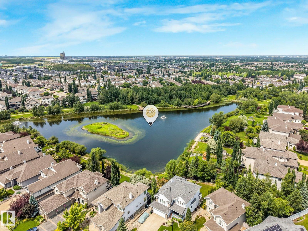
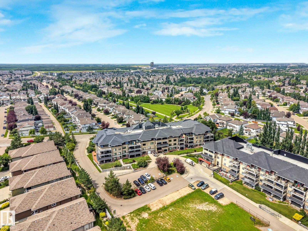
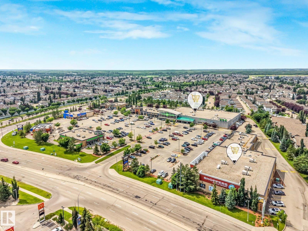
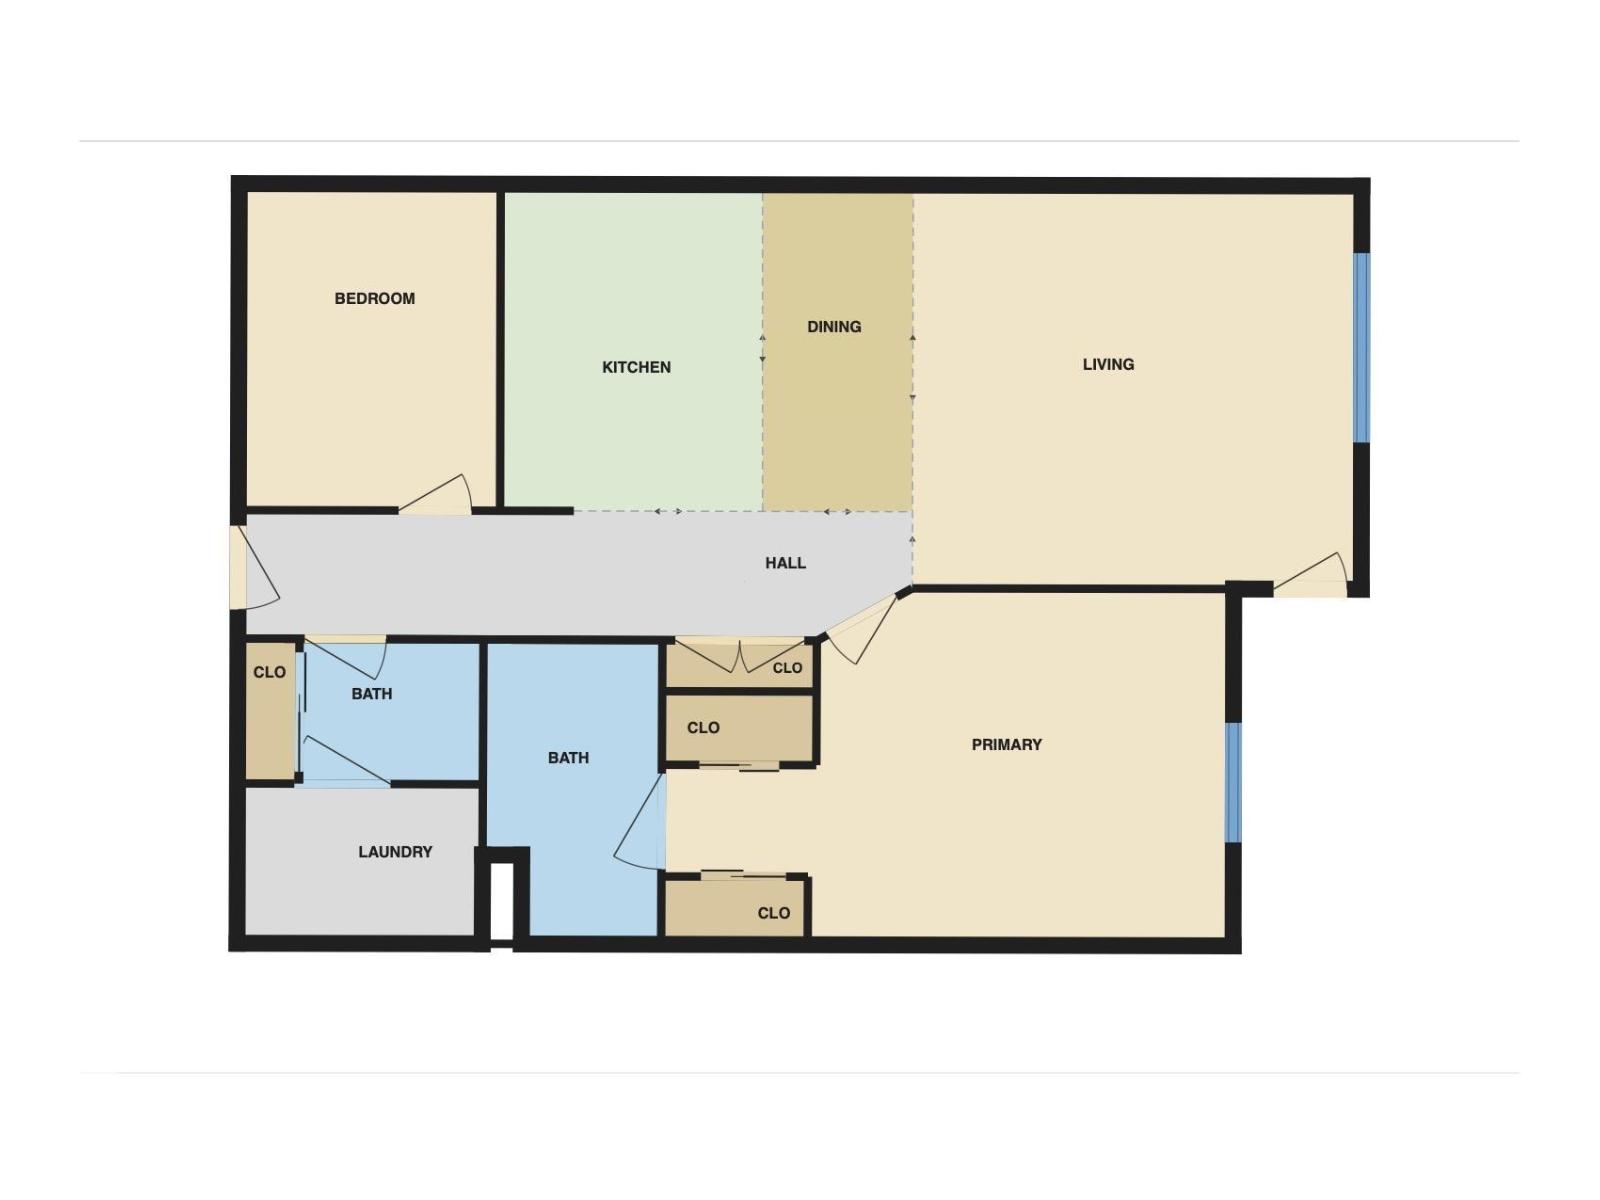
Downsize the maintenance, not your lifestyle! This immaculately kept 2 bedroom, 2 bathroom condo in Glastonbury Estates offers over 1000 sqft of comfortable, MOVE-IN READY living thoughtfully designed for today & tomorrow. Enjoy STEP-FREE ACCESS, wide doors & hallways and an accessible bathroom with a spacious WALK-IN SHOWER that includes grab bars & seat. The bright, open layout features a generous kitchen with abundant cabinetry & counter space, an island with bar seating, plus stainless steel appliances including a BRAND-NEW INDUCTION STOVE. The spacious living room has large windows & striking stone feature wall. King-szied primary bedroom offers TWO CLOSETS, plus there's a versatile second bedroom - great for an office or guests. CENTRAL A/C, NEW washer & dryer, gas BBQ hookup, HEATED UNDERGROUND PARKING + STORAGE. Amenities include a guest suite, library, exercise & social rooms. All of this in a pet-friendly, adult community! Fantastic location close to shopping, dining, transit, Henday & Whitemud! (id:51989)
Features of #209 1589 Glastonbury Bv Nw
- MLS® Number E4513426
-
Price
$254,900
Maintenance, Exterior Maintenance, Heat, Insurance, Common Area Maintenance, Other, See Remarks, Property Management, Water
$599.07 Monthly - Bedrooms: 2
- Bathrooms: 2
- Square Footage: 1041 sqft
- Property Type: Apartment
- Neigbourhood: Glastonbury
- Amenities Near By Golf Course, Playground, Public Transit, Schools, Shopping
- Community Features Public Swimming Pool
- Features See Remarks, Closet Organizers, No Animal Home, No Smoking Home
- Parking Space Total 1
- Structure Deck
Buildings
| Bathroom Total | 2 | Bedrooms Total | 2 |
| Amenities | Vinyl Windows | Appliances | Dishwasher, Dryer, Microwave Range Hood Combo, Refrigerator, Washer, Window Coverings, Stove |
| Basement Type | None | Constructed Date | 2006 |
| Cooling Type | Central Air Conditioning | Fire Protection | Smoke Detectors, Sprinkler System-fire |
| Half Bath Total | 1 | Heating Type | Forced Air |
| Size Interior | 1041 Sqft | Type | Apartment |
Parking
| Heated Garage | |
| Parkade | |
| Underground |
Land
| Acreage | No | Land Amenities | Golf Course, Playground, Public Transit, Schools, Shopping |
Rooms
| Level | Type | Length | Width | Dimensions |
|---|---|---|---|---|
| Main Level | Living Room | 4.38 m | 4.31 m | 4.38 m x 4.31 m |
| Main Level | Dining Room | 3.61 m | 2.31 m | 3.61 m x 2.31 m |
| Main Level | Kitchen | 3.61 m | 3.12 m | 3.61 m x 3.12 m |
| Main Level | Primary Bedroom | 4.58 m | 3.83 m | 4.58 m x 3.83 m |
| Main Level | Bedroom 2 | 3.49 m | 2.79 m | 3.49 m x 2.79 m |
| Main Level | Laundry Room | 2.62 m | 1.67 m | 2.62 m x 1.67 m |
Agents and Offices
- Nikita L. Gylander
- Office: Century 21 Masters