

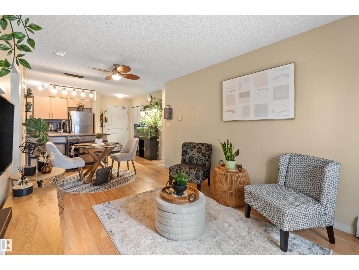
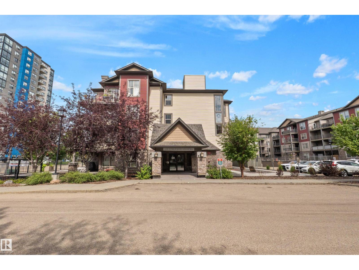
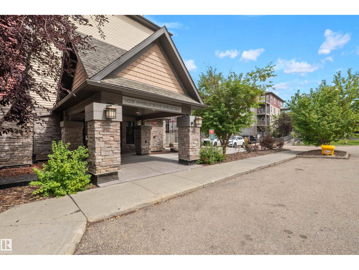
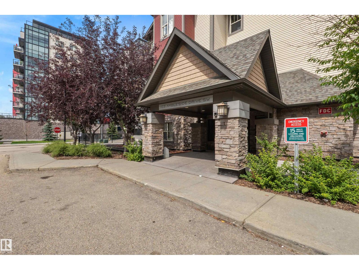
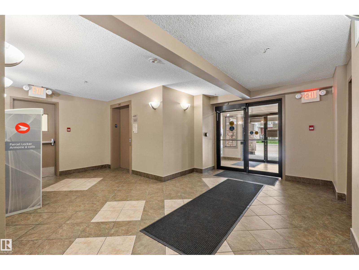
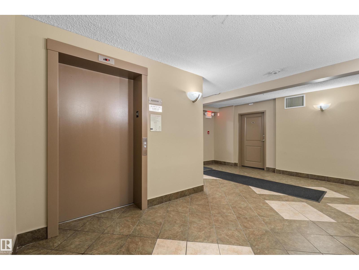
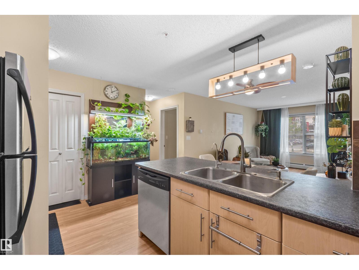
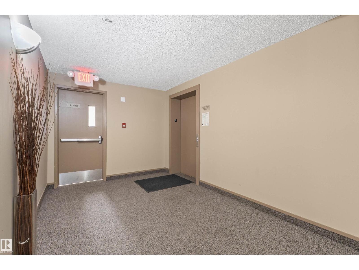
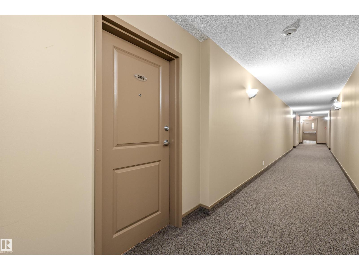
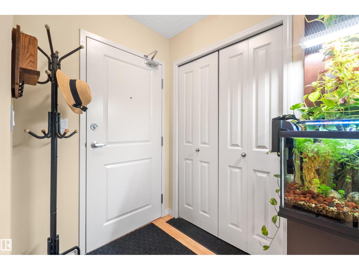
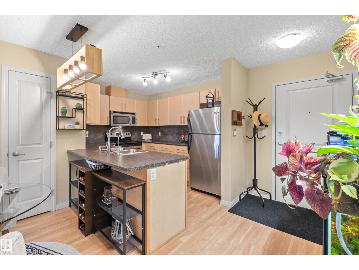
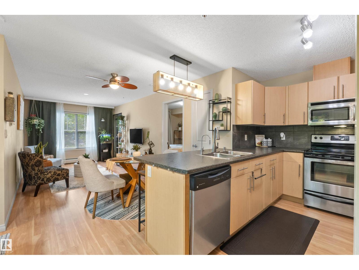
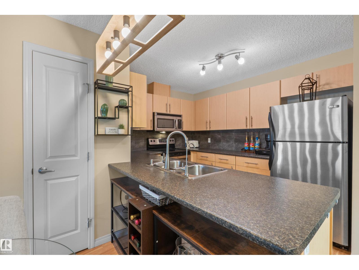
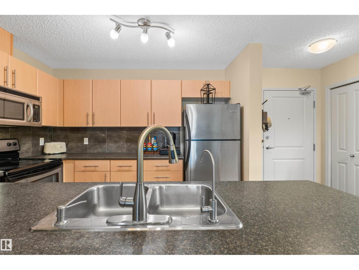
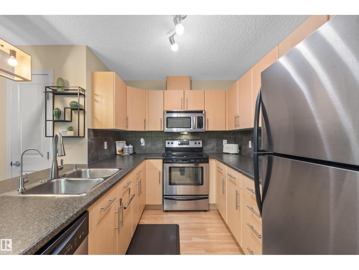
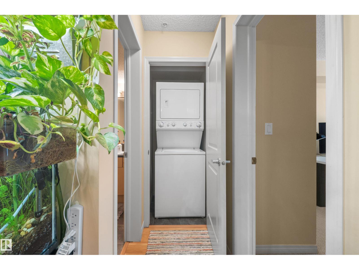
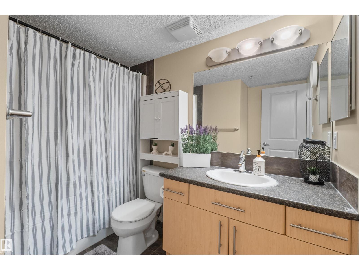
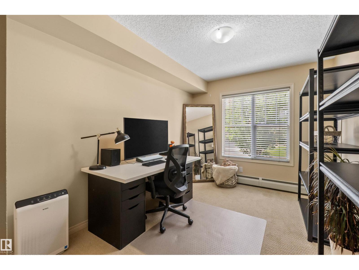
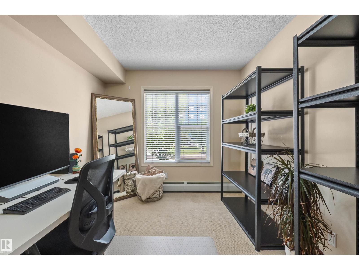
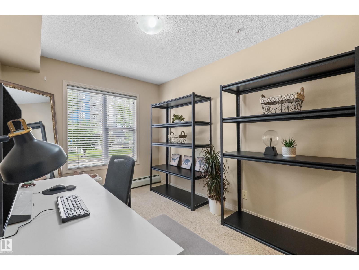
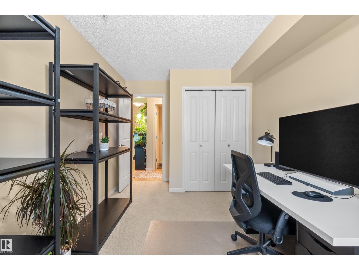
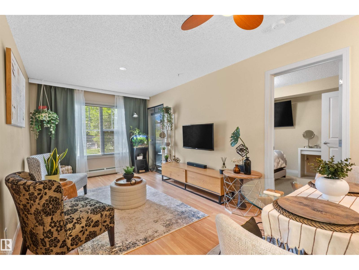
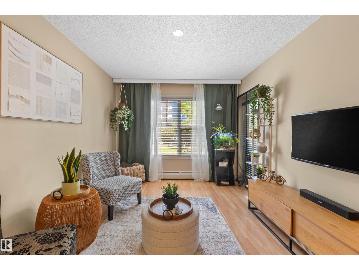
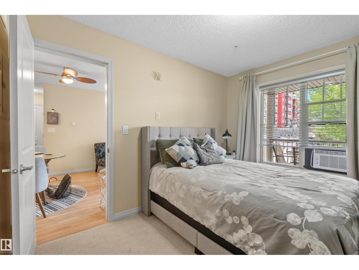
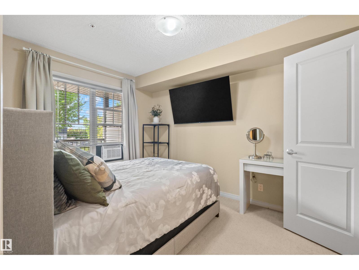
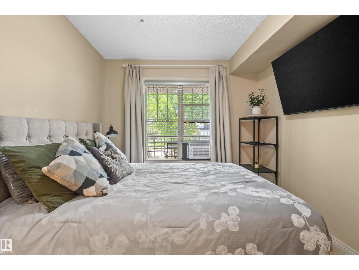
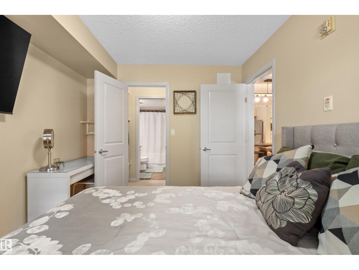
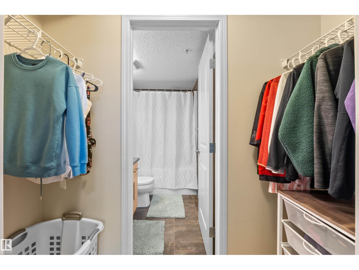
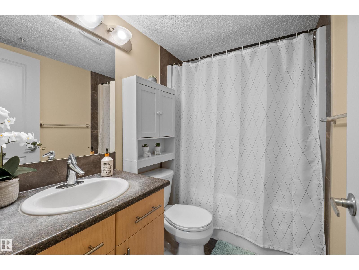
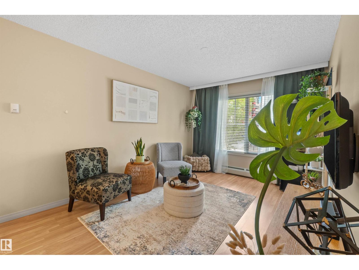
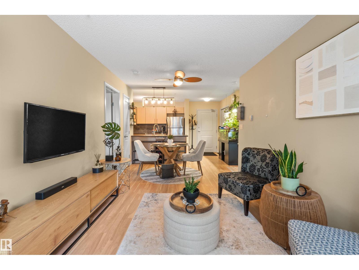
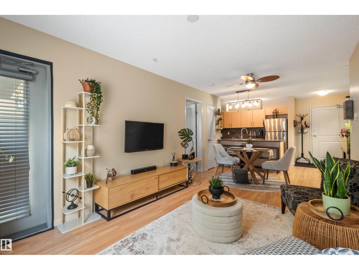
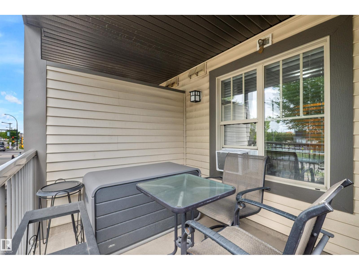
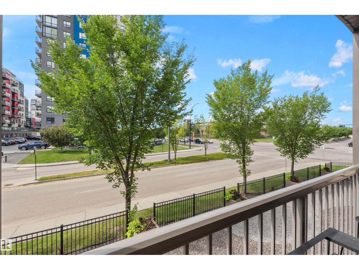
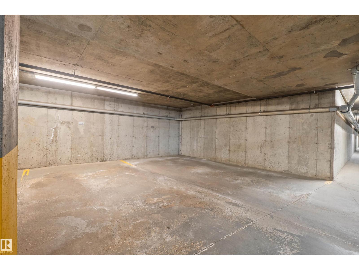
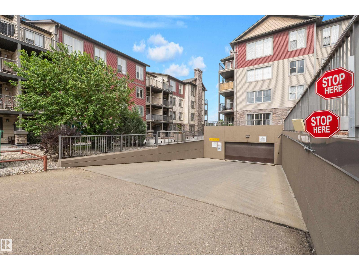
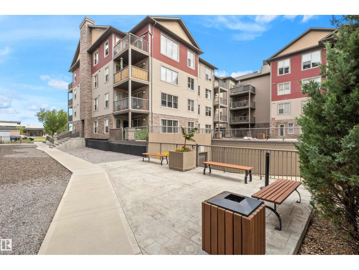
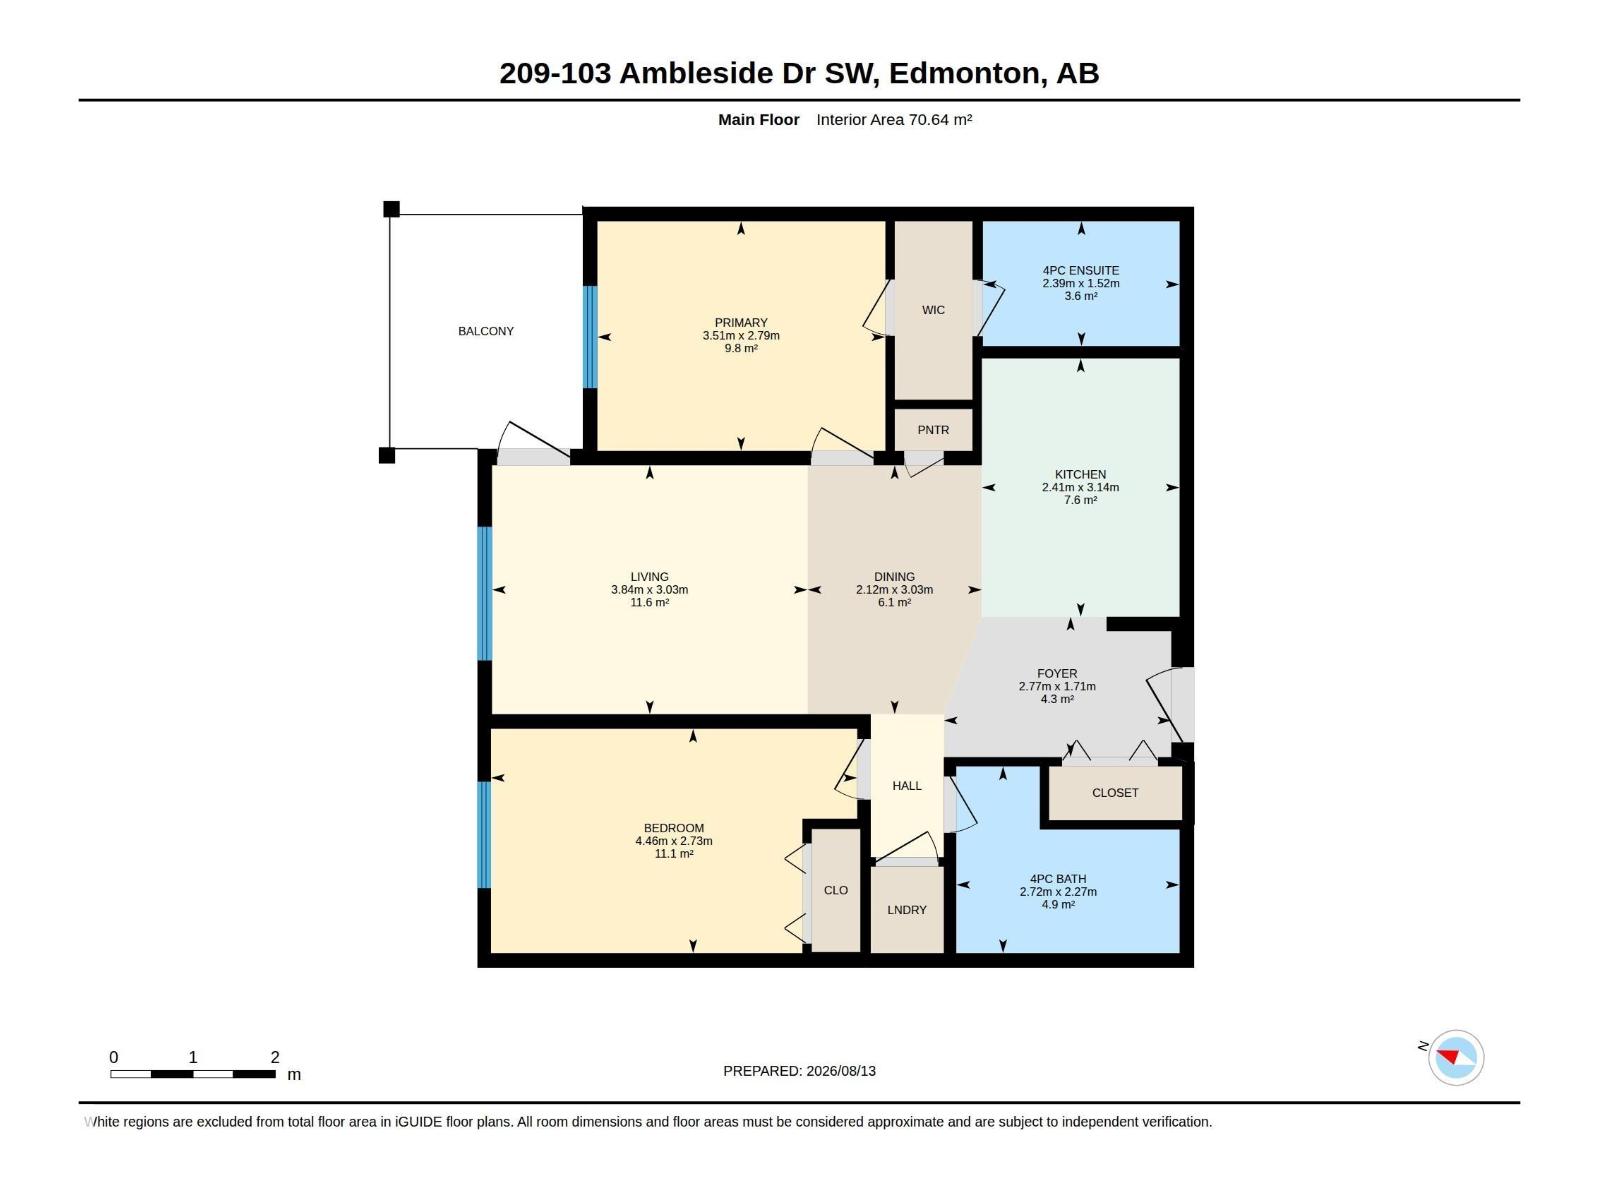
Welcome to easy and modern living in the heart of Ambleside! This This well cared for 2-bedroom, 2-bathroom condo offers a comfortable and functional layout with everything you need right at your fingertips. The functional kitchen features generous counter space and ample cabinetry, providing plenty of room for everyday cooking and entertaining. Both bedrooms offer comfortable space and dedicated closets for added storage, while the in-suite washer and dryer add everyday convenience. You'll also appreciate the titled underground heated parking stall, providing secure parking and added comfort through Edmonton's changing seasons. Located in the sought-after community of Ambleside, you're just minutes from shopping, restaurants, cafés, entertainment, parks, and everyday amenities. Whether you're a first-time buyer, downsizing, or looking for an investment property, this condo offers an ideal combination of comfort, convenience, and location. (id:51989)
Features of #209 103 Ambleside Drive Sw
- MLS® Number E4504701
-
Price
$204,200
Maintenance, Heat, Insurance, Common Area Maintenance, Landscaping, Property Management, Other, See Remarks, Water
$486 Monthly - Bedrooms: 2
- Bathrooms: 2
- Square Footage: 760 sqft
- Property Type: Apartment
- Neigbourhood: Ambleside
- Amenities Near By Playground, Public Transit, Schools, Shopping
- Features No Animal Home, No Smoking Home
Buildings
| Bathroom Total | 2 | Bedrooms Total | 2 |
| Appliances | Dishwasher, Dryer, Fan, Microwave Range Hood Combo, Refrigerator, Stove, Washer | Basement Type | None |
| Constructed Date | 2009 | Fire Protection | Sprinkler System-fire |
| Heating Type | Baseboard Heaters | Size Interior | 760 Sqft |
| Type | Apartment |
Parking
| Underground |
Land
| Acreage | No | Land Amenities | Playground, Public Transit, Schools, Shopping |
Rooms
| Level | Type | Length | Width | Dimensions |
|---|---|---|---|---|
| Main Level | Living Room | 3 m | Measurements not available x 3 m | |
| Main Level | Dining Room | 3 m | Measurements not available x 3 m | |
| Main Level | Kitchen | 3.1 m | Measurements not available x 3.1 m | |
| Main Level | Primary Bedroom | 2.7 m | Measurements not available x 2.7 m | |
| Main Level | Bedroom 2 | 2.7 m | Measurements not available x 2.7 m |
Agents and Offices
- Catherine Manigo
- Office: Maxwell Challenge Realty