

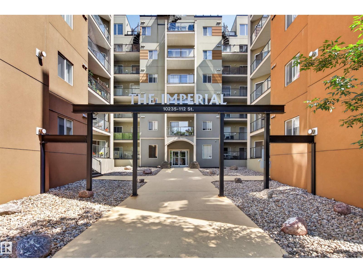
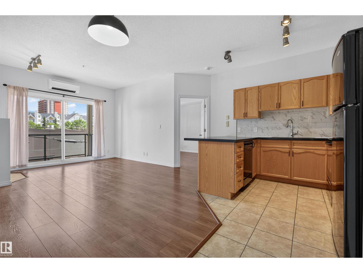
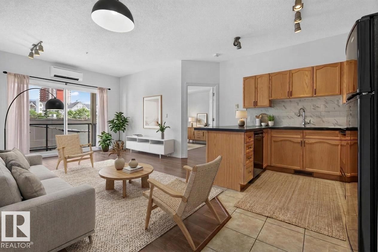
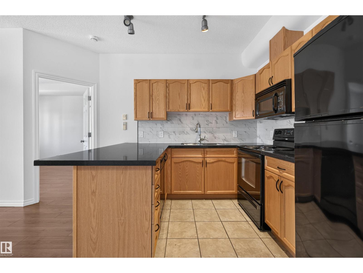
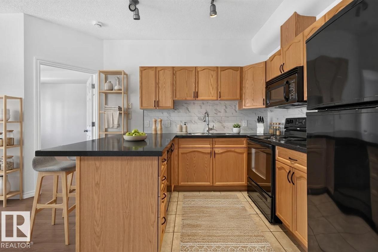
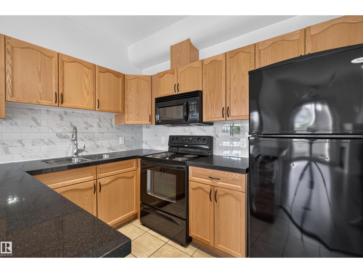
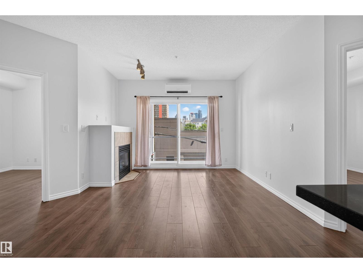
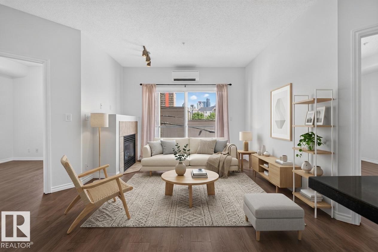
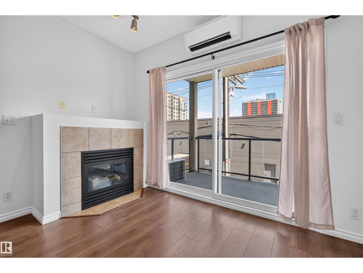
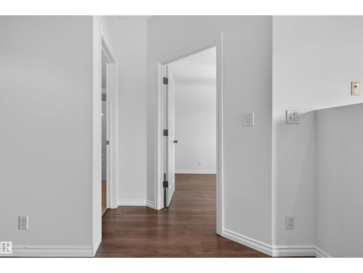
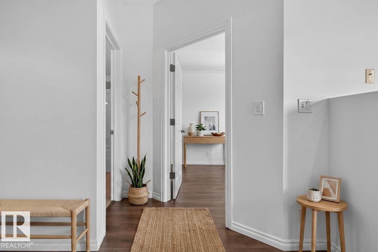
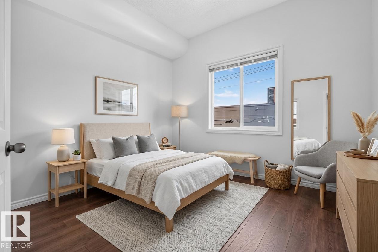
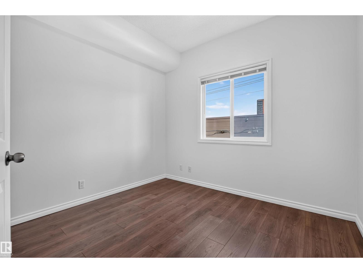
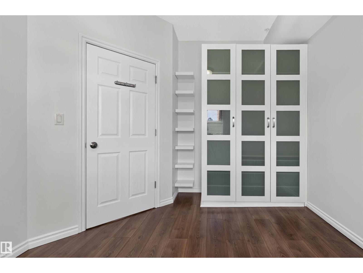
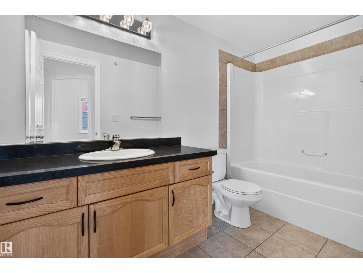
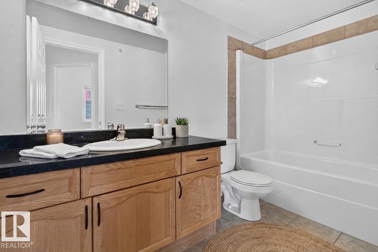
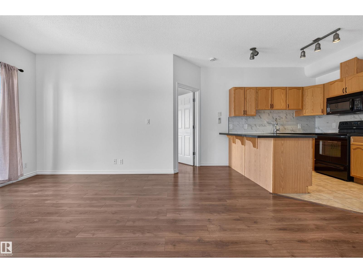
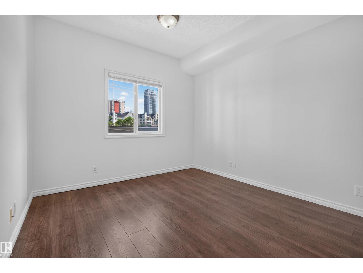
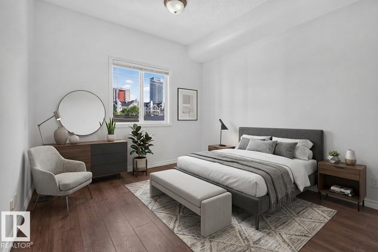
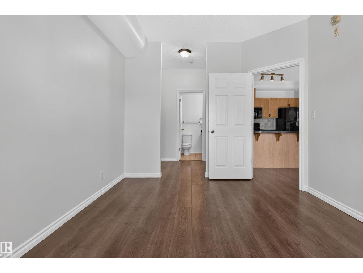
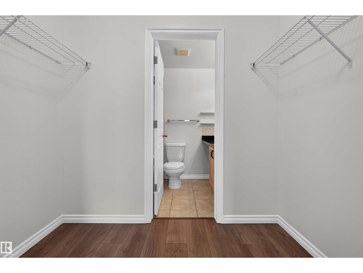
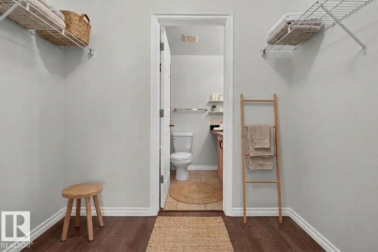
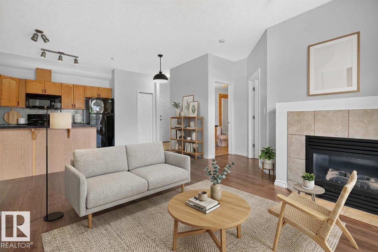
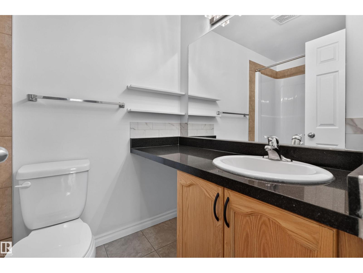
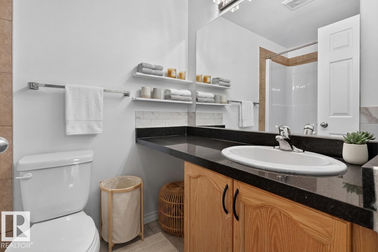
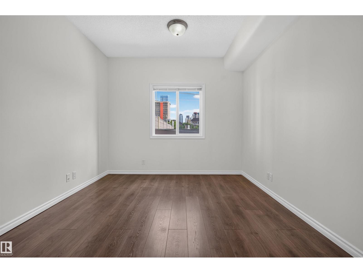
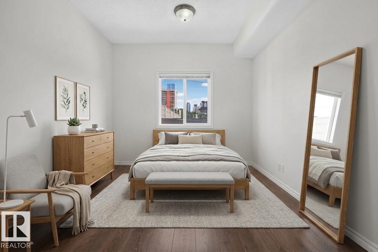
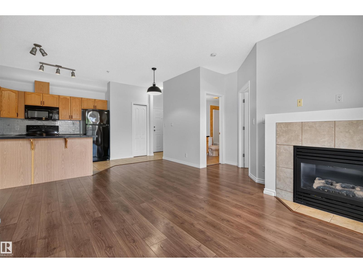
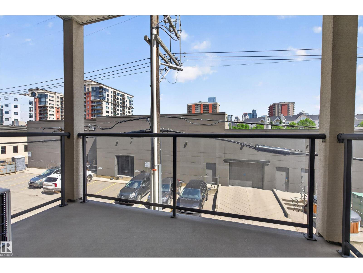
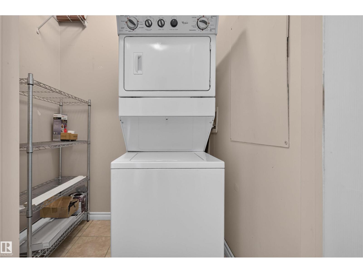
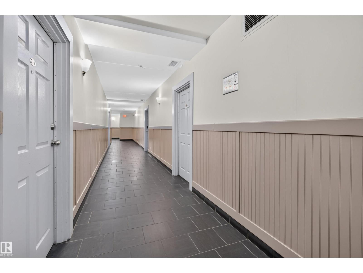
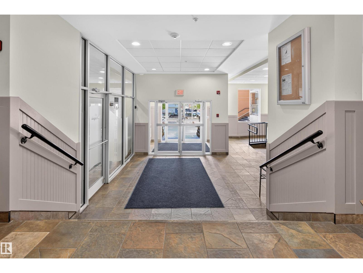
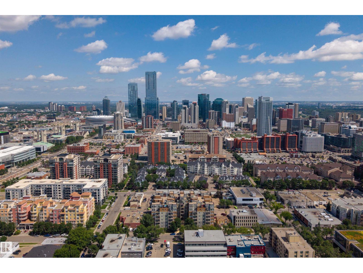
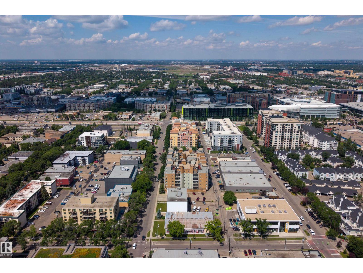
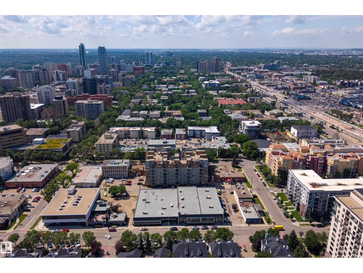
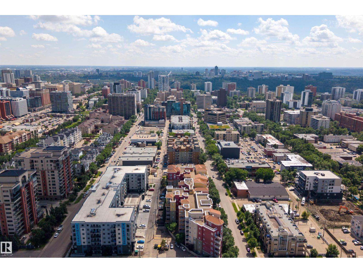
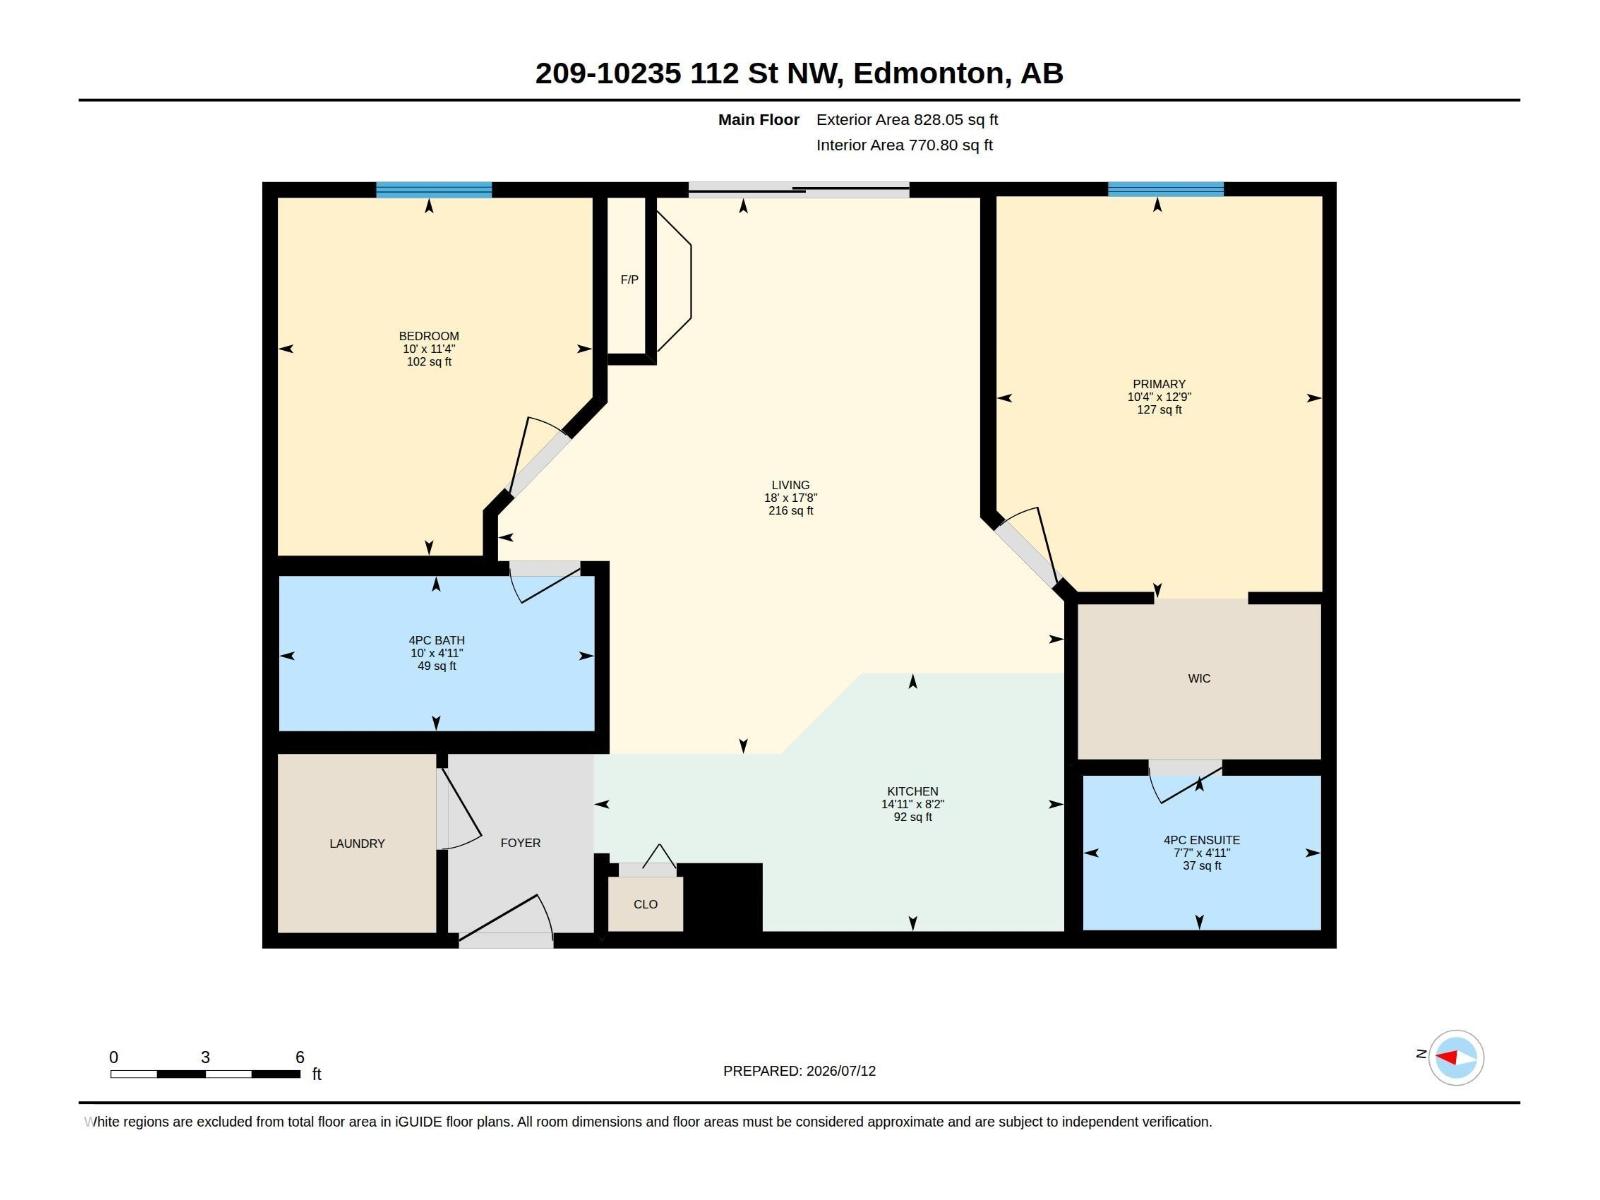
Picture this: you walk into a concrete building so quiet you can't hear your neighbours, ride the elevator up, and open the door to a freshly painted 2 bed, 2 bath condo in The Imperial, right in the heart of Wîhkwêntôwin. Heated floors greet your feet. A fireplace waits for the first cold night. The balcony is big enough for actual furniture, not just a chair. In-suite laundry means no lugging clothes down the hall. And you get your own titled, heated underground parking stall, so no scraping windshields in January. This spot works whether you're buying your first place, need something low maintenance for work, or want your kid five minutes from class at Grant MacEwan. The complex is in good financial standing, too, so you can enjoy the condo without worrying about it. Concrete quiet. Heated everything. Walk to MacEwan. This one checks the boxes. (id:51989)
Features of #209 10235 112 St Nw
- MLS® Number E4498561
-
Price
$189,900
Maintenance, Exterior Maintenance, Heat, Insurance, Common Area Maintenance, Property Management, Other, See Remarks, Water
$538.11 Monthly - Bedrooms: 2
- Bathrooms: 2
- Square Footage: 771 sqft
- Property Type: Apartment
- Neigbourhood: Wîhkwêntôwin
- Amenities Near By Public Transit, Schools, Shopping
- Features See Remarks, Lane
Buildings
| Bathroom Total | 2 | Bedrooms Total | 2 |
| Appliances | Dishwasher, Dryer, Microwave Range Hood Combo, Refrigerator, Stove, Washer, Window Coverings | Basement Type | None |
| Constructed Date | 2007 | Heating Type | Hot Water Radiator Heat |
| Size Interior | 771 Sqft | Type | Apartment |
Parking
| Heated Garage | |
| Underground |
Land
| Acreage | No | Land Amenities | Public Transit, Schools, Shopping |
| Size Irregular | 23.67 | Size Total | 23.67 M2 |
| Size Total Text | 23.67 M2 |
Rooms
| Level | Type | Length | Width | Dimensions |
|---|---|---|---|---|
| Main Level | Living Room | 5.48 m | 5.38 m | 5.48 m x 5.38 m |
| Main Level | Kitchen | 4.55 m | 2.5 m | 4.55 m x 2.5 m |
| Main Level | Primary Bedroom | 3.89 m | 3.15 m | 3.89 m x 3.15 m |
| Main Level | Bedroom 2 | 3.46 m | 3.04 m | 3.46 m x 3.04 m |
Agents and Offices
- Chris Proctor
- Patti Proctor
- Office: Real Broker