

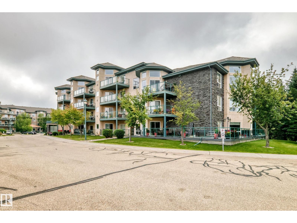
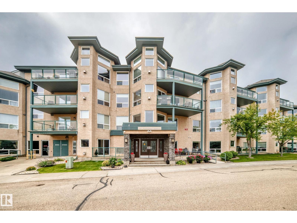
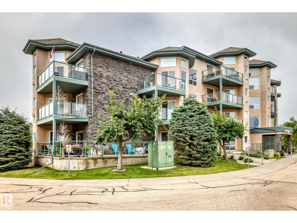
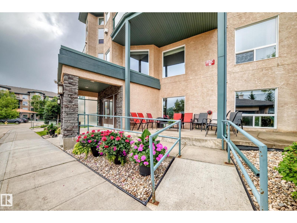
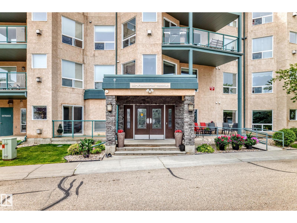
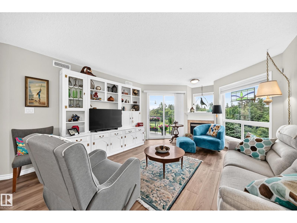
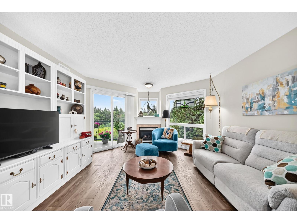
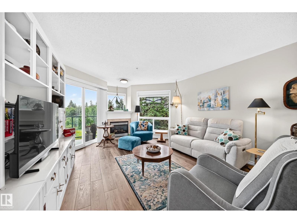
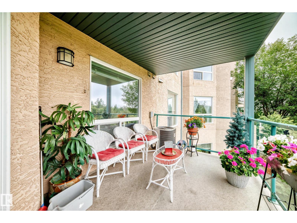
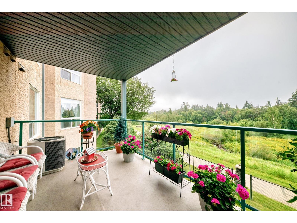
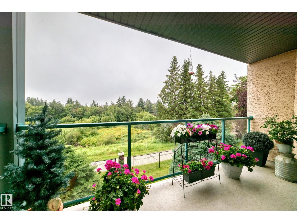
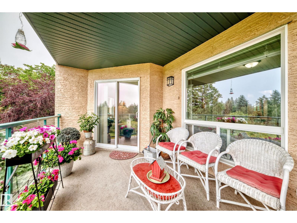
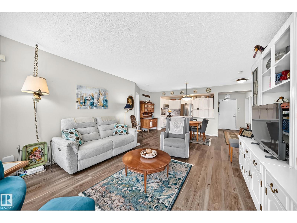
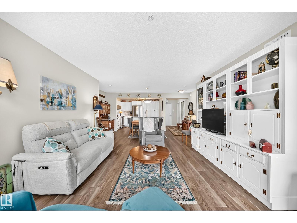
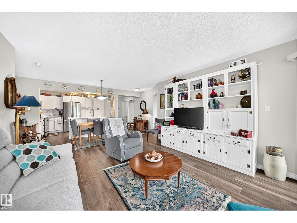
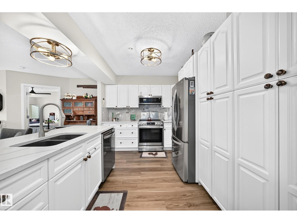
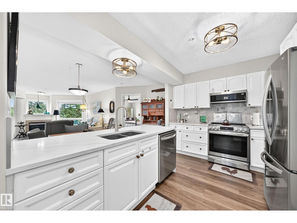
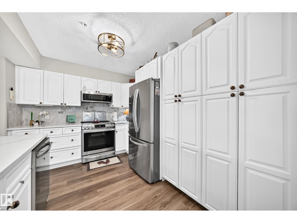
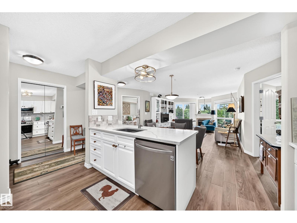
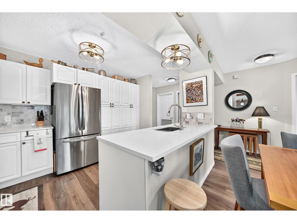
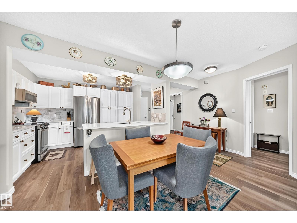
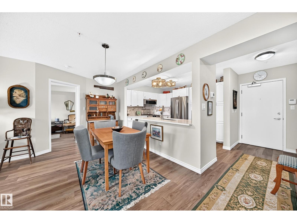
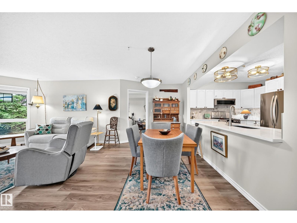
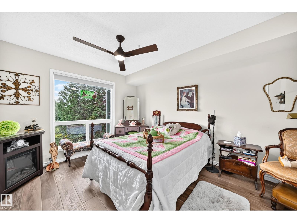
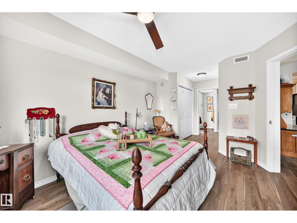
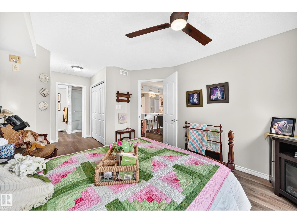
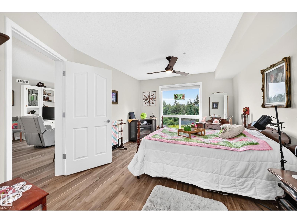
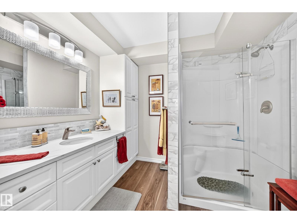
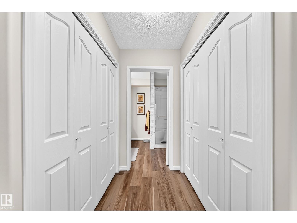
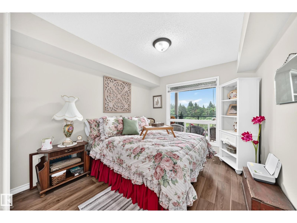
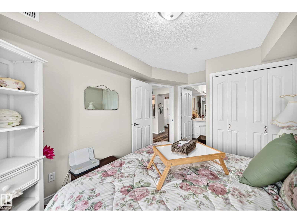
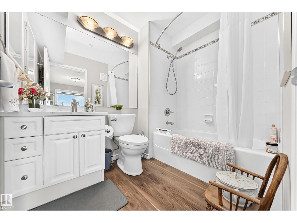
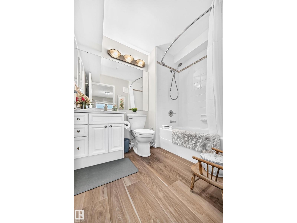
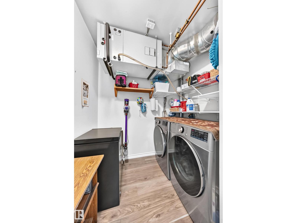
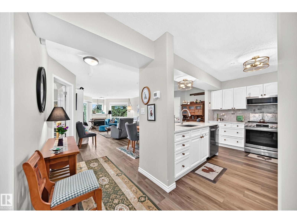
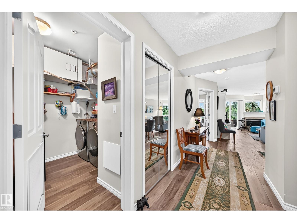
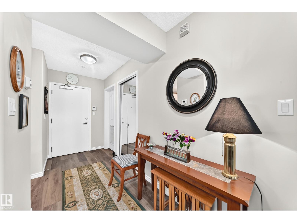
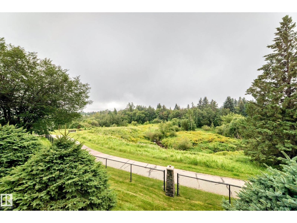
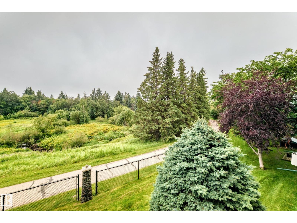
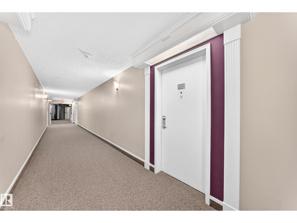
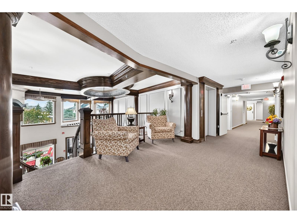
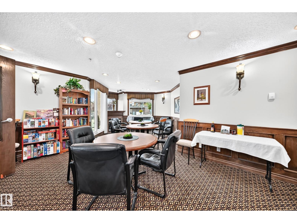
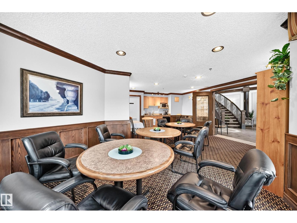
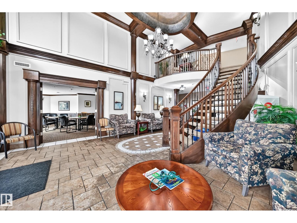
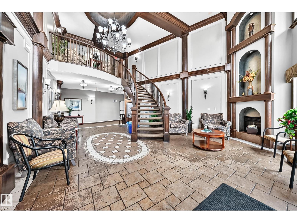
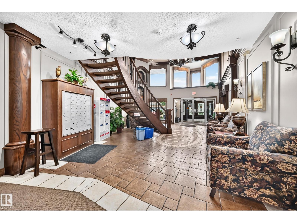
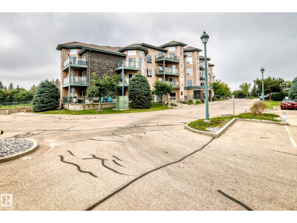
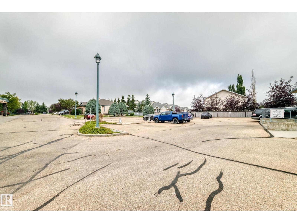
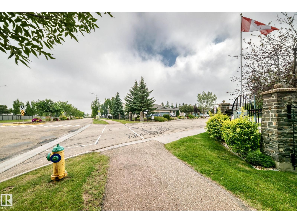
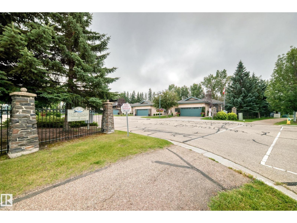
Welcome to this beautifully updated 55+ condo with a stunning south-facing view overlooking the ravine. This exceptional 2-bedroom, 2-bathroom unit has been extensively updated and is truly move-in ready. Features include new vinyl plank flooring, fresh paint, brand-new LG appliances, updated bathrooms, new sinks, Corian countertops, backsplash, and an updated kitchen with pantry and convenient pull-out drawers. Master has his & hers closets. The spacious living area features a gas fireplace, A/C , which opens onto a private balcony with beautiful ravine views. Enjoy the convenience of underground parking and titled storage, along with a well-maintained and desirable 55+ community. With its beautiful views, extensive top of the line updates, and excellent features, this is a must-see home! (id:51989)
Features of #209 102 Bridgeport Cx
- MLS® Number E4504041
-
Price
$395,000
Maintenance, Heat, Insurance, Landscaping, Other, See Remarks, Property Management, Water
$557 Monthly - Bedrooms: 2
- Bathrooms: 2
- Square Footage: 1027 sqft
- Property Type: Apartment
- Neigbourhood: Bridgeport
- Amenities Near By Airport, Park, Golf Course
- Features Ravine, No Smoking Home
- Structure Deck
- View Type Ravine View
Buildings
| Bathroom Total | 2 | Bedrooms Total | 2 |
| Appliances | Dishwasher, Dryer, Microwave Range Hood Combo, Refrigerator, Stove, Washer, Window Coverings | Basement Type | None |
| Constructed Date | 2004 | Cooling Type | Central Air Conditioning |
| Heating Type | Forced Air | Size Interior | 1027 Sqft |
| Type | Apartment |
Parking
| Underground |
Land
| Acreage | No | Land Amenities | Airport, Park, Golf Course |
| Size Irregular | 111.67 | Size Total | 111.67 M2 |
| Size Total Text | 111.67 M2 |
Rooms
| Level | Type | Length | Width | Dimensions |
|---|---|---|---|---|
| Main Level | Living Room | 4.91 × 3.98 | ||
| Main Level | Dining Room | 3.16 × 2.28 | ||
| Main Level | Kitchen | 3.67 × 2.80 | ||
| Main Level | Primary Bedroom | 4.25 × 3.41 | ||
| Main Level | Bedroom 2 | 3.39 × 2.97 |
Agents and Offices
- Val L. Senio
- Office: Exp Realty