

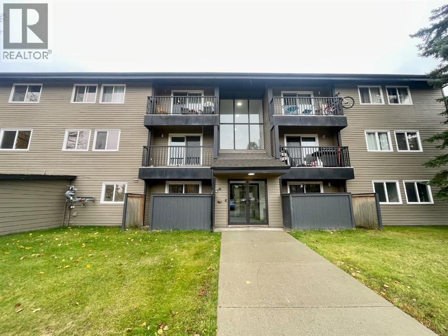
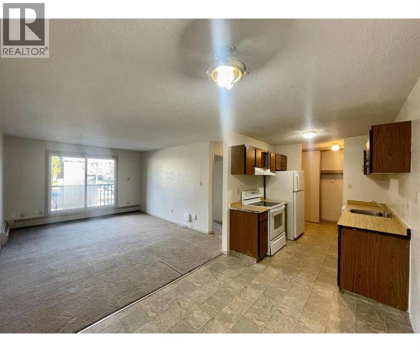
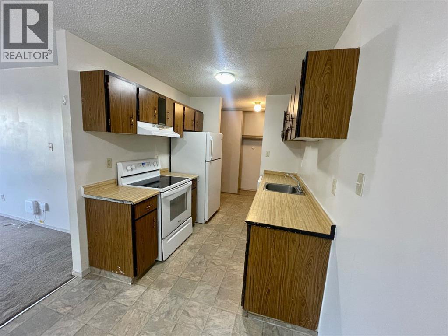
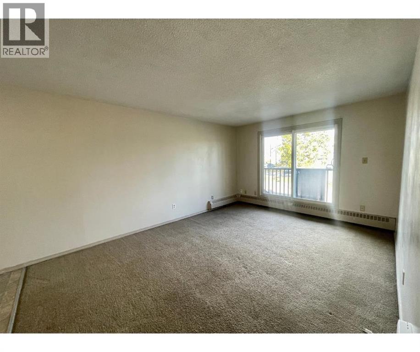
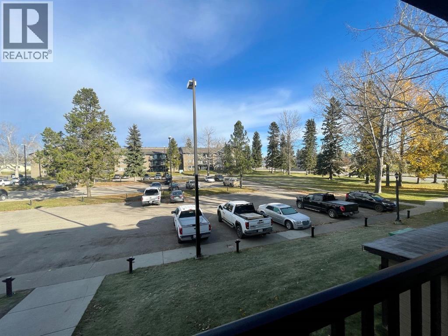
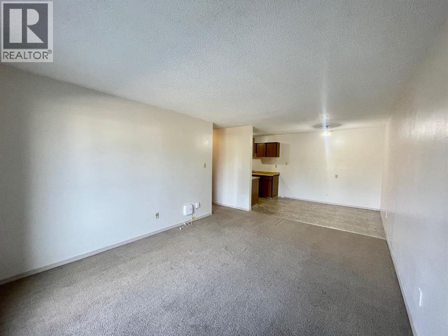
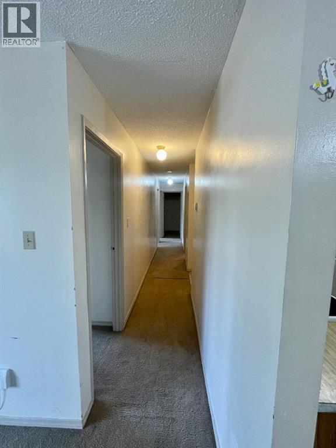
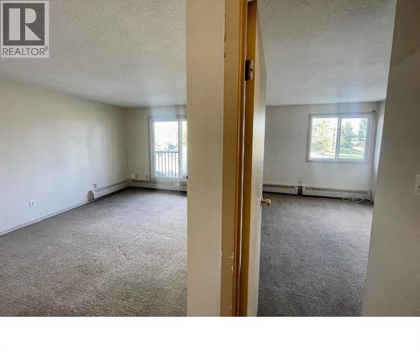
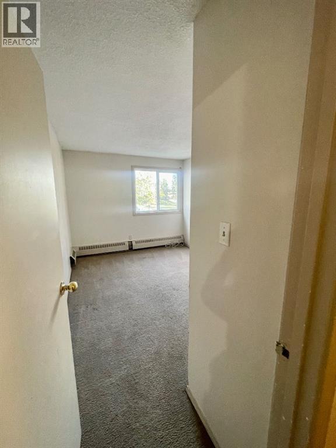
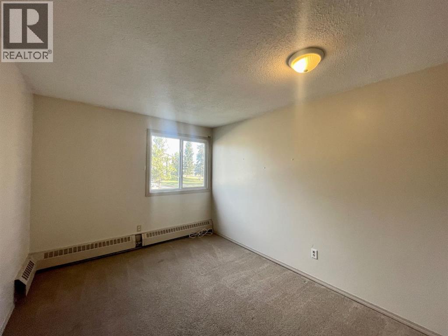
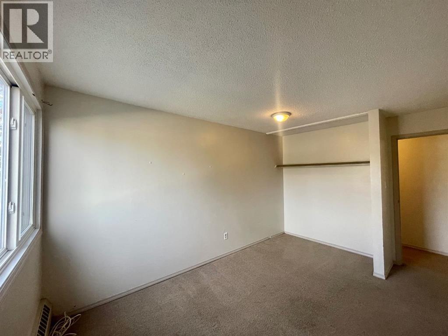
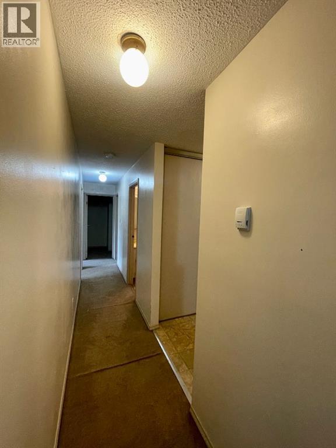
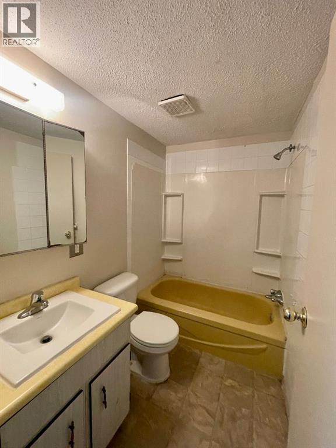
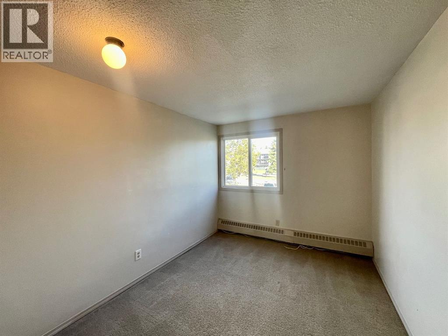
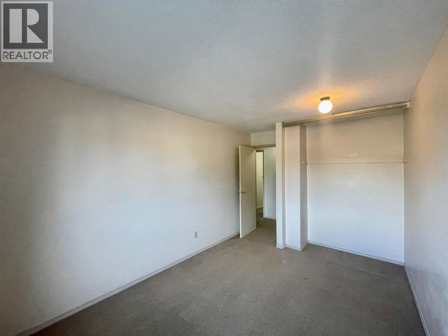
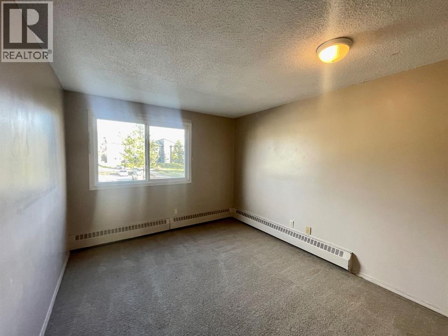
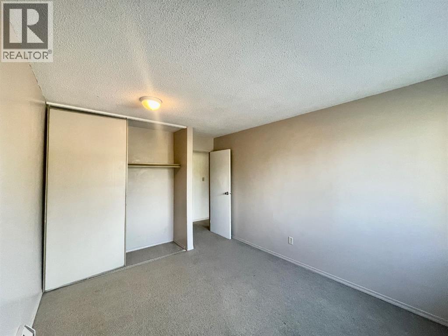
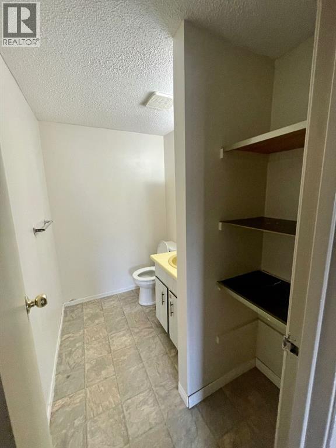
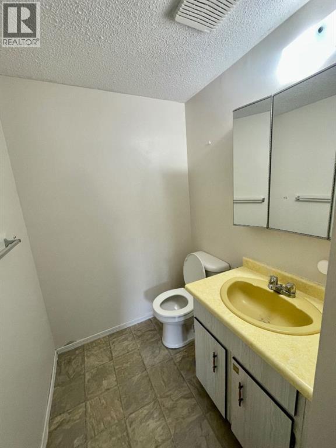
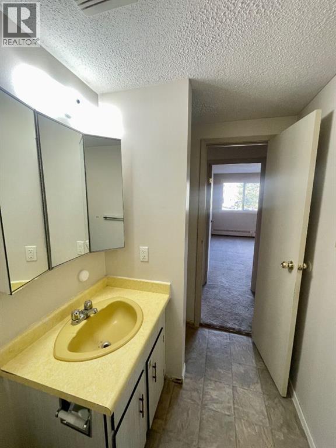
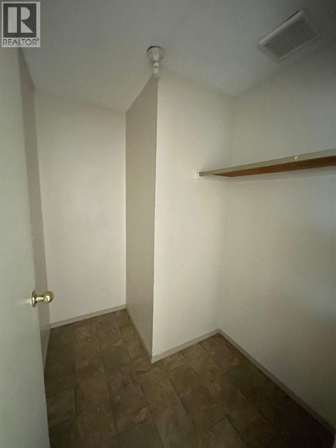
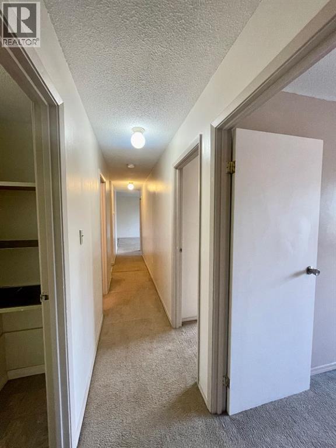
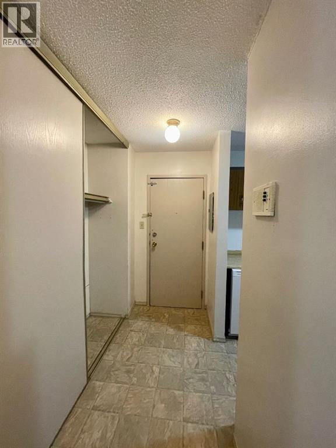
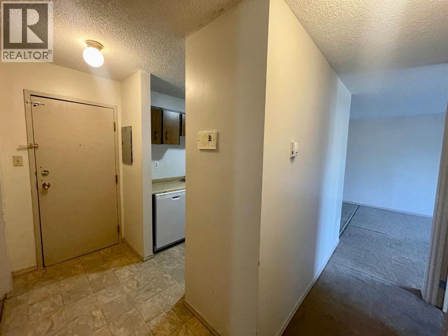
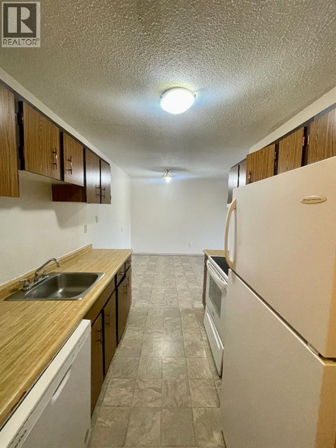
Well priced 3 bedroom, 1.5 bath condo in the Mountain Vista Condominiums! You'll appreciate the onsite management, security cameras, north facing balcony, and a main level laundry room with upgraded Coinamatic card operated machines. The unit comes with one powered parking stall conveniently located right in front of the building entrance. Condo fees include your water, heat, garbage, some insurance and reserve fund study contributions. A great investment opportunity or an ideal starter home! (id:51989)
Features of #208b, 5611 9 Avenue
- MLS® Number A2350401
-
Price
$79,900
Maintenance, Common Area Maintenance, Heat, Reserve Fund Contributions, Sewer, Waste Removal, Water
$579.69 Monthly - Bedrooms: 3
- Bathrooms: 2
- Square Footage: 987 sqft
- Property Type: Apartment
- Community Name: Edson
- Amenities Near By Airport, Golf Course, Park, Playground, Recreation Nearby, Schools, Shopping
- Community Features Golf Course Development, Pets Not Allowed
- Features No Animal Home, No Smoking Home, Parking
- Parking Space Total 1
- Plan 7821578
Buildings
| Bathroom Total | 2 | Bedrooms Above Ground | 3 |
| Bedrooms Total | 3 | Appliances | Refrigerator, Dishwasher, Stove |
| Architectural Style | Multi-level | Constructed Date | 1978 |
| Construction Material | Wood Frame | Construction Style Attachment | Attached |
| Cooling Type | None | Exterior Finish | Wood Siding |
| Flooring Type | Carpeted, Linoleum | Heating Type | Hot Water |
| Stories Total | 3 | Size Interior | 987 Sqft |
| Total Finished Area | 987 Sqft | Type | Apartment |
Parking
| Other |
Land
| Acreage | No | Land Amenities | Airport, Golf Course, Park, Playground, Recreation Nearby, Schools, Shopping |
| Size Total Text | Unknown | Zoning Description | R3 |
Rooms
| Level | Type | Length | Width | Dimensions |
|---|---|---|---|---|
| Main Level | Living Room | 15.42 Ft x 11.42 Ft | ||
| Main Level | Dining Room | 9.58 Ft x 7.83 Ft | ||
| Main Level | Kitchen | 8.00 Ft x 7.50 Ft | ||
| Main Level | Primary Bedroom | 13.92 Ft x 10.42 Ft | ||
| Main Level | Bedroom | 13.92 Ft x 9.08 Ft | ||
| Main Level | 4pc Bathroom | 7.50 Ft x 5.00 Ft | ||
| Main Level | Bedroom | 13.92 Ft x 9.67 Ft | ||
| Main Level | 3pc Bathroom | 7.50 Ft x 5.08 Ft |
Agents and Offices
- RHODA HAUK
- Office: Century 21 Twin Realty