

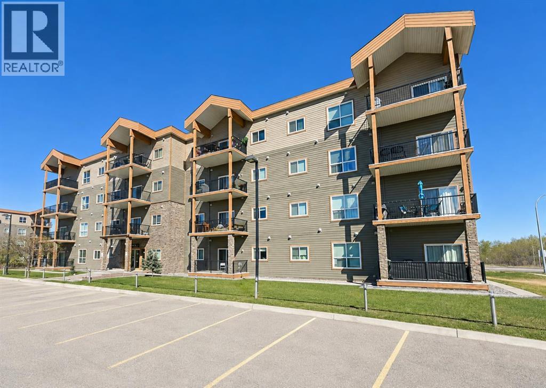
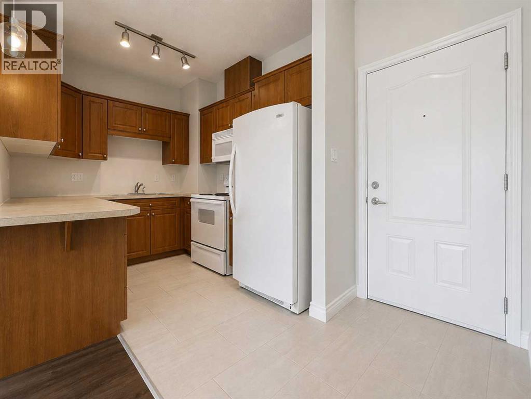
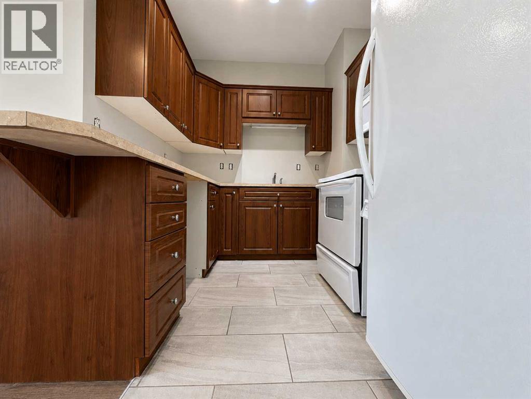
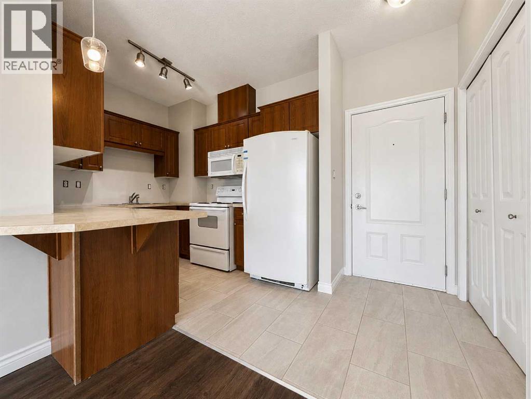
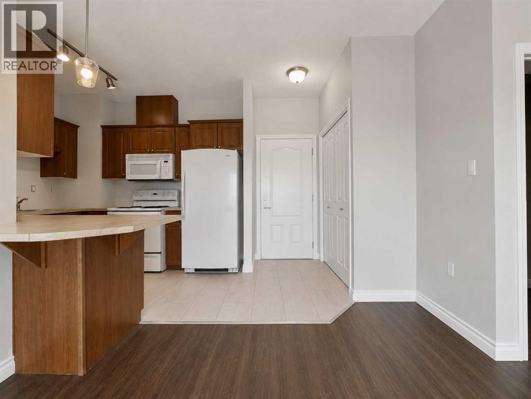
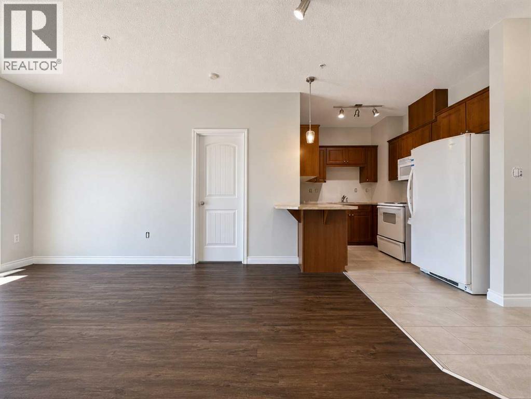
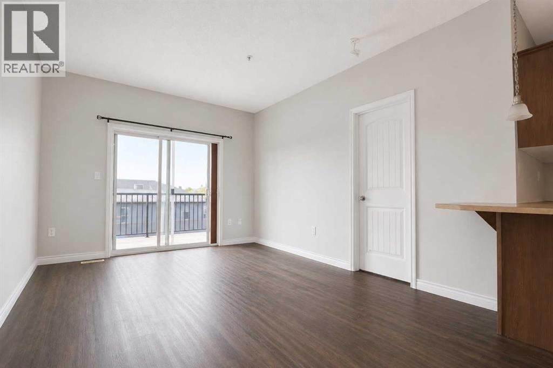
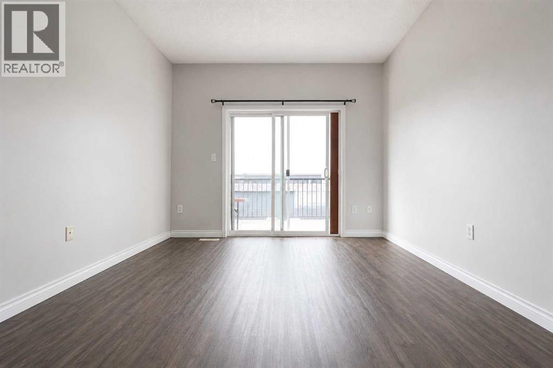
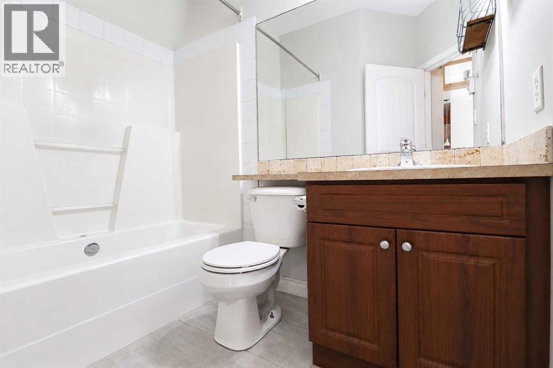
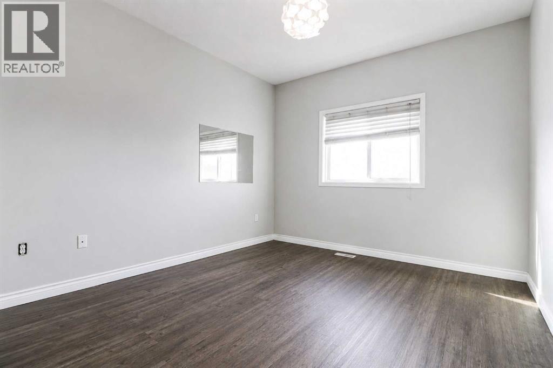
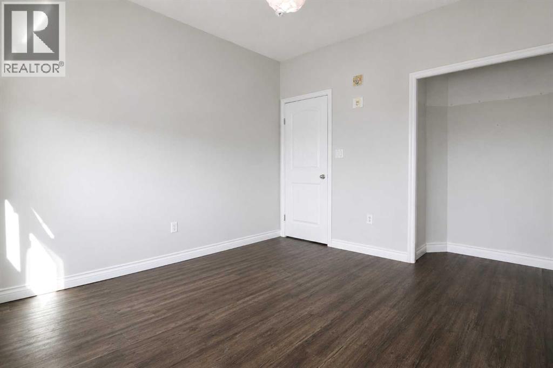
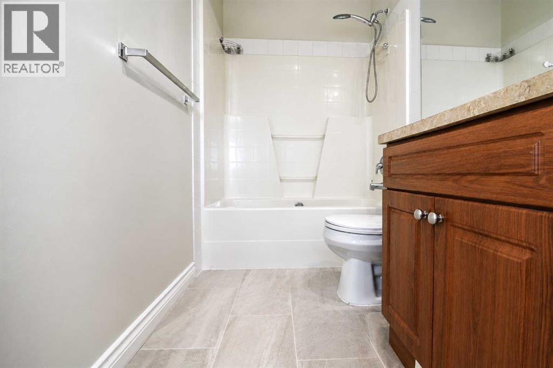
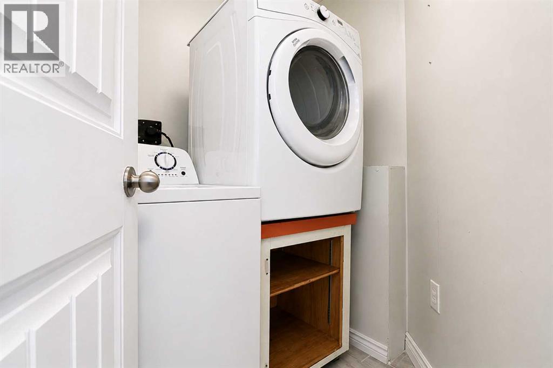
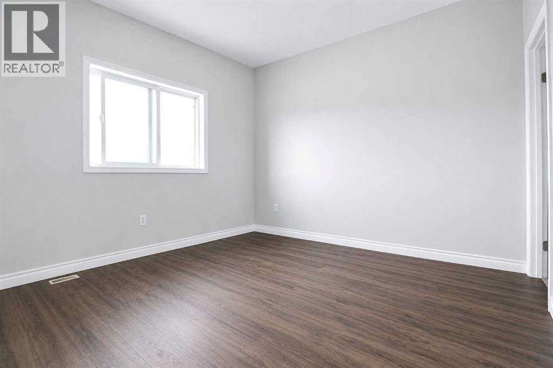
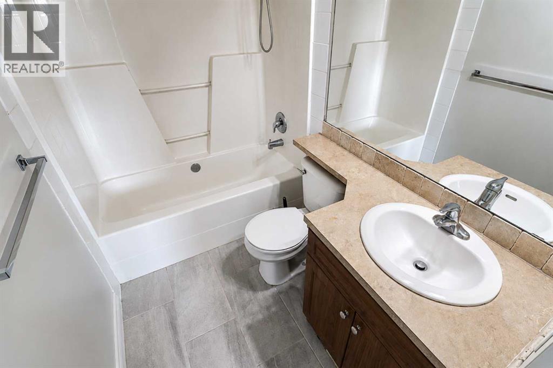
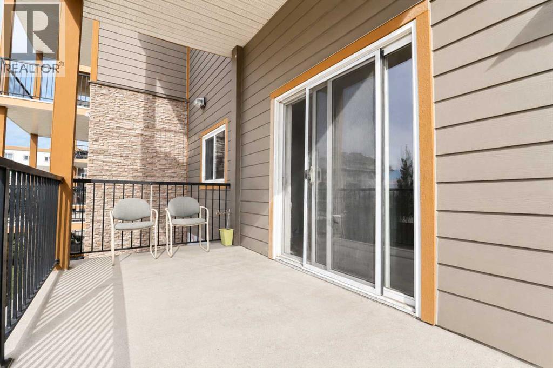
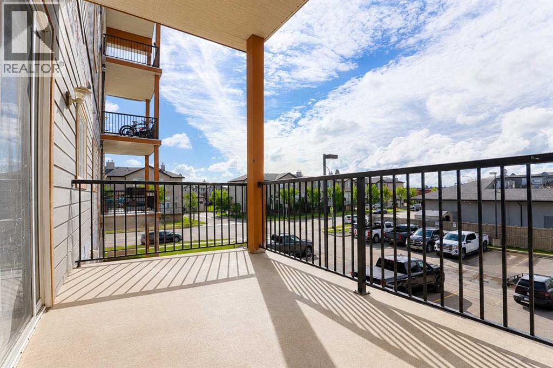
Looking for a home that lets you spend less time on maintenance and more time enjoying life? This beautifully refreshed second-floor condo checks all the boxes. Freshly painted throughout, this bright and welcoming home offers a functional layout designed for comfortable everyday living. The spacious primary bedroom features its own private ensuite, while the second bedroom and full bathroom provide flexibility for guests, family, or a home office. Patio doors lead to a generously sized deck, giving you the perfect spot to relax and enjoy some fresh air. You'll also love the convenience of in-suite laundry and your own assigned parking stall. Ideally situated close to schools, beautiful Crystal Lake, and with quick highway access, this location is perfect for commuters and anyone working out of town. Whether you're looking for your first home, a hassle-free place to downsize, or a great investment opportunity, this condo is ready for its next owner. (id:51989)
Features of 208, 9229 Lakeland Drive
- MLS® Number A2335213
-
Price
$164,900
Maintenance, Common Area Maintenance, Reserve Fund Contributions, Sewer, Waste Removal, Water
$582 Monthly - Bedrooms: 2
- Bathrooms: 2
- Square Footage: 748 sqft
- Property Type: Apartment
- Community Name: Lakeland
- Amenities Near By Park, Schools, Shopping
- Community Features Pets Allowed With Restrictions
- Parking Space Total 1
- Plan 0724434
Buildings
| Bathroom Total | 2 | Bedrooms Above Ground | 2 |
| Bedrooms Total | 2 | Appliances | Dishwasher, Stove, Washer & Dryer |
| Constructed Date | 2006 | Construction Style Attachment | Attached |
| Cooling Type | None | Exterior Finish | Vinyl Siding |
| Flooring Type | Tile, Vinyl | Heating Type | Forced Air |
| Stories Total | 4 | Size Interior | 748 Sqft |
| Total Finished Area | 748 Sqft | Type | Apartment |
Parking
| Other |
Land
| Acreage | No | Land Amenities | Park, Schools, Shopping |
| Size Total Text | Unknown | Zoning Description | Rm |
Rooms
| Level | Type | Length | Width | Dimensions |
|---|---|---|---|---|
| Main Level | Bedroom | 10.92 Ft x 11.50 Ft | ||
| Main Level | Bedroom | 11.00 Ft x 11.92 Ft | ||
| Main Level | 3pc Bathroom | 7.75 Ft x 6.58 Ft | ||
| Main Level | 3pc Bathroom | 10.17 Ft x 4.92 Ft |
Agents and Offices
- Brent North
- Office: RE/MAX Grande Prairie