

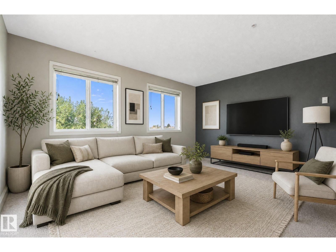
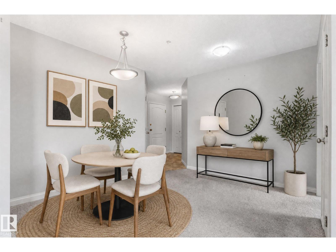
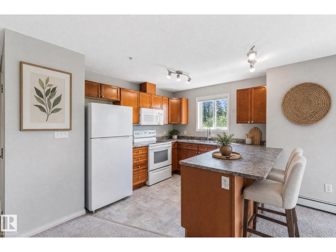
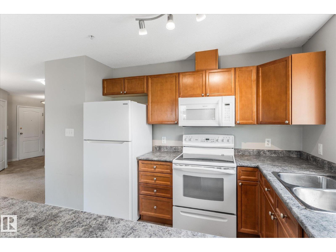
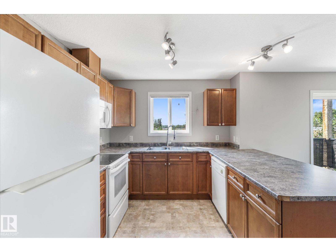
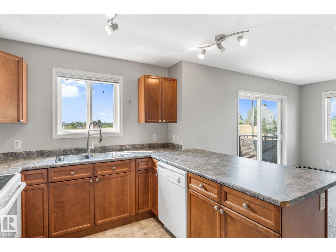
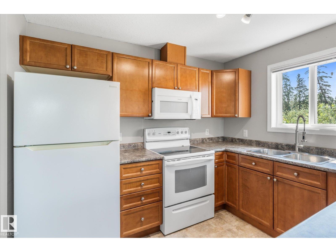
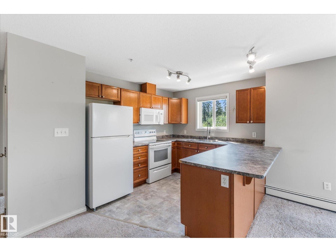
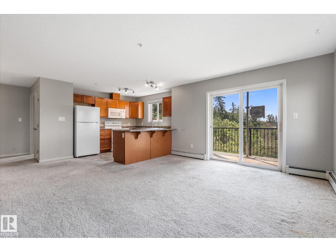
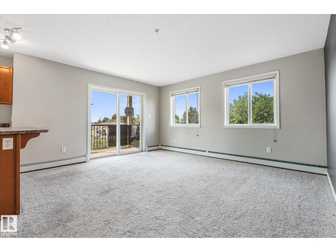
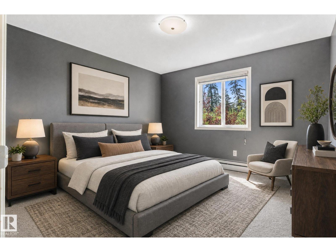
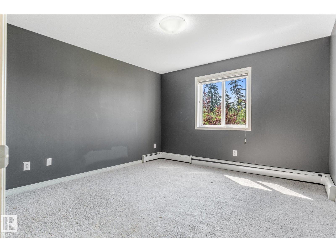
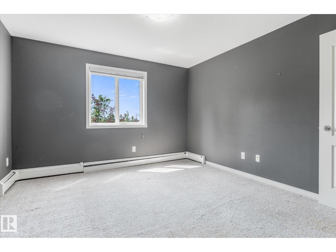
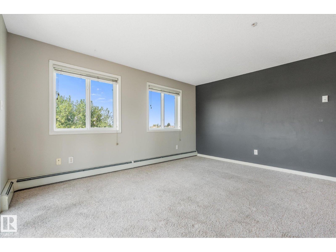
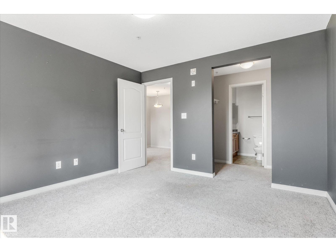
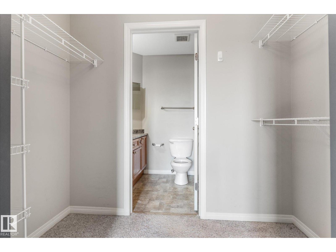
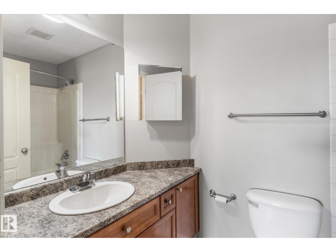
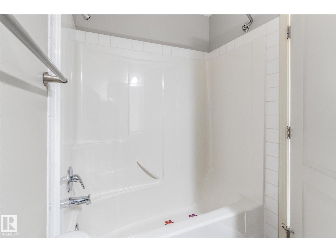
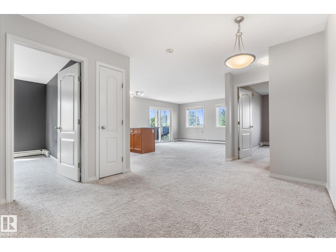
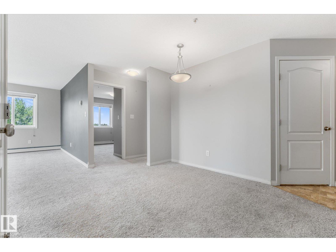
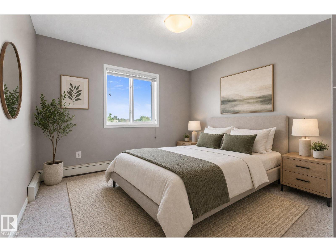
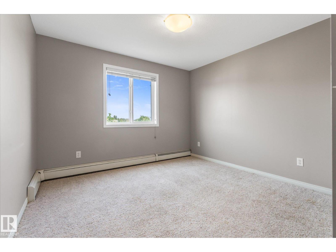
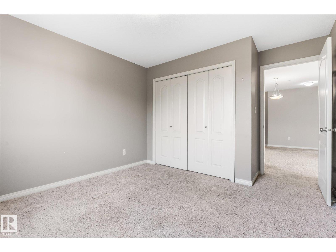
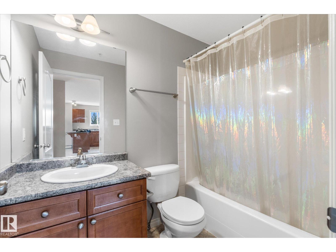
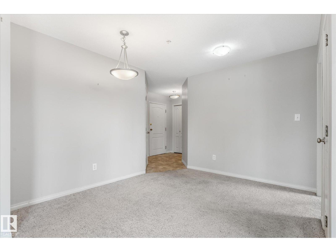
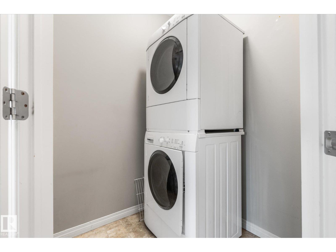
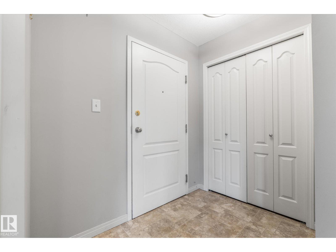
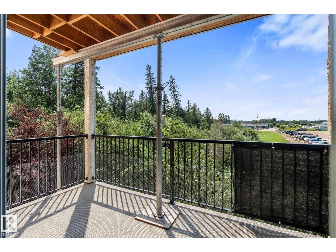
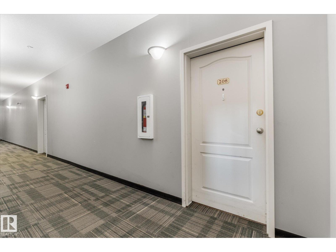
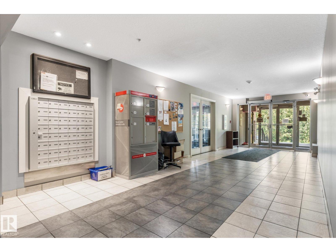
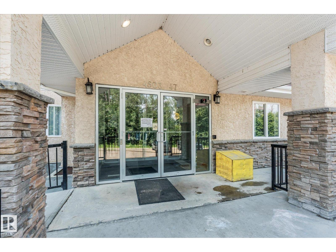
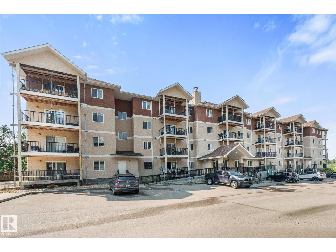
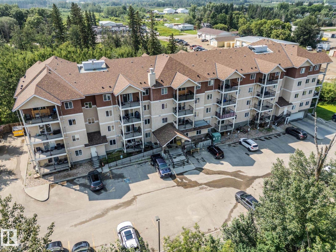
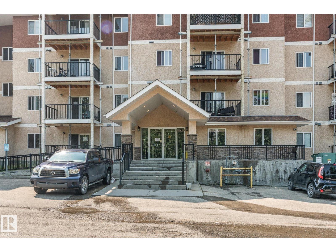
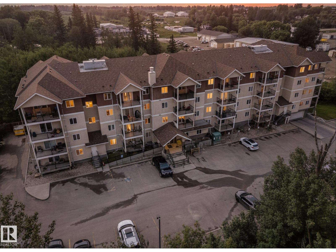
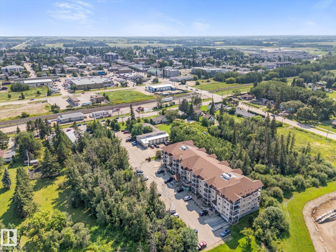
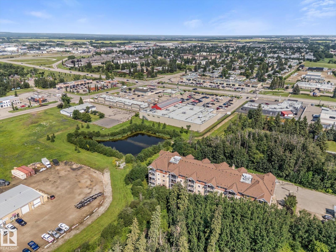
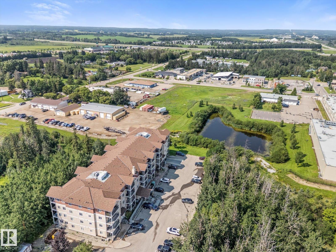
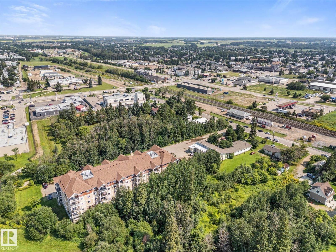
Welcome home to serene, low maintenance living in charming Stony Plain! Nested in a quiet enclave this 2 bedroom, 2 bath corner unit has a private location backing onto lush forest. Enjoy pristine nature views without sacrificing close proximity to local amenities, shops & highway access. The unit has an open concept layout which lets in loads of natural light & makes it feel light & airy. Bedrooms are positioned on the opposite side of the unit for maximum privacy, both with private ensuites. In suite laundry & storage make it practical & convenient. The kitchen has all you need including a breakfast bar and ample counter space. Also included is a secure, heated, underground parking stall. Condo fees include heat, water, sewer, exterior maintenance, snow removal, landscaping & reserve fund contribution. Affordable place for investors (property mgmt will look after renters) or first time buyers looking to build equity instead of renting. (id:51989)
Features of #208 4903 47 Av
- MLS® Number E4501425
-
Price
$152,000
Maintenance, Exterior Maintenance, Heat, Insurance, Common Area Maintenance, Landscaping, Property Management, Other, See Remarks, Water
$585.35 Monthly - Bedrooms: 2
- Bathrooms: 2
- Square Footage: 940 sqft
- Property Type: Apartment
- Neigbourhood: Old Town_STPL
- Amenities Near By Park, Golf Course, Schools, Shopping
- Parking Space Total 1
- Structure Patio(s)
Buildings
| Bathroom Total | 2 | Bedrooms Total | 2 |
| Appliances | Dishwasher, Garage Door Opener, Microwave Range Hood Combo, Refrigerator, Washer/dryer Stack-up, Stove | Basement Type | None |
| Constructed Date | 2008 | Heating Type | Baseboard Heaters |
| Size Interior | 940 Sqft | Type | Apartment |
Parking
| Underground |
Land
| Acreage | No | Land Amenities | Park, Golf Course, Schools, Shopping |
| Size Irregular | 87.98 | Size Total | 87.98 M2 |
| Size Total Text | 87.98 M2 |
Rooms
| Level | Type | Length | Width | Dimensions |
|---|---|---|---|---|
| Main Level | Living Room | 4.23 m | 4.51 m | 4.23 m x 4.51 m |
| Main Level | Dining Room | 3.71 m | 3 m | 3.71 m x 3 m |
| Main Level | Kitchen | 2.97 m | 3.78 m | 2.97 m x 3.78 m |
| Main Level | Primary Bedroom | 3.68 m | 3.68 m | 3.68 m x 3.68 m |
| Main Level | Bedroom 2 | 3.82 m | 3.33 m | 3.82 m x 3.33 m |
| Main Level | Laundry Room | 1.46 m | 1.53 m | 1.46 m x 1.53 m |
Agents and Offices
- Terilynn S. Atwell
- Office: RE/MAX Preferred Choice