

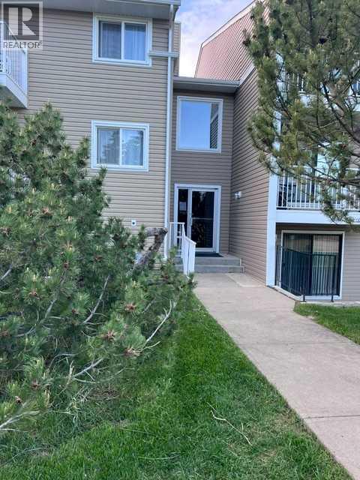
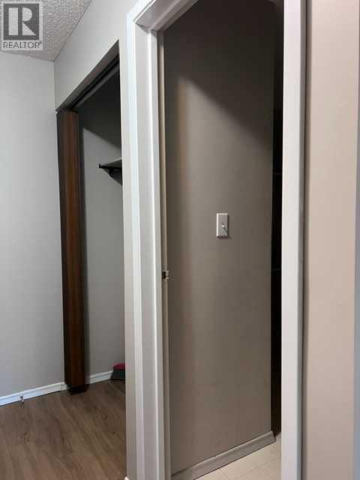
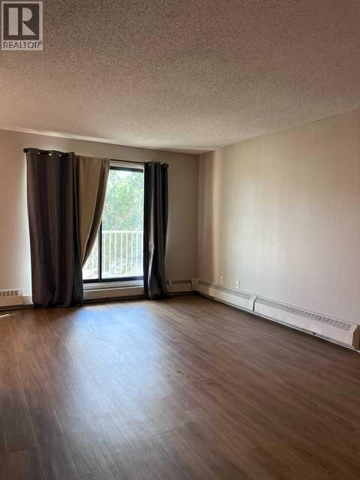
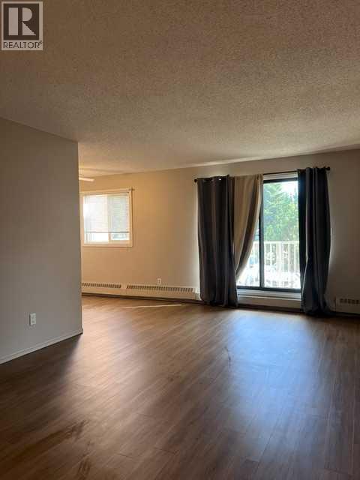
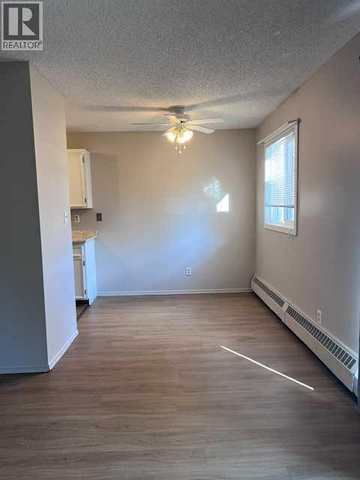
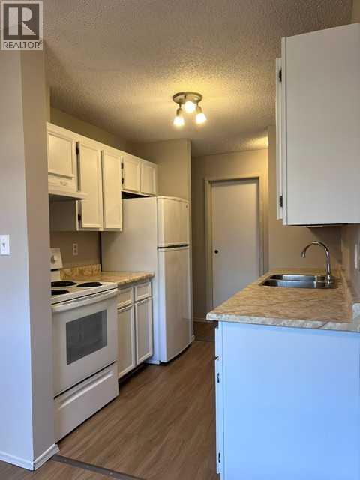
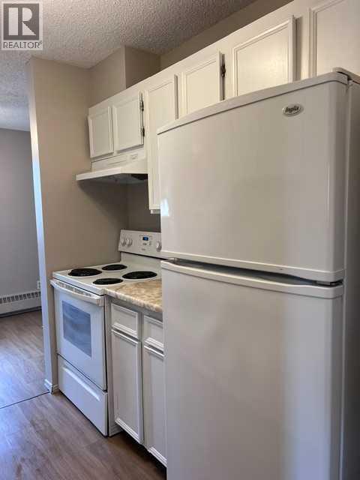
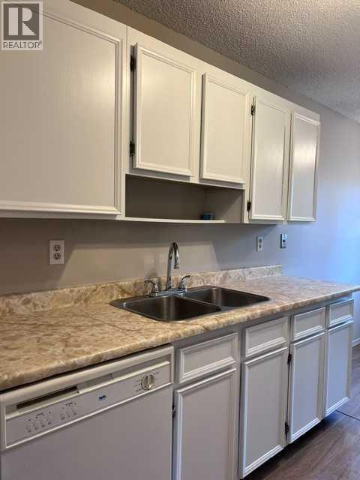
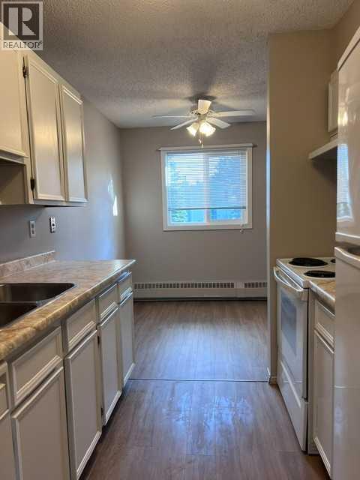
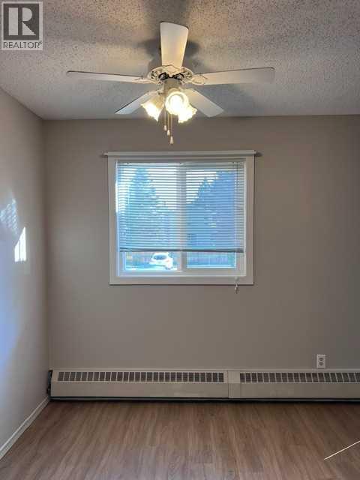
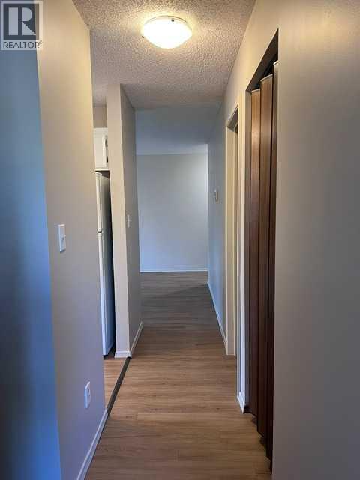
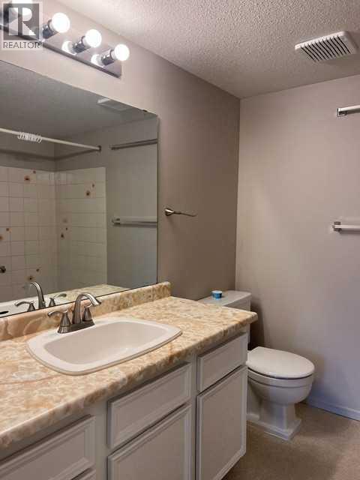
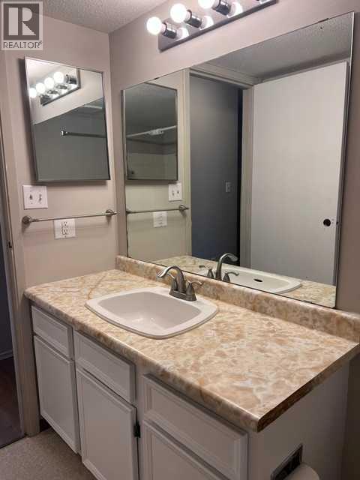
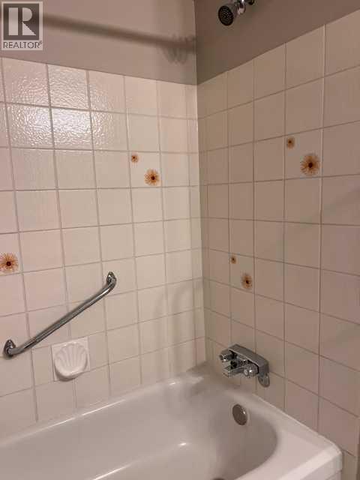
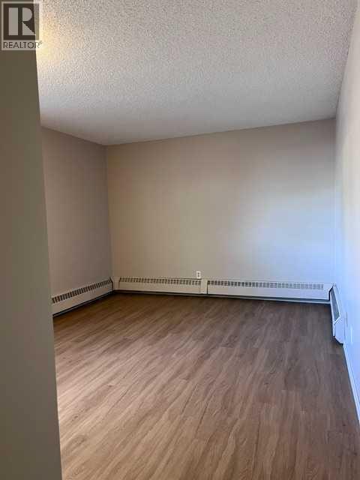
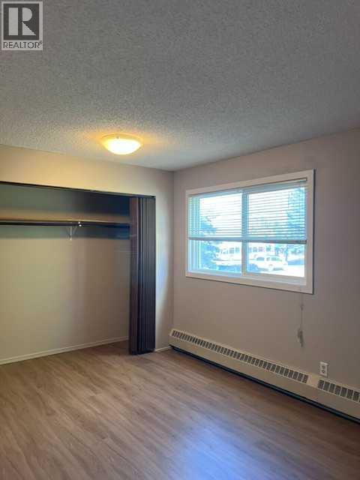
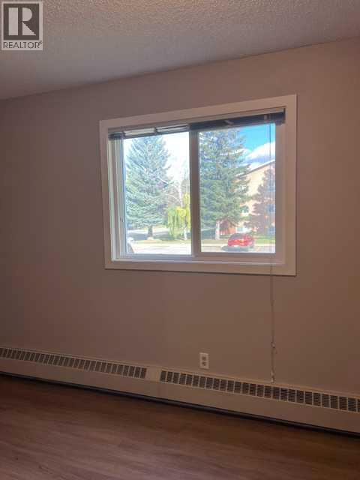
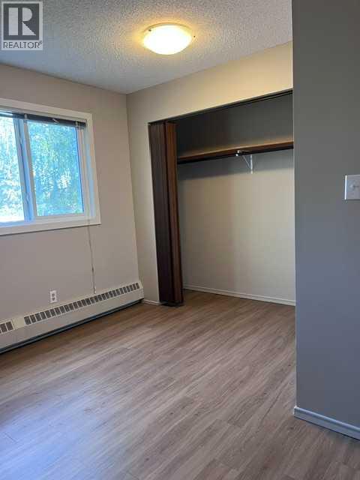
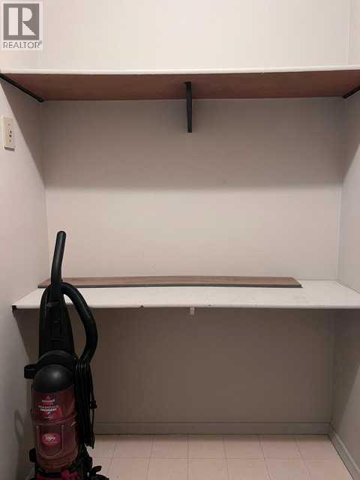
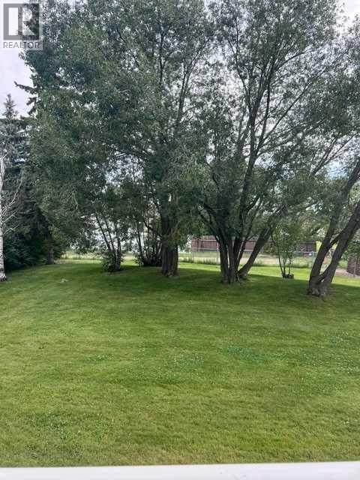
Super Clean South Facing 2 Bedroom is Ready for New Owners! Located close to Shopping, Transit, Bike Paths and Trails, Convenience and so much more. Walk into the Generous entry of this bright condo where style and comfort meet. Brand New Vinyl Plank flooring and Fresh paint including Cabinetry. The Living room is huge and has access to the sunny South Deck. The galley style kitchen has lots of storage, and has a seperate dining area. Check out the large Primary Bedroom with loads of room for King Size Furniture. Another nice sized bedroom, full bath and insuite storage. Whether you are Downsizing or owning for the First Time, here is a South Side Property sure to please. (id:51989)
Features of 208, 49 Bennett Street
- MLS® Number A2345081
-
Price
$159,900
Maintenance, Heat, Parking, Property Management, Reserve Fund Contributions, Sewer, Waste Removal, Water
$470.53 Monthly - Bedrooms: 2
- Bathrooms: 1
- Square Footage: 882 sqft
- Property Type: Apartment
- Community Name: Bower
- Amenities Near By Park, Schools, Shopping
- Community Features Pets Allowed, Pets Allowed With Restrictions
- Features Pvc Window, Parking
- Parking Space Total 1
- Plan 0828077
Buildings
| Bathroom Total | 1 | Bedrooms Above Ground | 2 |
| Bedrooms Total | 2 | Amenities | Laundry Facility |
| Appliances | Refrigerator, Dishwasher, Stove, Hood Fan, Window Coverings | Constructed Date | 1980 |
| Construction Material | Poured Concrete, Wood Frame | Construction Style Attachment | Attached |
| Cooling Type | None | Exterior Finish | Concrete, Vinyl Siding |
| Flooring Type | Linoleum, Vinyl Plank | Heating Type | Baseboard Heaters, Hot Water |
| Stories Total | 3 | Size Interior | 882 Sqft |
| Total Finished Area | 882 Sqft | Type | Apartment |
Parking
| Visitor Parking | |
| Other |
Land
| Acreage | No | Land Amenities | Park, Schools, Shopping |
| Size Total Text | Unknown | Zoning Description | R-h |
Rooms
| Level | Type | Length | Width | Dimensions |
|---|---|---|---|---|
| Main Level | Foyer | 7.50 Ft x 3.83 Ft | ||
| Main Level | Storage | 6.92 Ft x 7.33 Ft | ||
| Main Level | Living Room | 18.92 Ft x 11.42 Ft | ||
| Main Level | Dining Room | 7.83 Ft x 8.00 Ft | ||
| Main Level | 4pc Bathroom | .00 Ft x .00 Ft | ||
| Main Level | Kitchen | 7.58 Ft x 7.50 Ft | ||
| Main Level | Primary Bedroom | 14.25 Ft x 11.33 Ft | ||
| Main Level | Bedroom | 11.25 Ft x 11.00 Ft |
Agents and Offices
- Tara Dowding
- Office: Maxwell Real Estate Solutions Ltd.