

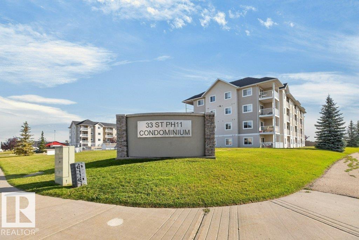
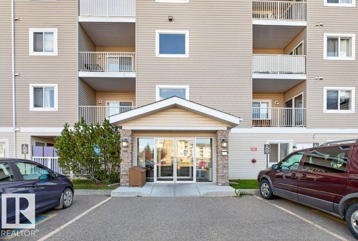
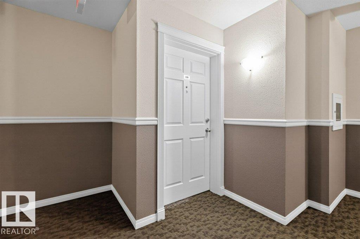
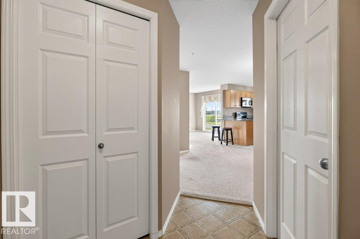
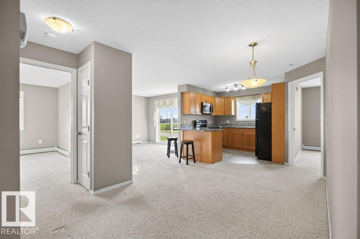
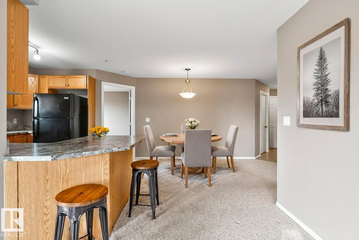
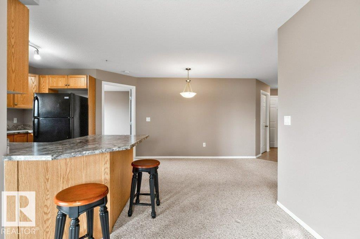
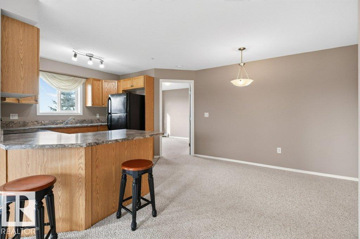
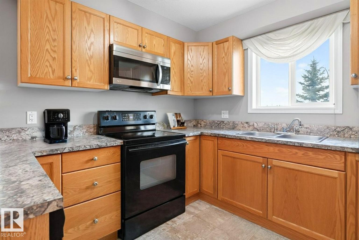
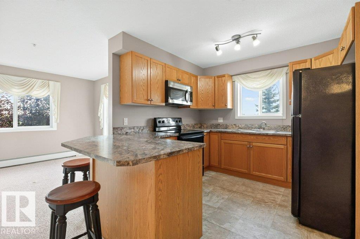
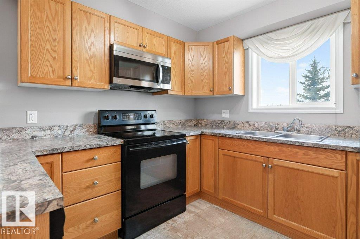
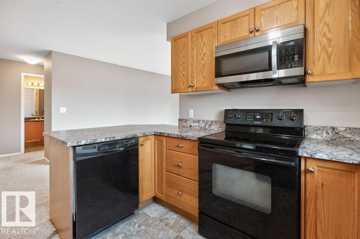
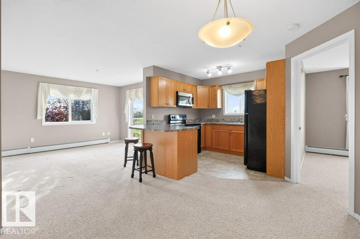
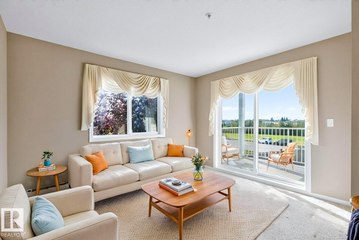
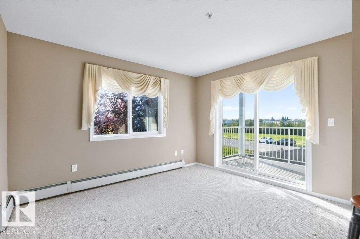
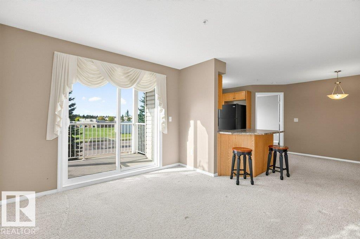
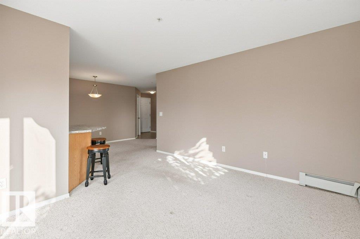
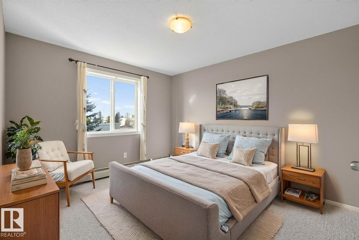
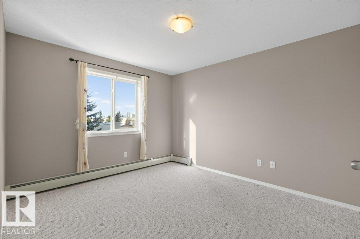
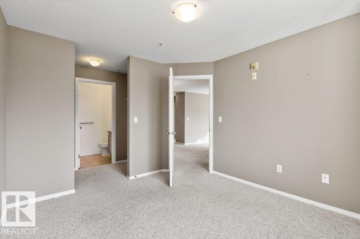
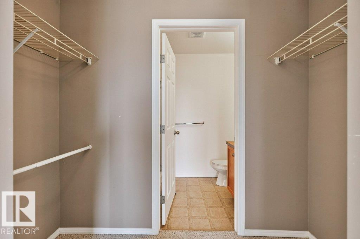
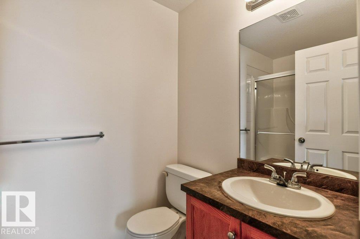
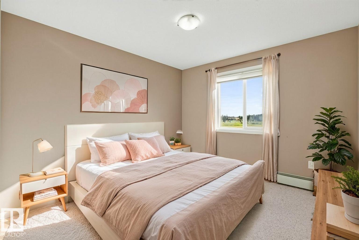
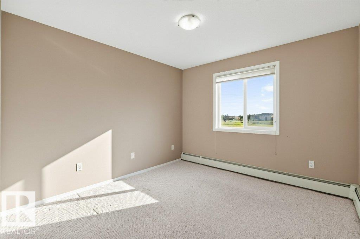
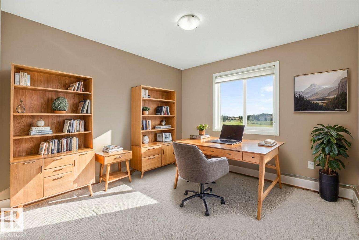
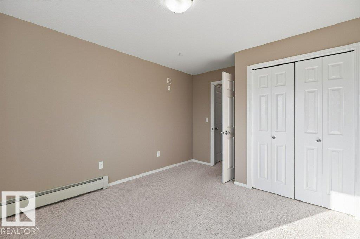
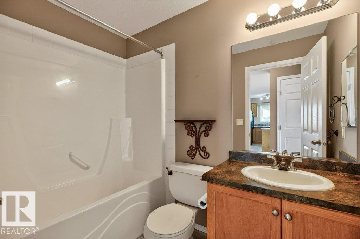
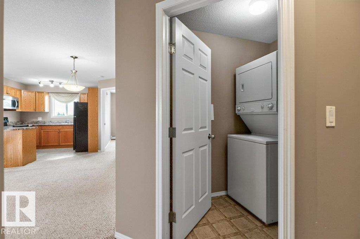
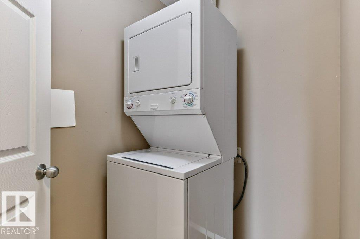
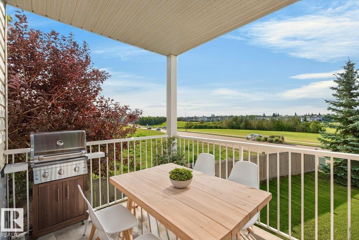
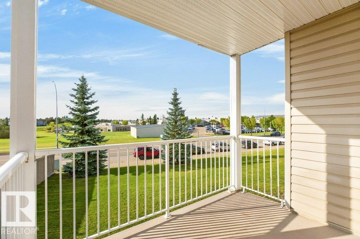
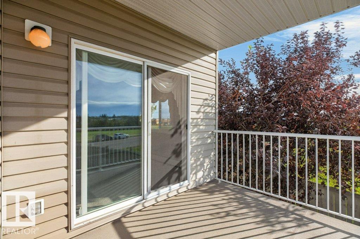
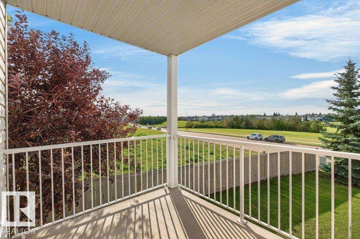
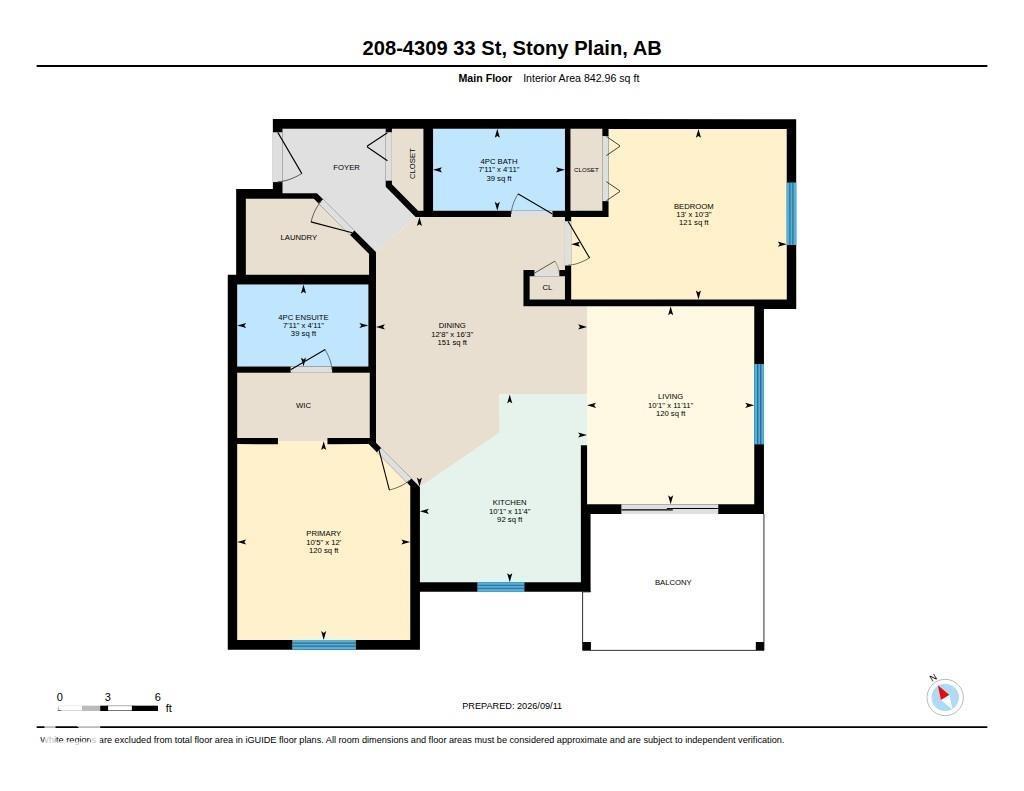
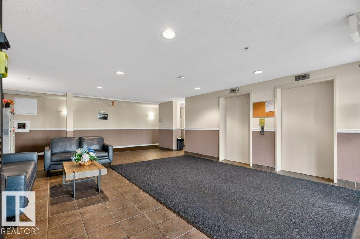
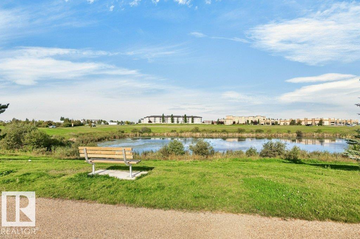
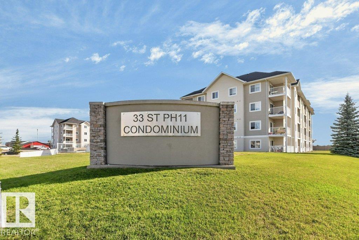
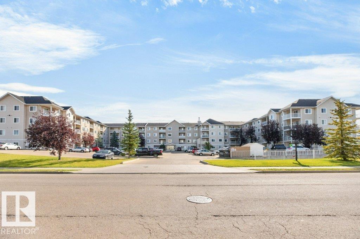
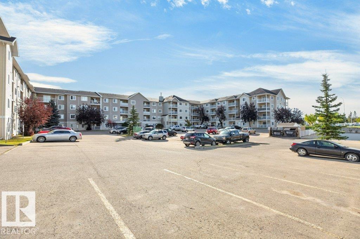
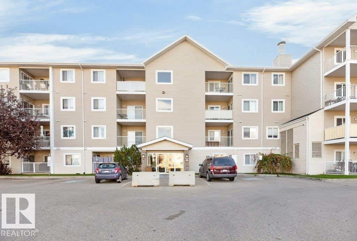
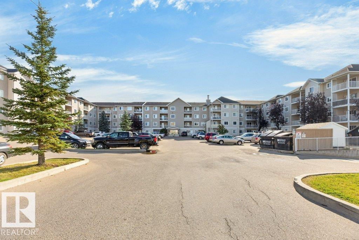
A Rare Find - Corner Unit with South & East Exposures!! One of the most sought-after locations within the building, this bright & spacious unit offers 2 bedrooms & two full baths. Upon entering there is a closet & a laundry room that has extra storage. Flooded with natural light, this open concept unit has a great layout with a good-sized dining room, living room with east window & south patio door & the kitchen with ample counter & storage space, a window over the sink with a south view, & a handy breakfast bar. The primary bedroom has a walk-through closet & a 4-piece ensuite bath. The second bedroom is located on the other side of the home & is well-sized with a 4-piece bath located just outside the door. Relax on the south-facing covered deck with view. The home comes with an assigned secure heated underground parking stall. Several amenities within walking distance! Photos with furniture are virtually staged. (id:51989)
Features of #208 4309 33 St
- MLS® Number E4508223
-
Price
$174,700
Maintenance, Caretaker, Exterior Maintenance, Insurance, Common Area Maintenance, Other, See Remarks, Property Management, Water
$517.33 Monthly - Bedrooms: 2
- Bathrooms: 2
- Square Footage: 843 sqft
- Property Type: Apartment
- Neigbourhood: South Business Park
- Amenities Near By Golf Course, Shopping
- Features Flat Site, No Animal Home
- Parking Space Total 1
Buildings
| Bathroom Total | 2 | Bedrooms Total | 2 |
| Appliances | Dishwasher, Refrigerator, Washer/dryer Stack-up, Stove, Window Coverings | Basement Type | None |
| Constructed Date | 2008 | Heating Type | Baseboard Heaters |
| Size Interior | 843 Sqft | Type | Apartment |
Parking
| Heated Garage | |
| Parkade | |
| Indoor | |
| Underground |
Land
| Acreage | No | Land Amenities | Golf Course, Shopping |
| Size Irregular | 79.43 | Size Total | 79.43 M2 |
| Size Total Text | 79.43 M2 |
Rooms
| Level | Type | Length | Width | Dimensions |
|---|---|---|---|---|
| Main Level | Living Room | 3.07 m | 3.63 m | 3.07 m x 3.63 m |
| Main Level | Dining Room | 3.87 m | 4.94 m | 3.87 m x 4.94 m |
| Main Level | Kitchen | 3.07 m | 3.45 m | 3.07 m x 3.45 m |
| Main Level | Primary Bedroom | 3.18 m | 3.65 m | 3.18 m x 3.65 m |
| Main Level | Bedroom 2 | 3.96 m | 3.13 m | 3.96 m x 3.13 m |
| Main Level | Laundry Room | Measurements not available |
Agents and Offices
- Frank A. Vanderbleek
- Office: Royal LePage Noralta Real Estate