

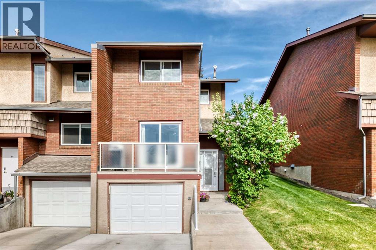
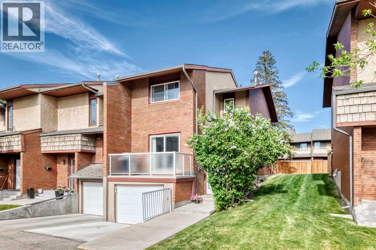
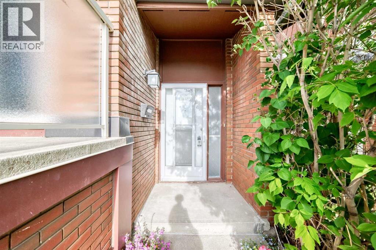
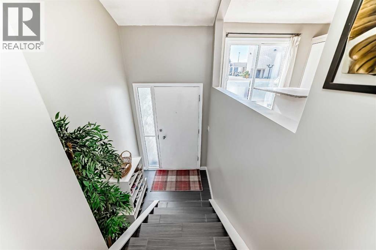
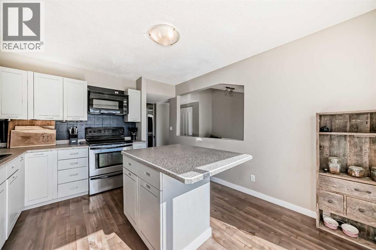
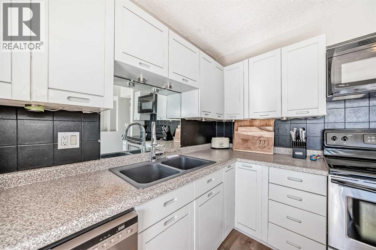
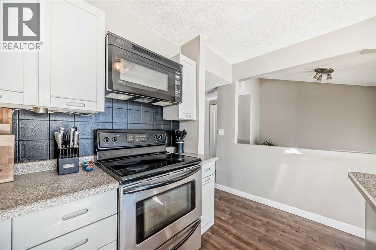
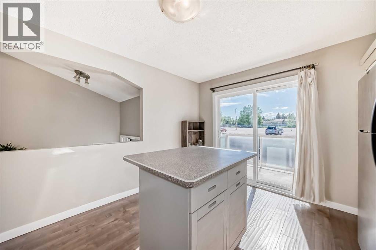
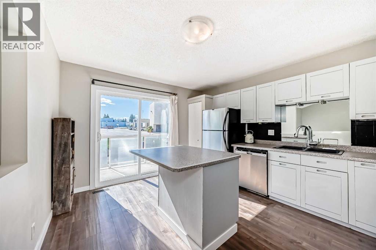
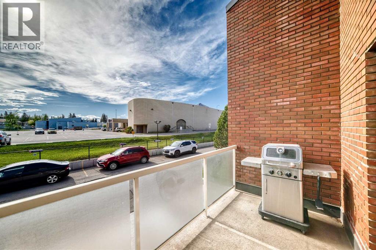
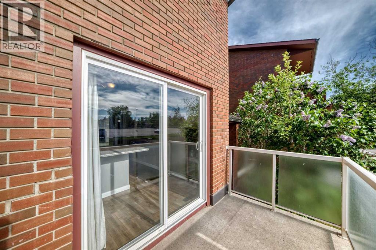
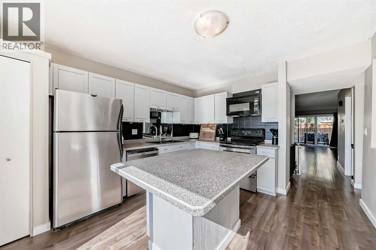
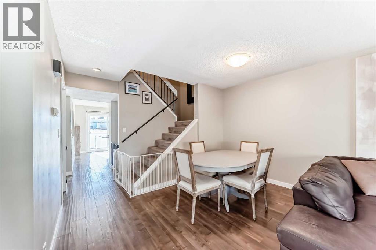
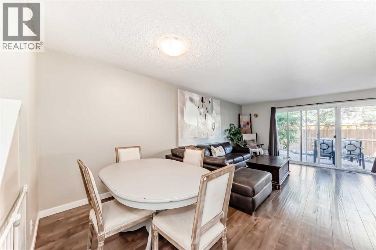
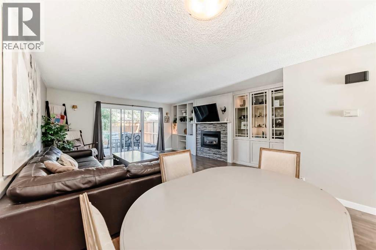
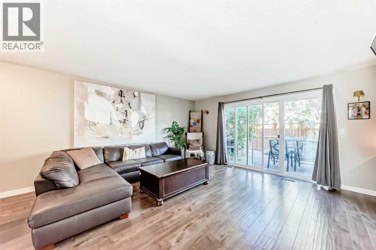
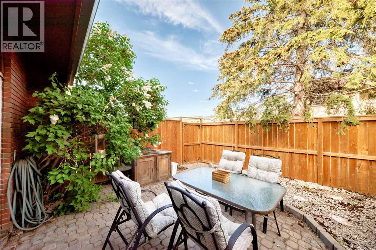
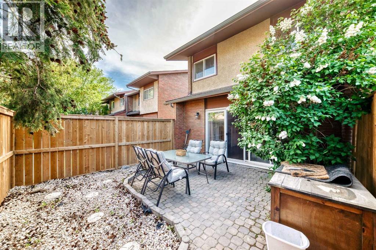
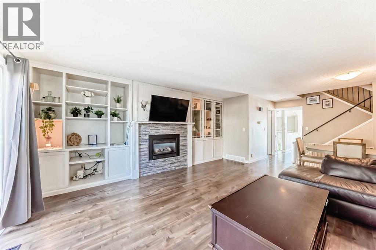
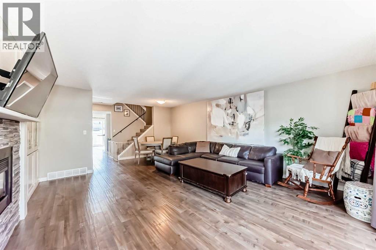
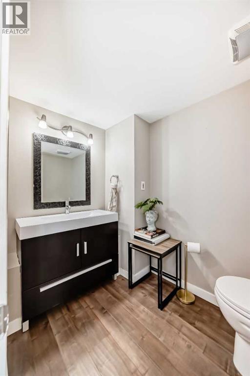
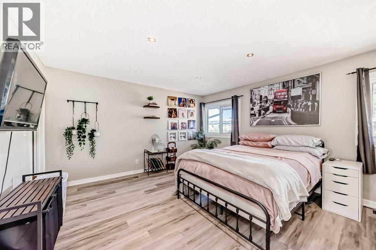
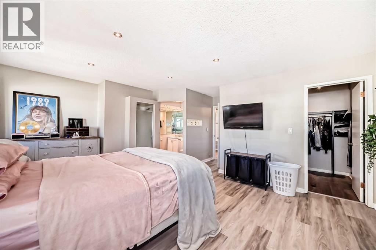
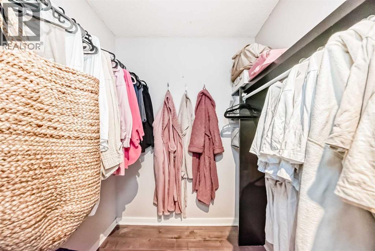
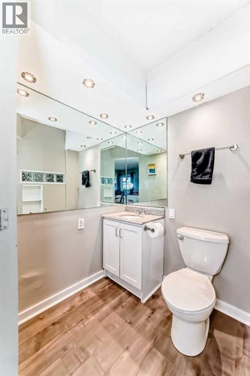
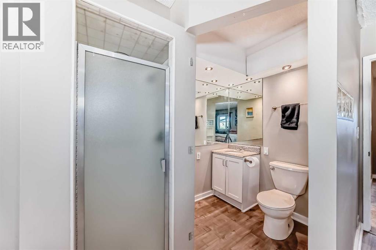
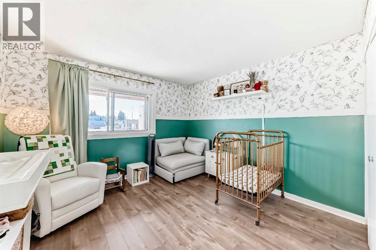
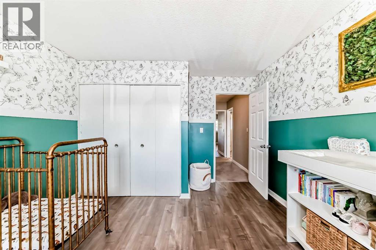
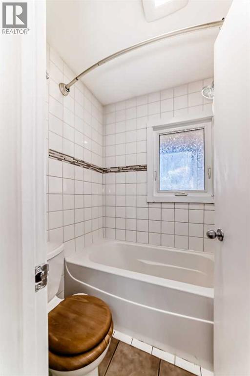
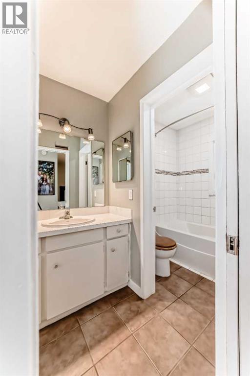
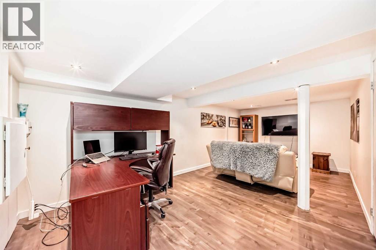
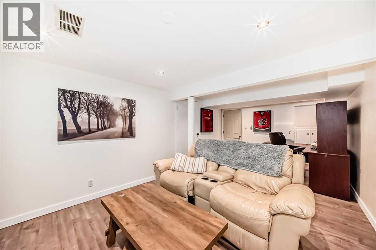
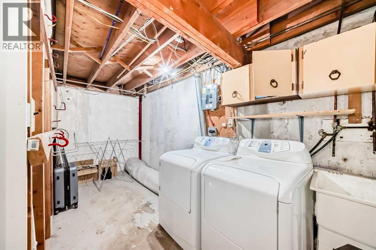
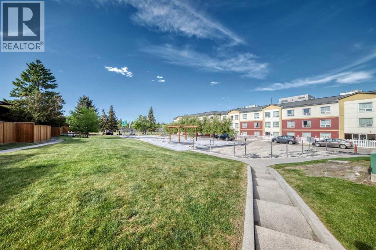
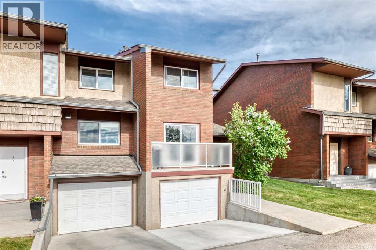
Great opportunity to live in the established inner-city community of Kelvin Grove, with excellent access to Glenmore Trail, Elbow Drive, Macleod Trail, Crowchild Trail, and downtown Calgary. This end-unit townhome is minutes from Chinook Centre, Mount Royal University, Rockyview Hospital, Glenmore Reservoir, pathways, transit, schools, shopping, and other everyday amenities.The main floor offers a spacious kitchen with stainless steel appliances, an island, and access to a private west-facing deck. The living room/dining room combination includes a fireplace and built-ins, along with a generously sized 2-piece bathroom.Upstairs, you’ll find a large primary bedroom (New Flooring 2026), with a walk-in closet and 3-piece ensuite, along with a second bedroom and 4-piece main bathroom. The fully developed lower level includes a large den or office space, separate laundry/utility room, plus plenty of additional storage and direct access to the garage.Out back, the property offers a private fenced yard, while the complex is currently working on a new outdoor common area, creating a great space for family gatherings and a stronger sense of community within the complex. Parking includes a heated oversized single attached garage, driveway parking, and an additional assigned stall just outside the unit. A well-managed condo association, and a highly convenient location make this a solid opportunity in one of Calgary’s most accessible inner-city neighbourhoods. Pets are permitted with board approval. (id:51989)
Features of 208, 1305 Glenmore Trail Sw
- MLS® Number A2316337
-
Price
$424,000
Maintenance, Insurance, Ground Maintenance, Property Management, Reserve Fund Contributions, Waste Removal
$490.16 Monthly - Bedrooms: 2
- Bathrooms: 2
- Square Footage: 1412 sqft
- Property Type: Row / Townhouse
- Community Name: Kelvin Grove
- Amenities Near By Schools, Shopping
- Community Features Pets Allowed With Restrictions
- Features See Remarks, Pvc Window, Level, Parking
- Parking Space Total 2
- Plan 7911288
- Structure Deck
Buildings
| Bathroom Total | 2 | Bedrooms Above Ground | 2 |
| Bedrooms Total | 2 | Appliances | Washer, Refrigerator, Dishwasher, Stove, Dryer, Microwave Range Hood Combo, Window Coverings, Garage Door Opener |
| Basement Development | Finished | Basement Type | Full (finished) |
| Constructed Date | 1970 | Construction Material | Wood Frame |
| Construction Style Attachment | Attached | Cooling Type | None |
| Exterior Finish | Brick, Stucco | Fireplace Present | Yes |
| Fireplace Total | 1 | Flooring Type | Carpeted, Ceramic Tile, Laminate, Vinyl Plank |
| Foundation Type | Poured Concrete | Half Bath Total | 1 |
| Heating Fuel | Natural Gas | Heating Type | Forced Air |
| Stories Total | 2 | Size Interior | 1412 Sqft |
| Total Finished Area | 1412 Sqft | Type | Row / Townhouse |
Parking
| Attached Garage | 1 |
Land
| Acreage | No | Fence Type | Fence |
| Land Amenities | Schools, Shopping | Size Total Text | Unknown |
| Zoning Description | M-c1 D42 |
Rooms
| Level | Type | Length | Width | Dimensions |
|---|---|---|---|---|
| Basement | Storage | 7.50 Ft x 5.42 Ft | ||
| Basement | Family Room | 21.08 Ft x 10.92 Ft | ||
| Basement | Laundry Room | 22.08 Ft x 6.33 Ft | ||
| Main Level | Other | 12.00 Ft x 5.58 Ft | ||
| Main Level | Eat In Kitchen | 13.50 Ft x 11.50 Ft | ||
| Main Level | 2pc Bathroom | 7.42 Ft x 5.17 Ft | ||
| Main Level | Living Room/dining Room | 21.58 Ft x 15.25 Ft | ||
| Main Level | Other | 7.58 Ft x 5.33 Ft | ||
| Upper Level | 4pc Bathroom | 9.50 Ft x 5.00 Ft | ||
| Upper Level | Bedroom | 13.42 Ft x 11.50 Ft | ||
| Upper Level | Primary Bedroom | 17.42 Ft x 17.42 Ft | ||
| Upper Level | Other | 8.67 Ft x 5.92 Ft |
Agents and Offices
- Andrew Jones
- Office: Cir Realty
What's Nearby
Similar Properties

113 Windstone Avenue Sw, Airdrie, Alberta
- MLS® # A2308768
- Nadeem Tarmohamed
- Century 21 Bamber Realty Ltd.
#1201, 2384 Sagewood Gate Sw, Airdrie, Alberta
- MLS® # A2285596
- William Oshomah
- Patrick Okose
- Exp Realty